Home entrance with a carved red door marked 3 and yellow flowers in the foreground.
Condominium exterior with white-railed balconies, blue lower walls, and landscaped brick-edged garden beds.
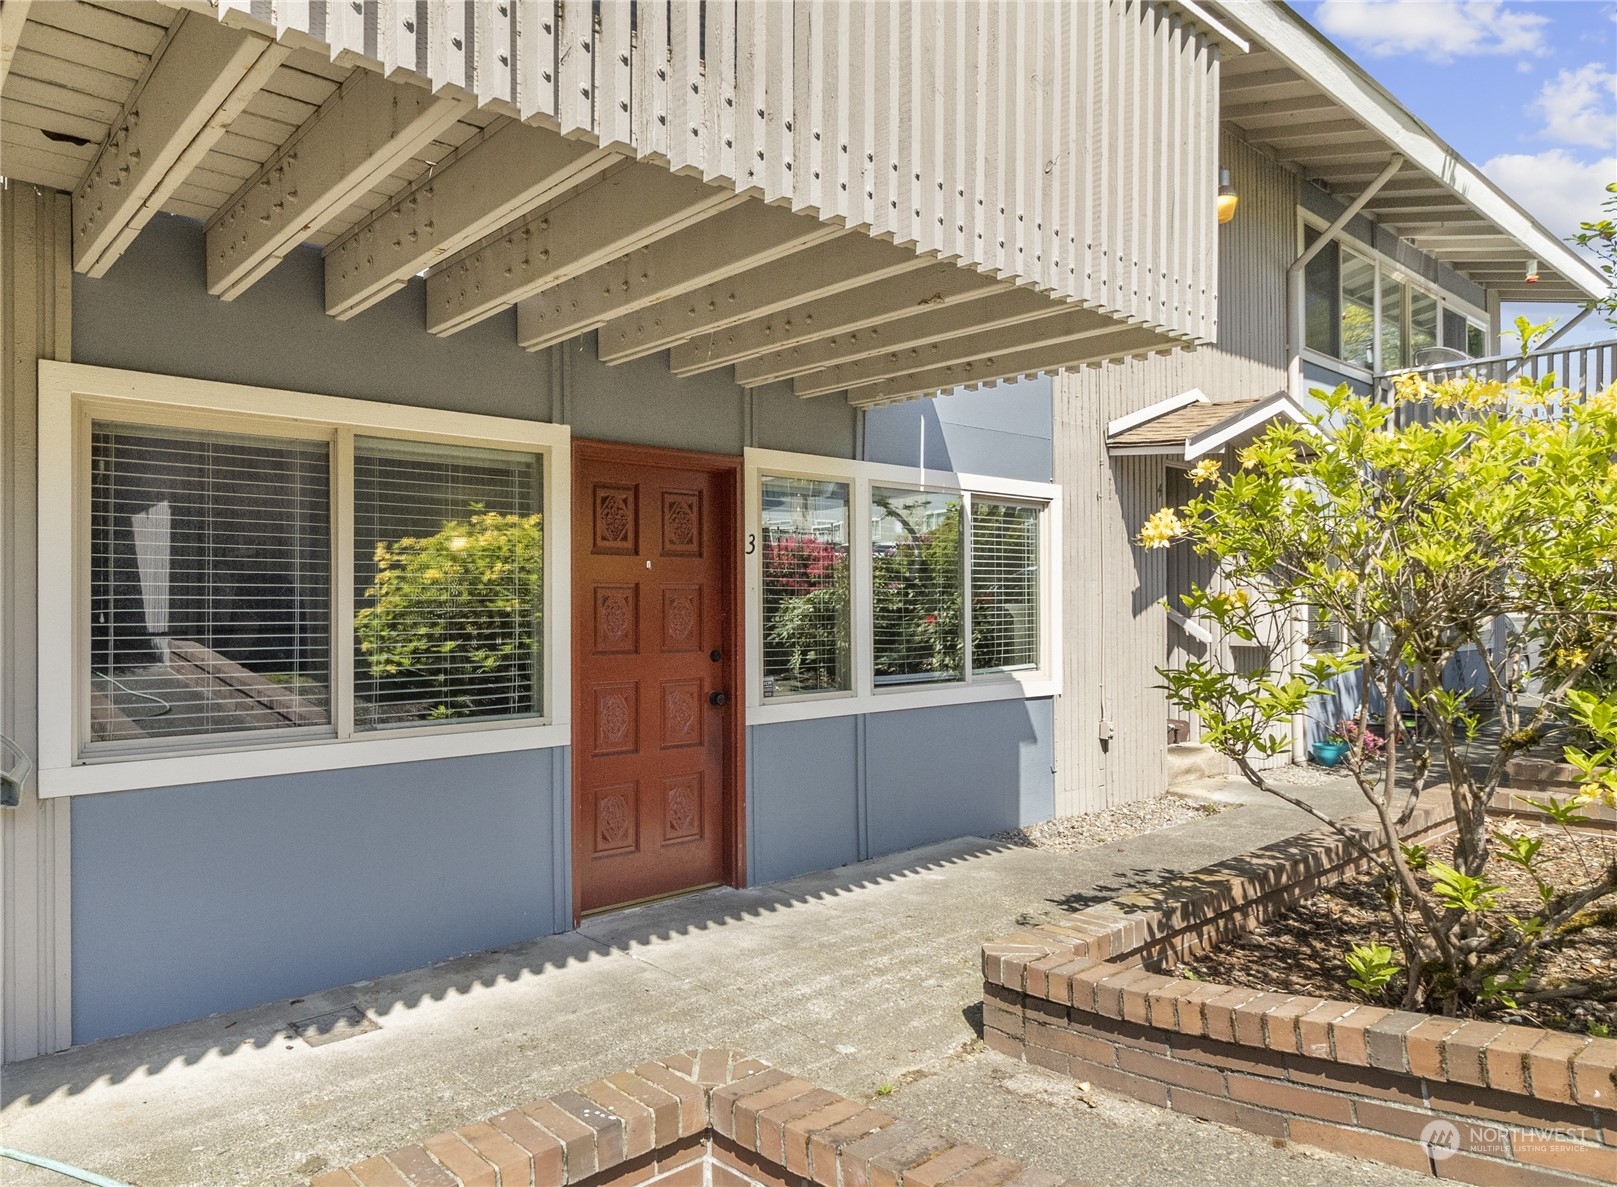
Residential unit entrance with a red-brown door marked 3 beside large windows under a covered walkway.
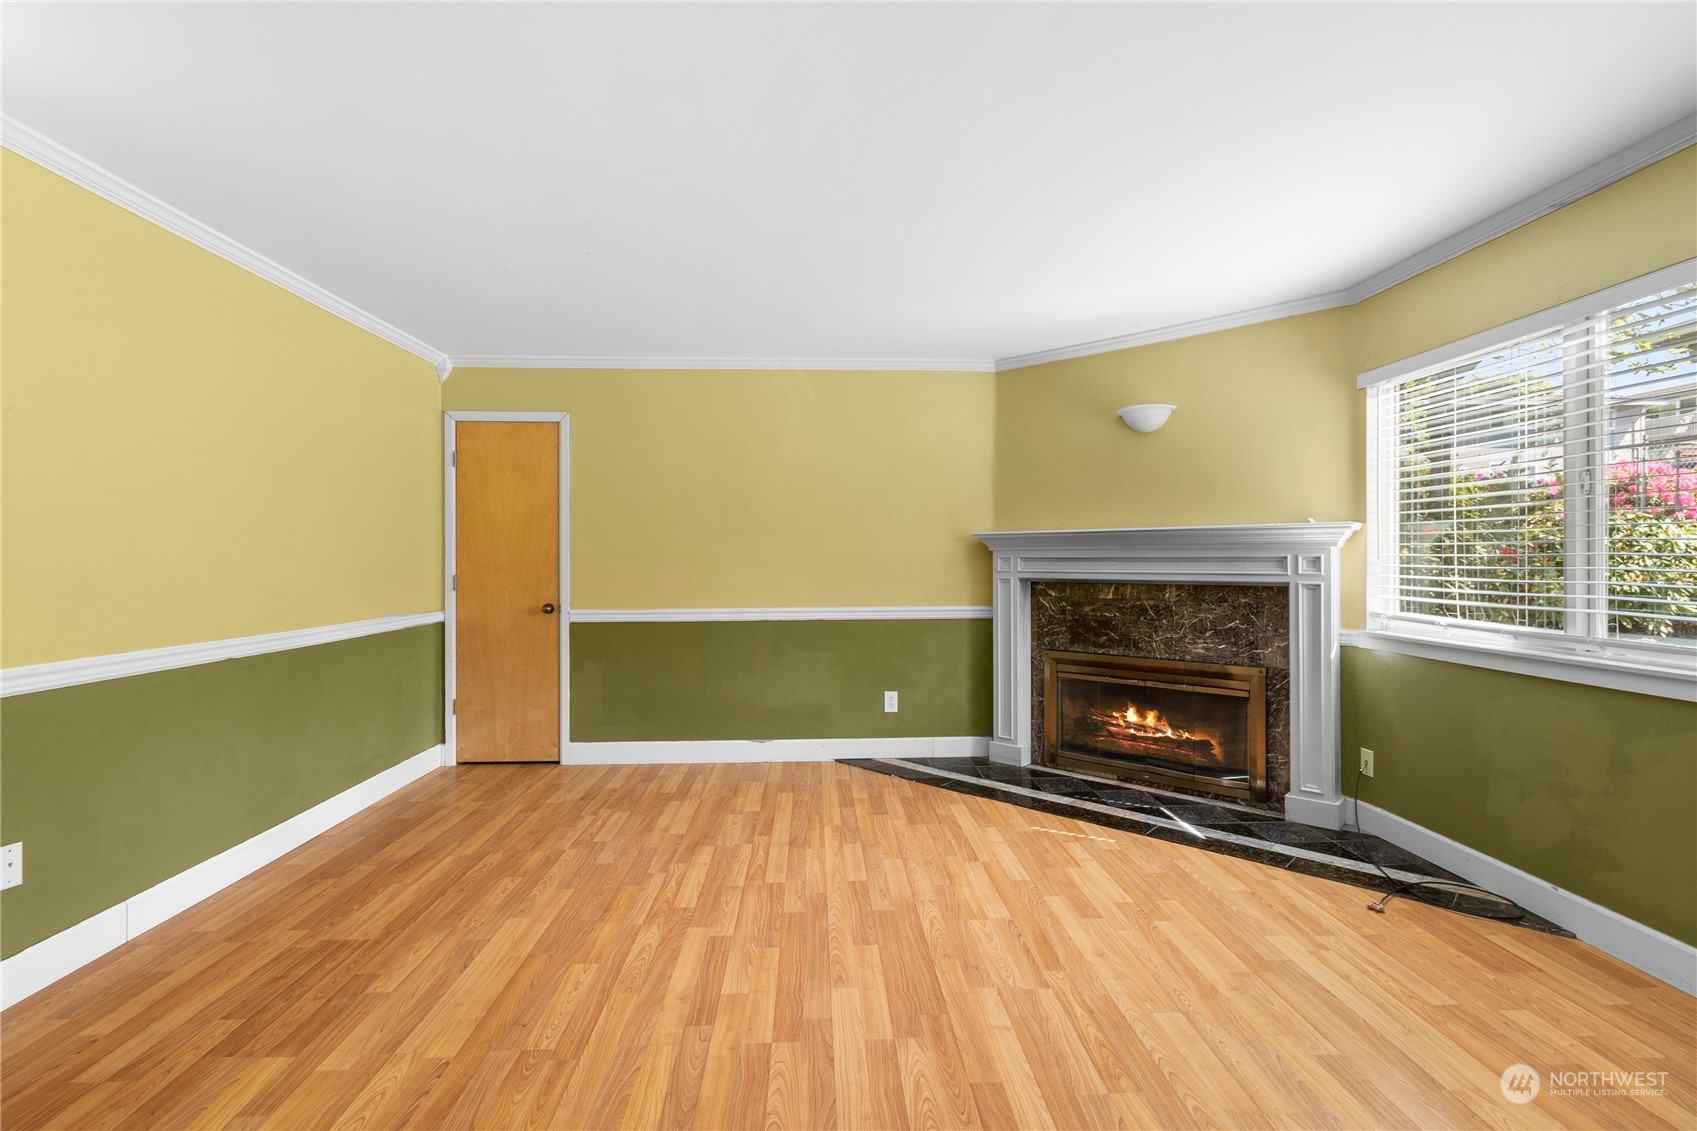
Vacant living room with a wood-burning fireplace, large windows, and honey-toned flooring.
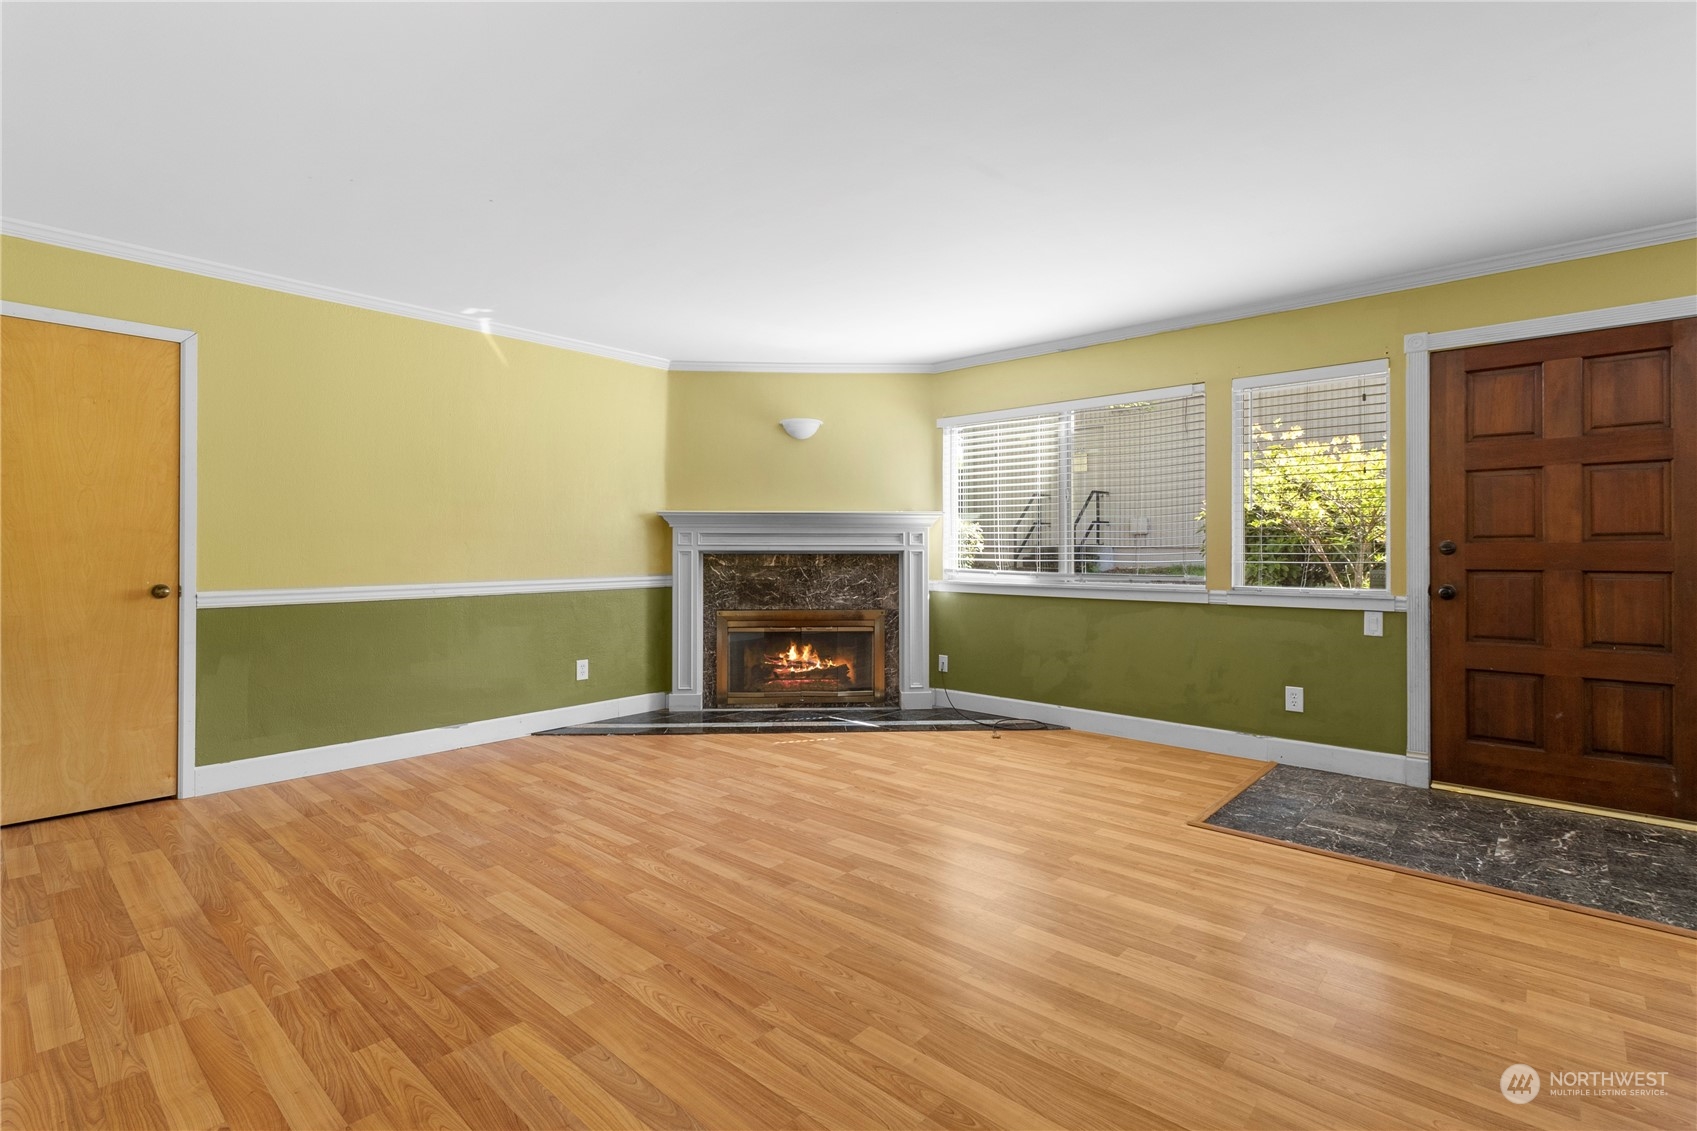
Empty living room with wood flooring, two-tone walls, and a fireplace with a fire burning.
Empty living room with wood floors, two-tone walls, and a lit fireplace.
Unfurnished kitchen with light wood cabinets, a white refrigerator, and a window with blinds.
Kitchen with light wood cabinets, dark countertops, and a white refrigerator; washer and dryer stand at right.
Galley kitchen with granite counters, light wood cabinets, and a stacked washer and dryer.
Kitchen with granite counters, light wood cabinets, subway tile backsplash, and a stainless-steel sink.
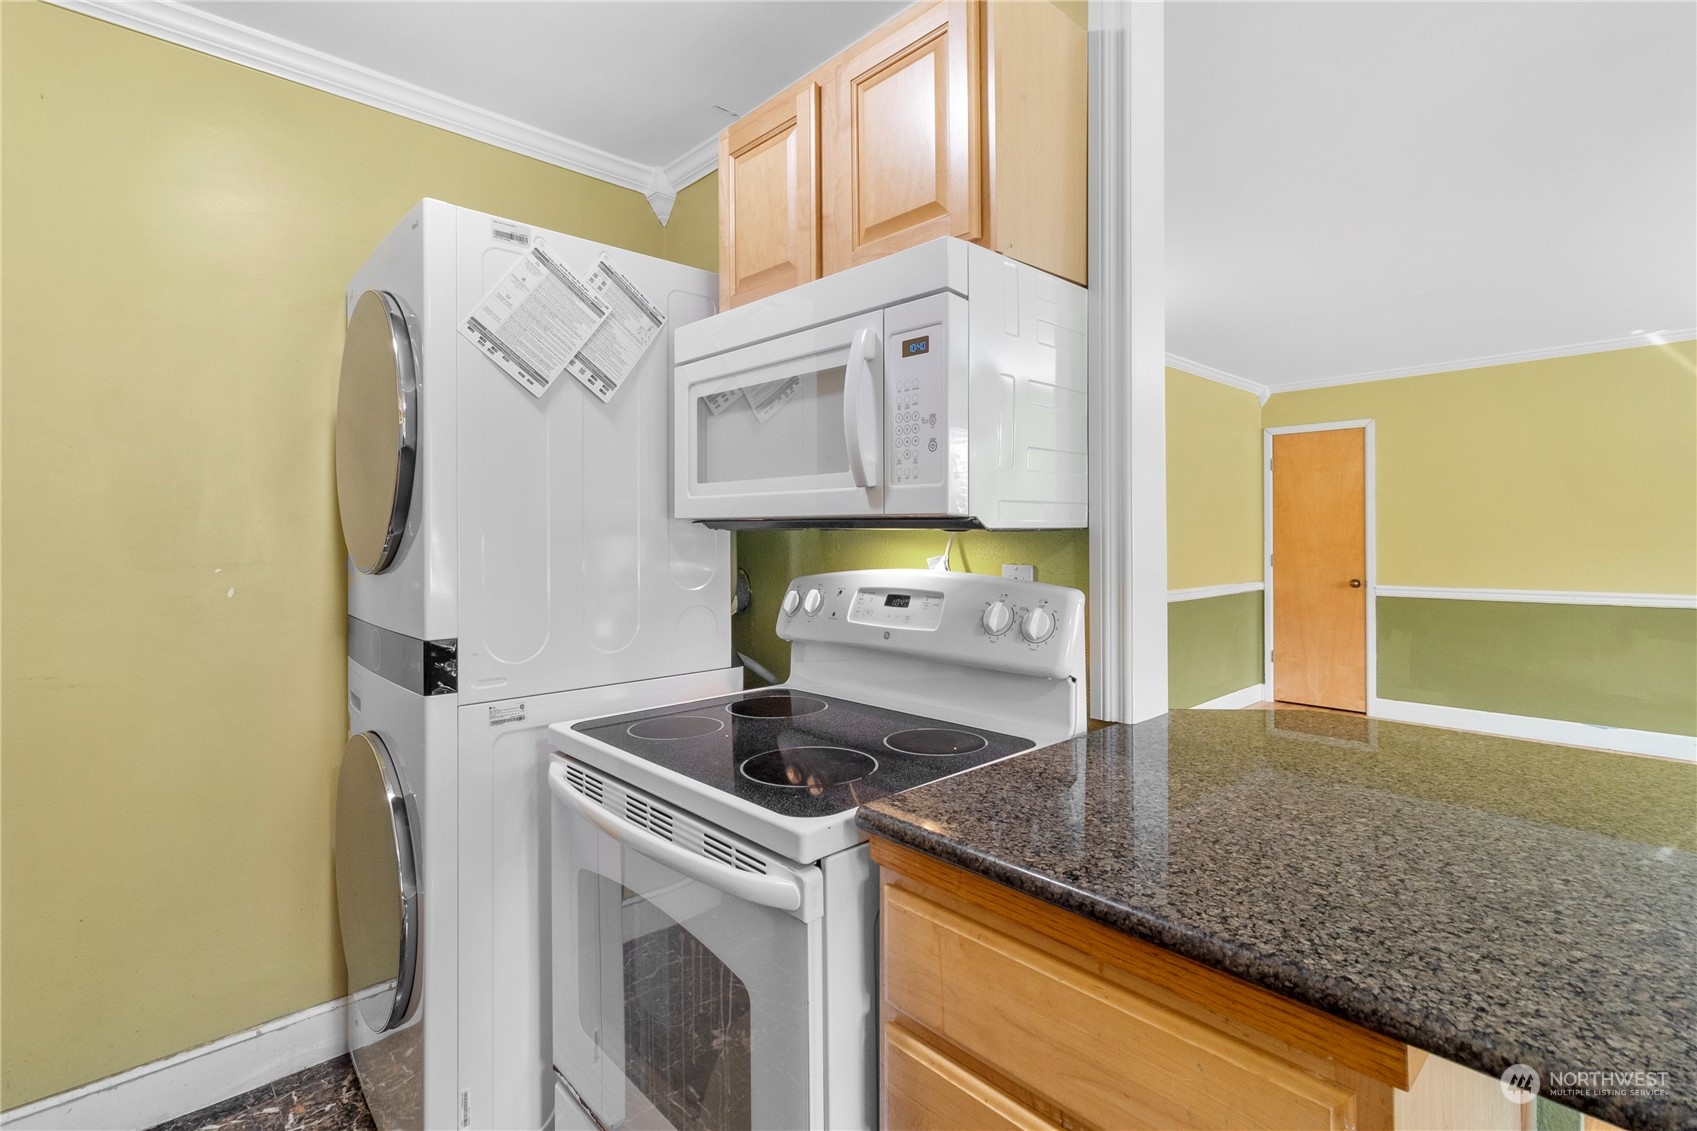
Kitchen with stacked washer and dryer beside the range, microwave, and granite counter.
Open kitchen and living area with wood cabinets, dark countertops, and hardwood flooring.
Empty bedroom with wood flooring, dark curtains, and a wide window overlooking greenery.
Bathroom with a dark wood vanity, mirrored cabinets, and a white tub-shower with sliding glass doors.
Empty bedroom with gray walls, wood-look flooring, and a curtained window.
Unfurnished bedroom with gray walls, wood flooring, and an open closet.
Floor plan with two bedrooms, one bathroom, kitchen, and living room; total scanned area is 773 square feet.
Condo entrance with a reddish-brown door marked 3, broad windows, and a brick-edged garden.
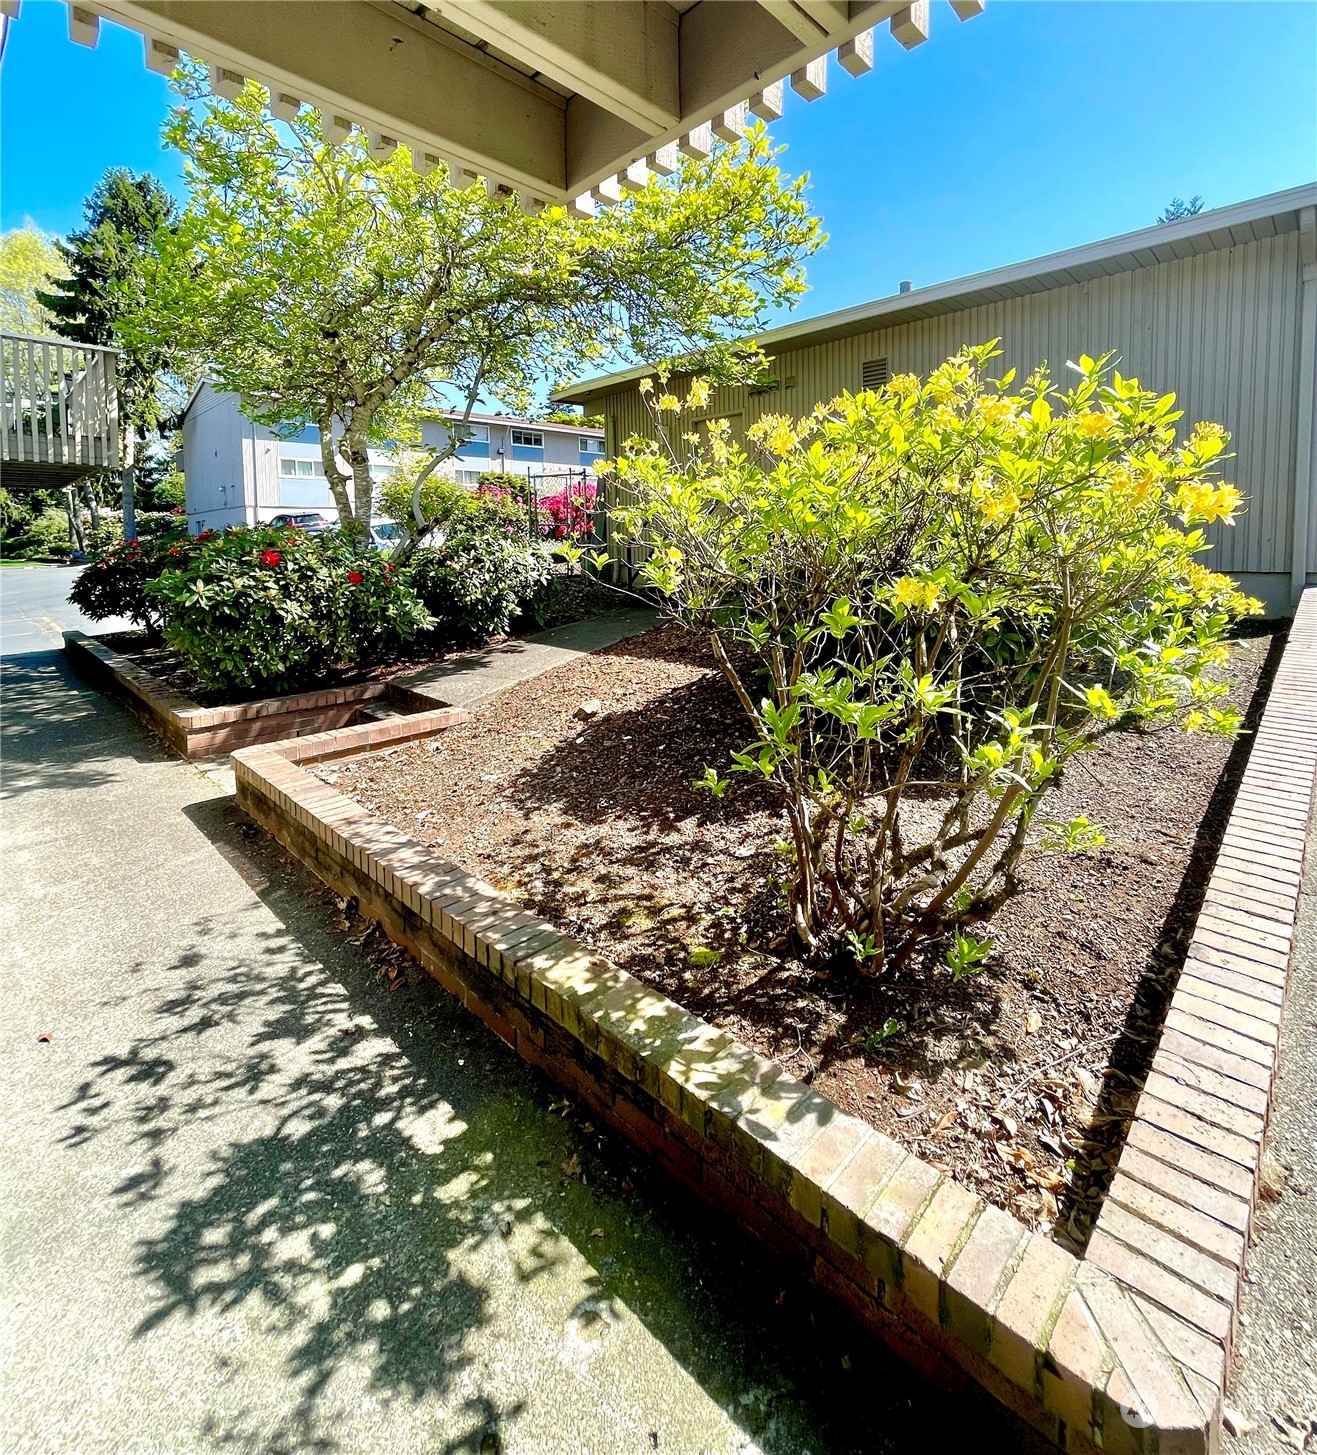
Landscaped walkway with raised brick beds, flowering shrubs, and a leafy tree beside the building.
Gray two-story condominium building with upper balconies, landscaped shrubs, and a marked parking lot.
Outdoor swimming pool with a curved brick edge, concrete deck, and metal handrails.
Outdoor swimming pool with turquoise water, a wide concrete deck, and tall surrounding hedges.
Recreation room with a pool table, leather seating, and an exposed wood ceiling.
Kitchen and dining area with exposed wood ceiling beams and a peninsula counter.
Community room with a stone fireplace, long table, rows of chairs, and exposed wood ceiling beams.
Fenced paved recreation court beside apartments, with a gated entrance and surrounding lawn.
Heather Ridge Condominiums entrance sign beside a residential building and chain-link fence.
SEE ALL PHOTOS
Home entrance with a carved red door marked 3 and yellow flowers in the foreground.
Condominium exterior with white-railed balconies, blue lower walls, and landscaped brick-edged garden beds.
Residential unit entrance with a red-brown door marked 3 beside large windows under a covered walkway.
Vacant living room with a wood-burning fireplace, large windows, and honey-toned flooring.
Empty living room with wood flooring, two-tone walls, and a fireplace with a fire burning.
Empty living room with wood floors, two-tone walls, and a lit fireplace.
Unfurnished kitchen with light wood cabinets, a white refrigerator, and a window with blinds.
Kitchen with light wood cabinets, dark countertops, and a white refrigerator; washer and dryer stand at right.
Galley kitchen with granite counters, light wood cabinets, and a stacked washer and dryer.
Kitchen with granite counters, light wood cabinets, subway tile backsplash, and a stainless-steel sink.
Kitchen with stacked washer and dryer beside the range, microwave, and granite counter.
Open kitchen and living area with wood cabinets, dark countertops, and hardwood flooring.
Empty bedroom with wood flooring, dark curtains, and a wide window overlooking greenery.
Bathroom with a dark wood vanity, mirrored cabinets, and a white tub-shower with sliding glass doors.
Empty bedroom with gray walls, wood-look flooring, and a curtained window.
Unfurnished bedroom with gray walls, wood flooring, and an open closet.
Floor plan with two bedrooms, one bathroom, kitchen, and living room; total scanned area is 773 square feet.
Condo entrance with a reddish-brown door marked 3, broad windows, and a brick-edged garden.
Landscaped walkway with raised brick beds, flowering shrubs, and a leafy tree beside the building.
Gray two-story condominium building with upper balconies, landscaped shrubs, and a marked parking lot.
Outdoor swimming pool with a curved brick edge, concrete deck, and metal handrails.
Outdoor swimming pool with turquoise water, a wide concrete deck, and tall surrounding hedges.
Recreation room with a pool table, leather seating, and an exposed wood ceiling.
Kitchen and dining area with exposed wood ceiling beams and a peninsula counter.
Community room with a stone fireplace, long table, rows of chairs, and exposed wood ceiling beams.
Fenced paved recreation court beside apartments, with a gated entrance and surrounding lawn.
Heather Ridge Condominiums entrance sign beside a residential building and chain-link fence.
Sold

9623 S 248th Street #F3

9623 S 248th Street Unit: F3, Kent, WA 98030

$255,000
Welcome to Heather Ridge Condominiums, located conveniently close to freeways, Sounder train, Kent station, parks, trails & shopping. This ground floor 2 bedroom, 1 full bathroom unit is nestled away from busy roads, providing quiet & security. Step inside & enjoy the open dining room & living room with a cozy fireplace. The updated kitchen features granite countertops, large sink & lots of cabinet room. The unit also features a new washer/dryer. Just a few steps easy walk to your parking spot (no stairs). Heather Ridge provides many shared amenities, including a well-maintained heated outdoor pool, club house, game rooms, exercise room, tennis courts, laundromat & beautiful landscaping. HOA dues are $408/per month & no current assessments!

2
beds

1
bath

864 Sq.Ft. LIVING AREA

Genevieve Stoll

Genevieve Stoll

Features & Amenities

Interior

  • total bedrooms2
  • Total bathroom1
  • full bathroom1
  • Laundry room Electric Dryer Hookup, Washer Hookup
  • Flooring Ceramic Tile, Laminate
  • Fireplace Wood Burning
  • APPLIANCES Dishwasher_, Dryer, Garbage Disposal_, Microwave_, Refrigerator_, Stove Range_, Washer
  • other interior Features Ceramic Tile, Laminate Hardwood, Dryer-Electric, Washer, Fire Place, Water Heater

Area & Lot

  • Status Sold
  • Date Sold June 14, 2023
  • Living Area864 Sq.Ft.
  • MLS® ID2066975
  • TypeCondo
  • YEAR BUILT1966
  • NeighborhoodKent
  • View DescriptionTerritorial
  • School DistrictKent

Exterior

  • STORIES2
  • roofComposition
  • parkingOff Street, Uncovered
  • HEAT TYPEOther See Remarks, Wall Unit(s)
  • AIR CONDITIONINGNone
  • other exterior FeaturesWood Products

Financial

  • Sales Price$255,000
  • Real Estate Tax $2,258/yr
  • HOA $408/mo
View Virtual Tour

Kent

Explore

Work With Genevieve

Genevieve's passion for the charm and beauty of this area makes her profession thrilling for her, and she would love to share with you her enthusiasm for this place she call home! Please feel free to contact her anytime, Work with Genevieve today!

Follow Me on Instagram