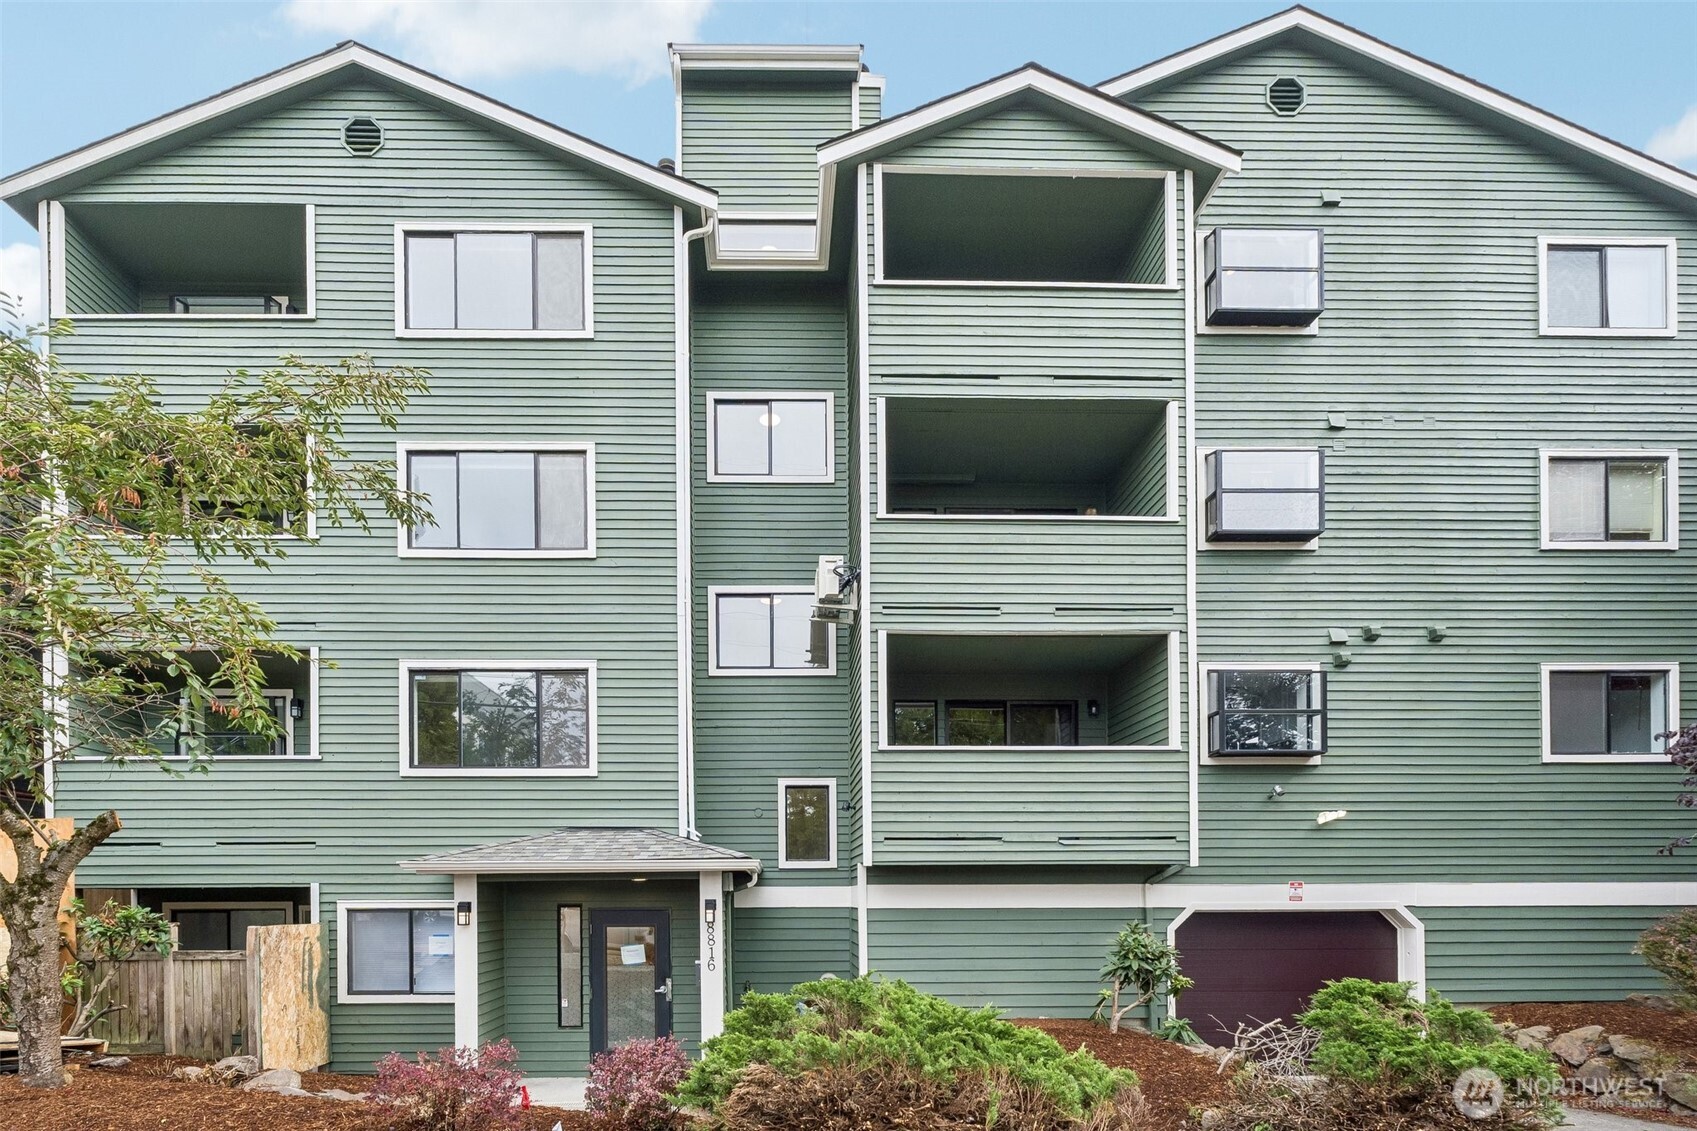
Green multi-story residential building with recessed balconies, a landscaped entrance, and an attached garage.
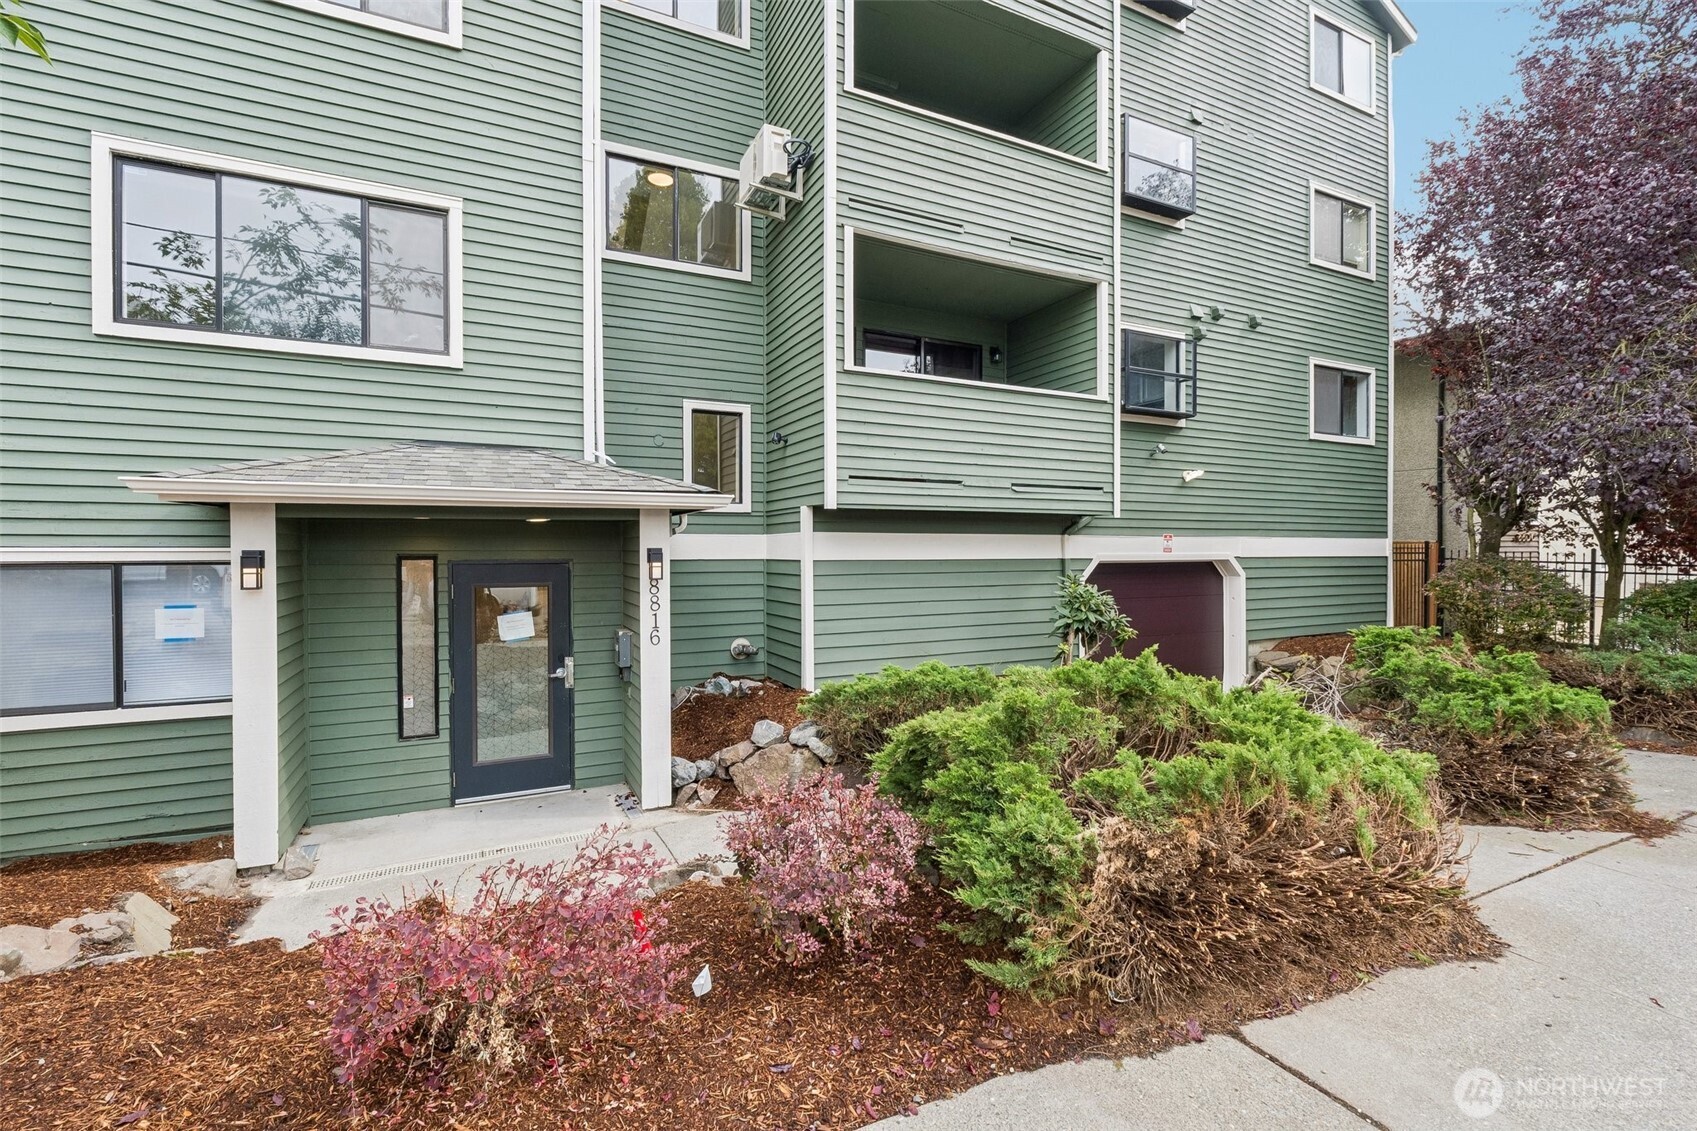
Green-sided condominium exterior with covered entrance, recessed balconies, and landscaped shrubs.
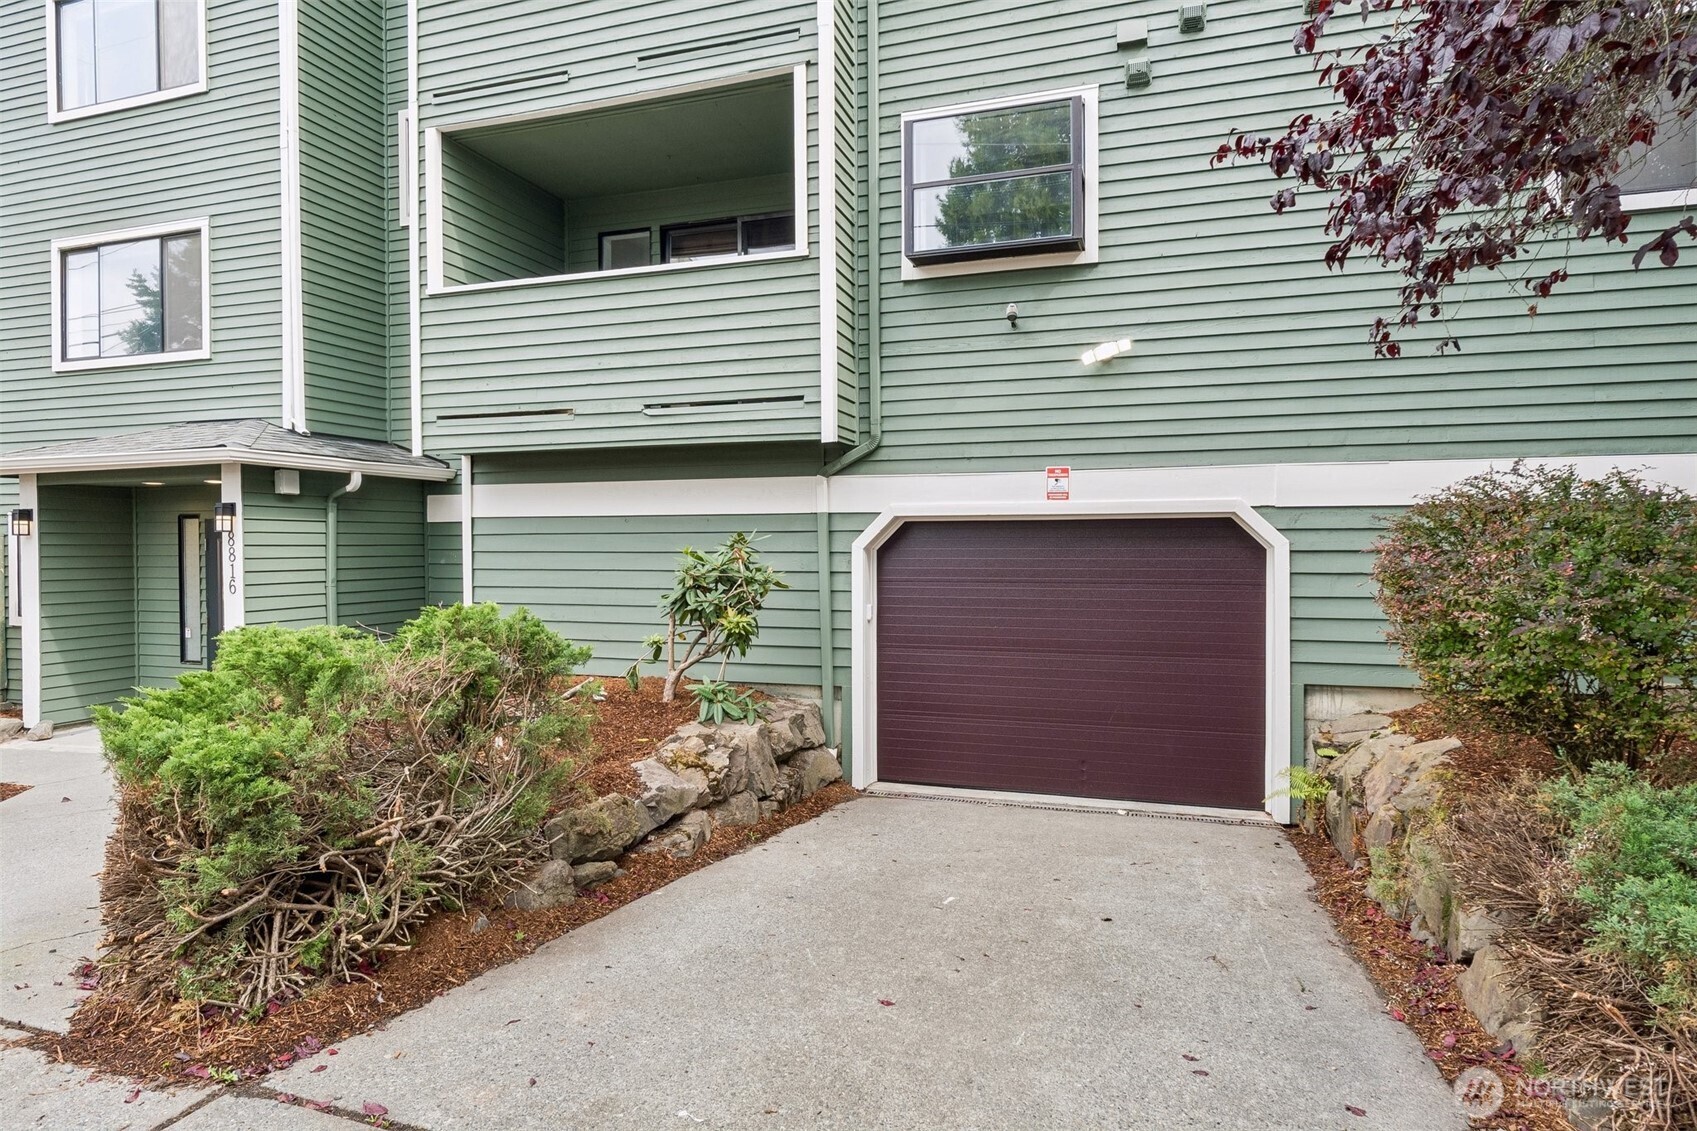
Green-sided condominium exterior with a recessed entrance, burgundy garage door, and landscaped walkway.
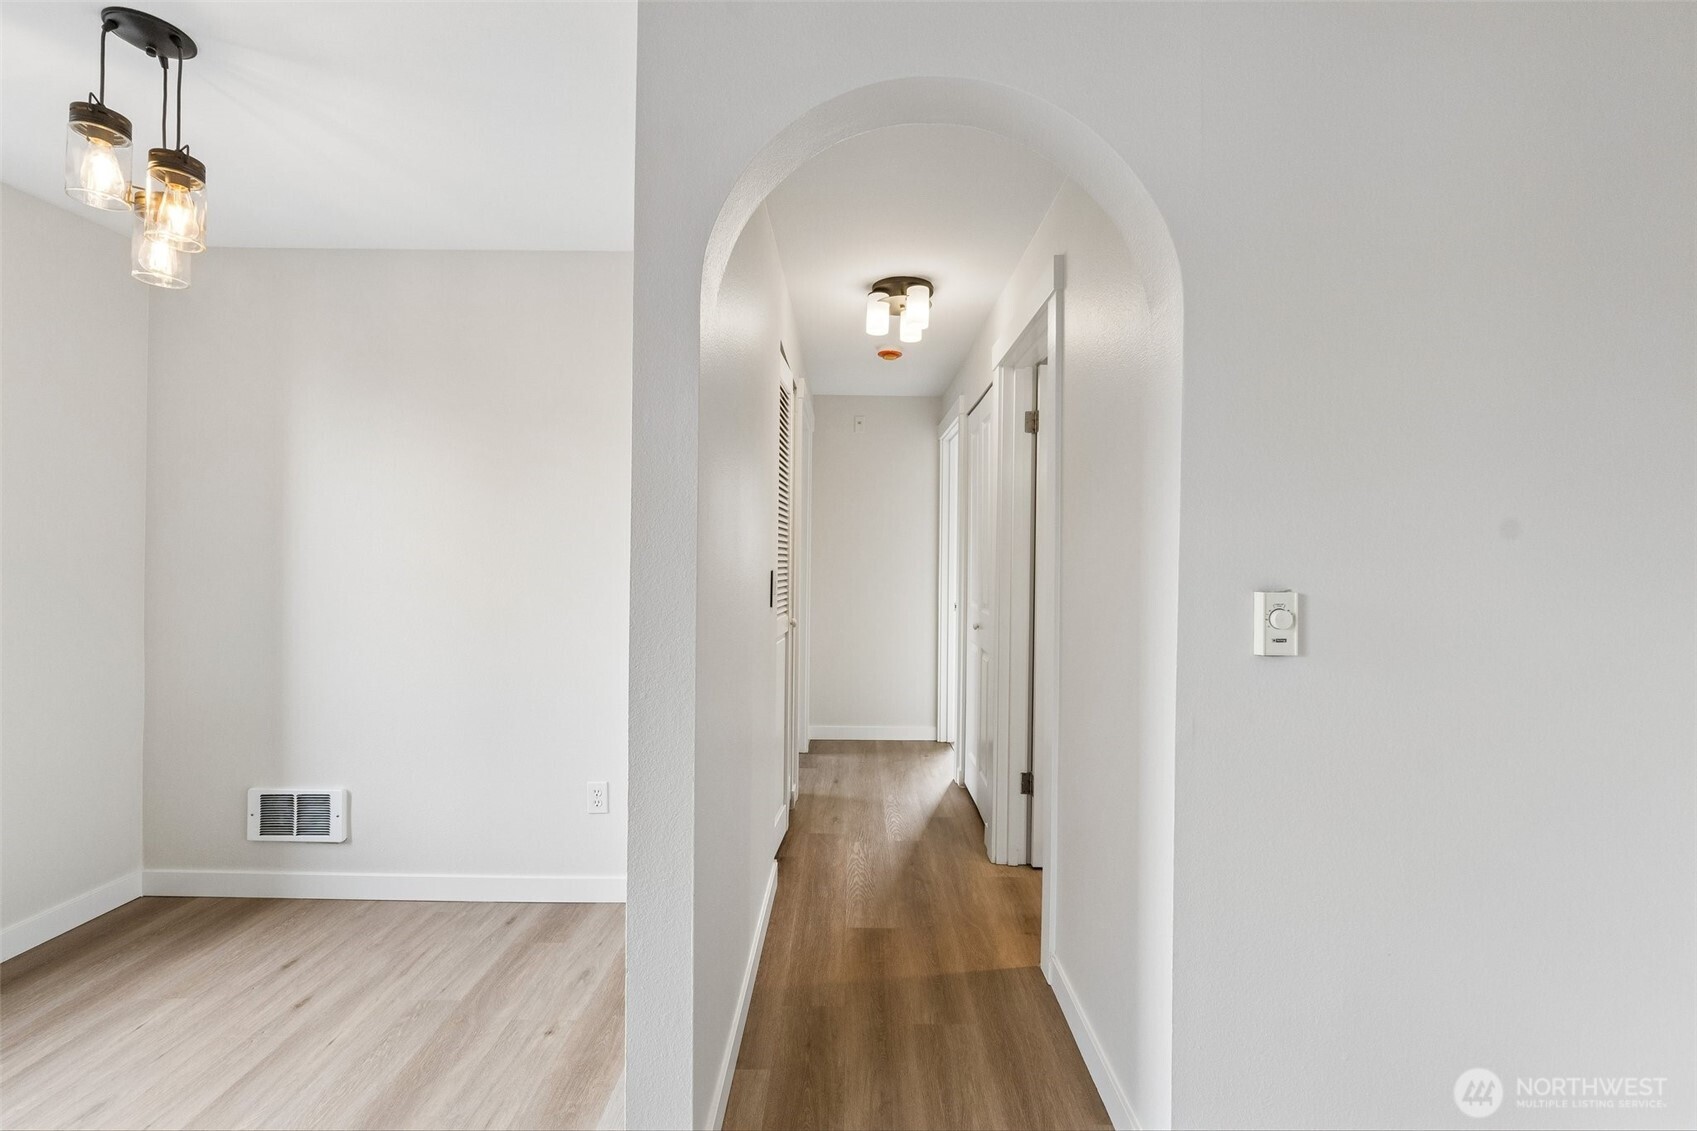
Empty hallway with an arched opening, wood-look flooring, and a pendant light in the adjoining room.
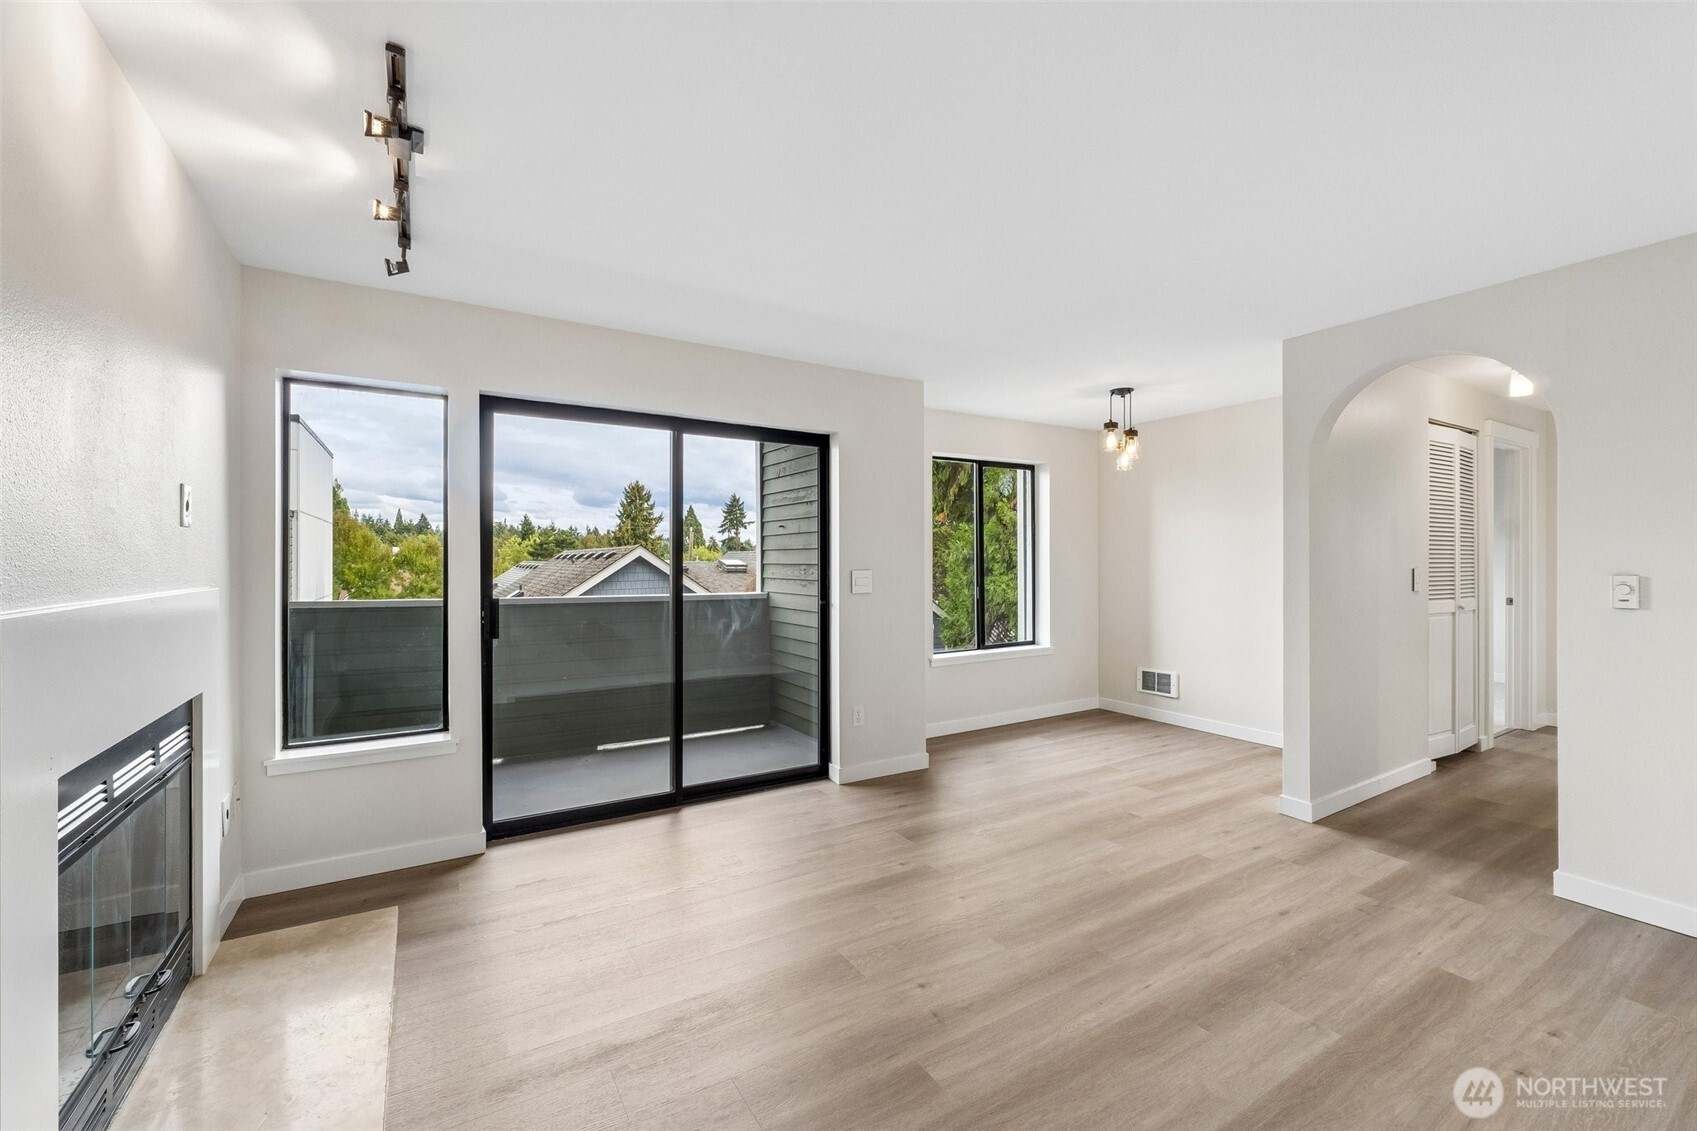
Empty living room with a fireplace, wood floors, and sliding doors to a balcony.
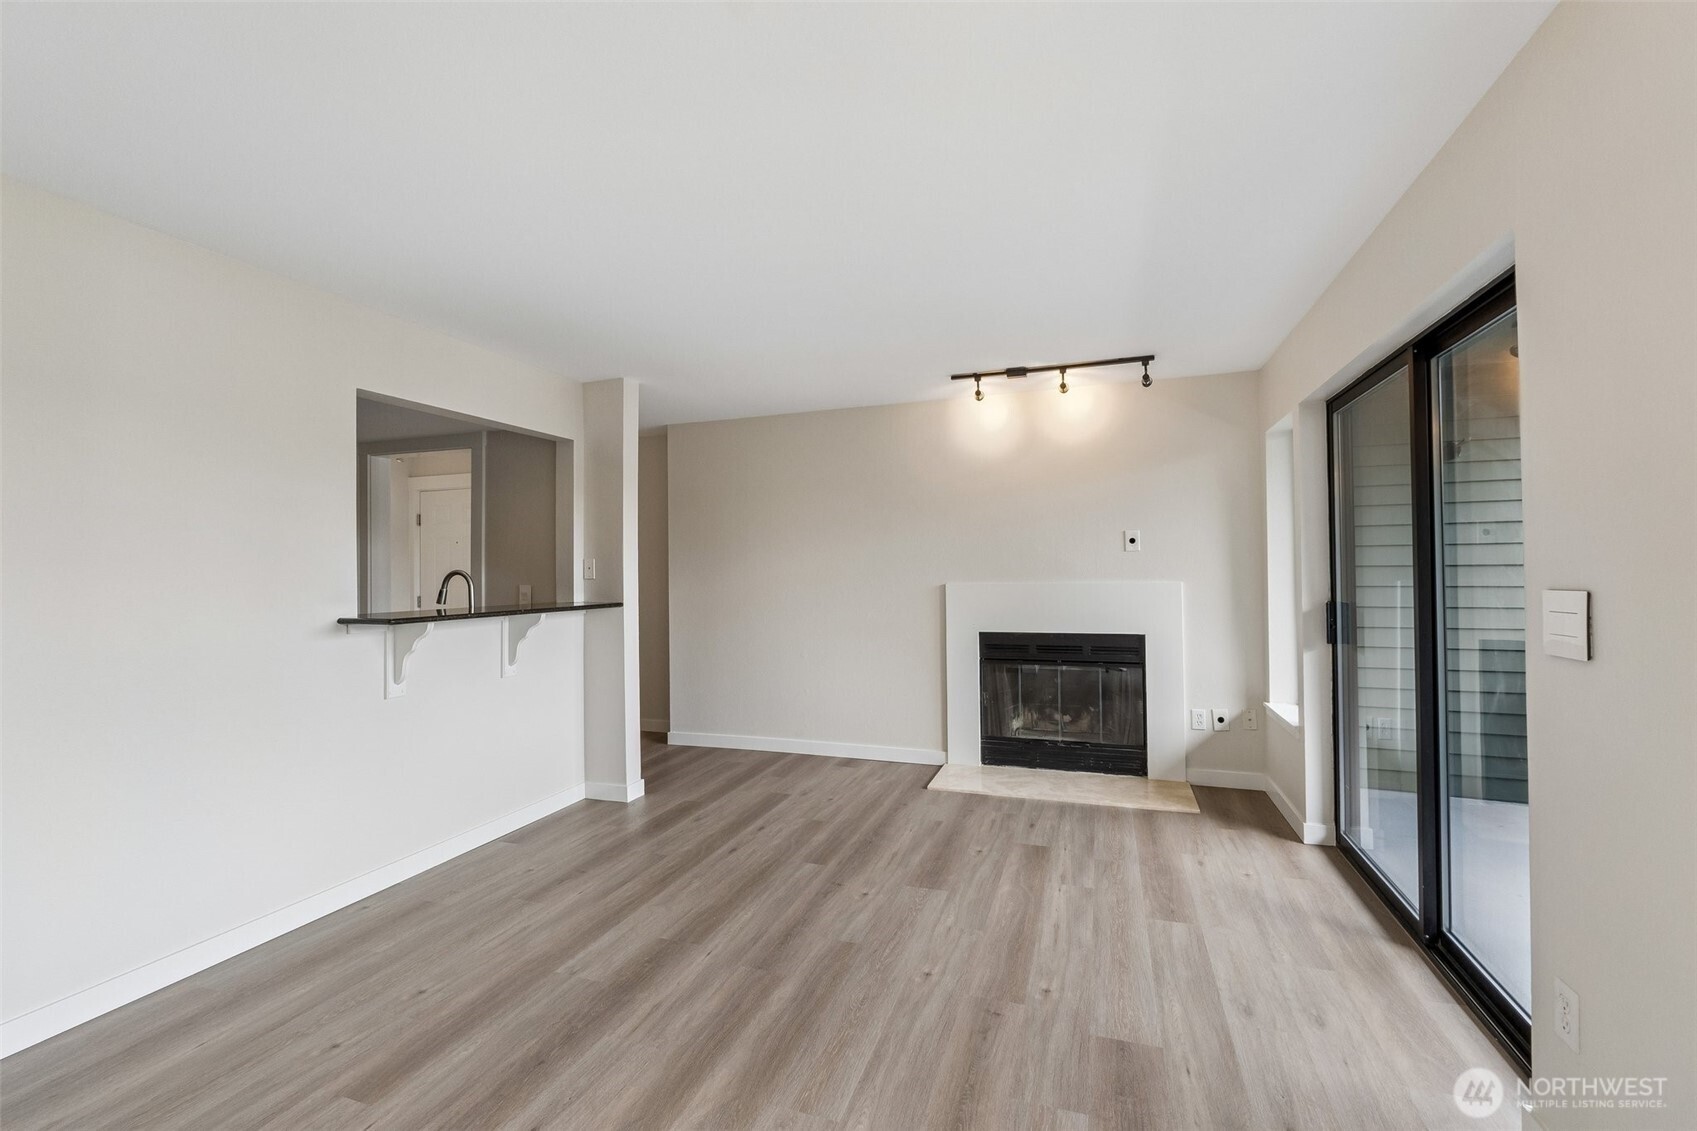
Living room with a fireplace, wood-look floors, breakfast bar, and sliding glass doors.
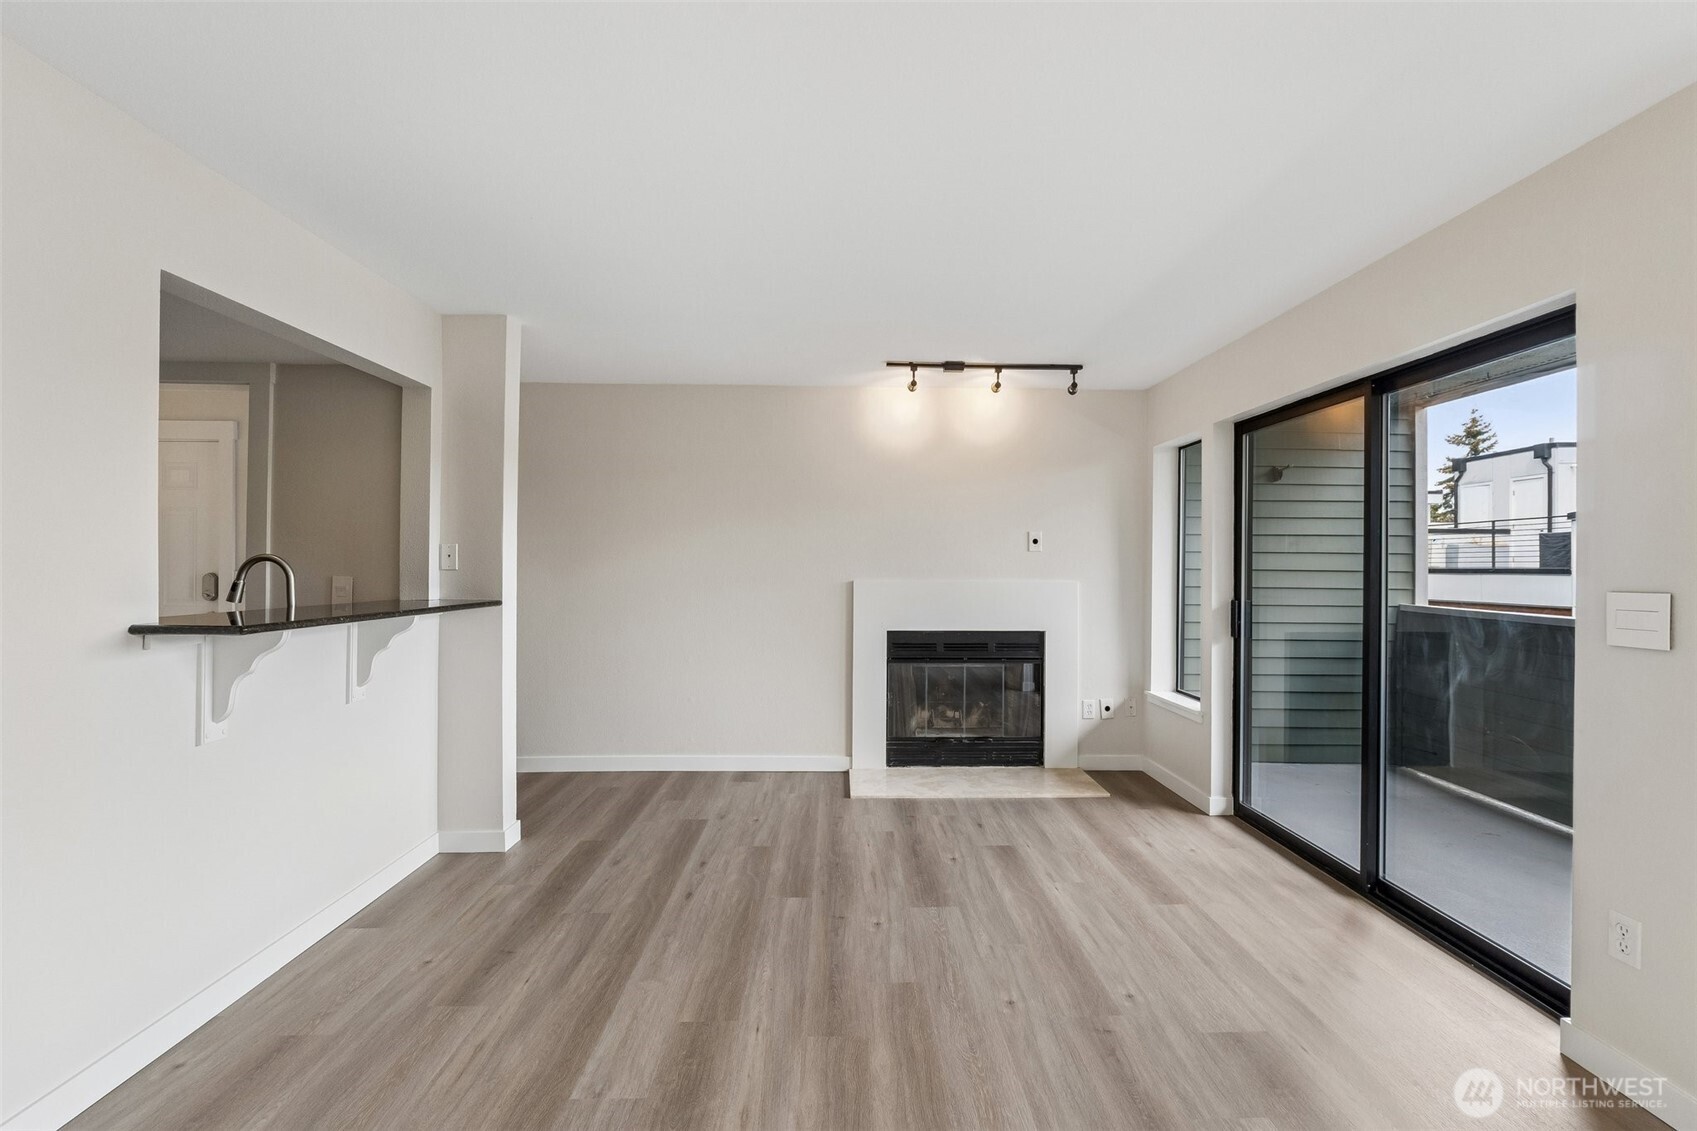
Empty living room with a fireplace, pass-through counter, and sliding glass doors to a balcony.
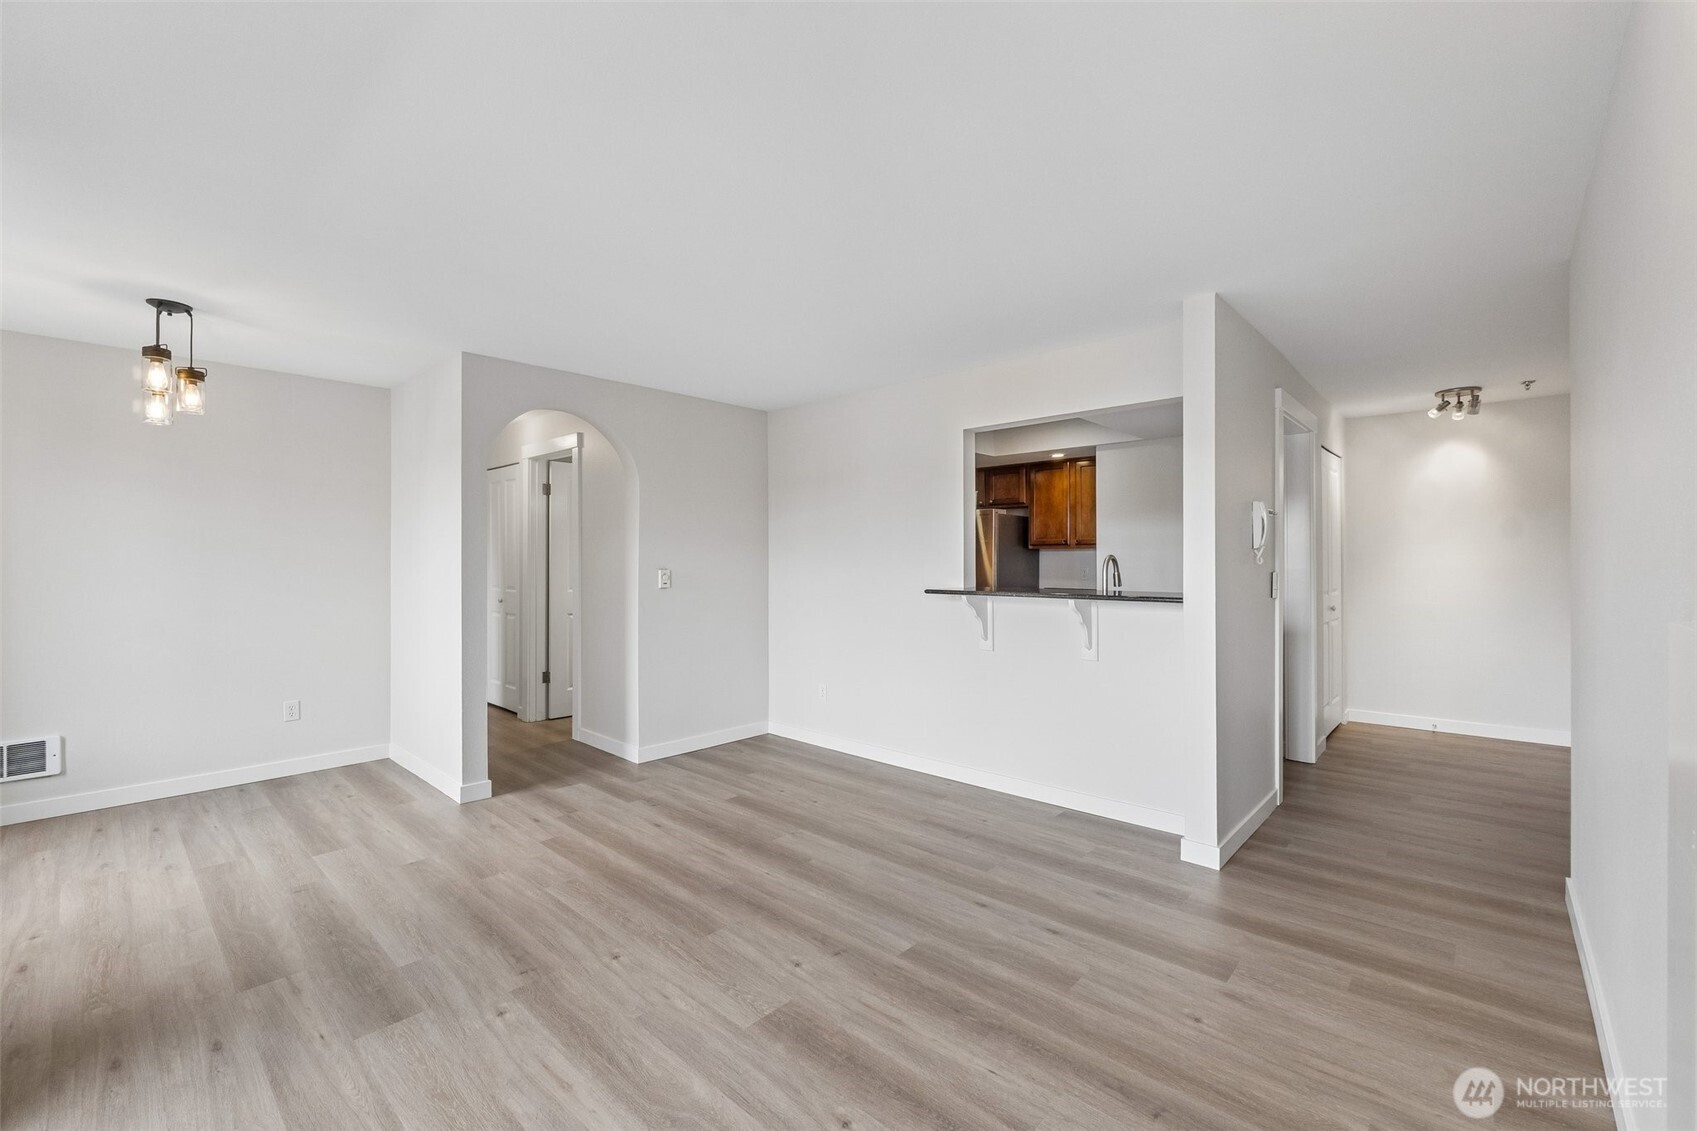
Vacant living area with gray plank flooring, an arched doorway, and a pass-through to the kitchen.
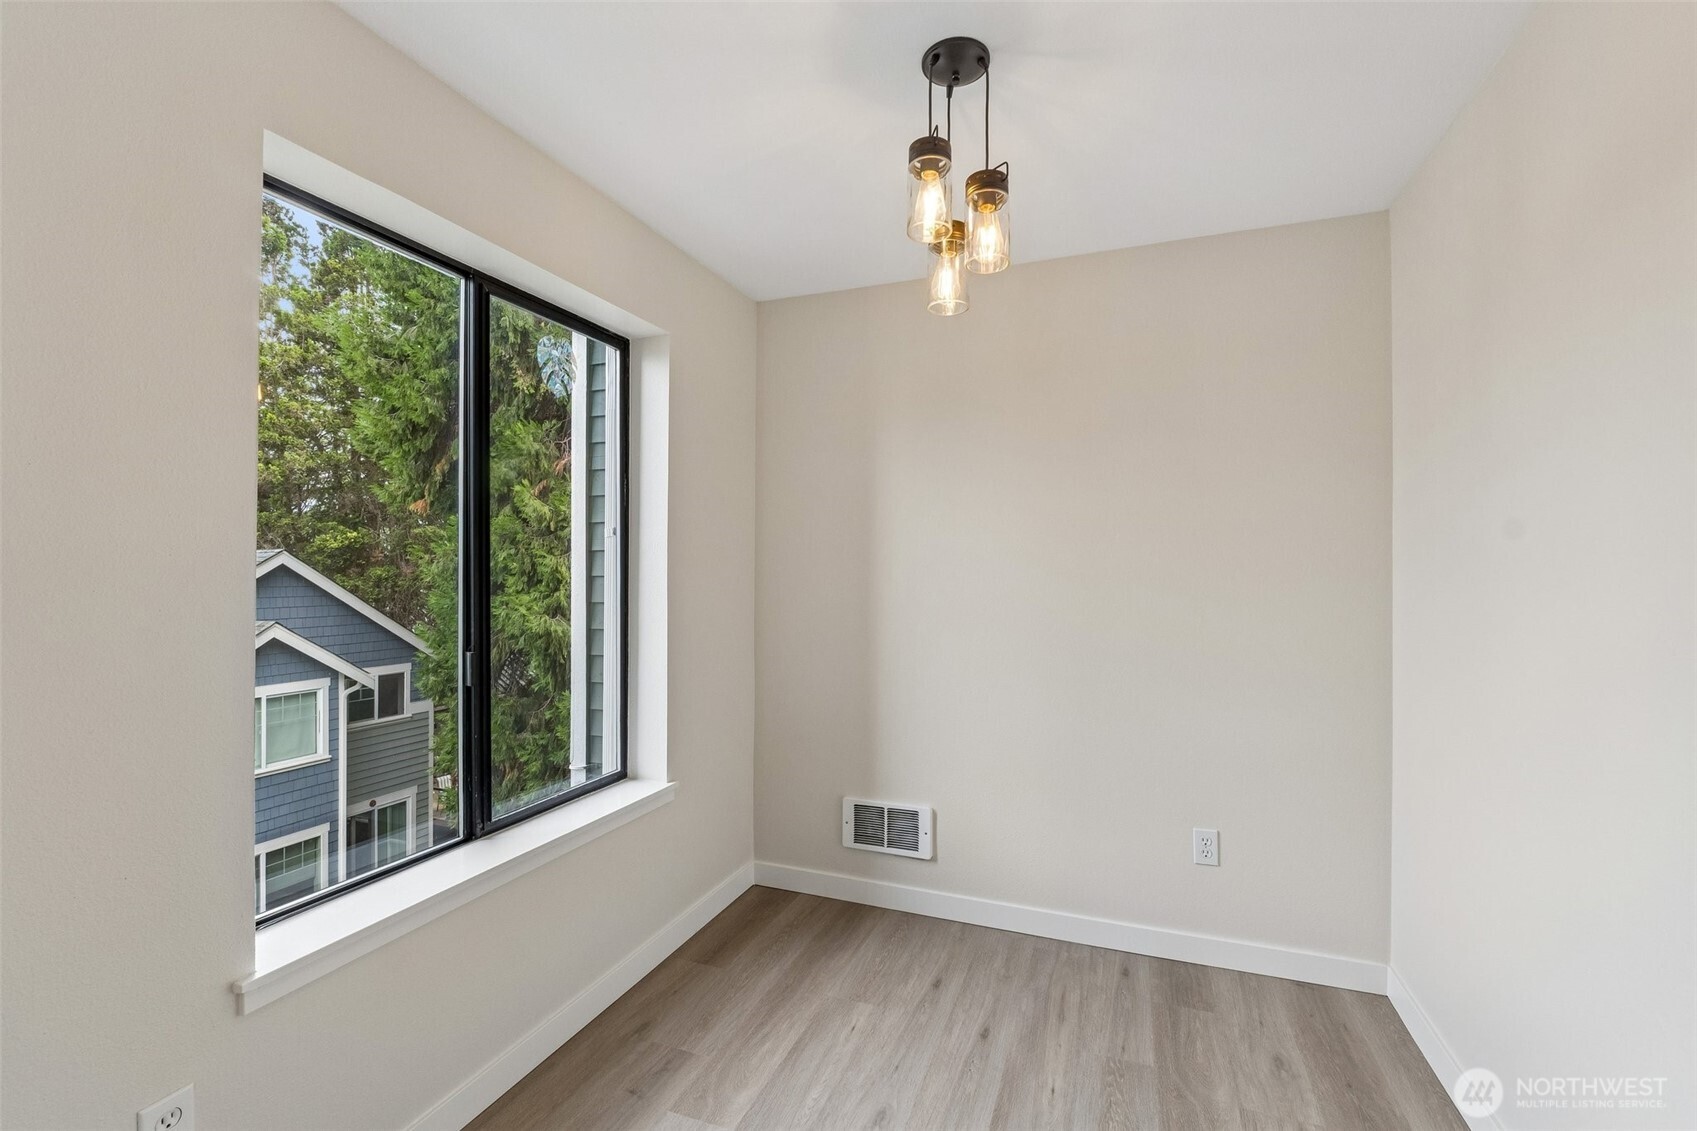
Empty room with a large window, wood-look flooring, and a hanging pendant light.
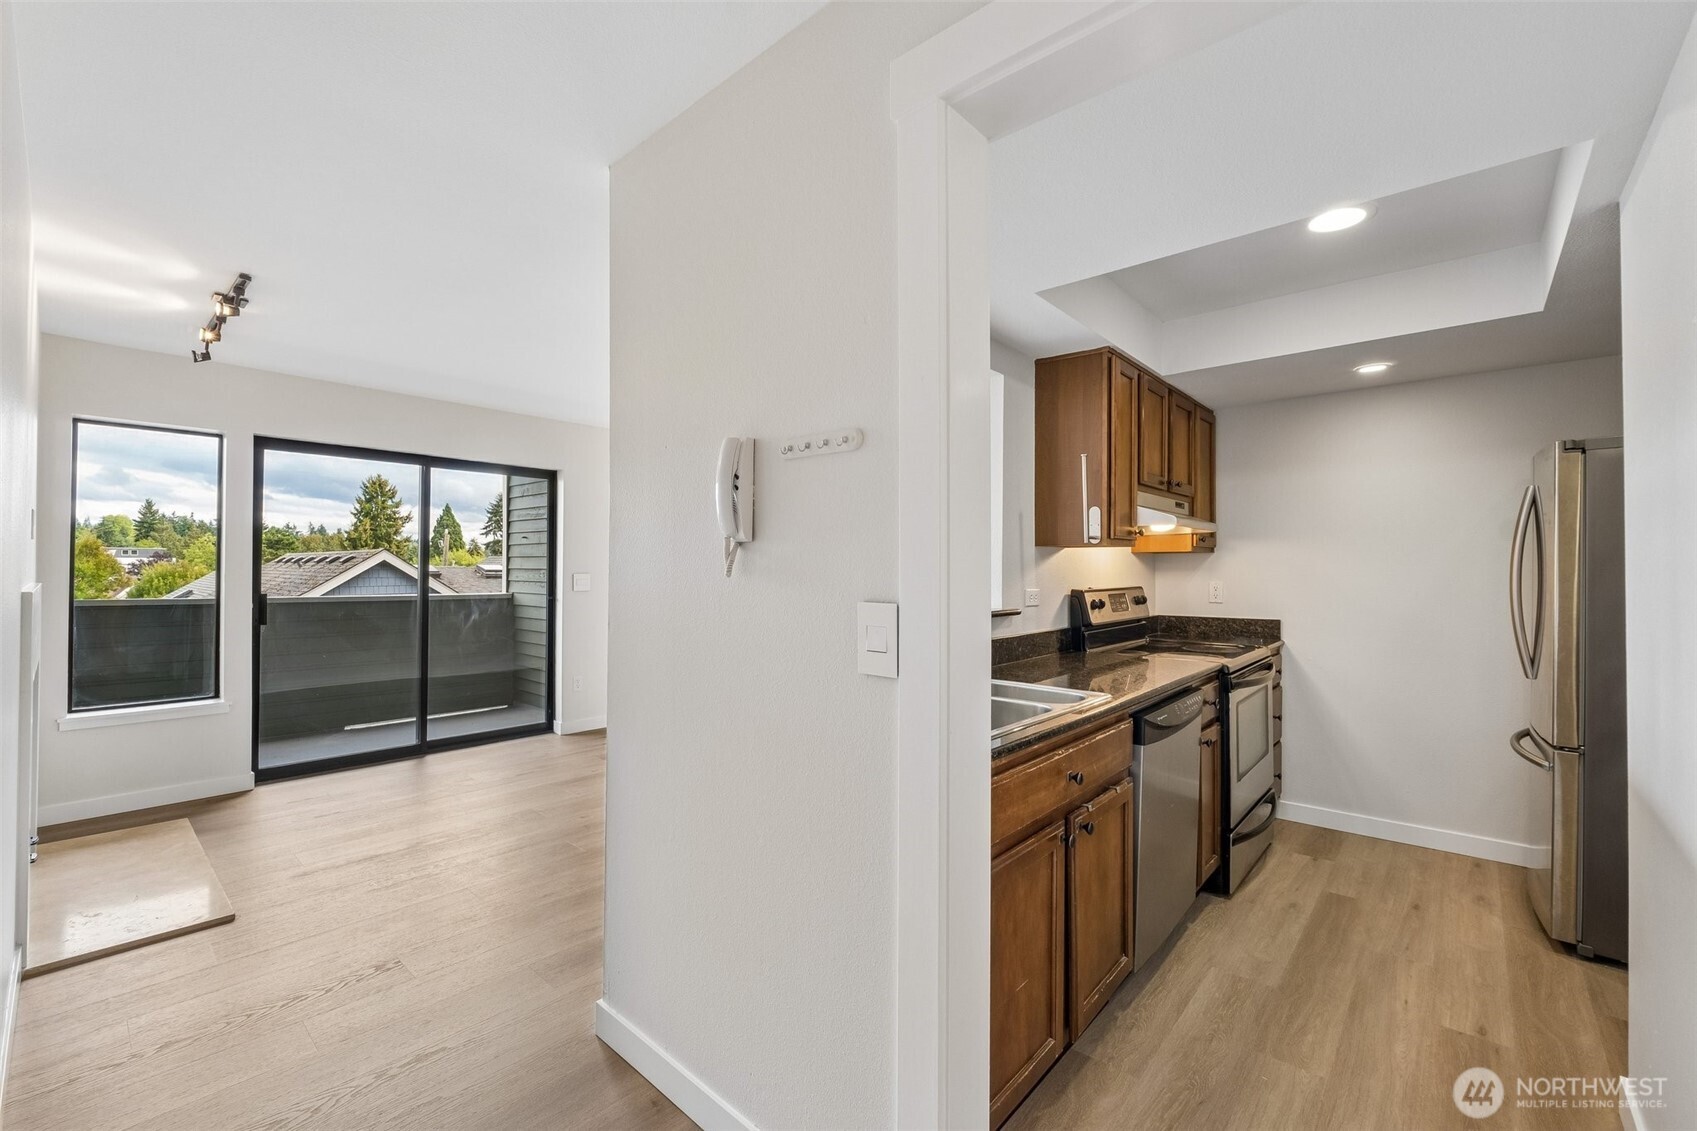
Open kitchen and living area with wood cabinets, stainless appliances, and sliding doors to a balcony.
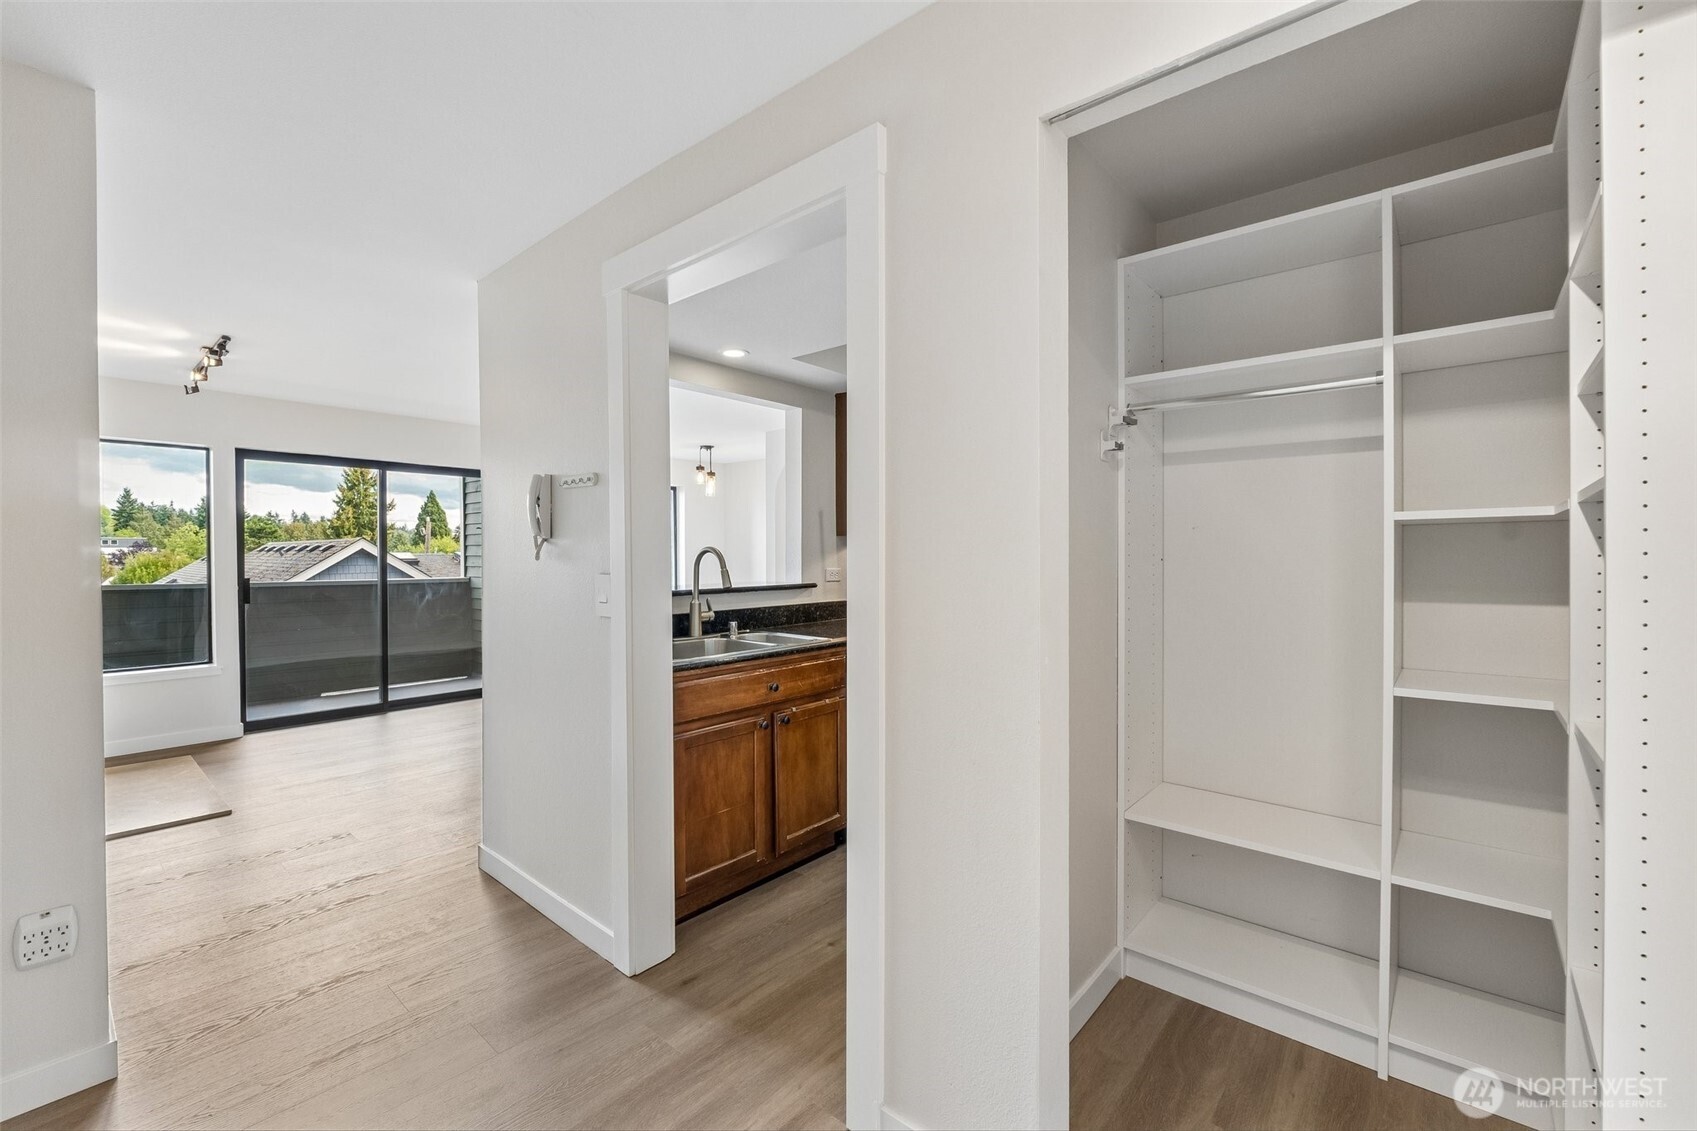
Open built-in closet with white shelving beside a bathroom vanity and sliding glass doors.
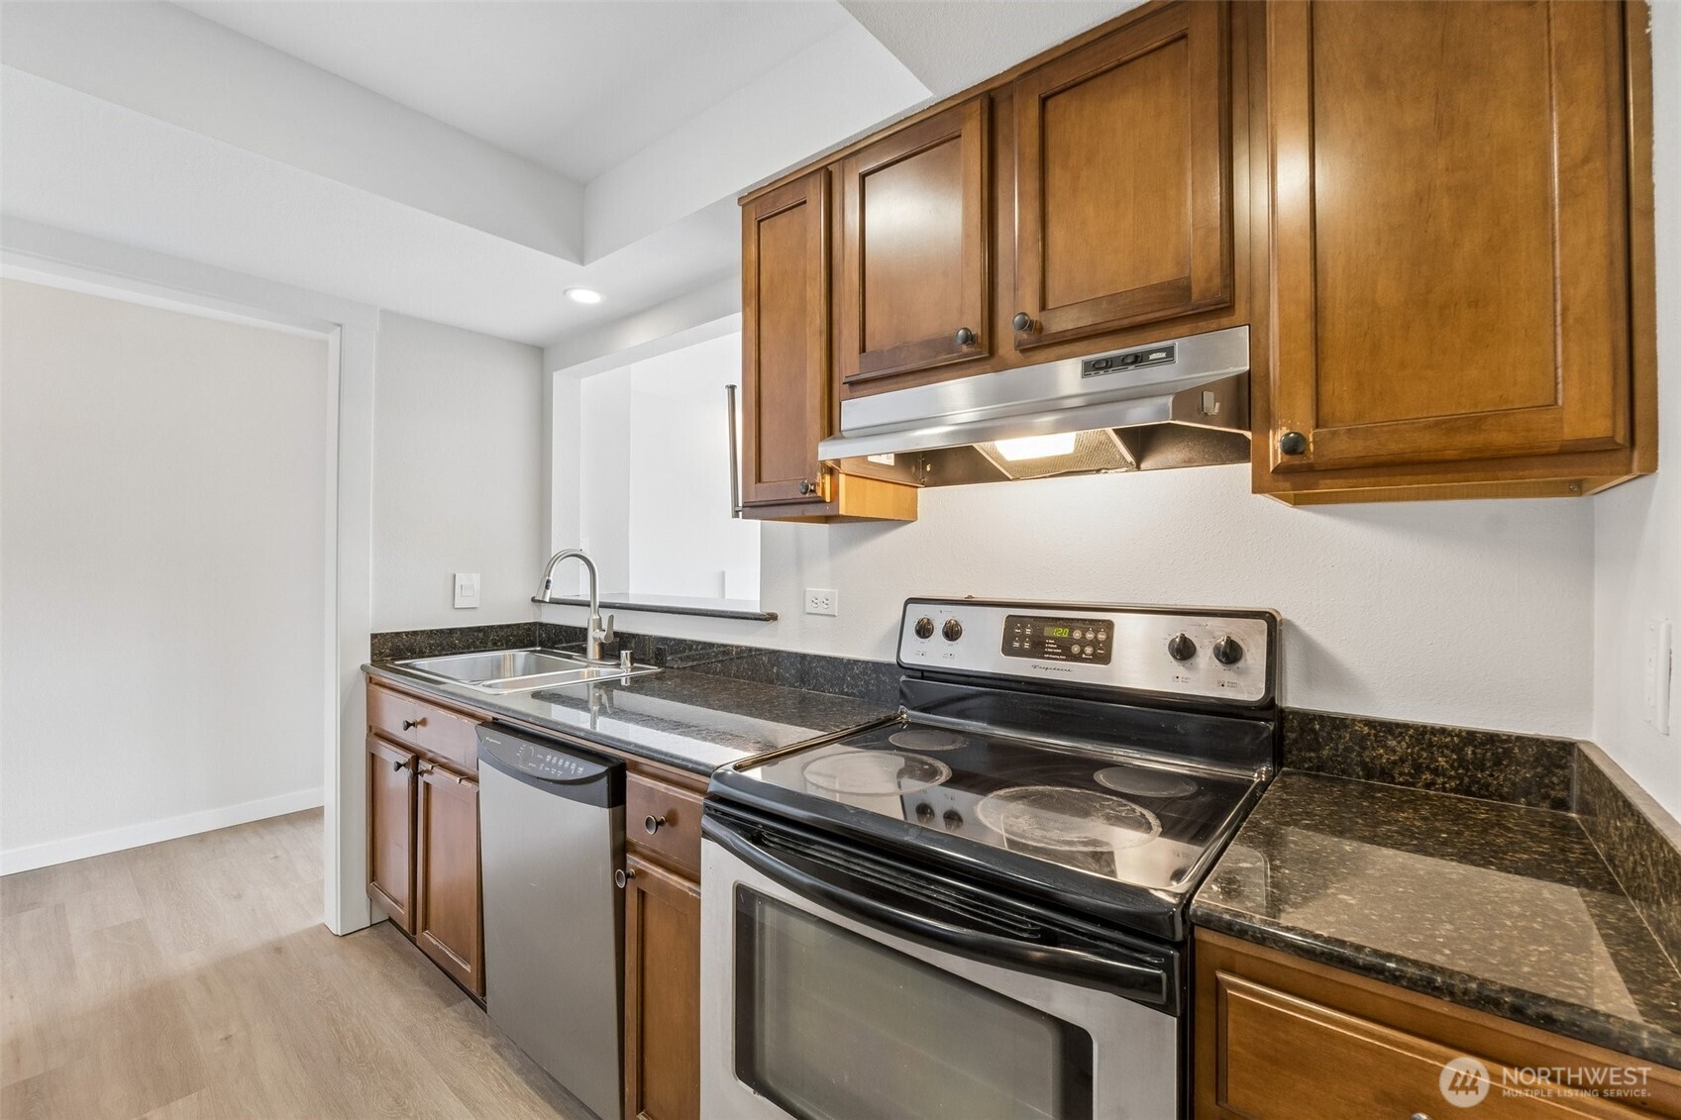
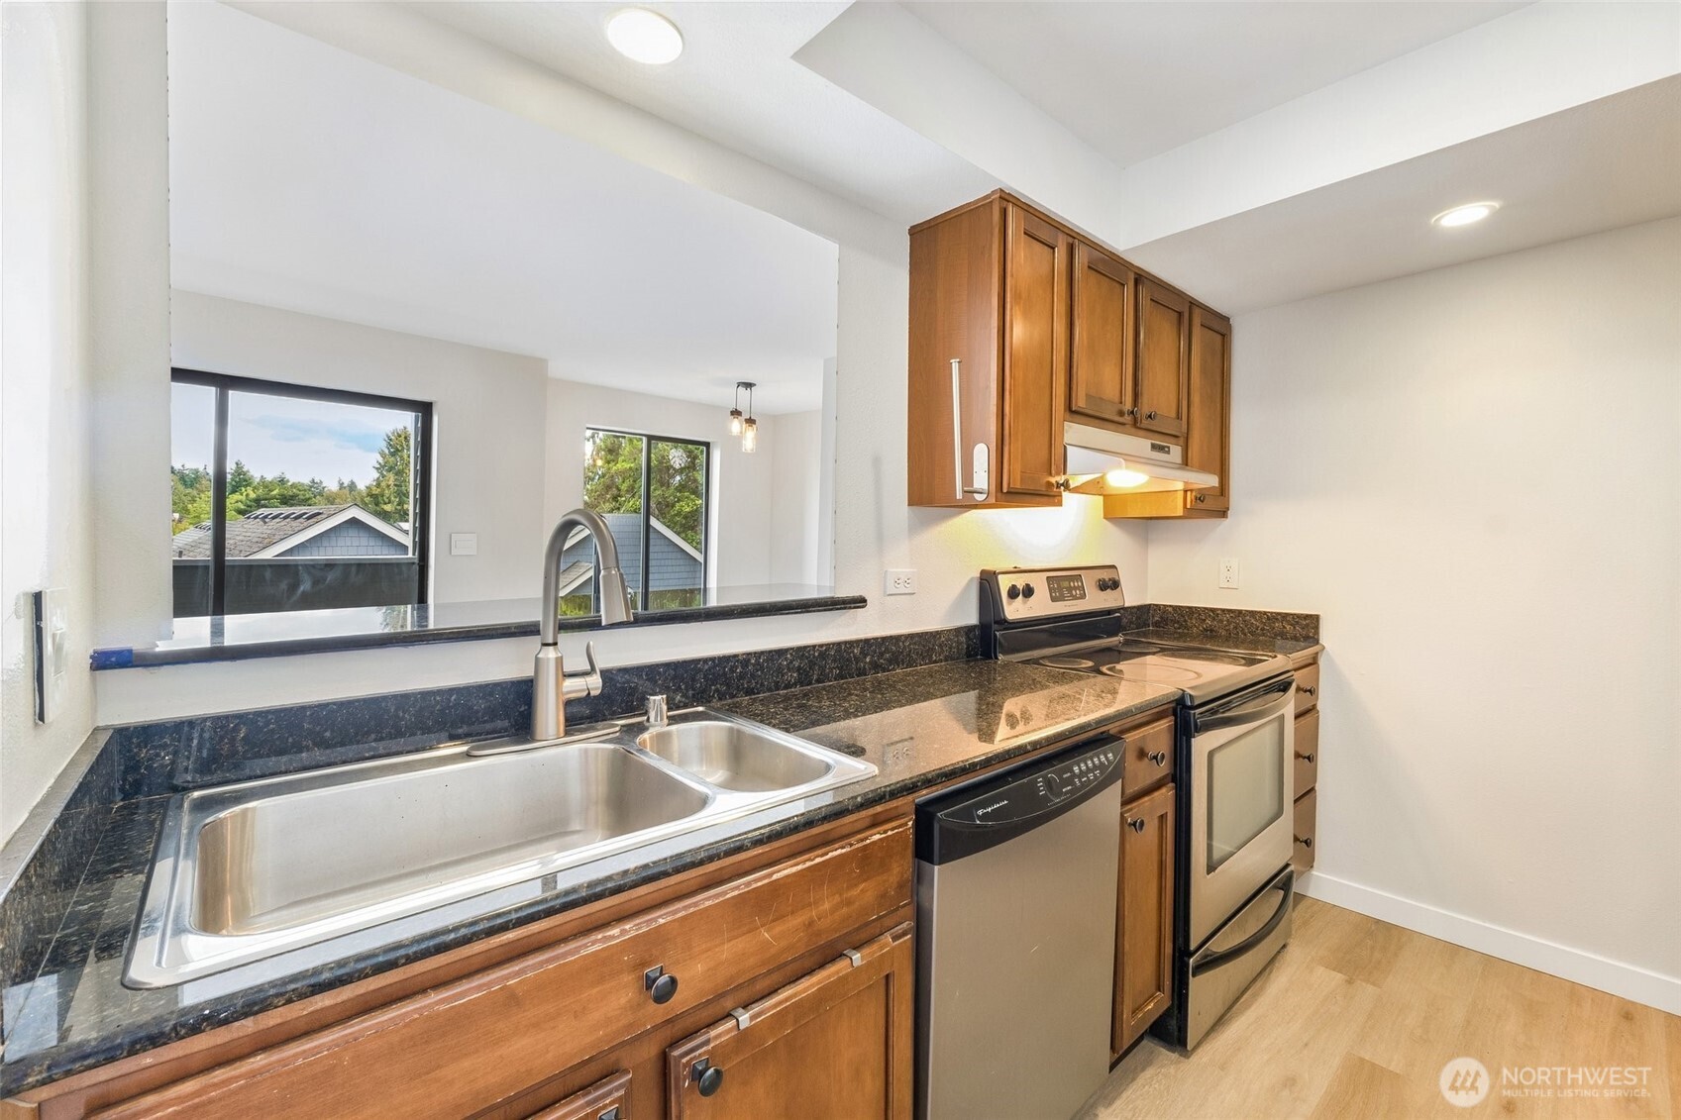
Kitchen with stainless steel appliances, dark stone counters, and a double-basin sink.
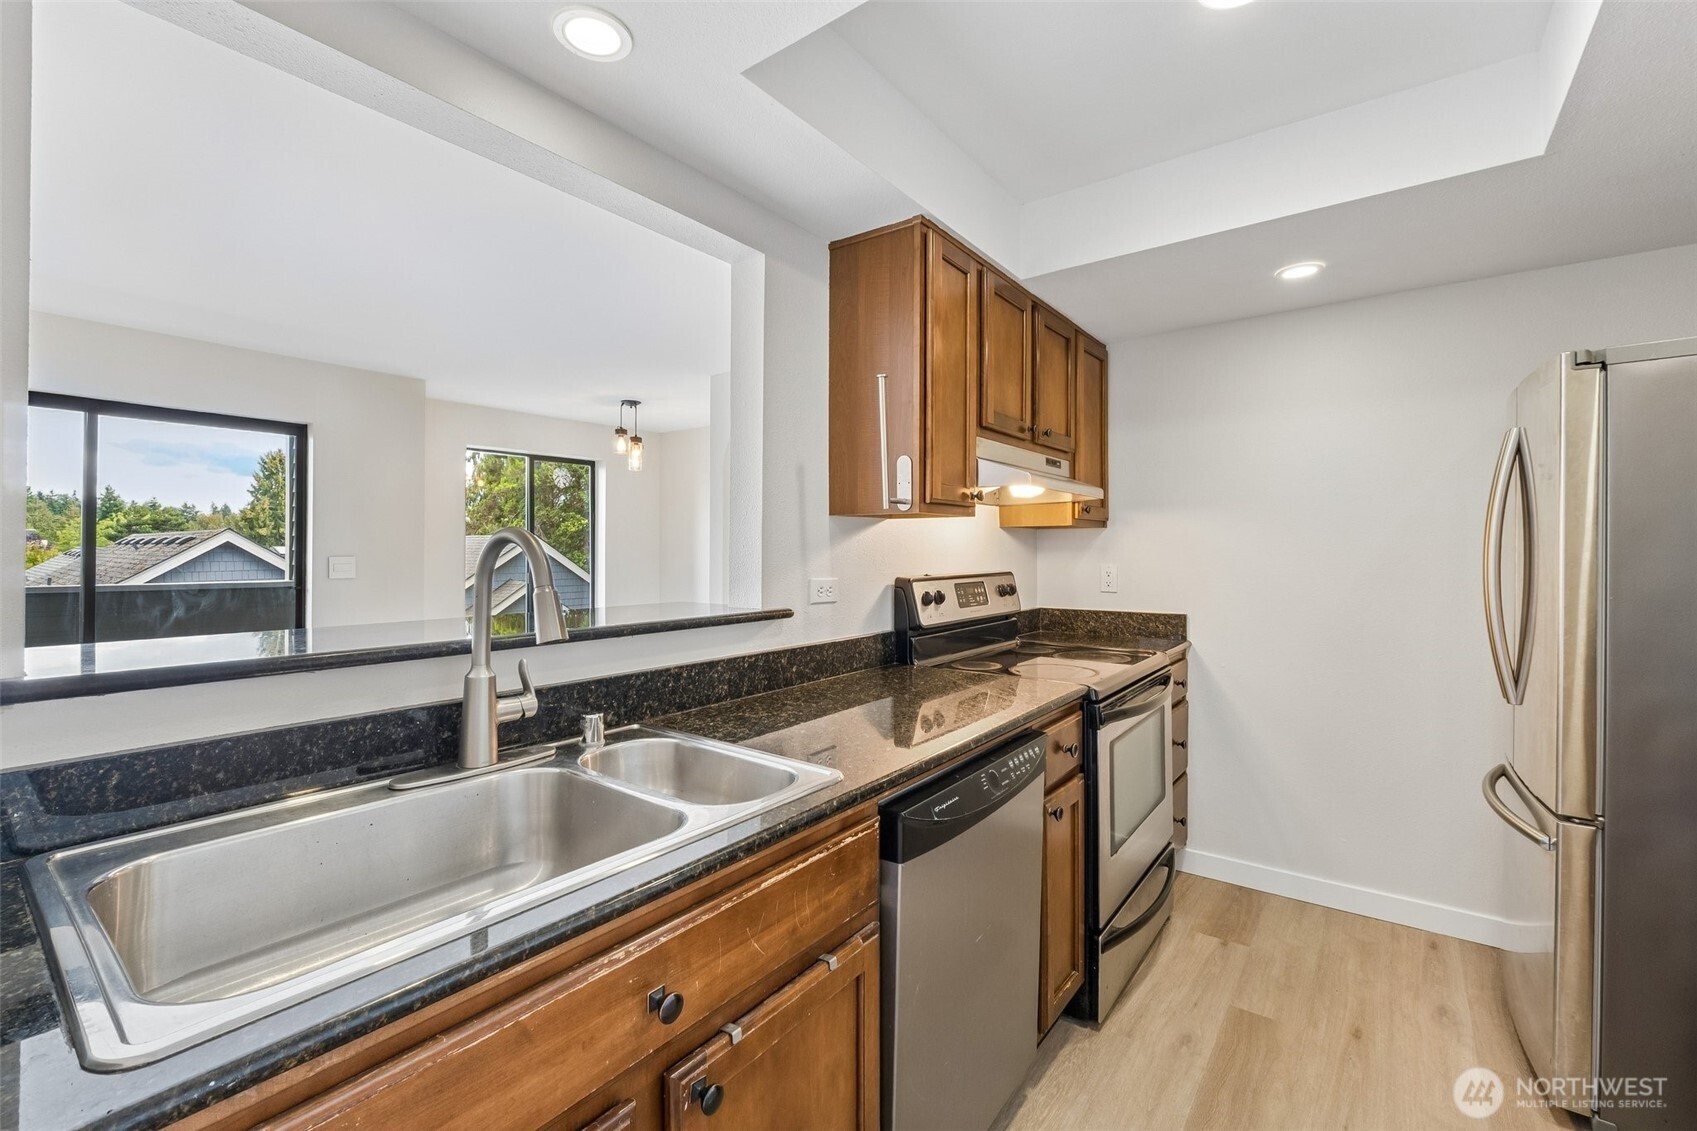
Kitchen with warm wood cabinets, dark granite counters, stainless steel range, and a double-basin sink.
Kitchen with dark granite counters, wood cabinets, stainless appliances, and a double-basin sink.
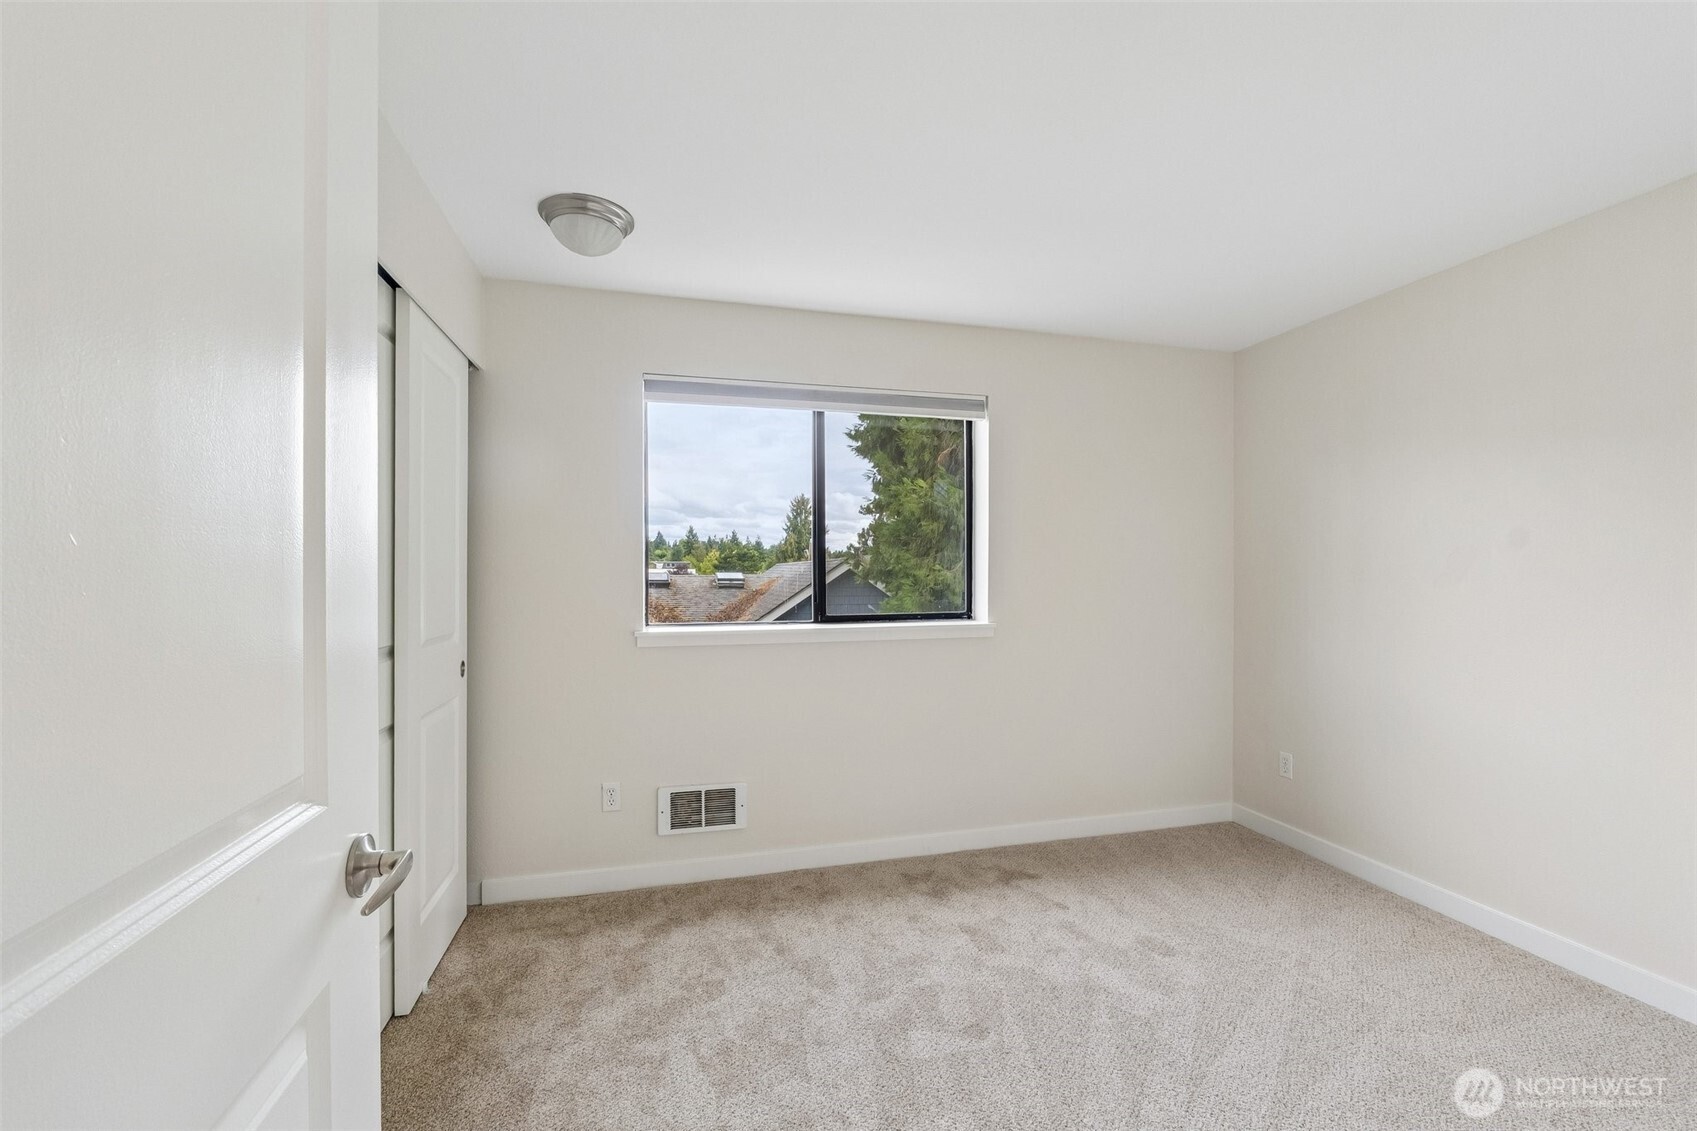
Empty carpeted bedroom with a window overlooking nearby trees and rooftops.
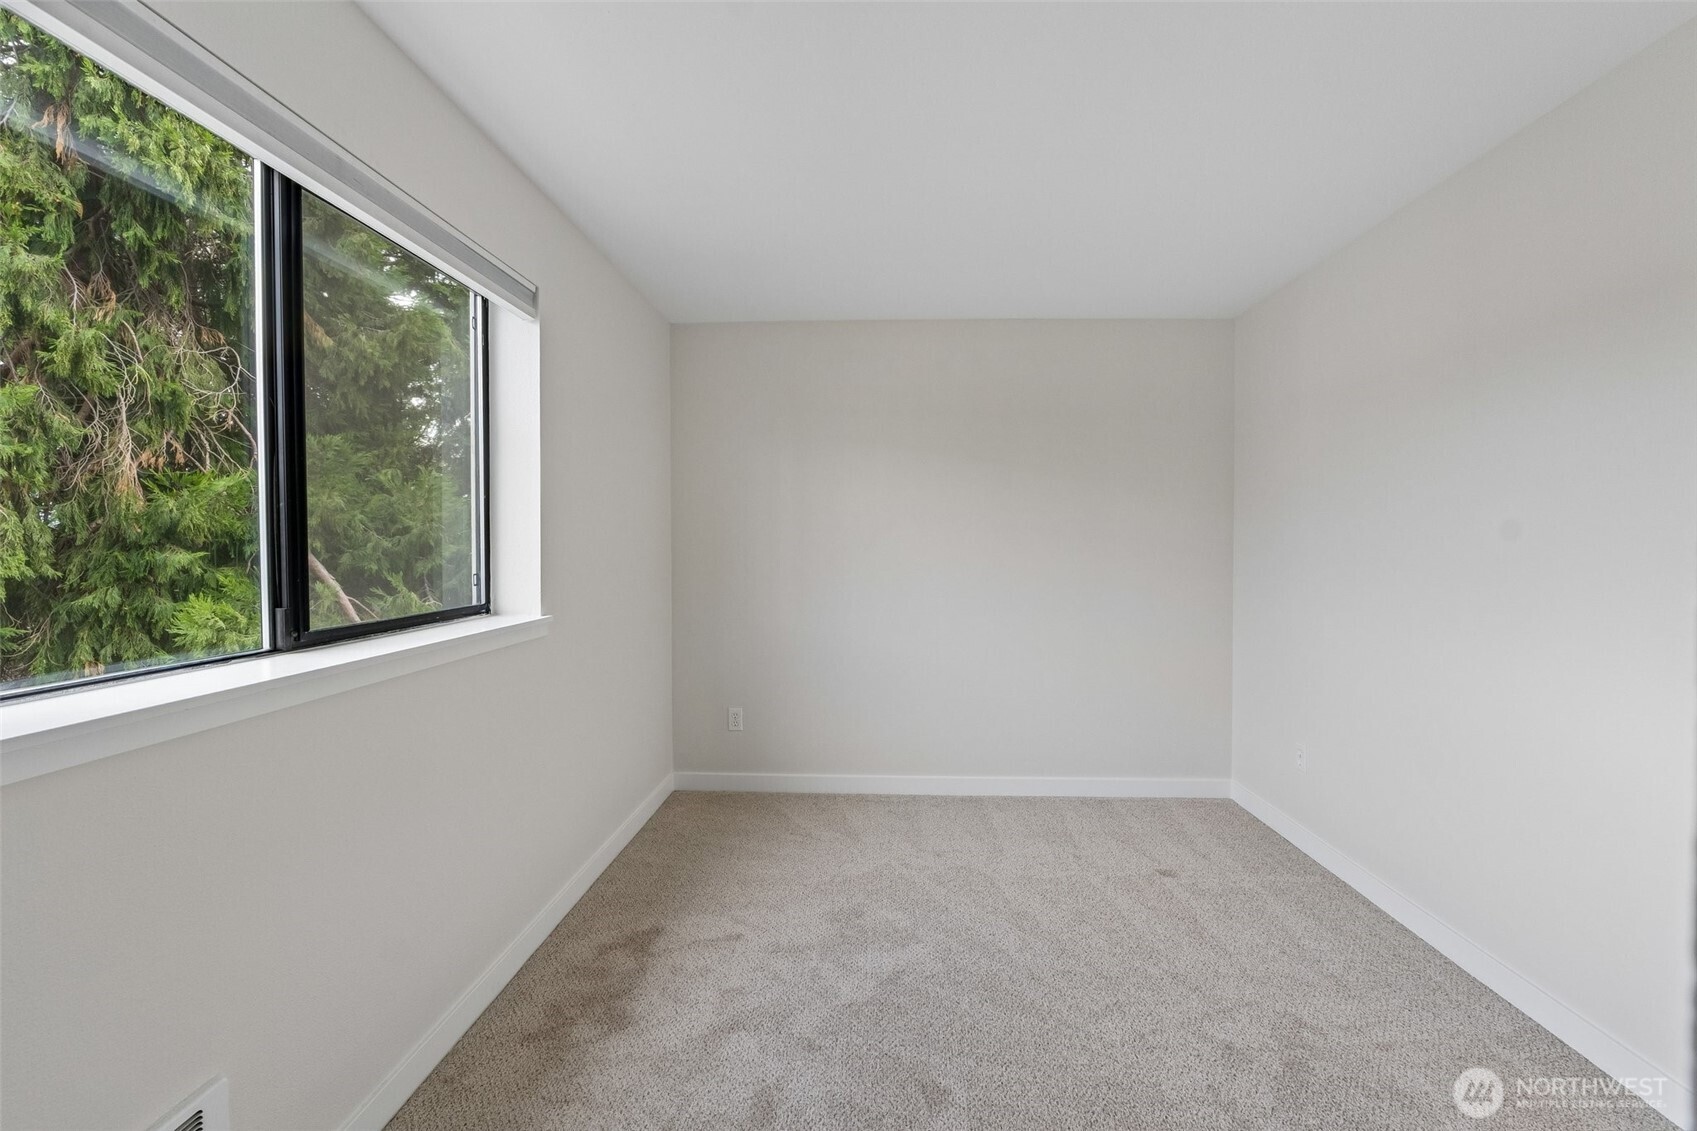
Vacant carpeted bedroom with a large window overlooking evergreen trees.
Empty carpeted bedroom with a wide window and double closet doors.
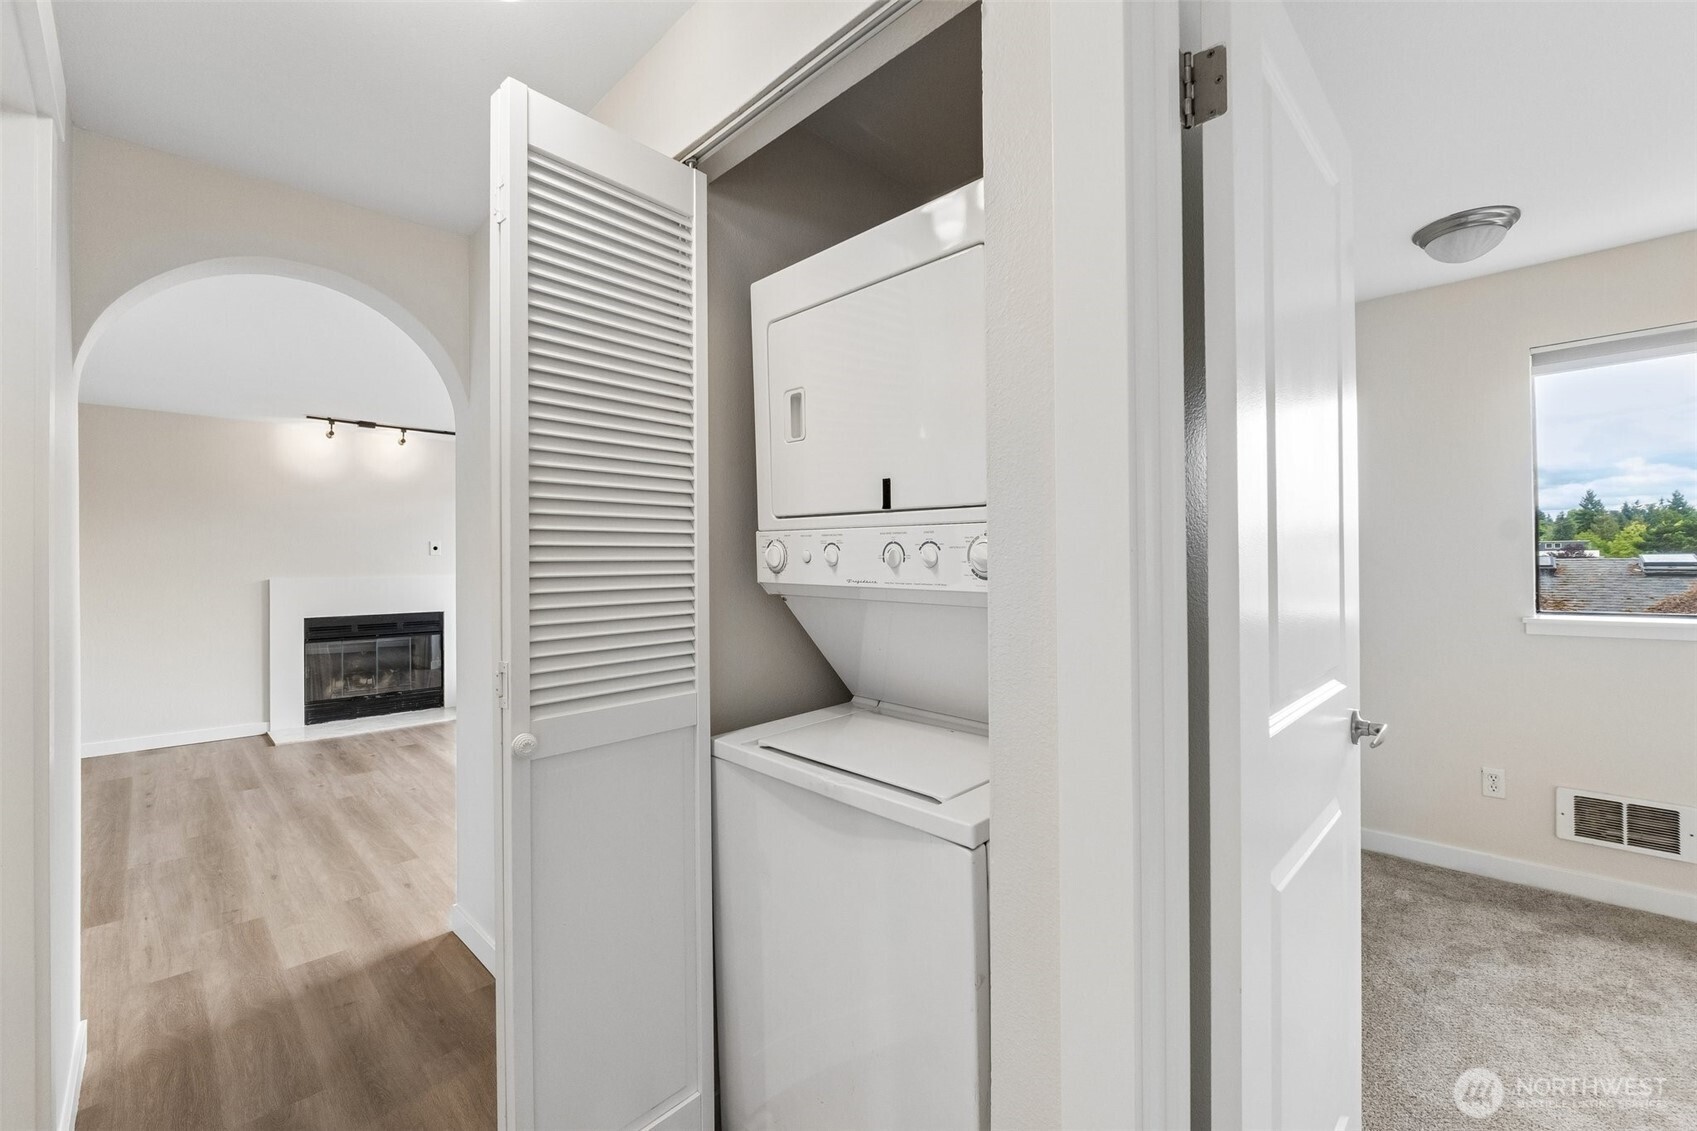
Laundry closet with stacked washer and dryer, opening to a living room with a fireplace.
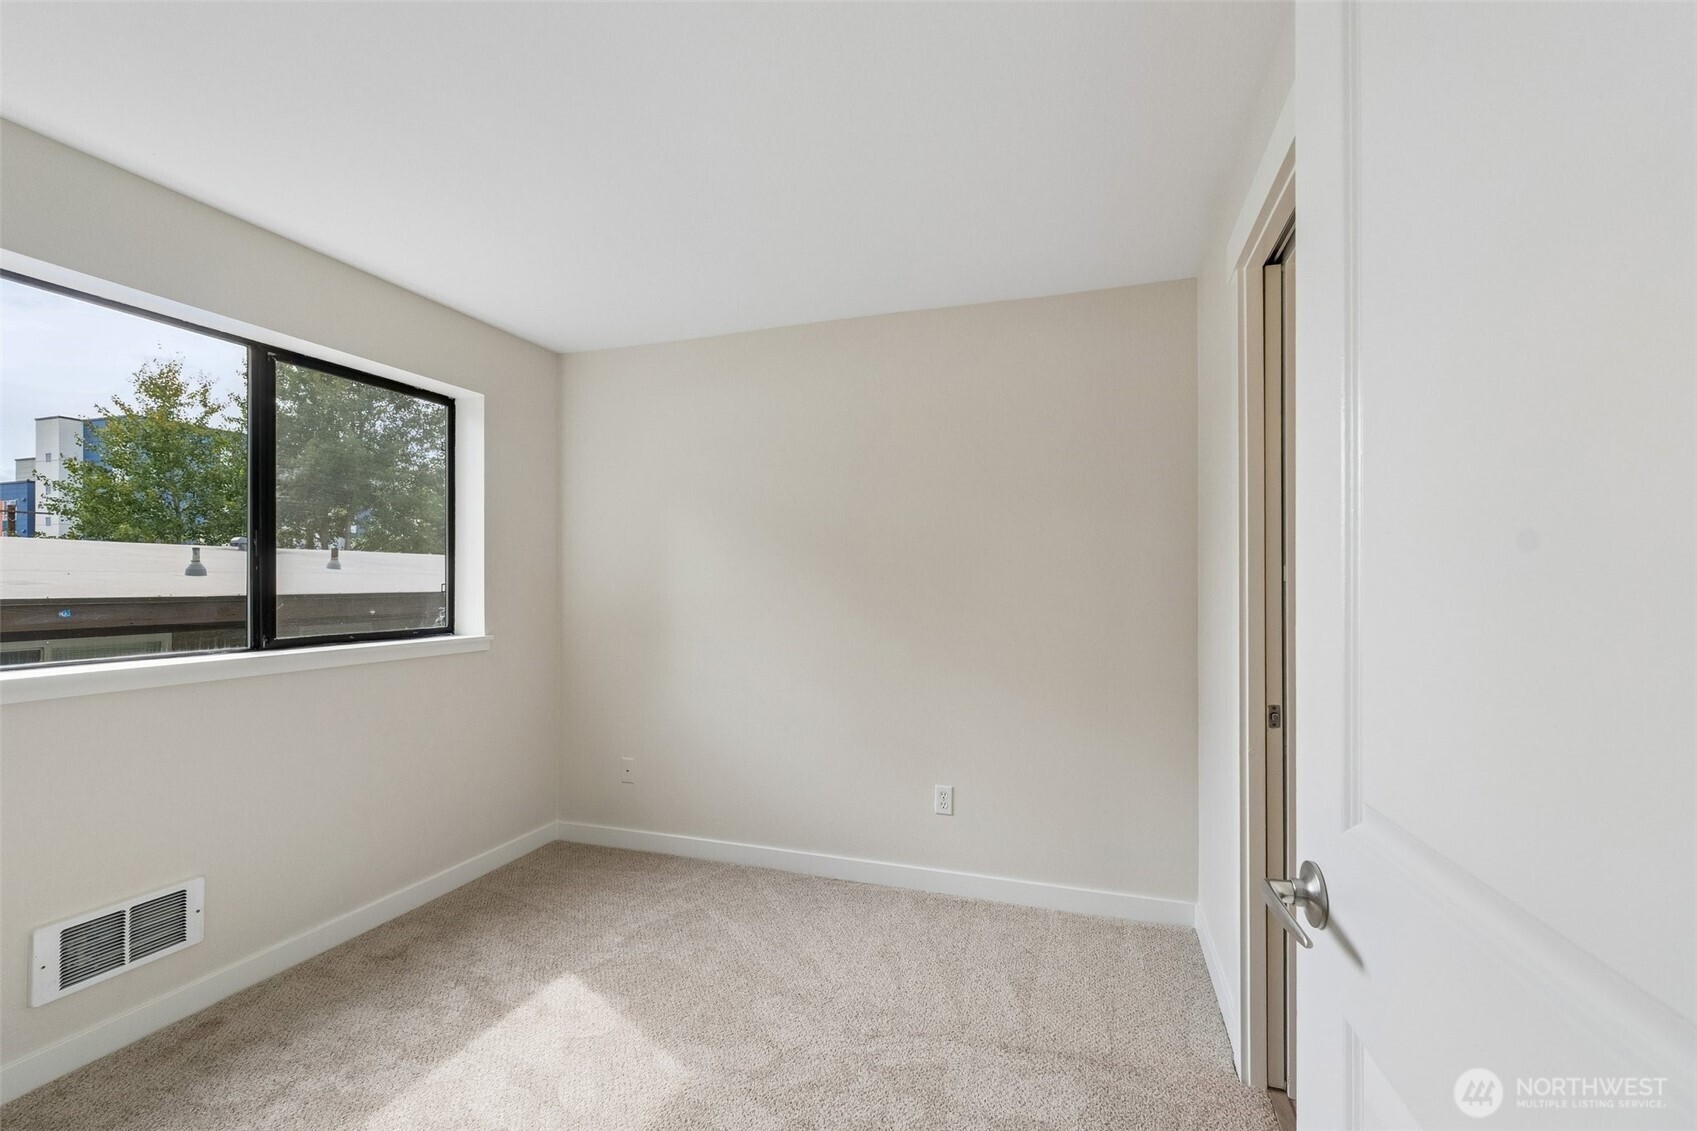
Vacant carpeted room with a wide window and an open doorway.
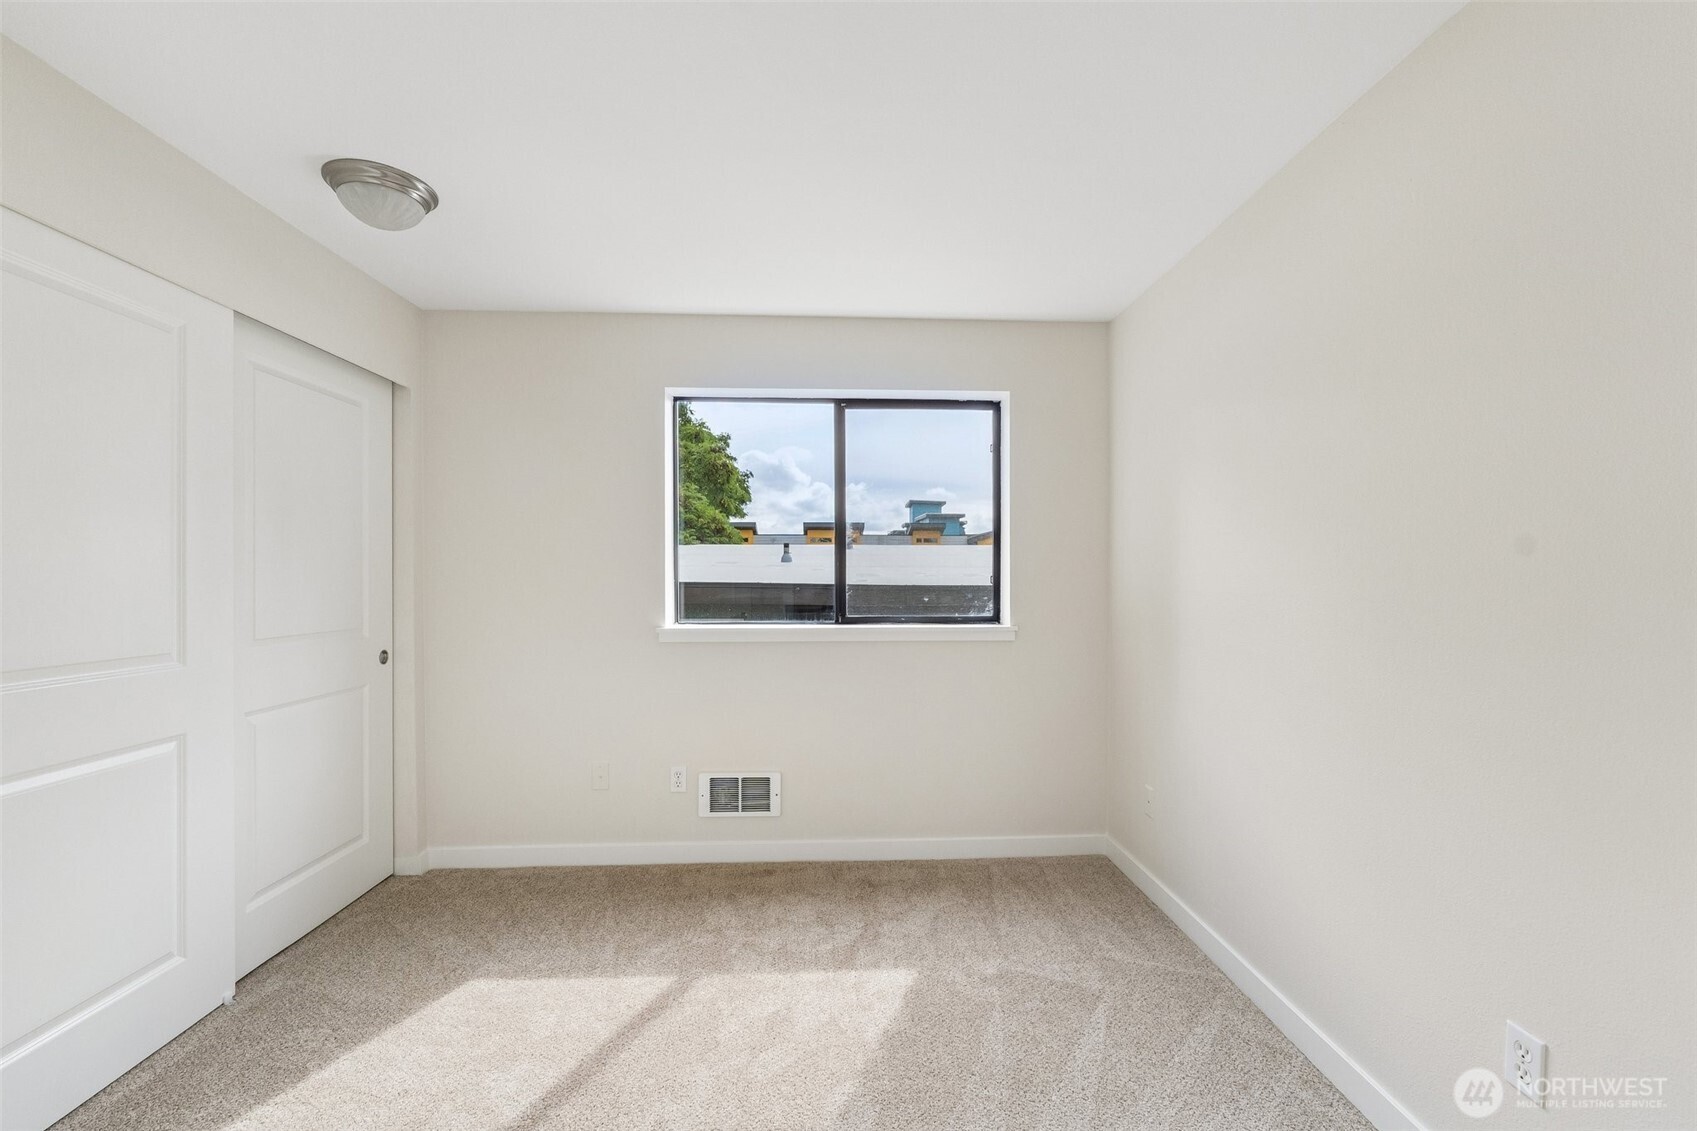
Empty carpeted room with a window and sliding closet doors.
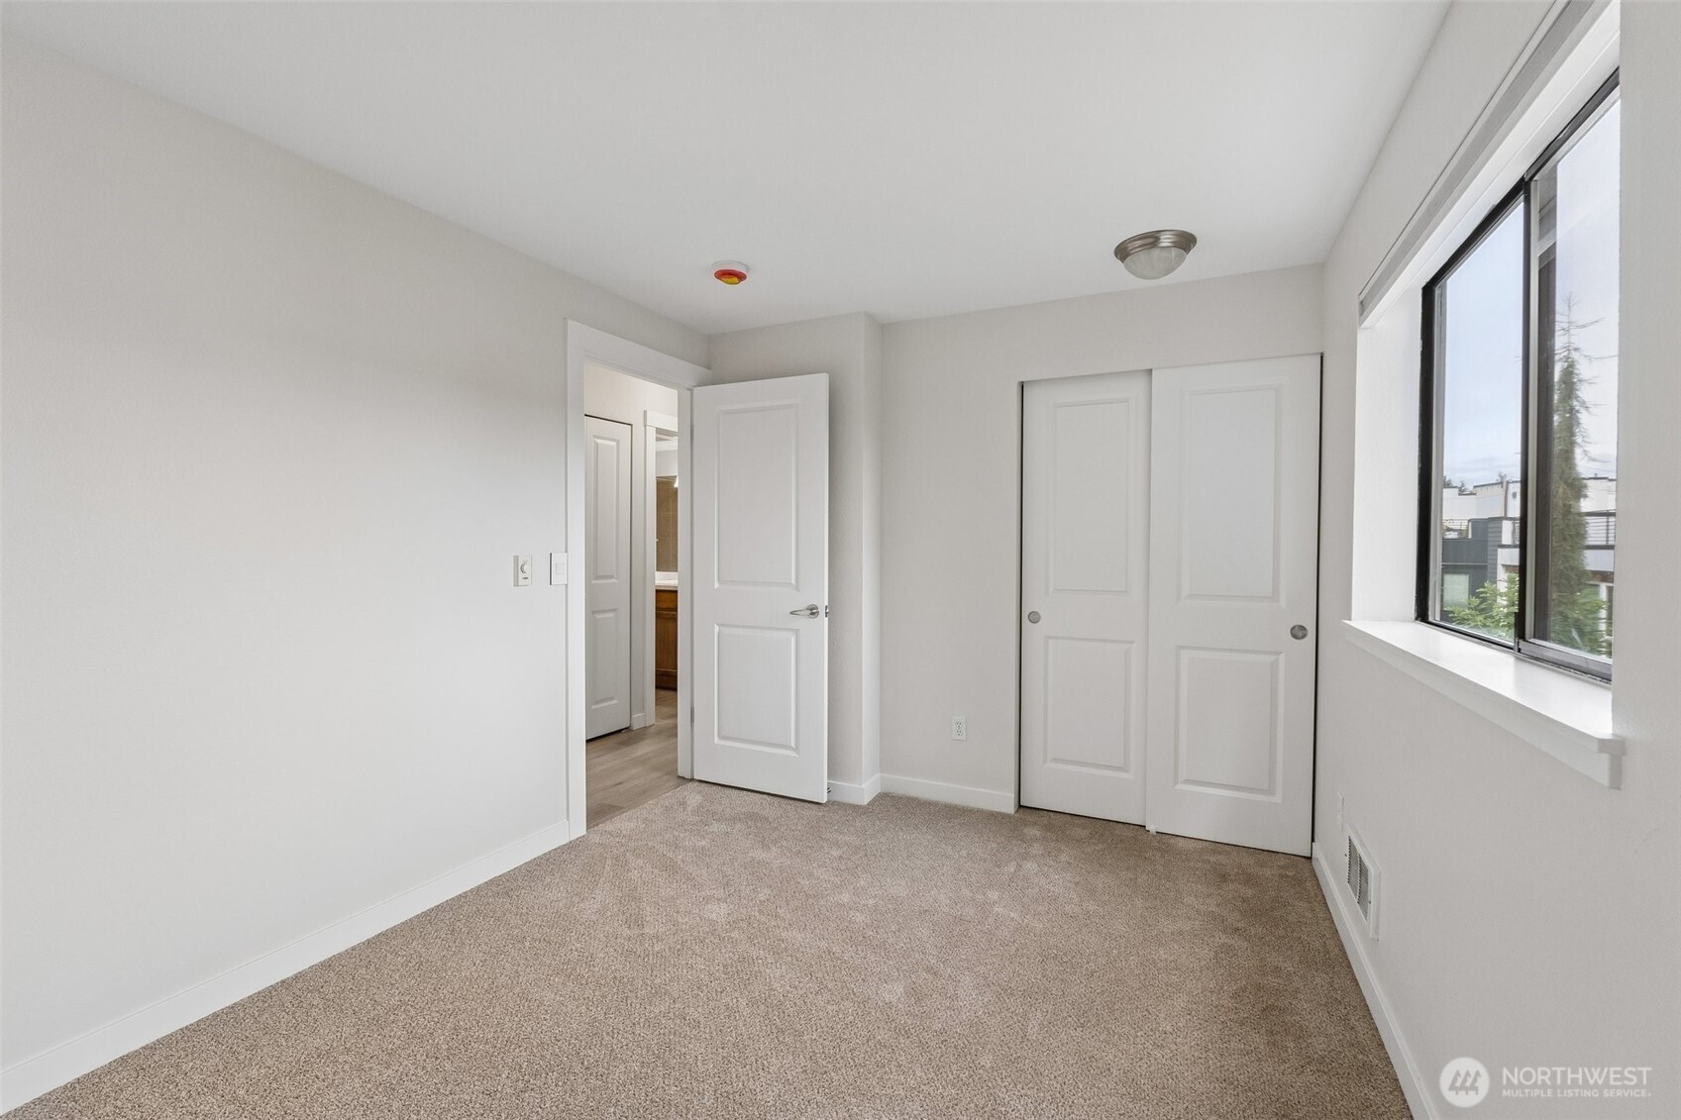
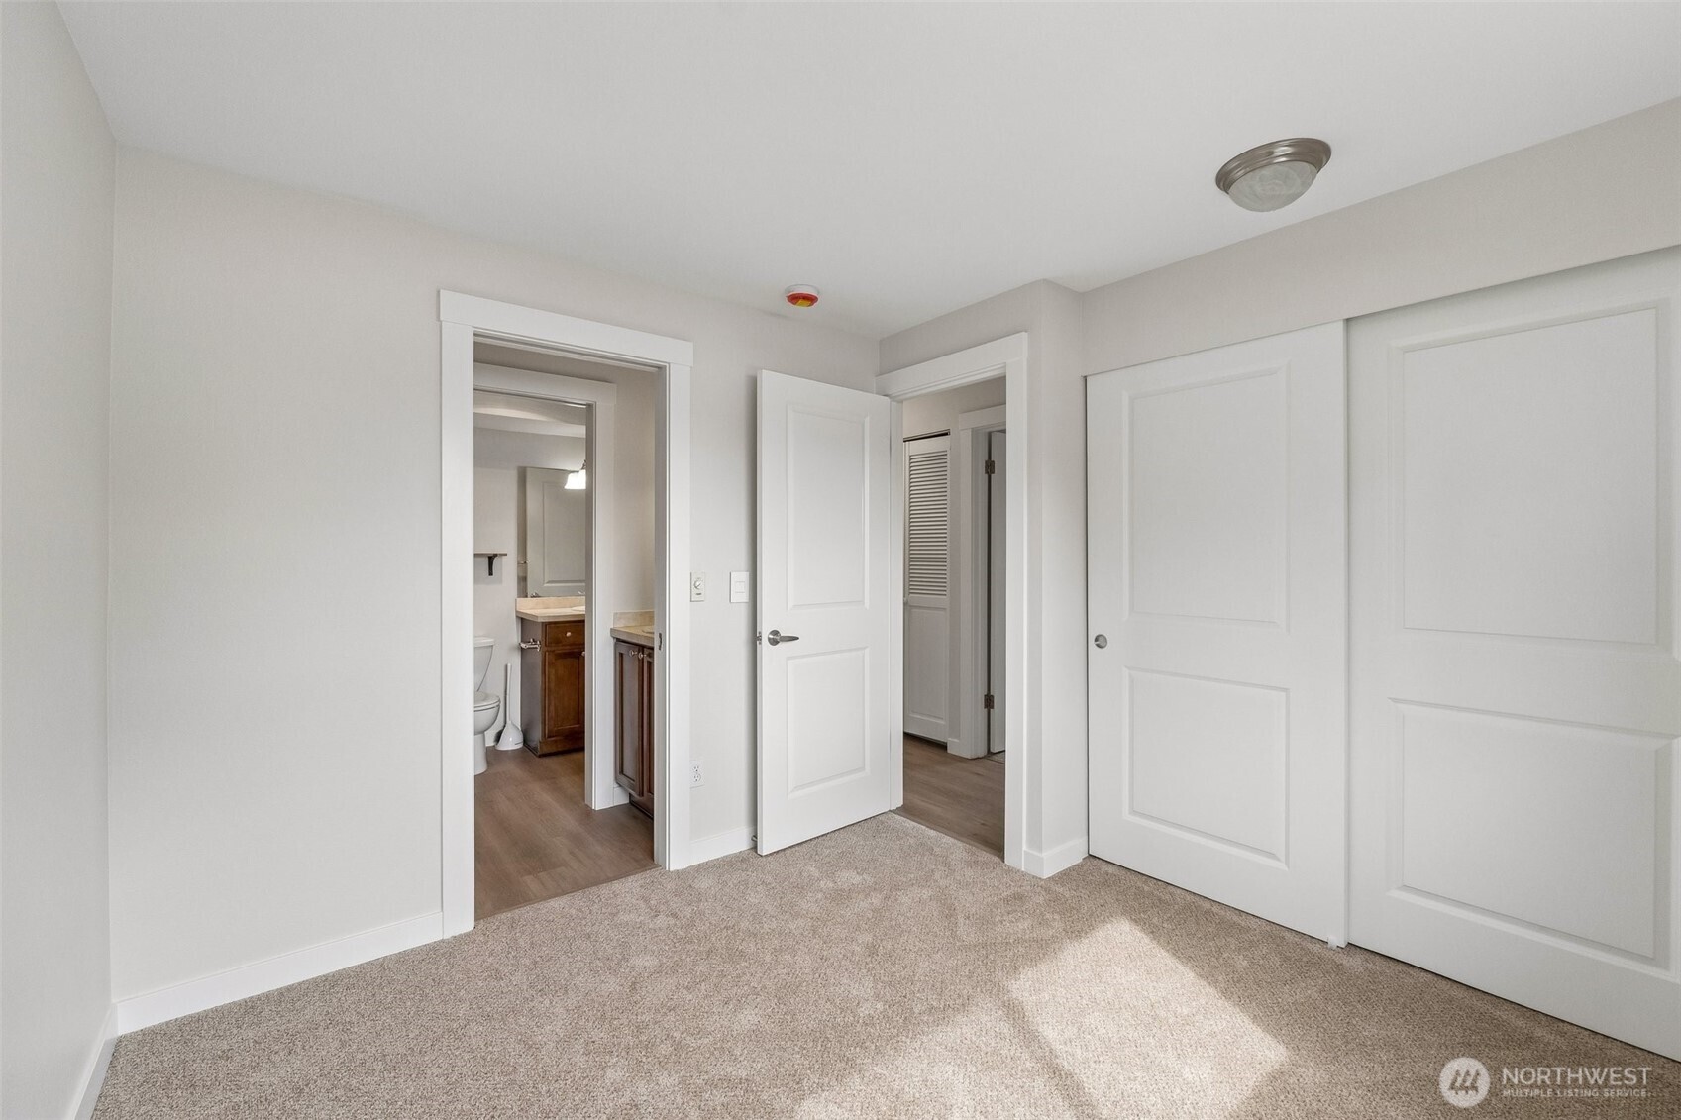
Empty carpeted bedroom with sliding closet doors and an open doorway to a bathroom.
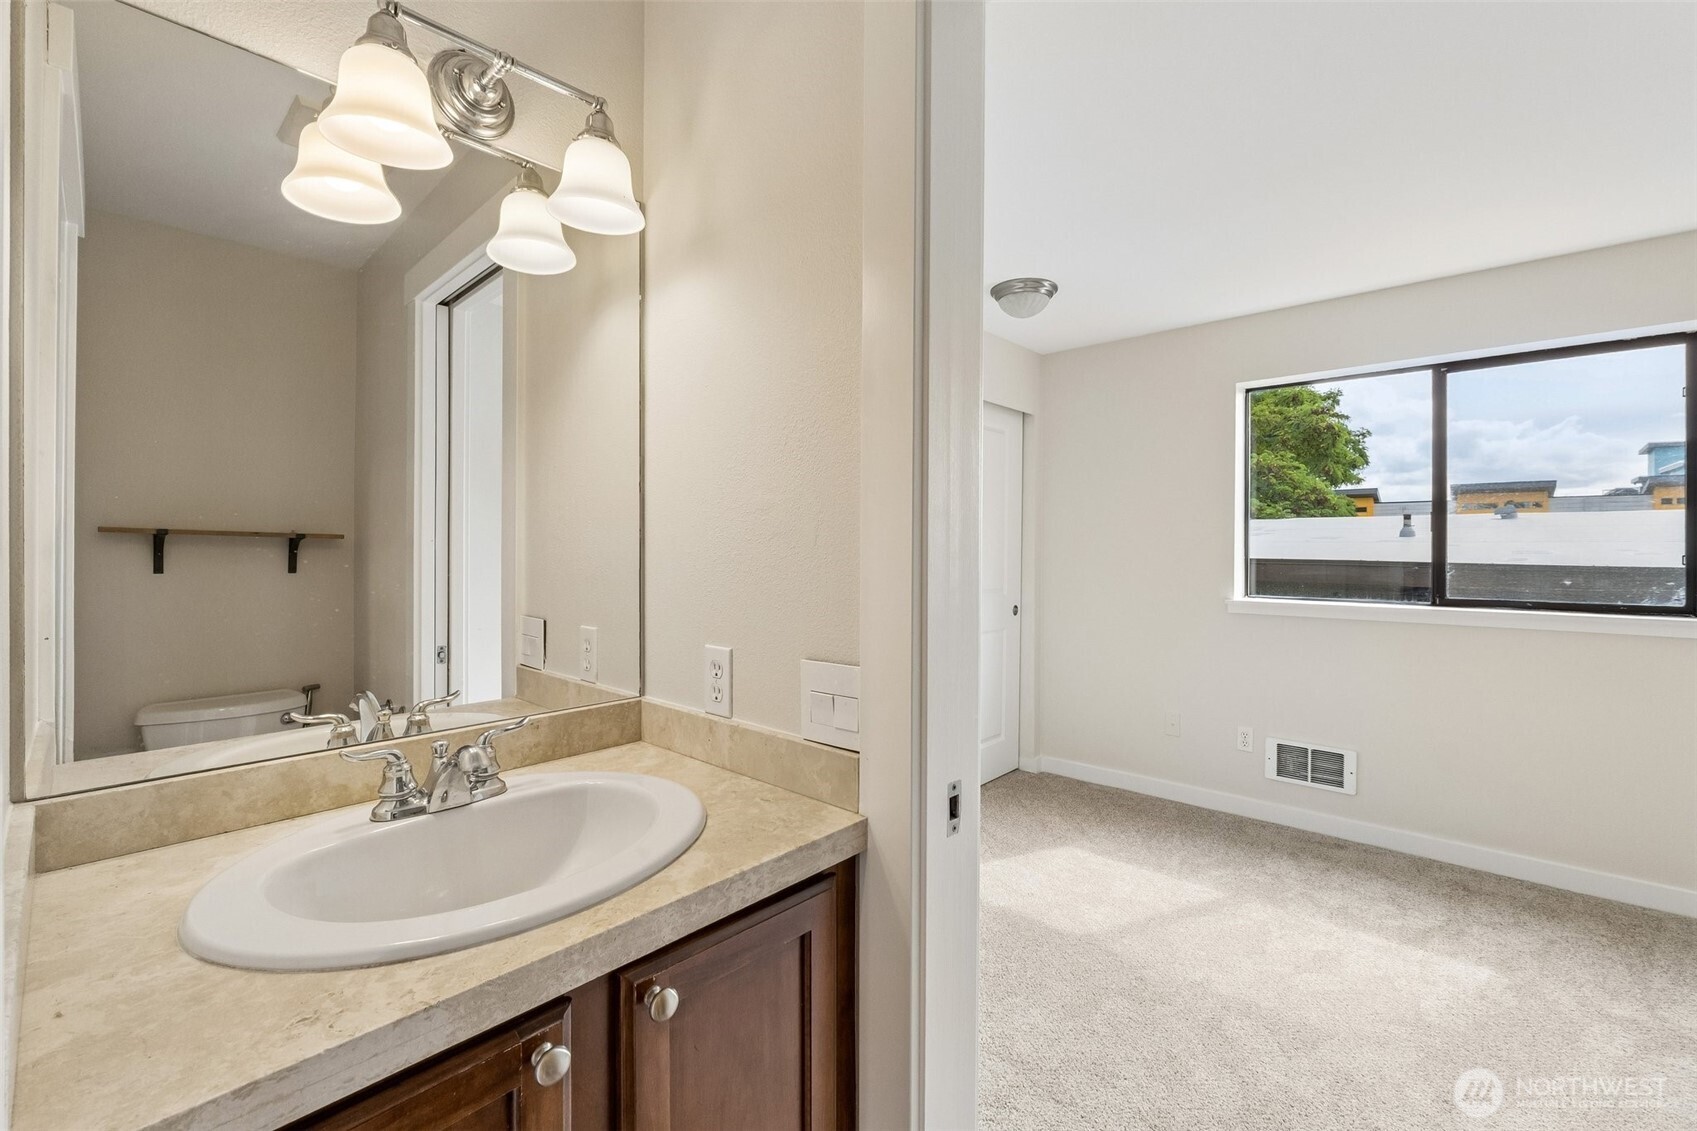
Bathroom vanity with an illuminated mirror, opening onto an empty carpeted room.
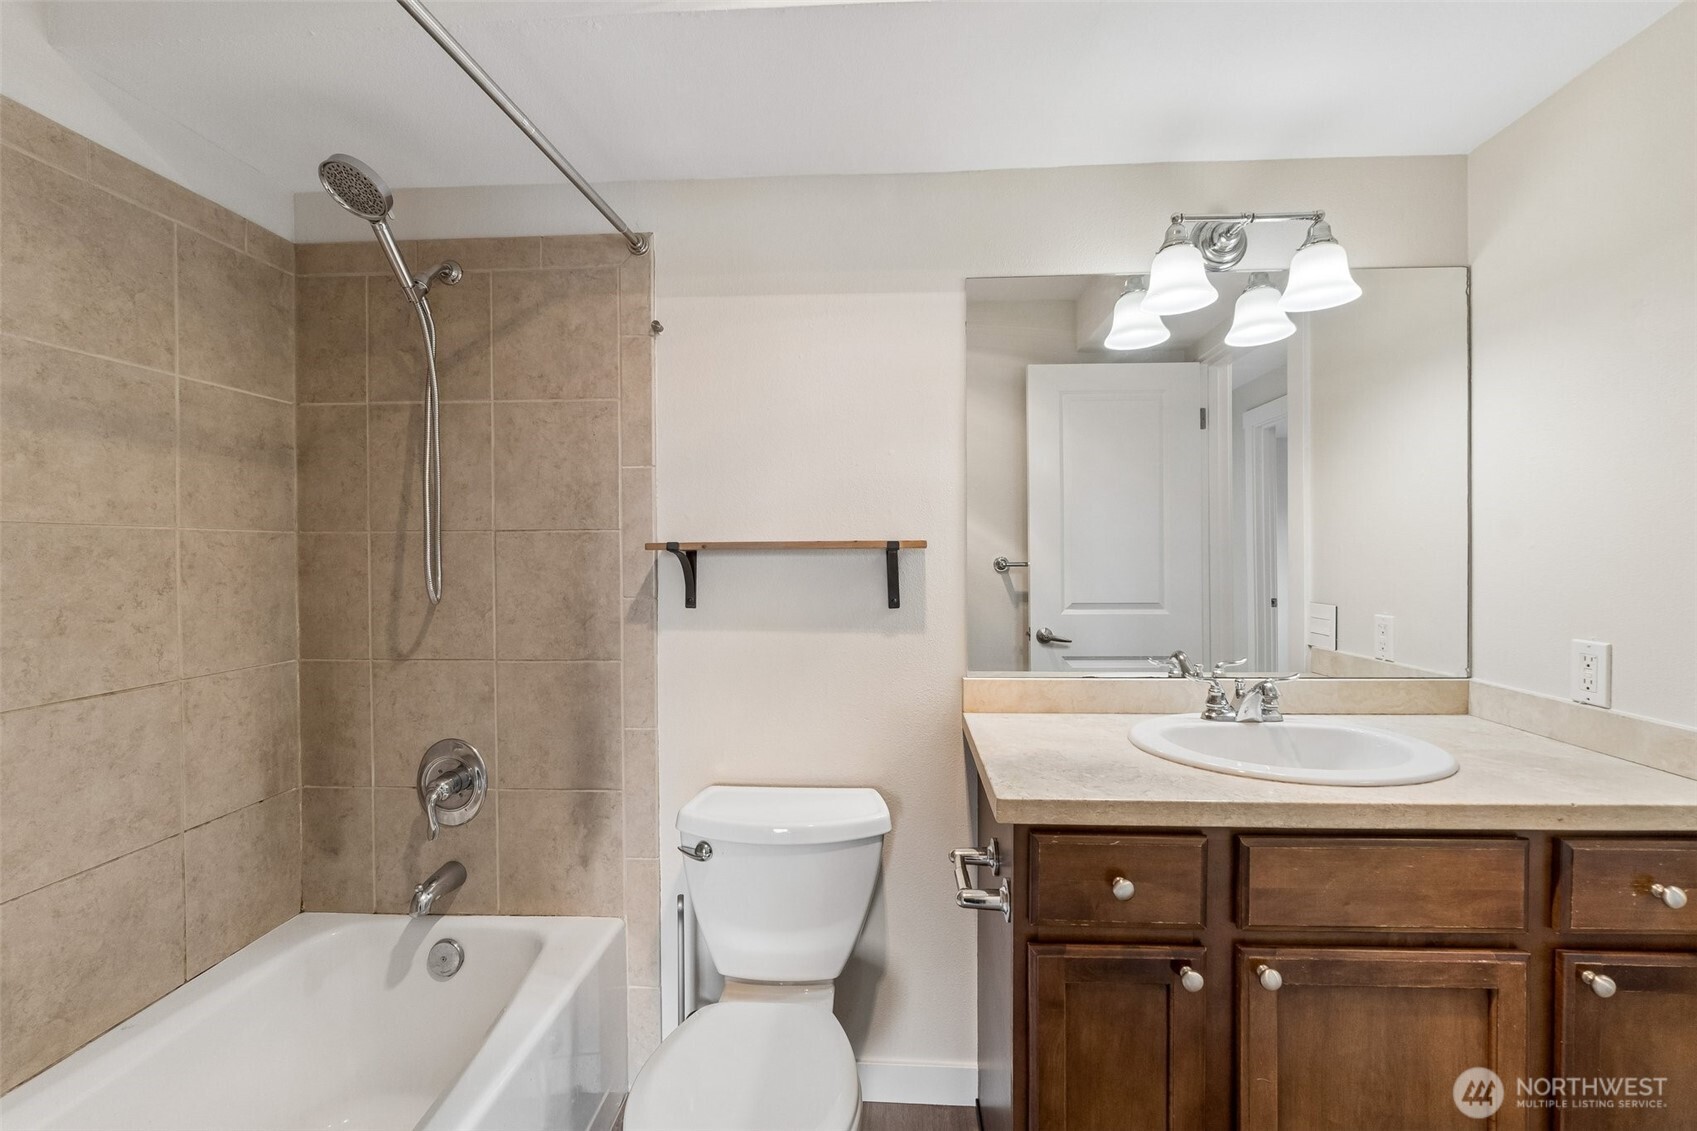
Bathroom with a tiled tub and shower, toilet, and dark wood vanity.
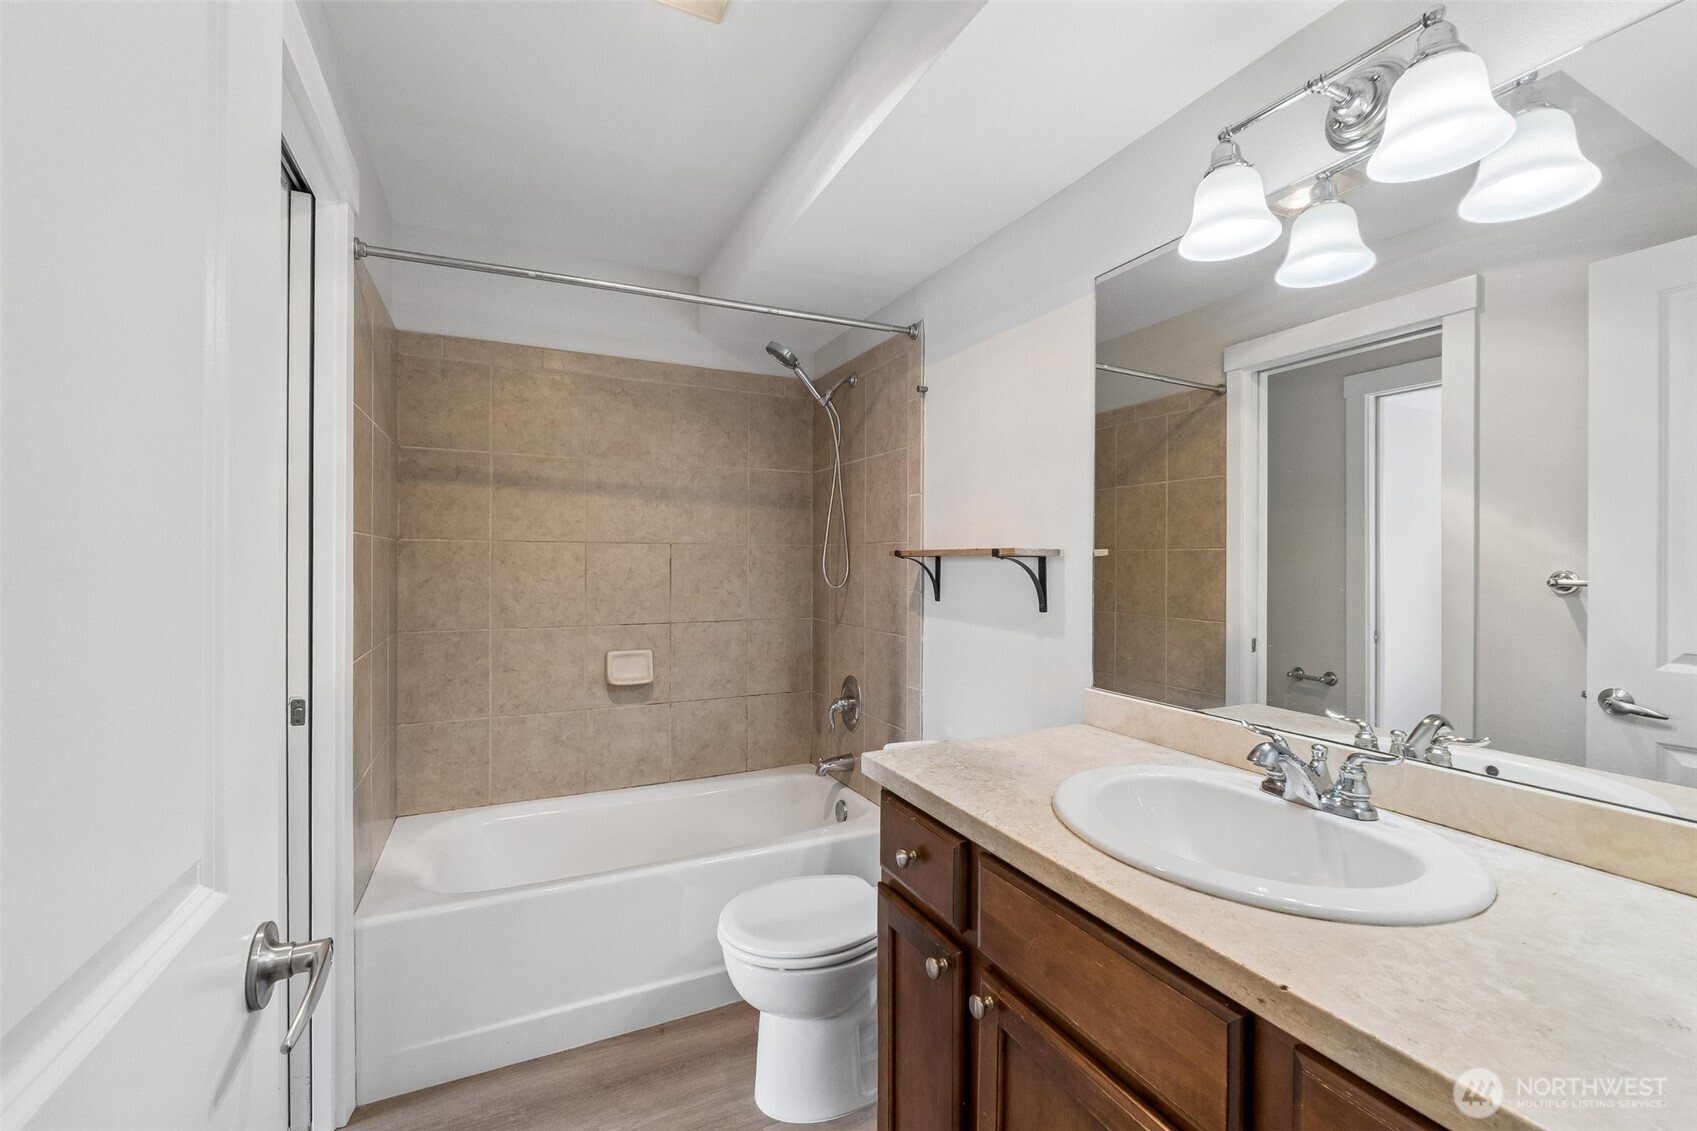
Bathroom with a tiled tub and shower, wood vanity, and large mirror.
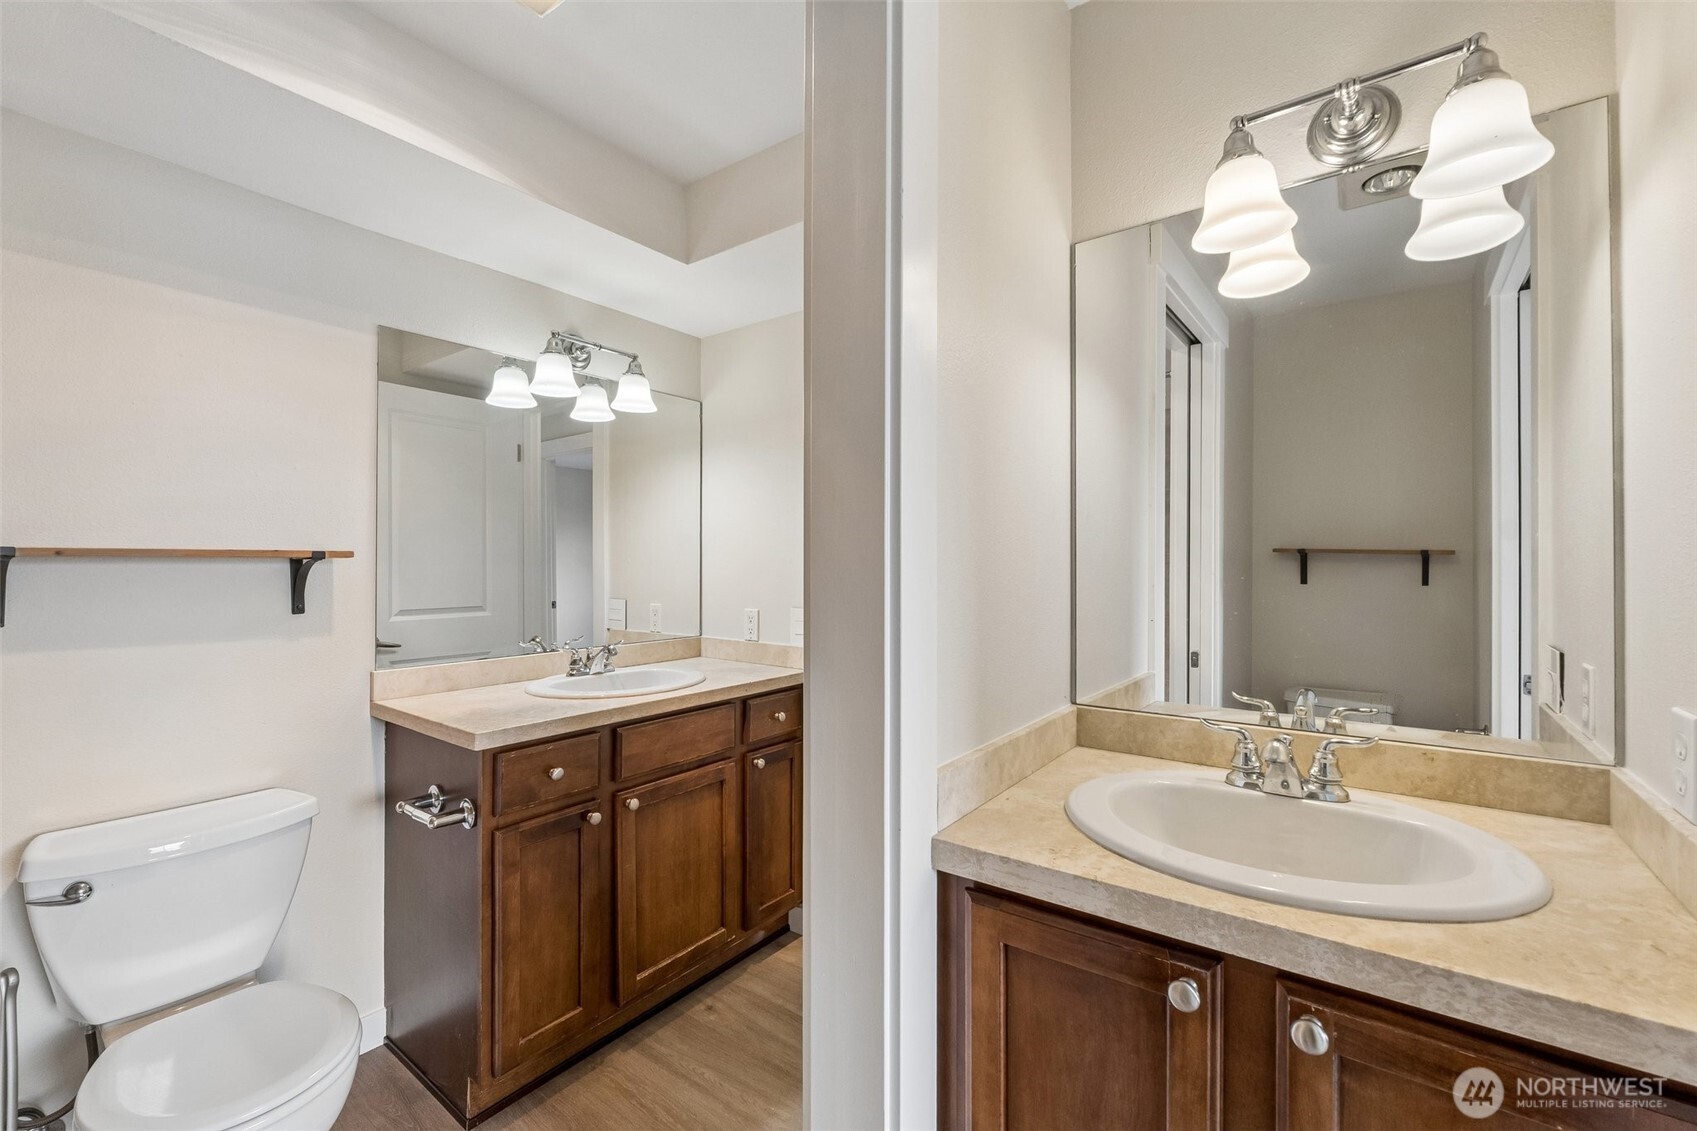
Bathroom with a double vanity, dark wood cabinets, large mirrors, and a toilet.
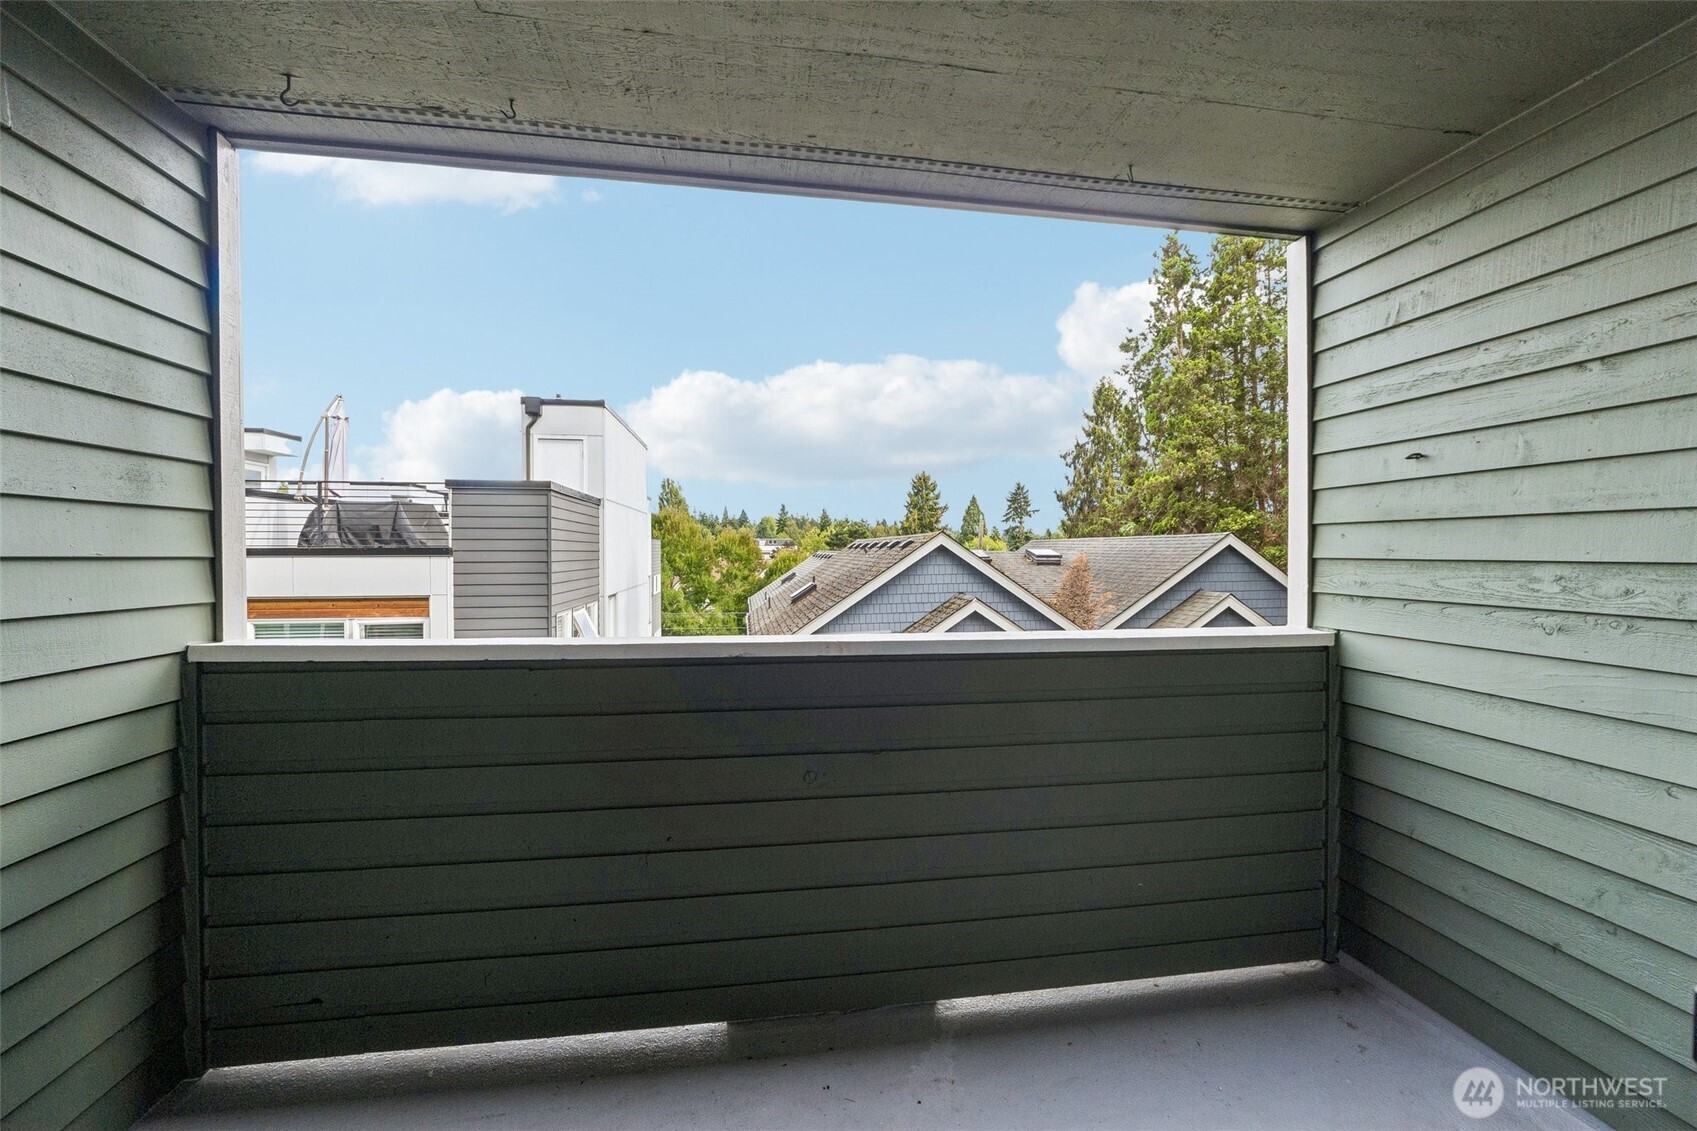
Covered apartment balcony overlooking neighboring rooftops and trees.
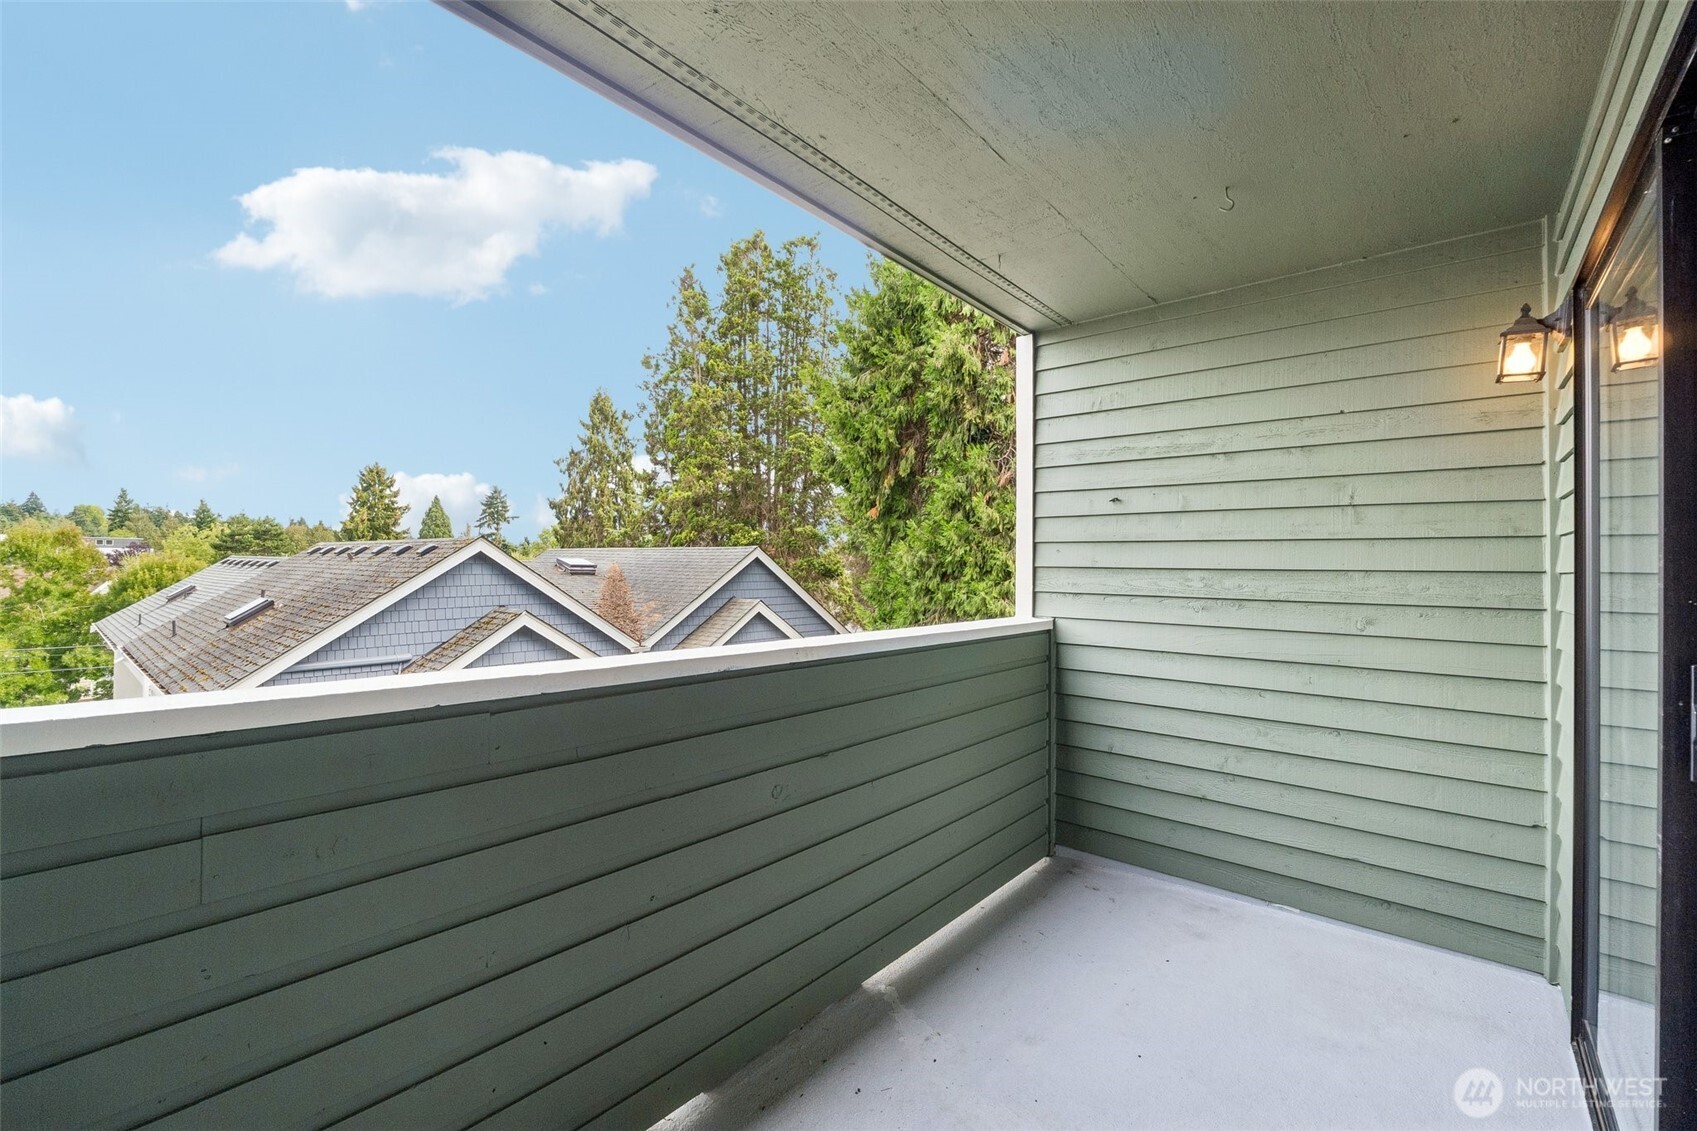
Covered apartment balcony with green siding, a lit wall lantern, and views of neighboring rooftops and trees.
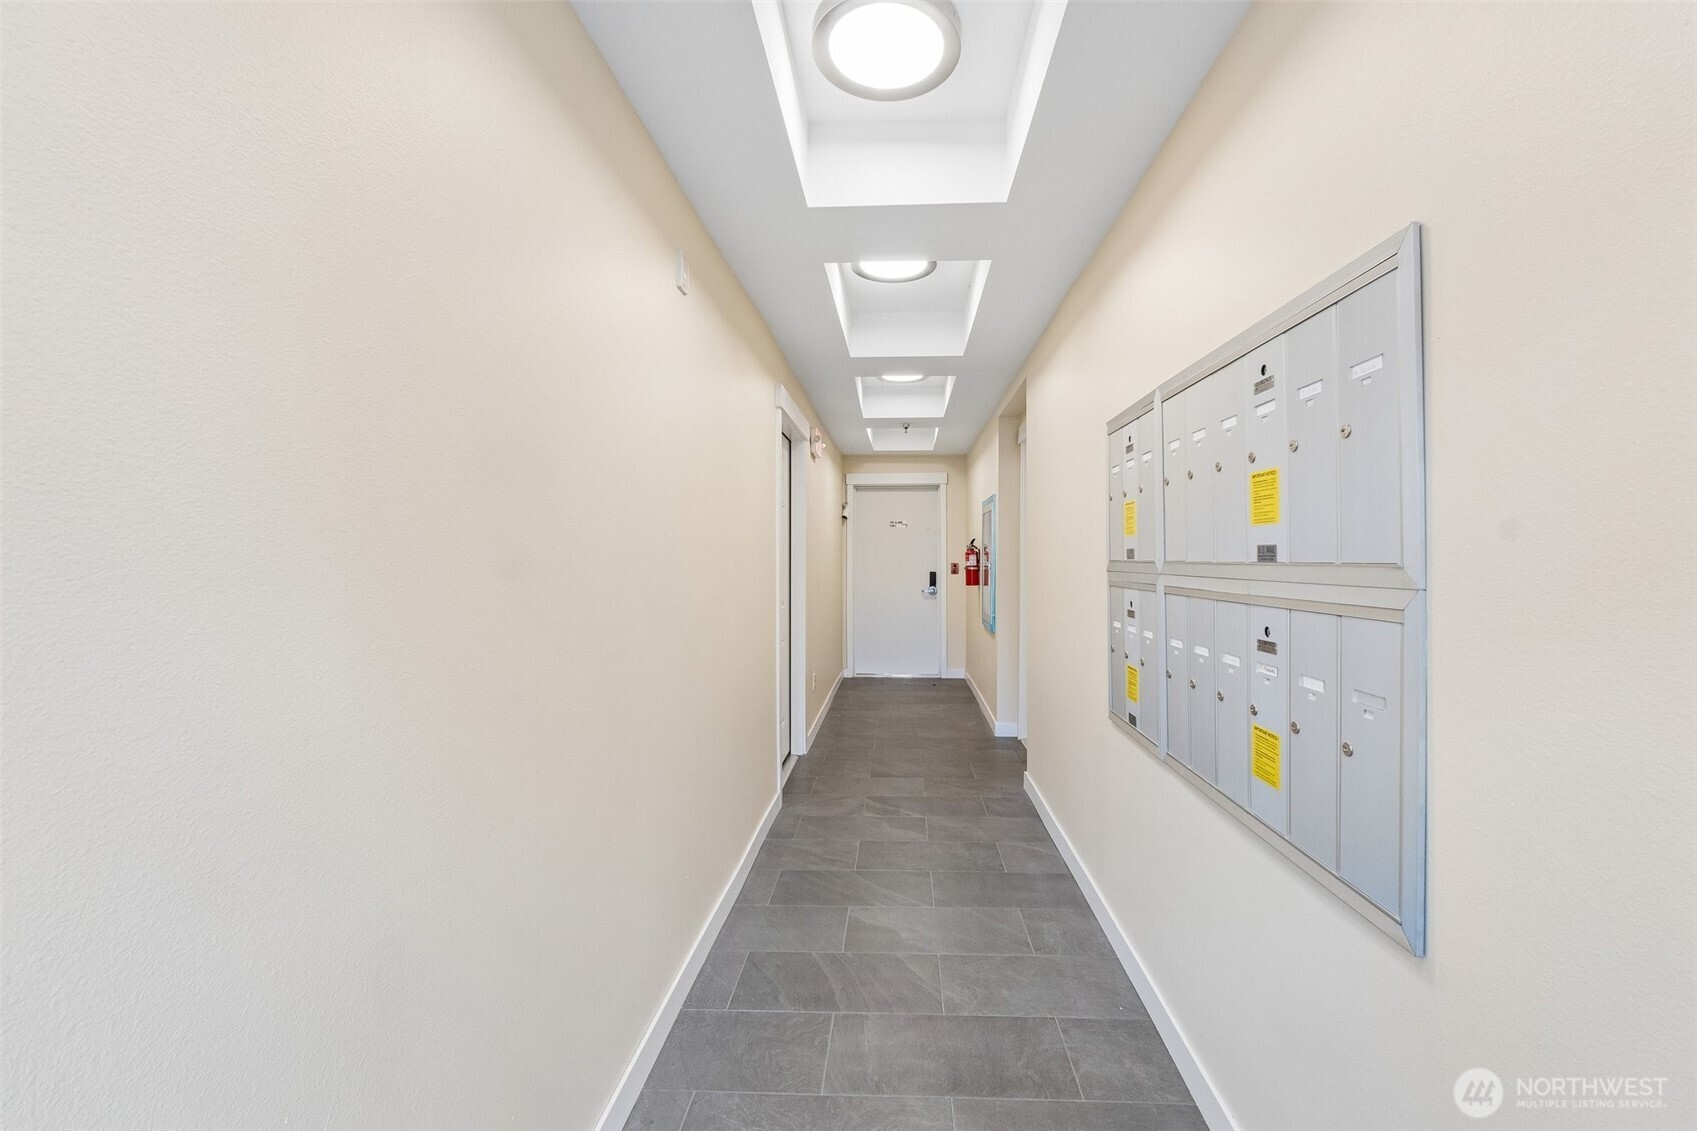
Apartment building hallway with gray tile flooring, ceiling lights, and wall-mounted mailboxes.
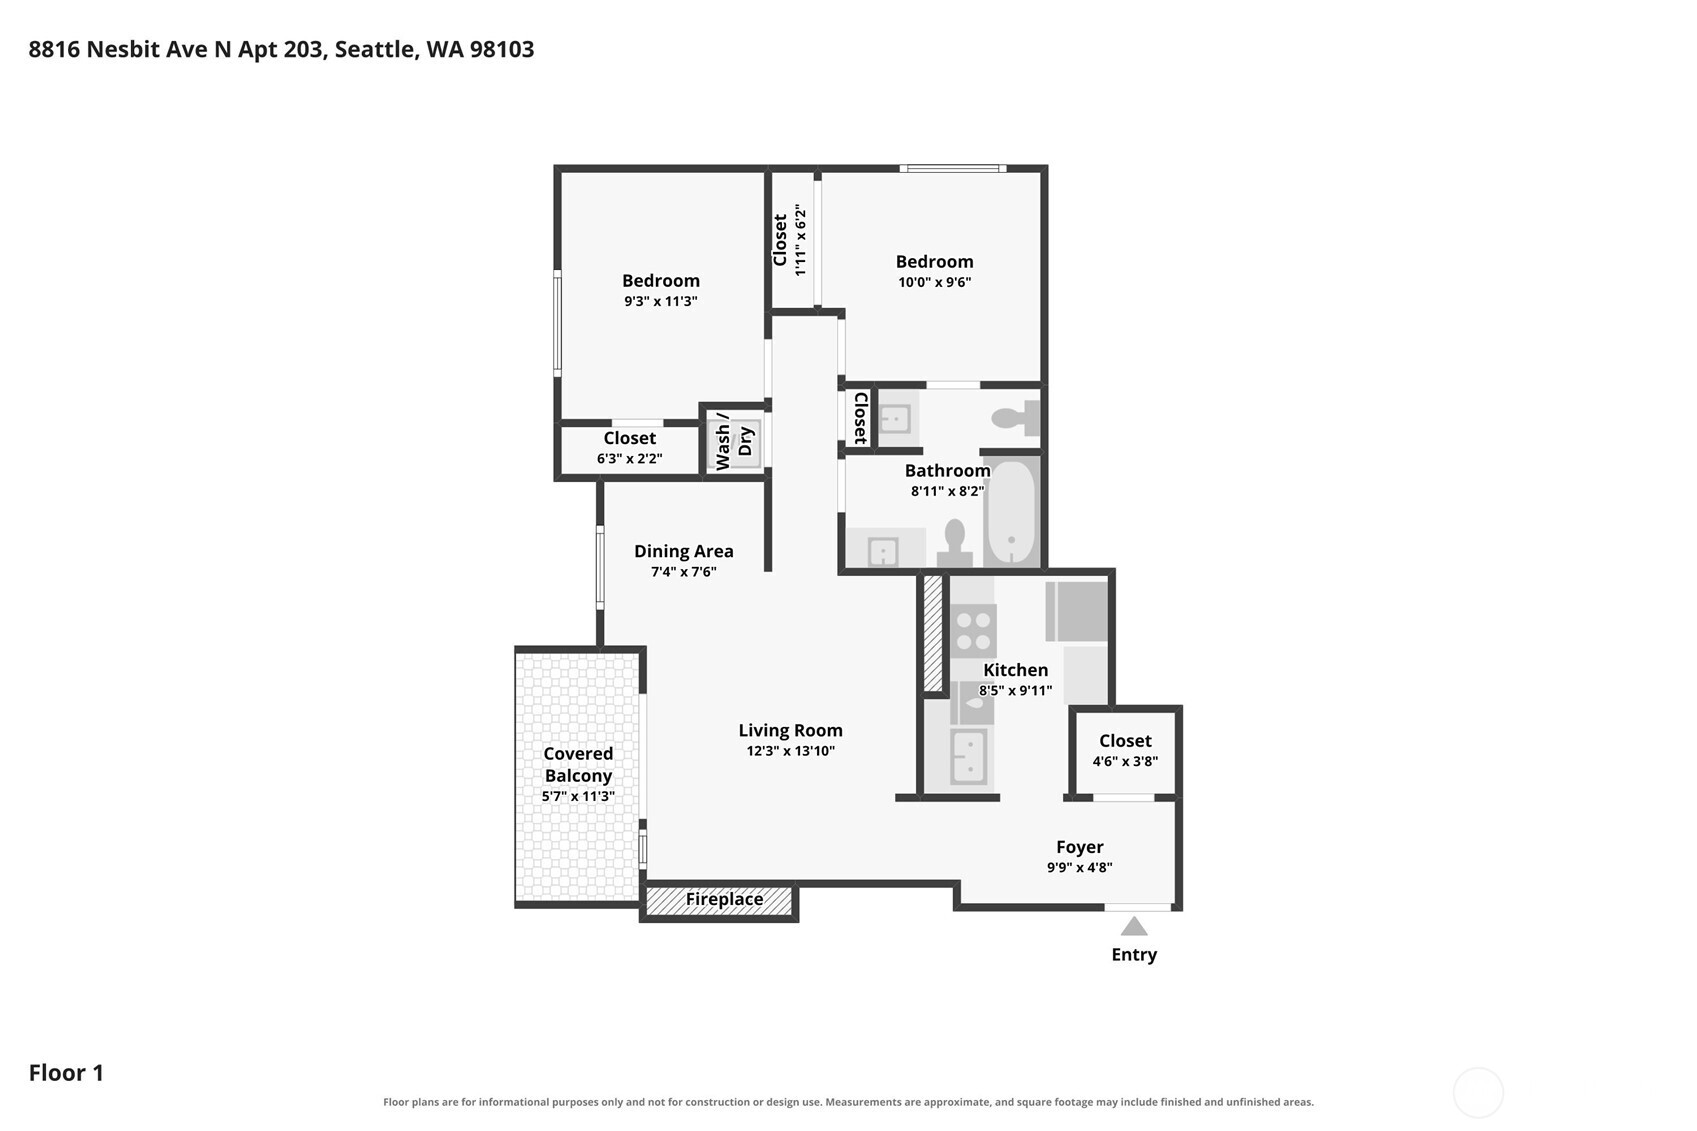
Floor plan for 8816 Nesbit Ave N Apt 203, showing two bedrooms and a covered balcony.
SEE ALL PHOTOS
Green multi-story residential building with recessed balconies, a landscaped entrance, and an attached garage.
Green-sided condominium exterior with covered entrance, recessed balconies, and landscaped shrubs.
Green-sided condominium exterior with a recessed entrance, burgundy garage door, and landscaped walkway.
Empty hallway with an arched opening, wood-look flooring, and a pendant light in the adjoining room.
Empty living room with a fireplace, wood floors, and sliding doors to a balcony.
Living room with a fireplace, wood-look floors, breakfast bar, and sliding glass doors.
Empty living room with a fireplace, pass-through counter, and sliding glass doors to a balcony.
Vacant living area with gray plank flooring, an arched doorway, and a pass-through to the kitchen.
Empty room with a large window, wood-look flooring, and a hanging pendant light.
Open kitchen and living area with wood cabinets, stainless appliances, and sliding doors to a balcony.
Open built-in closet with white shelving beside a bathroom vanity and sliding glass doors.
Kitchen with stainless steel appliances, dark stone counters, and a double-basin sink.
Kitchen with warm wood cabinets, dark granite counters, stainless steel range, and a double-basin sink.
Kitchen with dark granite counters, wood cabinets, stainless appliances, and a double-basin sink.
Empty carpeted bedroom with a window overlooking nearby trees and rooftops.
Vacant carpeted bedroom with a large window overlooking evergreen trees.
Empty carpeted bedroom with a wide window and double closet doors.
Laundry closet with stacked washer and dryer, opening to a living room with a fireplace.
Vacant carpeted room with a wide window and an open doorway.
Empty carpeted room with a window and sliding closet doors.
Empty carpeted bedroom with sliding closet doors and an open doorway to a bathroom.
Bathroom vanity with an illuminated mirror, opening onto an empty carpeted room.
Bathroom with a tiled tub and shower, toilet, and dark wood vanity.
Bathroom with a tiled tub and shower, wood vanity, and large mirror.
Bathroom with a double vanity, dark wood cabinets, large mirrors, and a toilet.
Covered apartment balcony overlooking neighboring rooftops and trees.
Covered apartment balcony with green siding, a lit wall lantern, and views of neighboring rooftops and trees.
Apartment building hallway with gray tile flooring, ceiling lights, and wall-mounted mailboxes.
Floor plan for 8816 Nesbit Ave N Apt 203, showing two bedrooms and a covered balcony.
Listing Broker: Windermere Real Estate/PSR Inc; Genevieve Stoll; 206-475-9850; [email protected]
For Sale

8816 Nesbit Avenue N Unit: 203

8816 Nesbit Avenue N Unit: 203, Seattle, WA 98103

$329,000
A Fresh Start near Green Lake! Bright, Quiet and Beautifully Renewed, this Move-In-Ready 2-Bedroom Condo pairs a fresh interior with an easy Seattle location. The Updated Kitchen features granite counters, Stainless Appliances and a Breakfast Bar, while the Light-Filled Living Space opens to a Large Covered, South-Facing Balcony, perfect for morning coffee or unwinding at the end of the day. A comfortable 2-Bedroom Layout, In-Unit Laundry, Controlled Building Access and Dedicated Parking in the Secure Garage make everyday living easy. Following Extensive Reconstruction, the home and building feel fresh and ready for their next chapter, with a Professionally Managed HOA, Well-Maintained Common Spaces and a Pet-Friendly Community. Rental Cap not yet met. Just minutes from Green Lake, Parks, Restaurants, Shopping and Transit, with easy access throughout the city. A Lovely Opportunity to settle into a Refreshed Home in one of Seattle's most convenient pockets.

2
beds

2
baths

712 Sq.Ft. LIVING AREA

Genevieve Stoll

Genevieve Stoll

Features & Amenities

Interior

  • total bedrooms2
  • Total bathrooms2
  • full bathroom1
  • half bathroom1
  • Laundry room Electric Dryer Hookup, Washer Hookup
  • Flooring Hardwood, Laminate, Carpet
  • Fireplace Wood Burning
  • APPLIANCES Dishwasher, Disposal, Microwave, Refrigerator, Stove(s)/Range(s)
  • other interior Features Cooking-Electric, Dryer-Electric, End Unit, Fireplace, Insulated Windows, Washer, Water Heater

Area & Lot

  • Status For Sale
  • Living Area712 Sq.Ft.
  • Total Area712 Sq.Ft.
  • MLS® ID2576766
  • TypeCondo
  • YEAR BUILT1988
  • NeighborhoodSeattle
  • Architecture StylesContemporary
  • View DescriptionTerritorial
  • Elementary SchoolDaniel Bagley
  • Middle SchoolRobert Eagle Staff Middle School
  • High SchoolIngraham High
  • School DistrictSeattle

Exterior

  • STORIES5
  • roofComposition
  • lot featuresPaved, Sidewalk
  • parkingCommon Garage
  • HEAT TYPEBaseboard
  • AIR CONDITIONINGNone
  • security FeaturesSecurity Service
  • other exterior FeaturesWood

Financial

  • Sales Price$329,000
  • HOA $563/mo
View Virtual Tour
Green-sided condominium exterior with covered entrance, recessed balconies, and landscaped shrubs.

Schedule a Showing

We would love to show you our beautiful property. Please select your preferred date and time below. An agent will be in touch shortly to confirm your appointment.

Schedule a Showing

We would love to show you our beautiful property. Please select your preferred date and time below. An agent will be in touch shortly to confirm your appointment.

Thank you for your interest in 8816 Nesbit Avenue N Unit: 203, Seattle, WA 98103. We are reviewing your request and will be in touch shortly!

Mortgage Calculator

Estimate your monthly mortgage payment, including the principal and interest, property taxes, and HOA. Adjust the values to generate a more accurate rate.

All estimates are provided for informational purposes only. Actual amounts may vary.
$0,000 Your Payment 20 15 65
$0,000 Your Payment

Seattle

Explore

Work With Genevieve

Genevieve's passion for the charm and beauty of this area makes her profession thrilling for her, and she would love to share with you her enthusiasm for this place she call home! Please feel free to contact her anytime, Work with Genevieve today!

Follow Me on Instagram