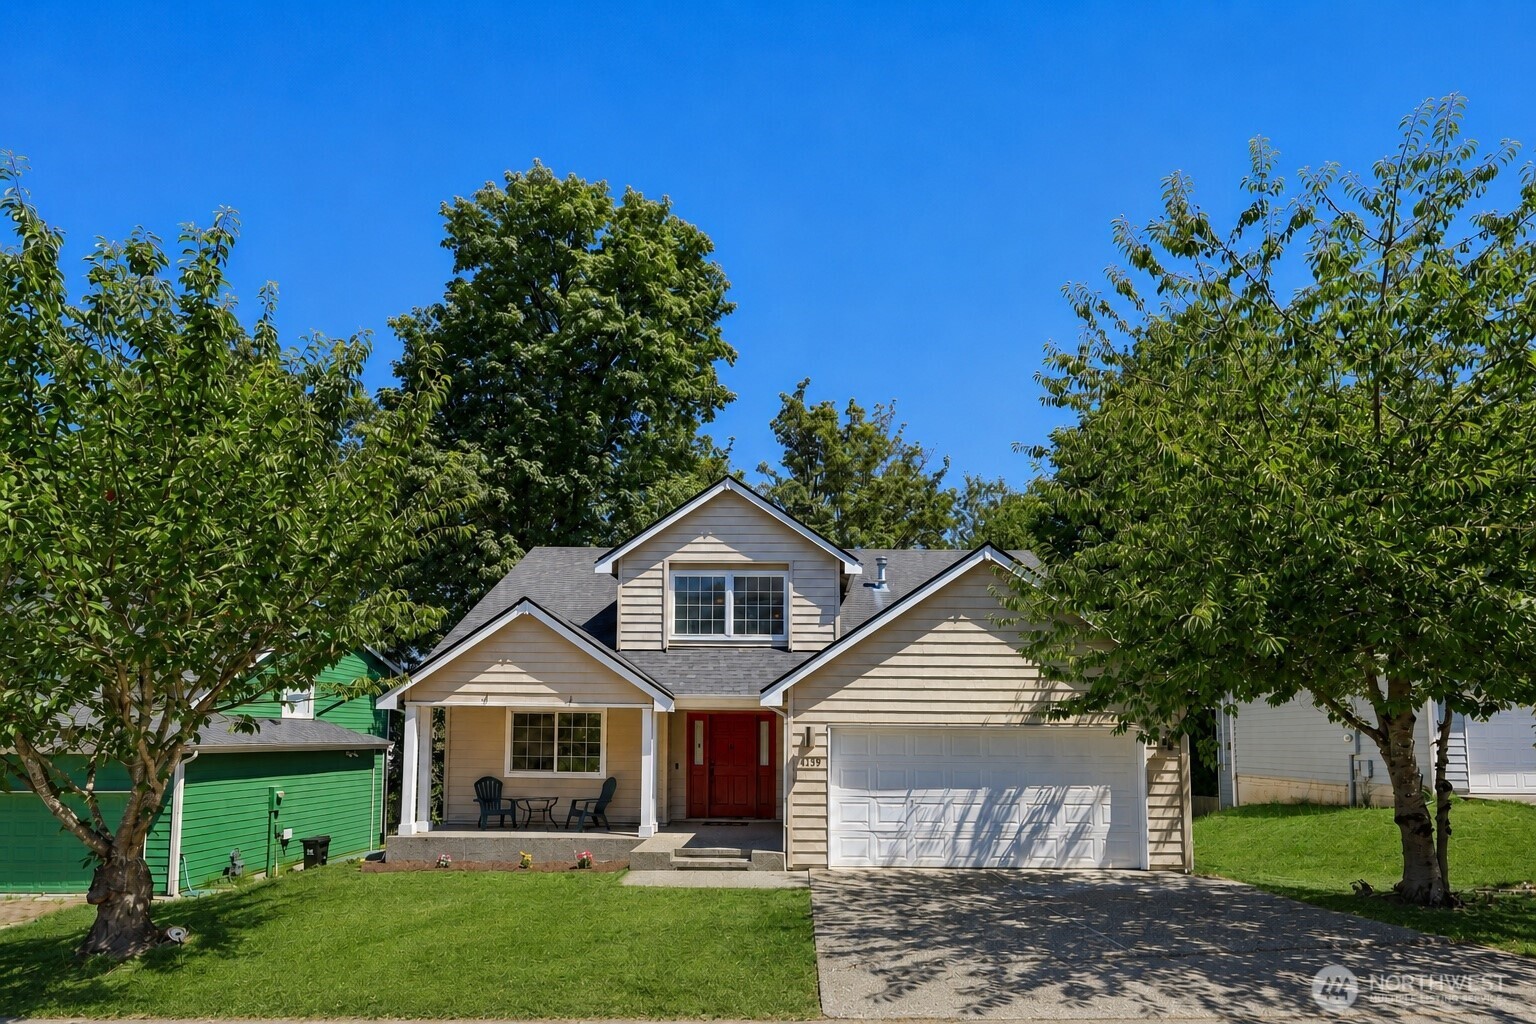
Two-story house with a red front door, double garage, and leafy trees framing the yard.
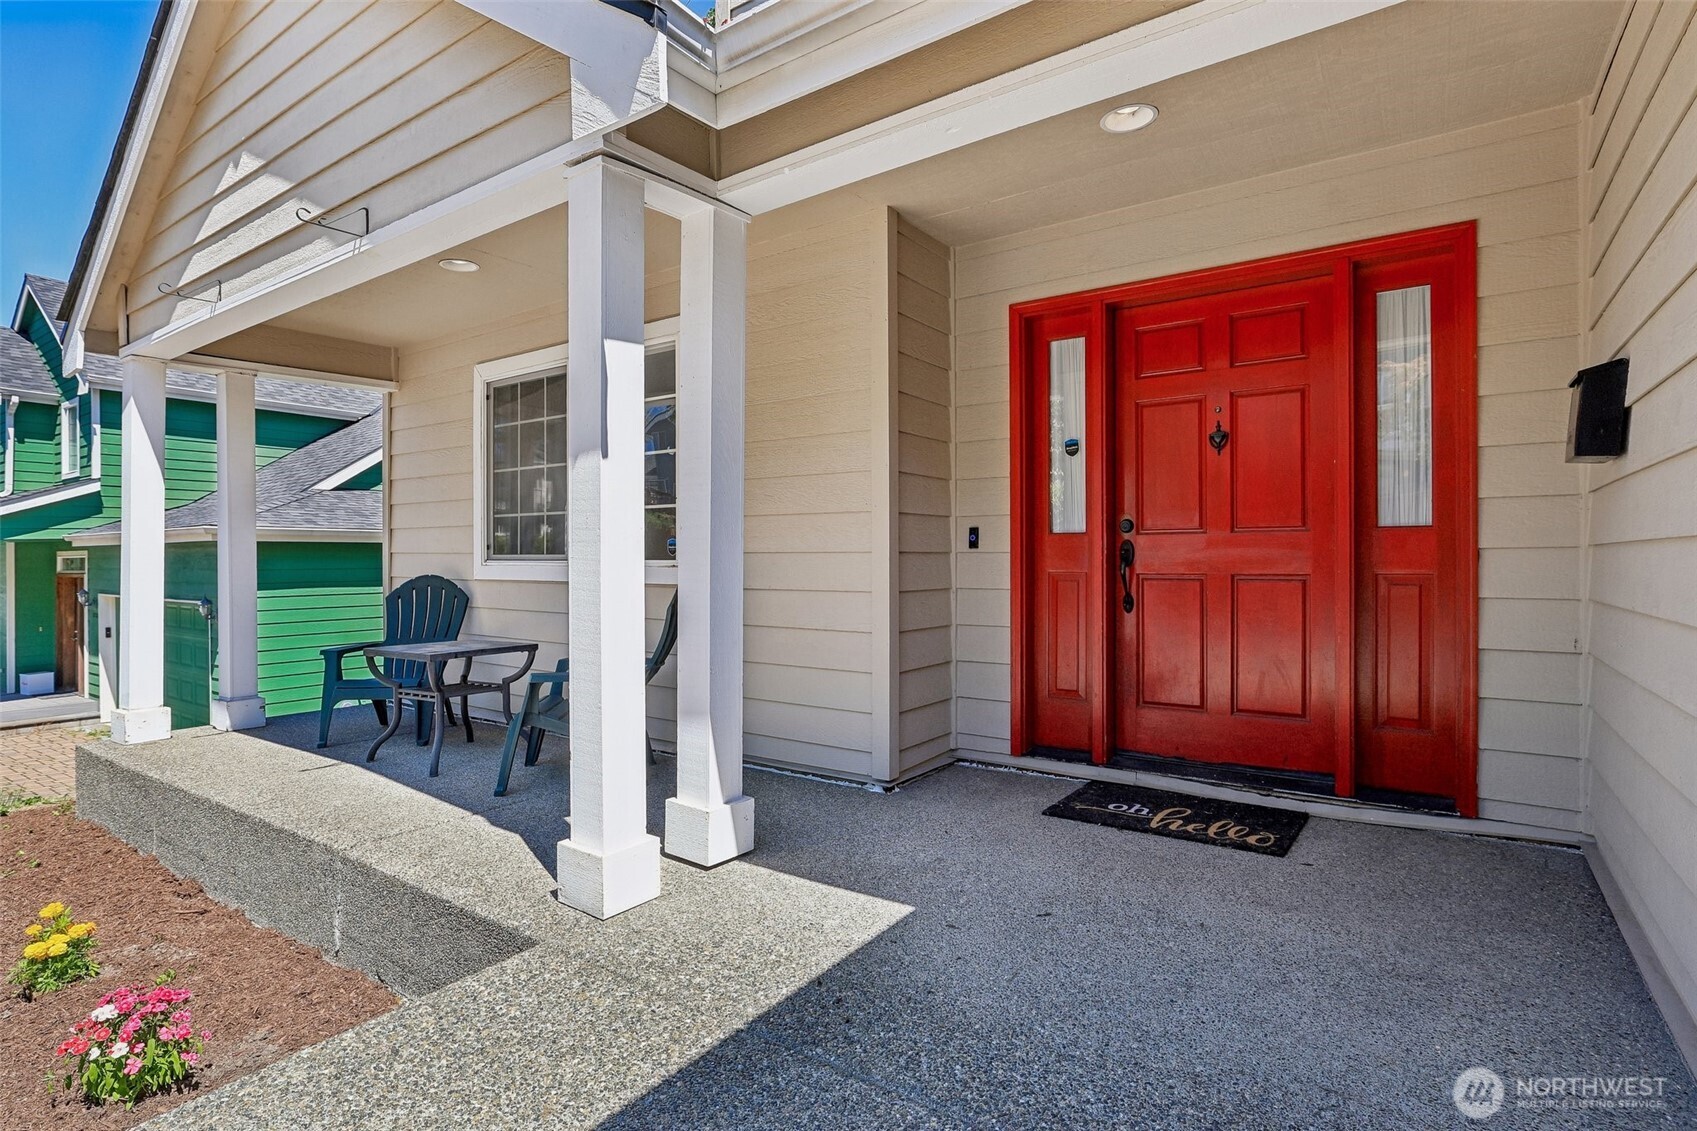
Covered front porch with a bright red door, white columns, seating, and flowers beside the walkway.
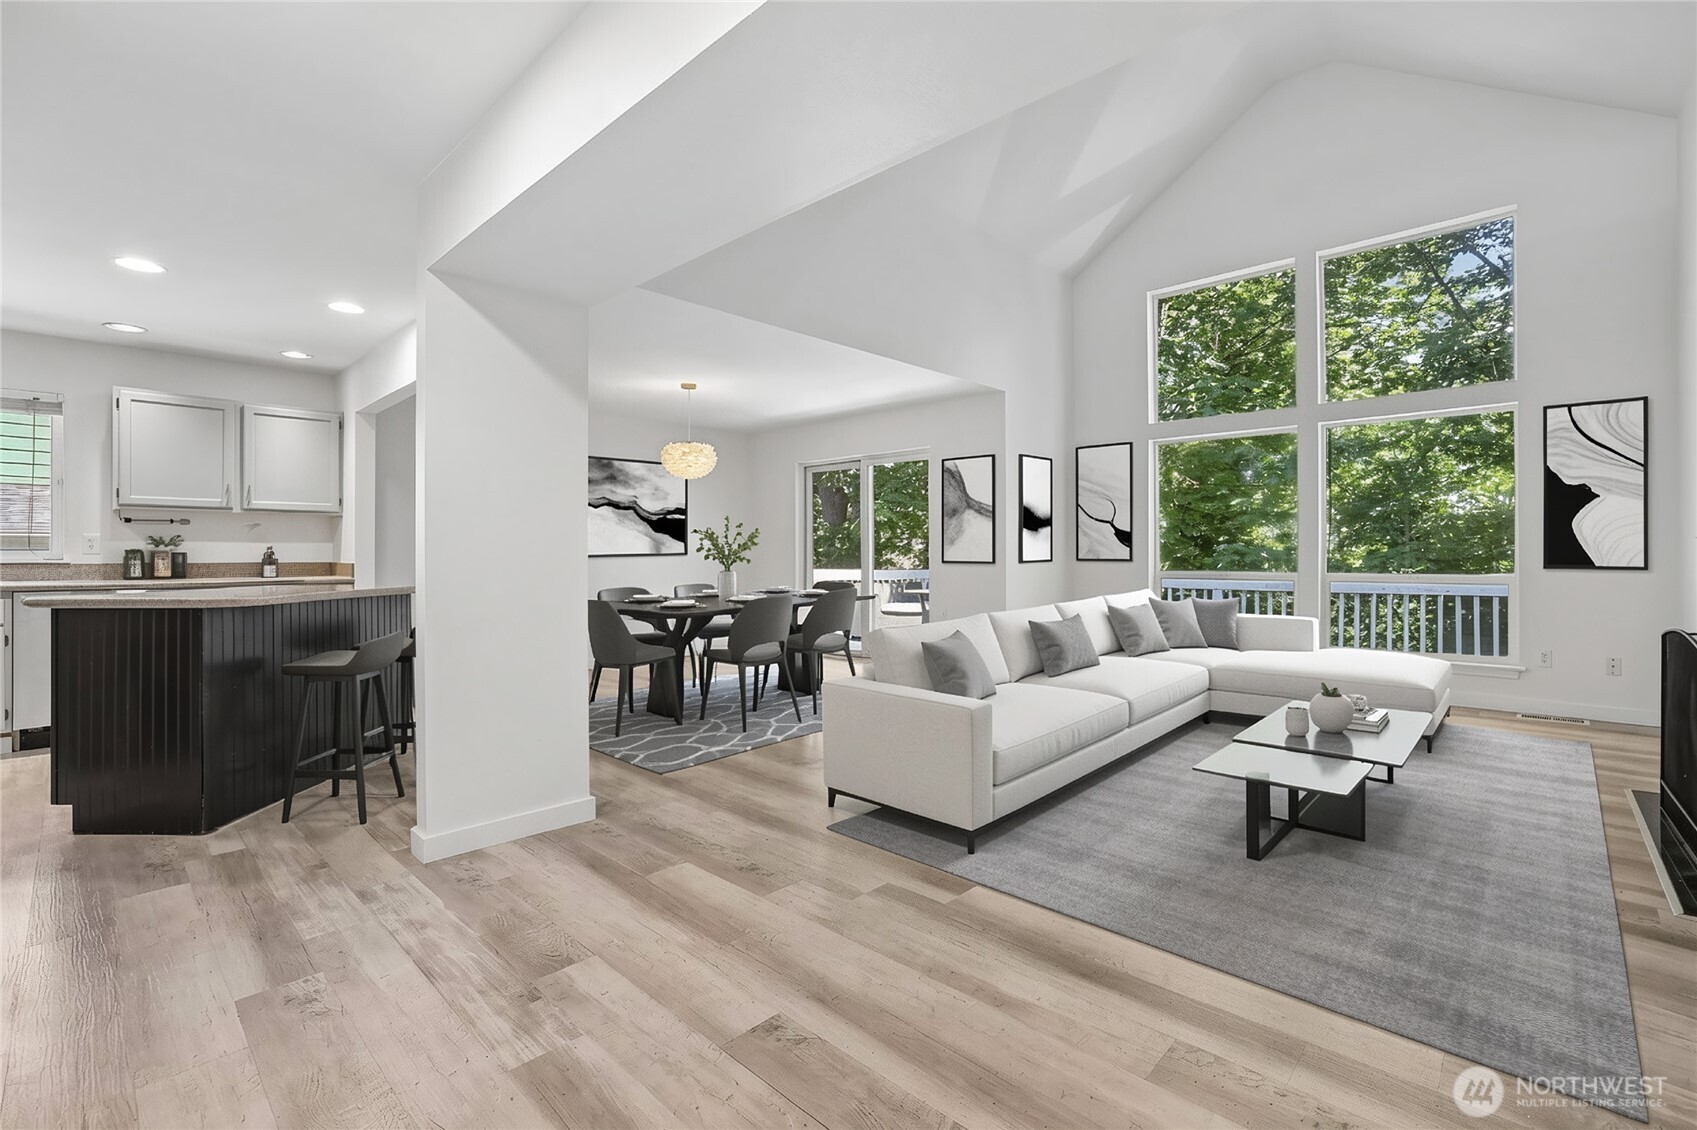
Open-plan living room with a white sectional, vaulted ceiling, large windows, and adjoining kitchen and dining area.
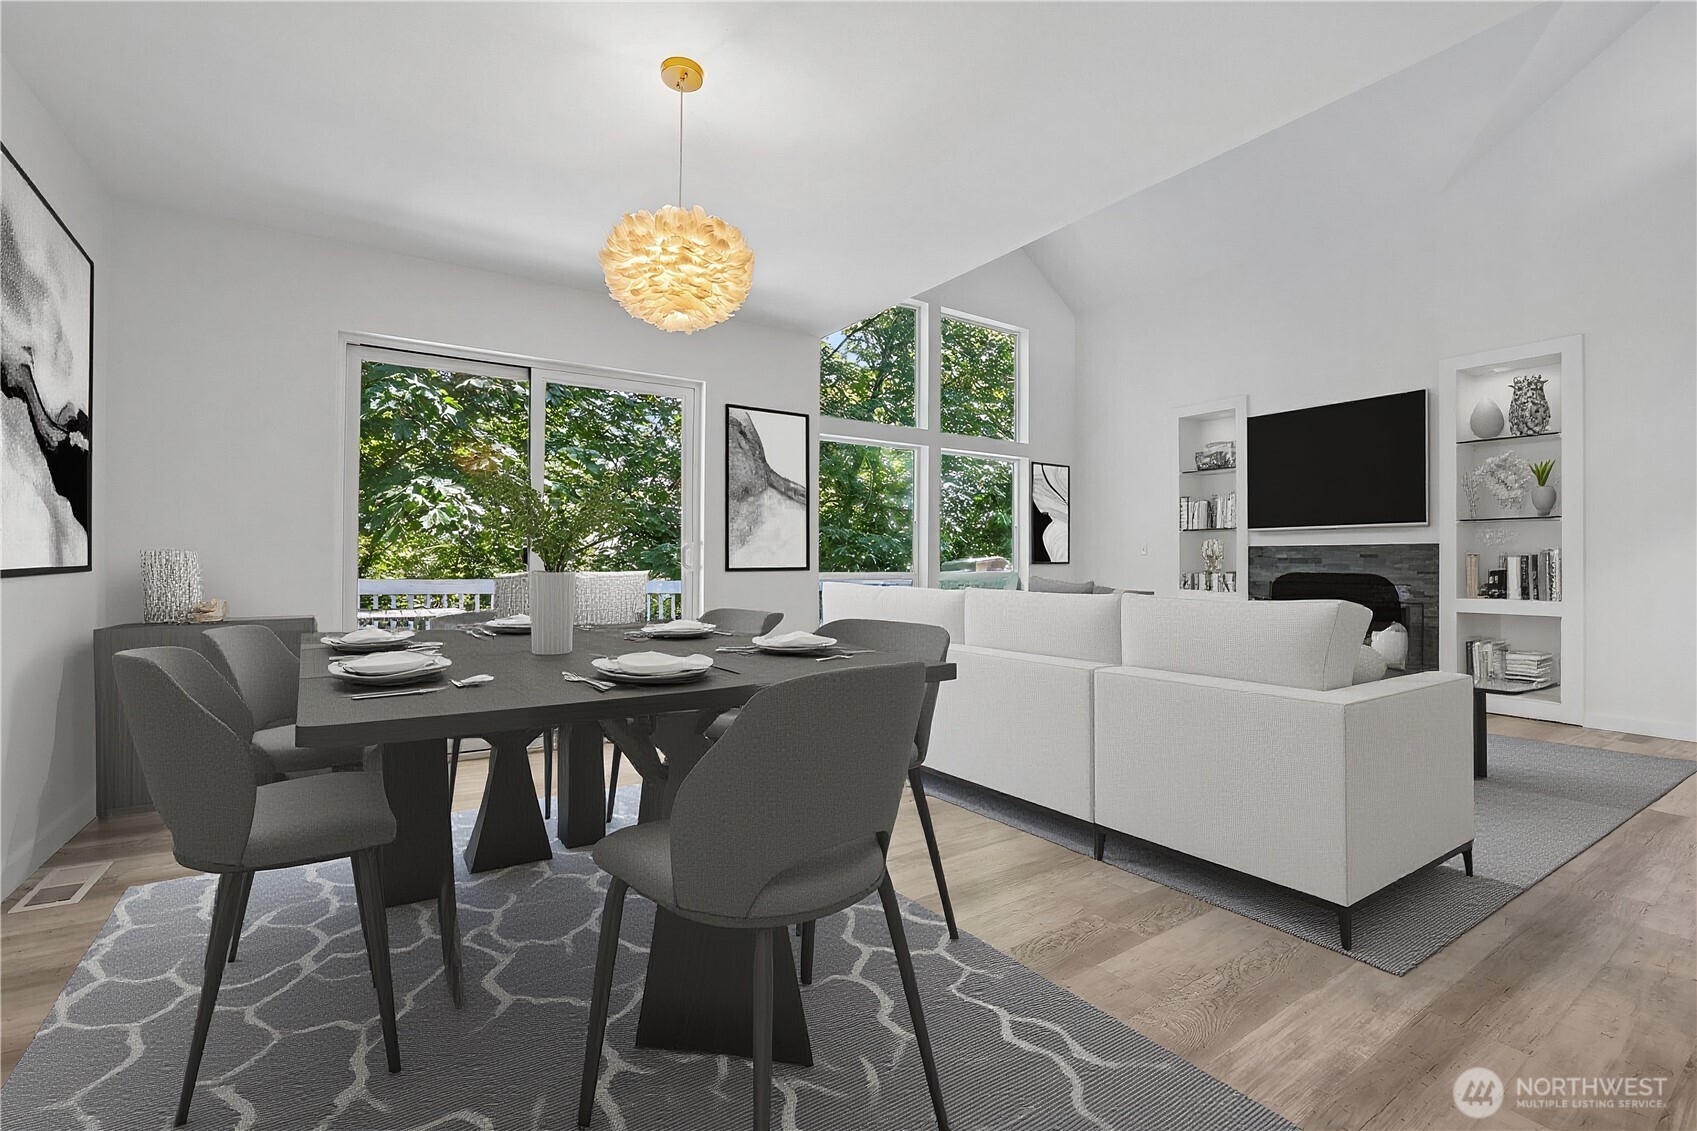
Open-plan living and dining room with a stone fireplace and tall windows overlooking leafy trees.
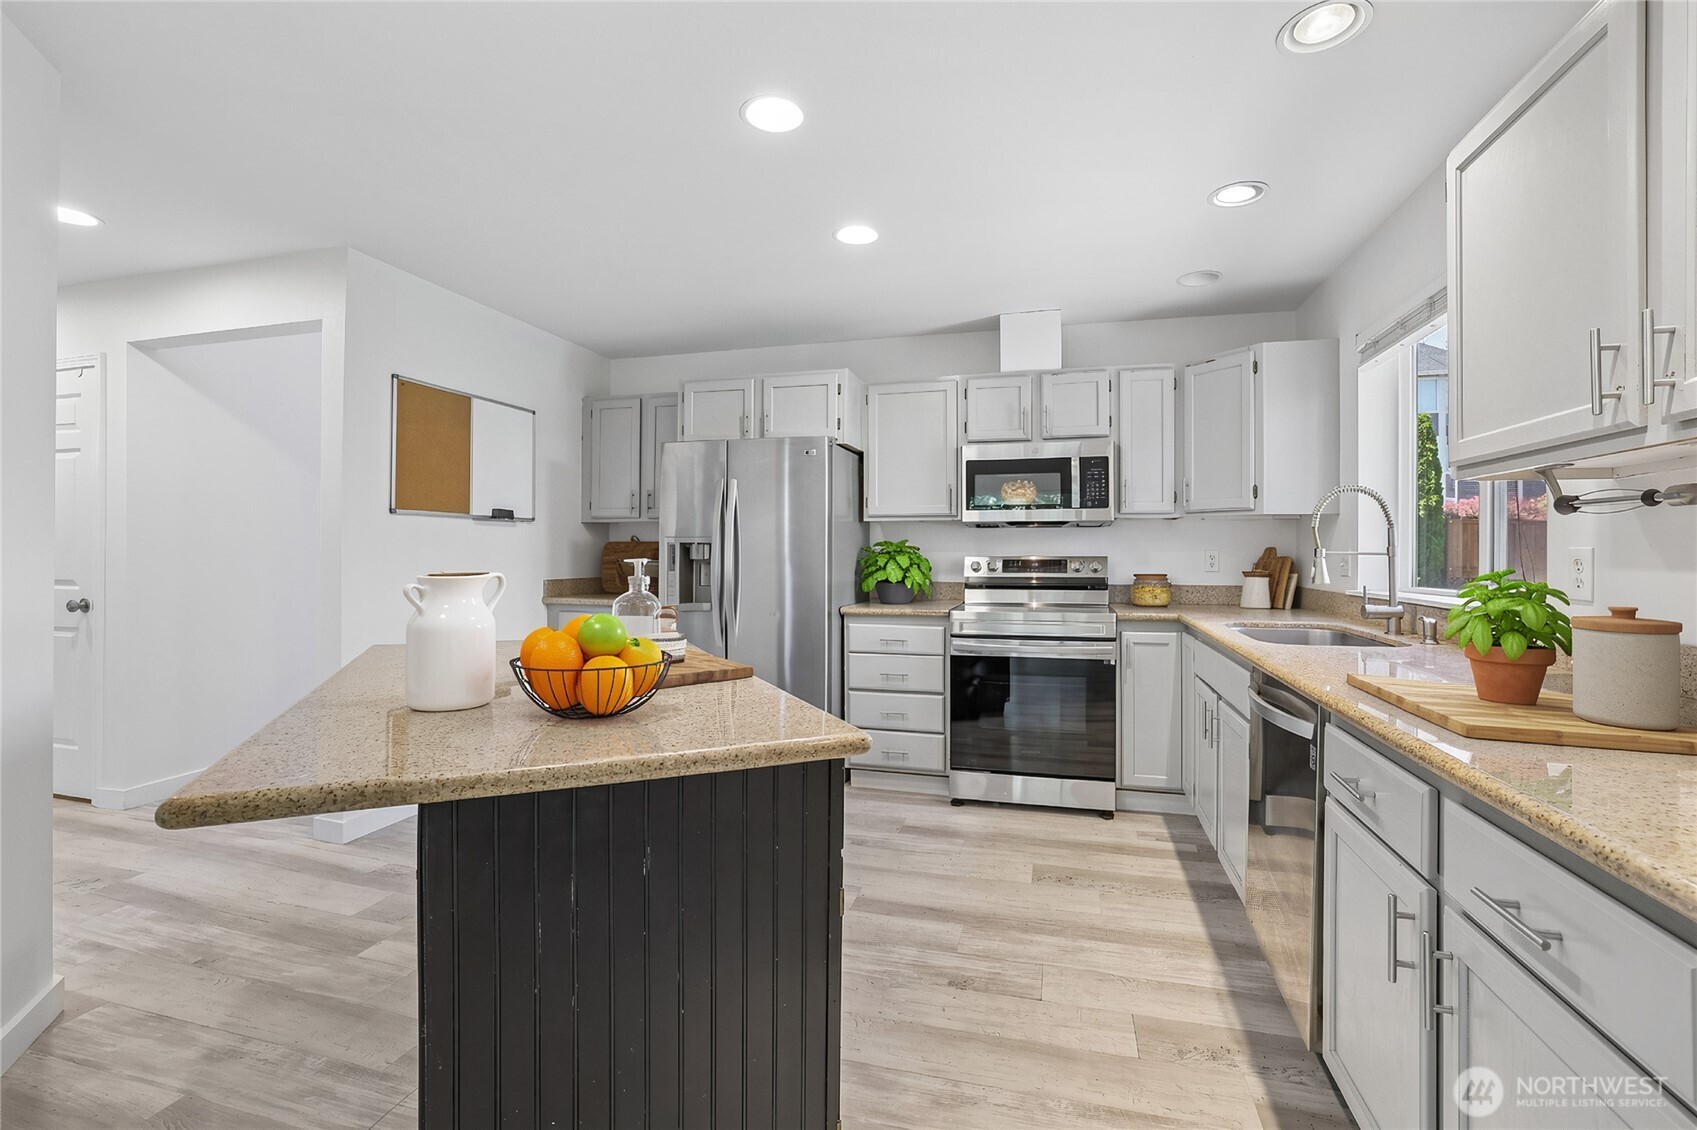
Bright kitchen with white cabinets, stainless steel appliances, and a dark-paneled island.
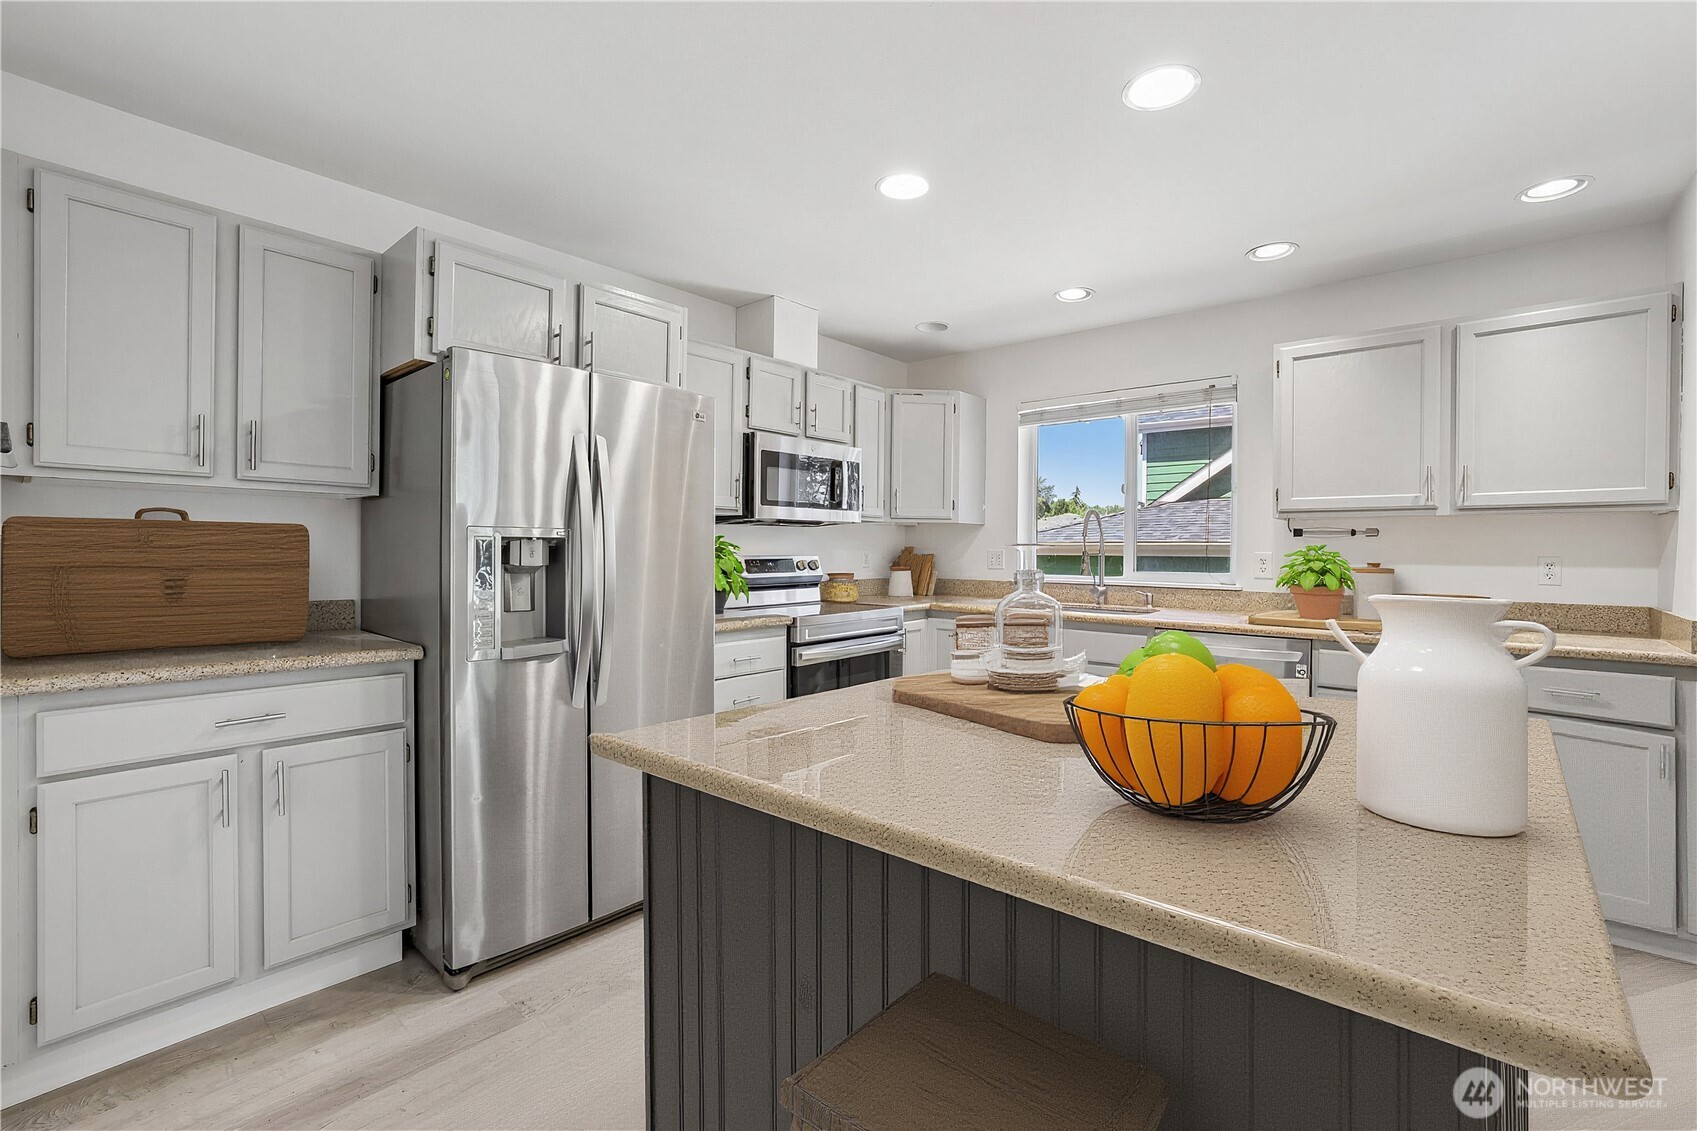
Kitchen with white cabinets, stainless appliances, and a large island topped with a bowl of oranges.
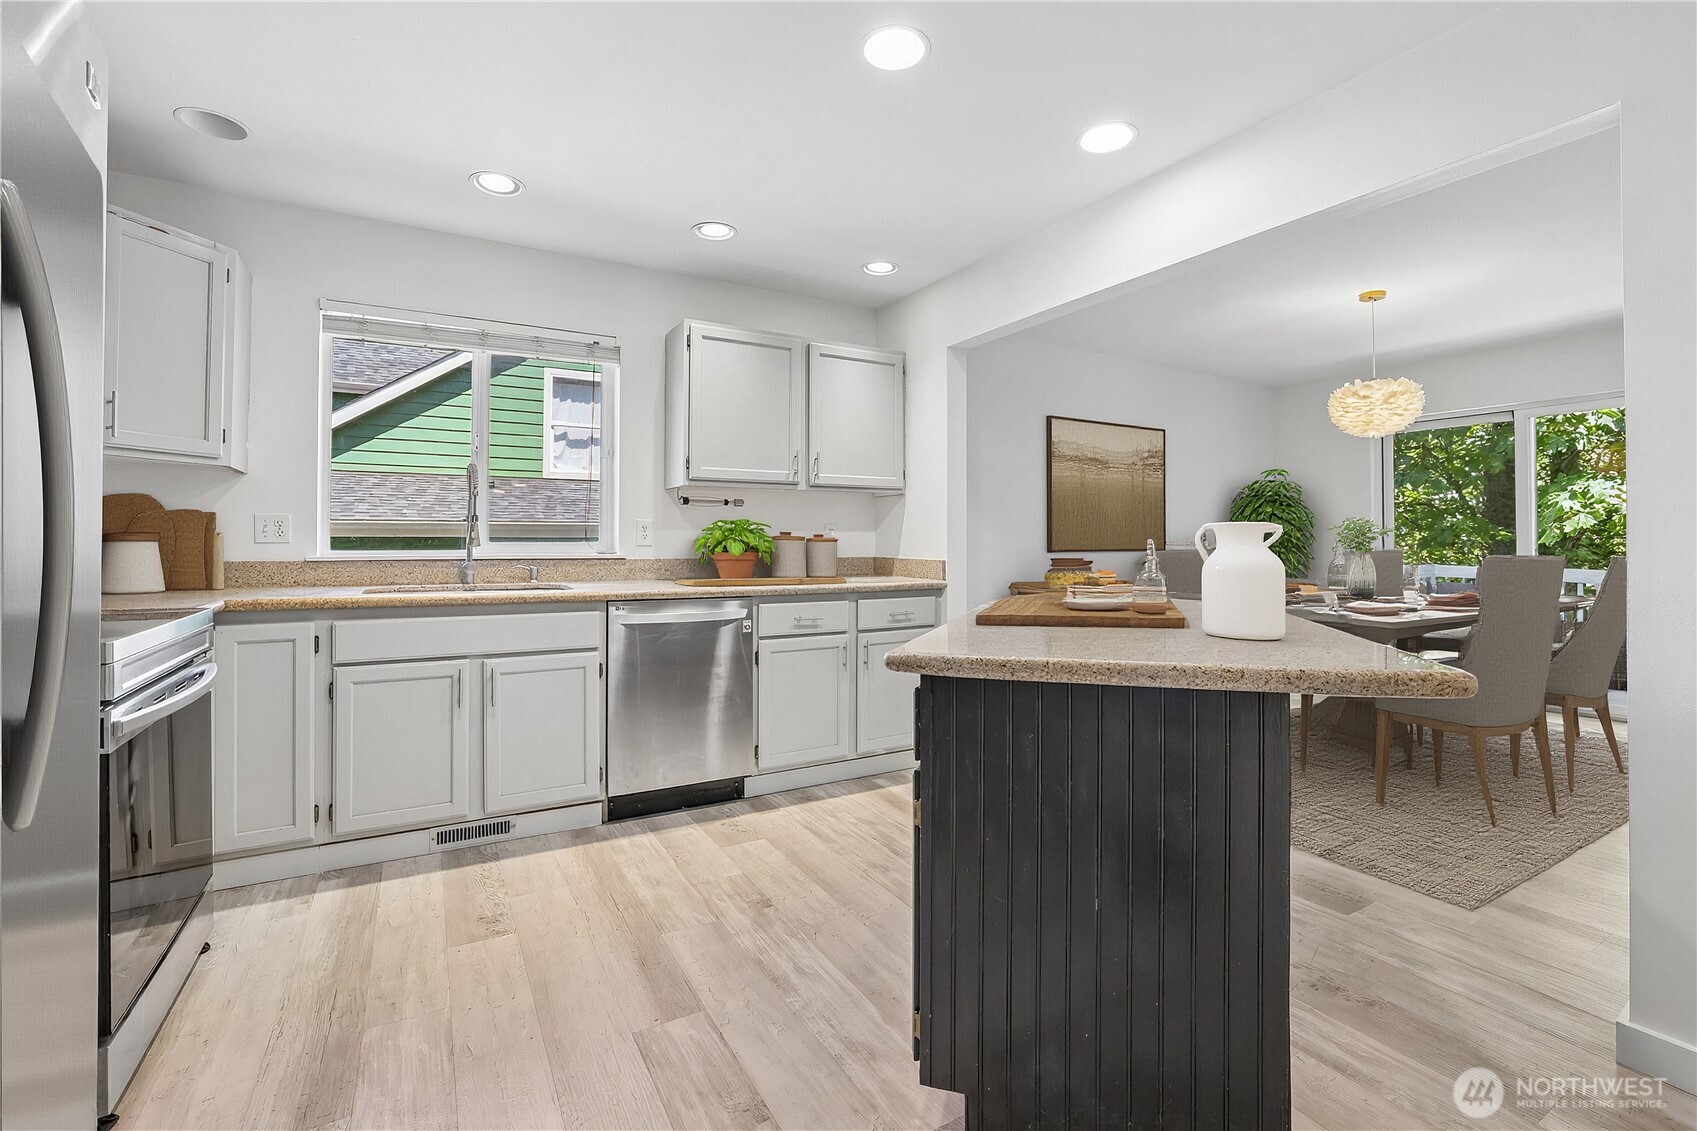
Kitchen with white cabinets and stainless appliances, opening to a dining area beside leafy windows.
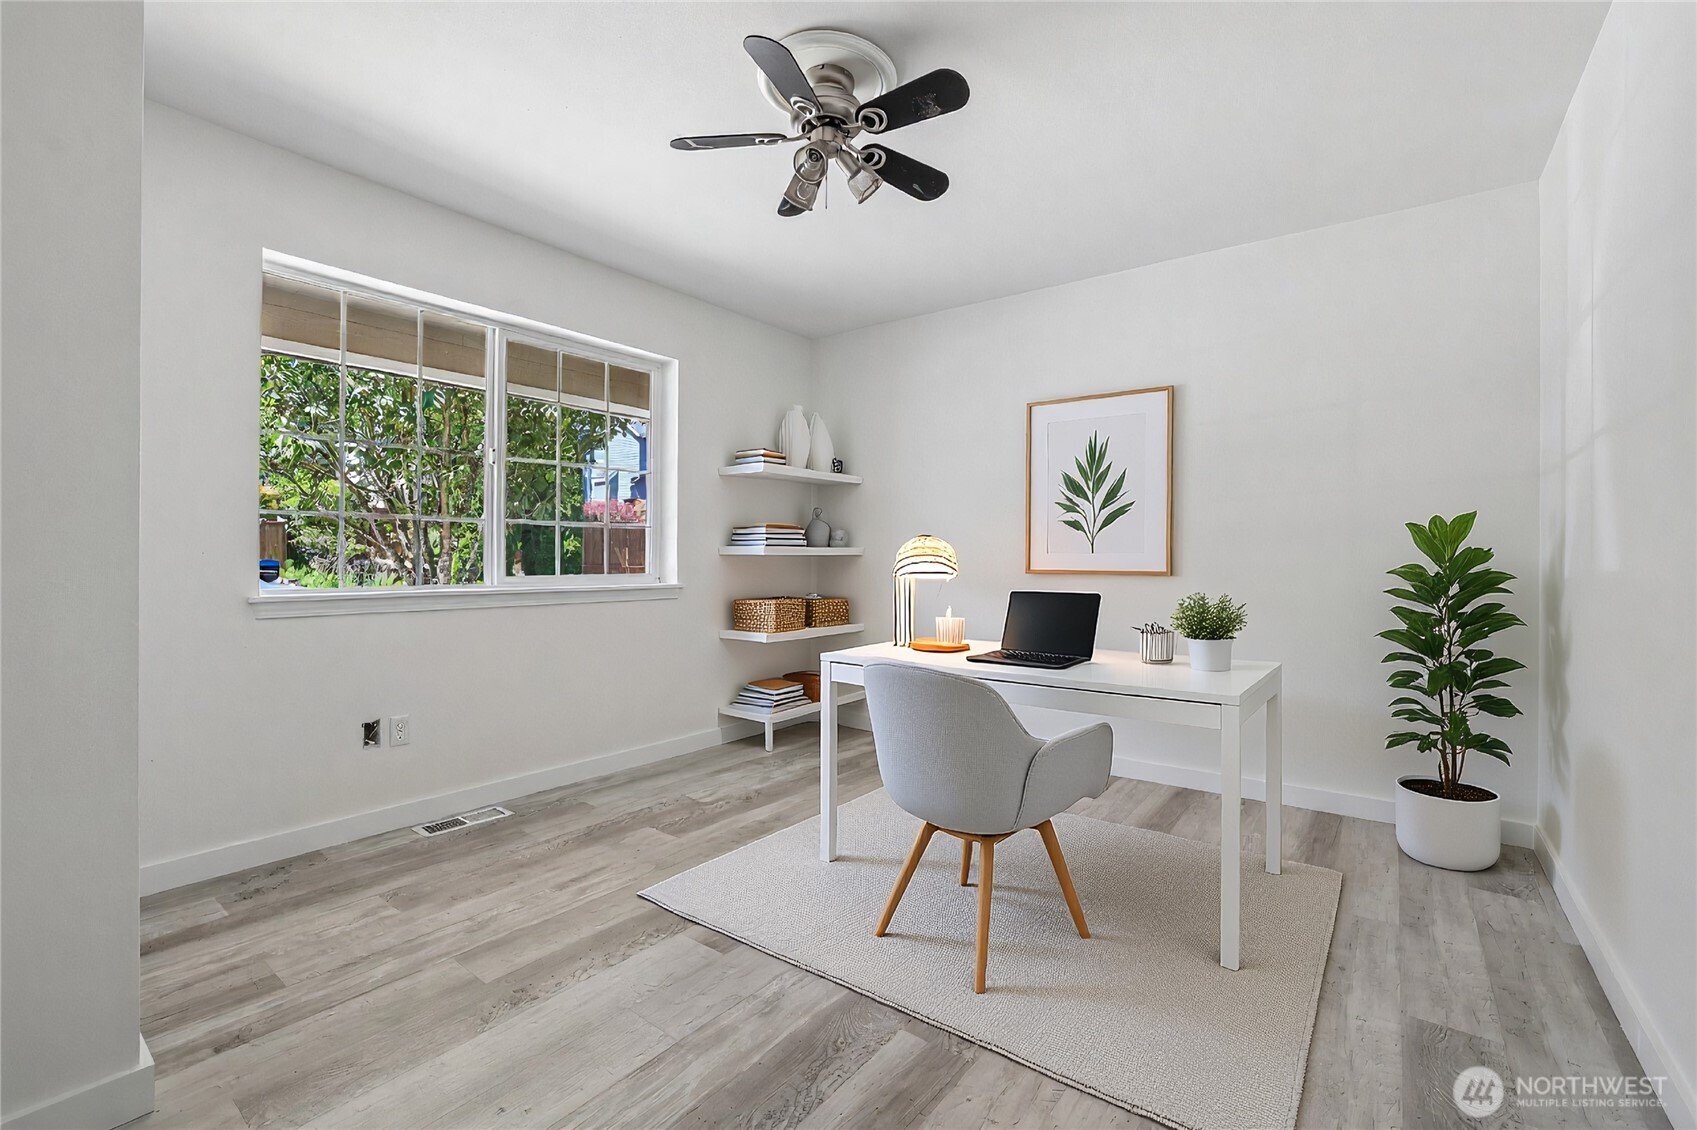
Staged home office with a white desk, botanical artwork, and large window overlooking greenery.
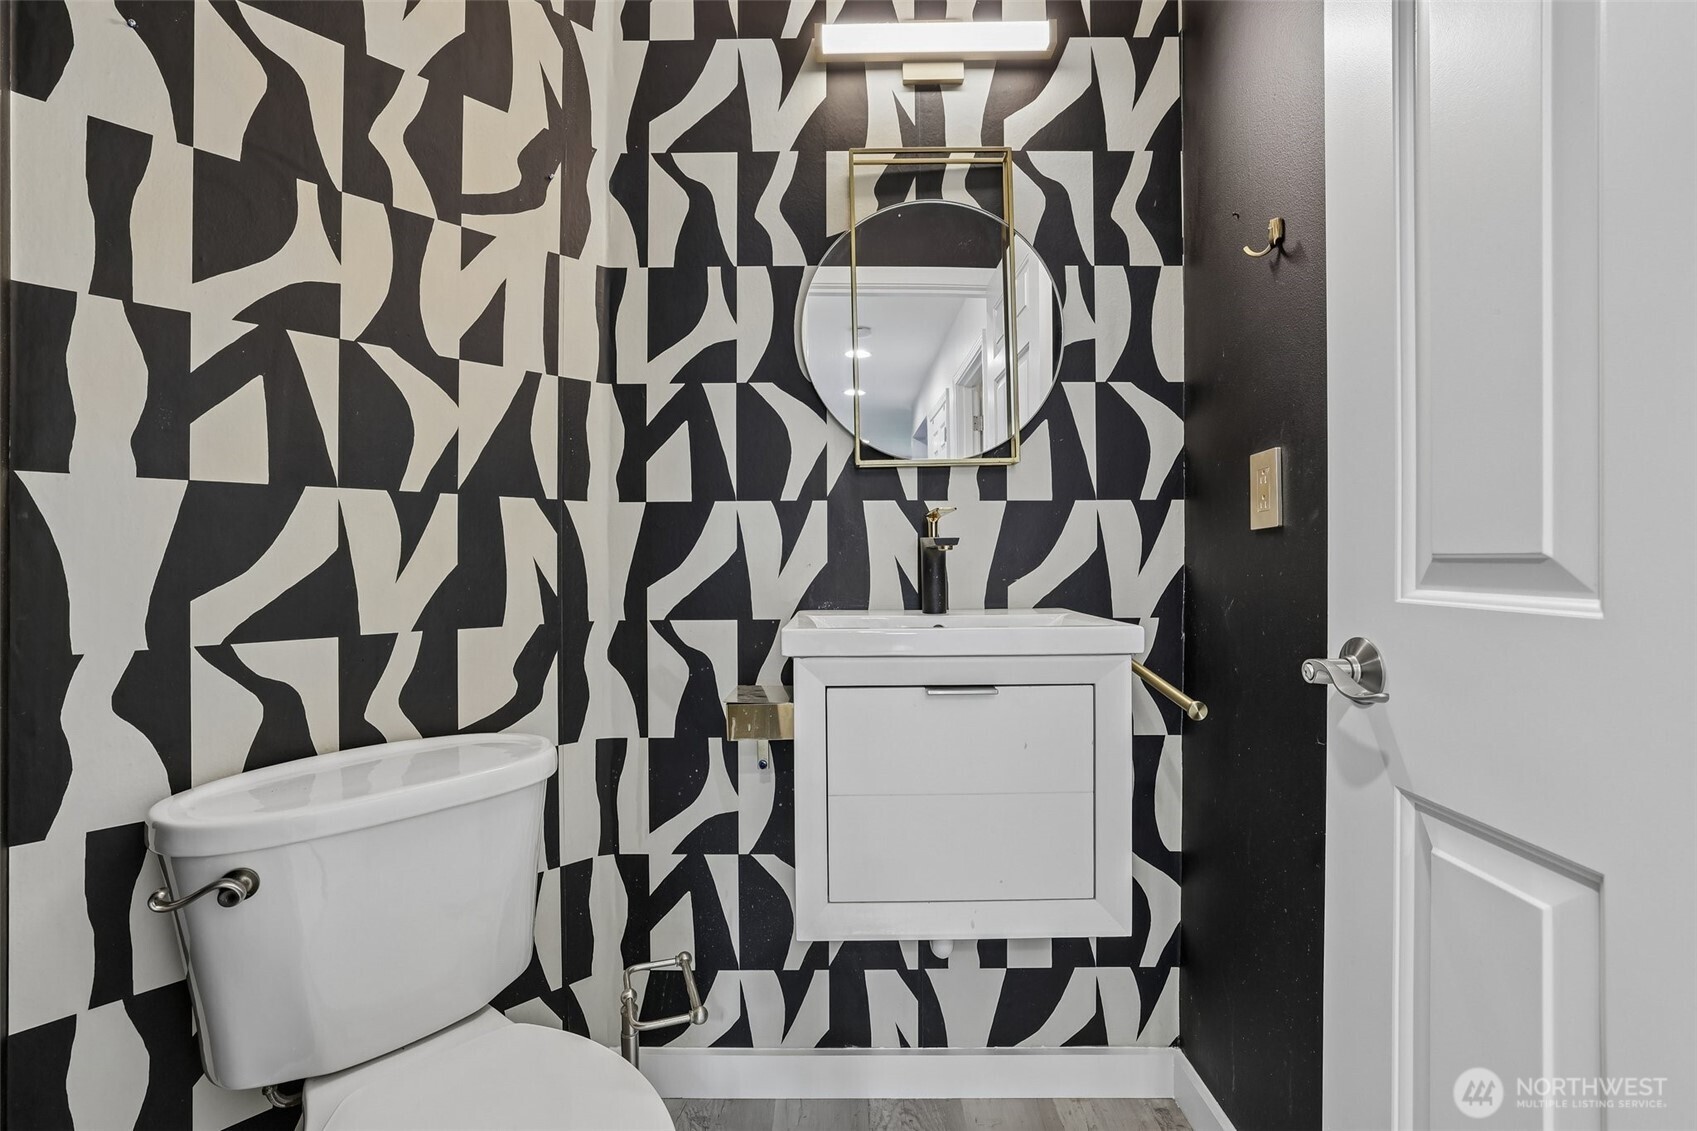
Bathroom with bold black-and-white patterned wallpaper, white vanity, and round mirror.
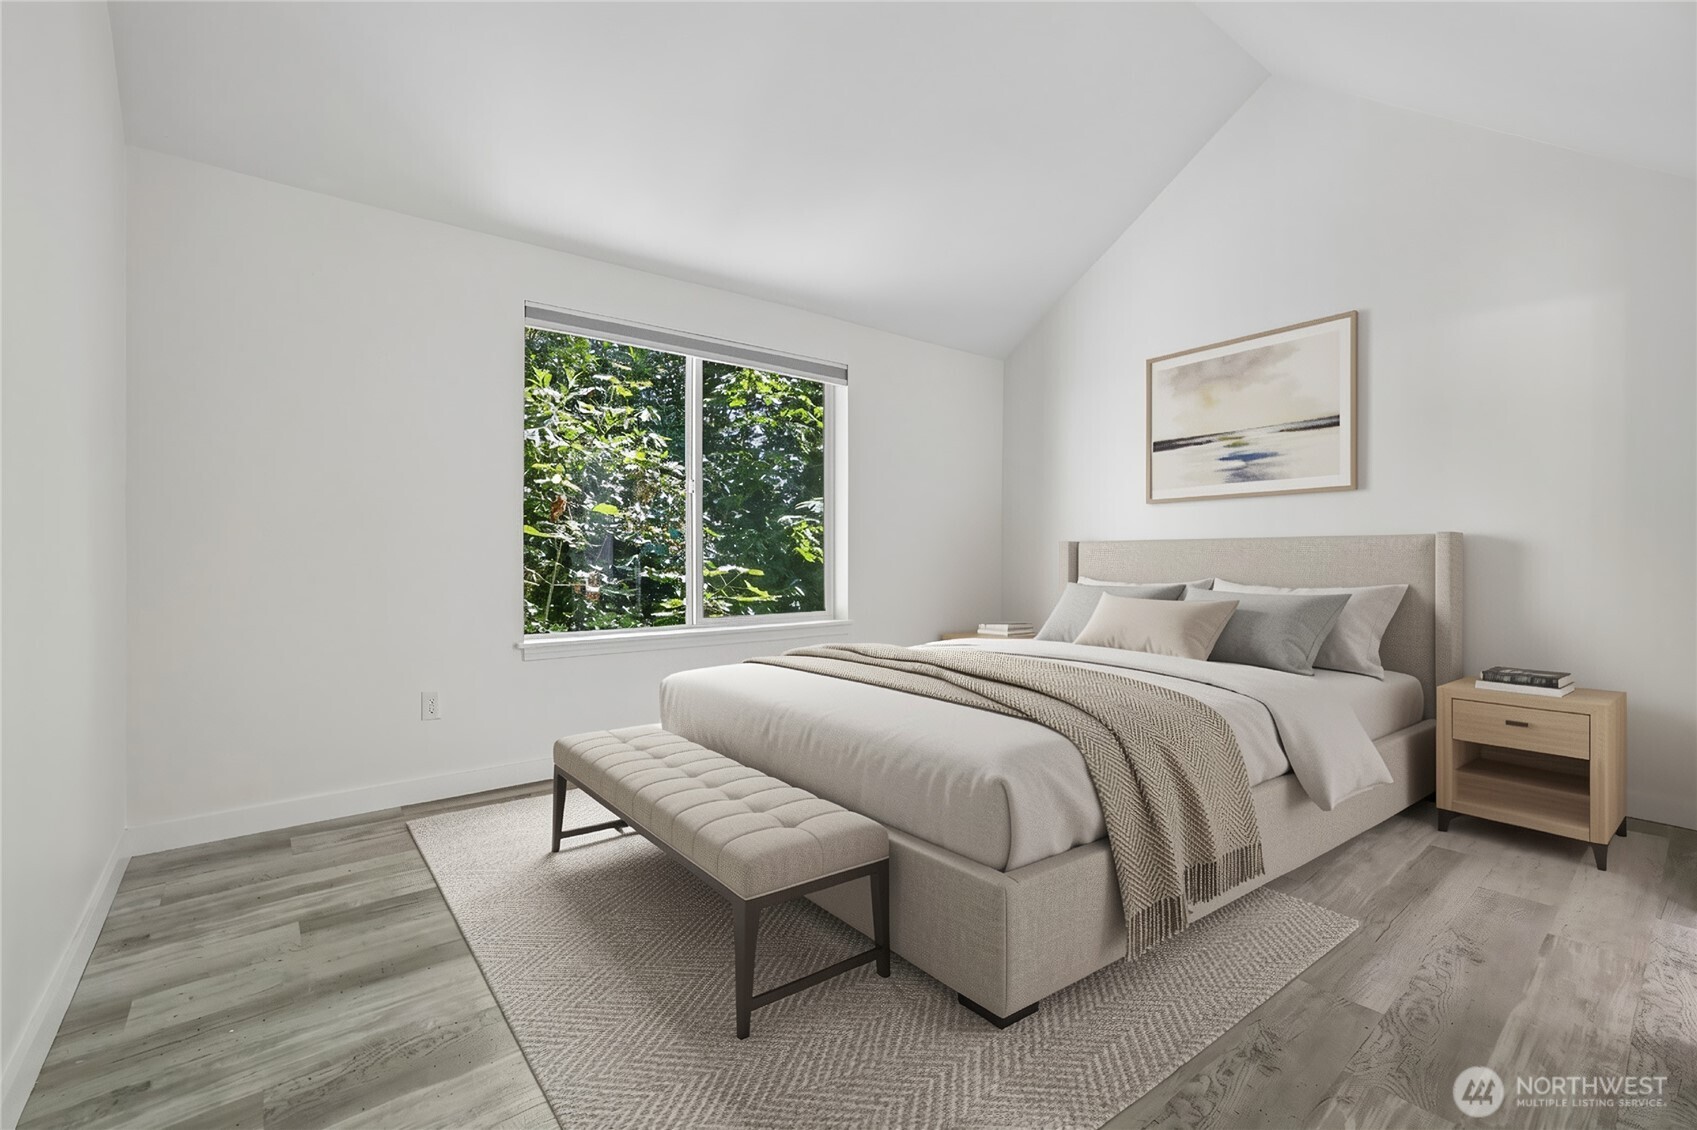
Staged bedroom with an upholstered bed, tufted bench, and a window overlooking leafy trees.
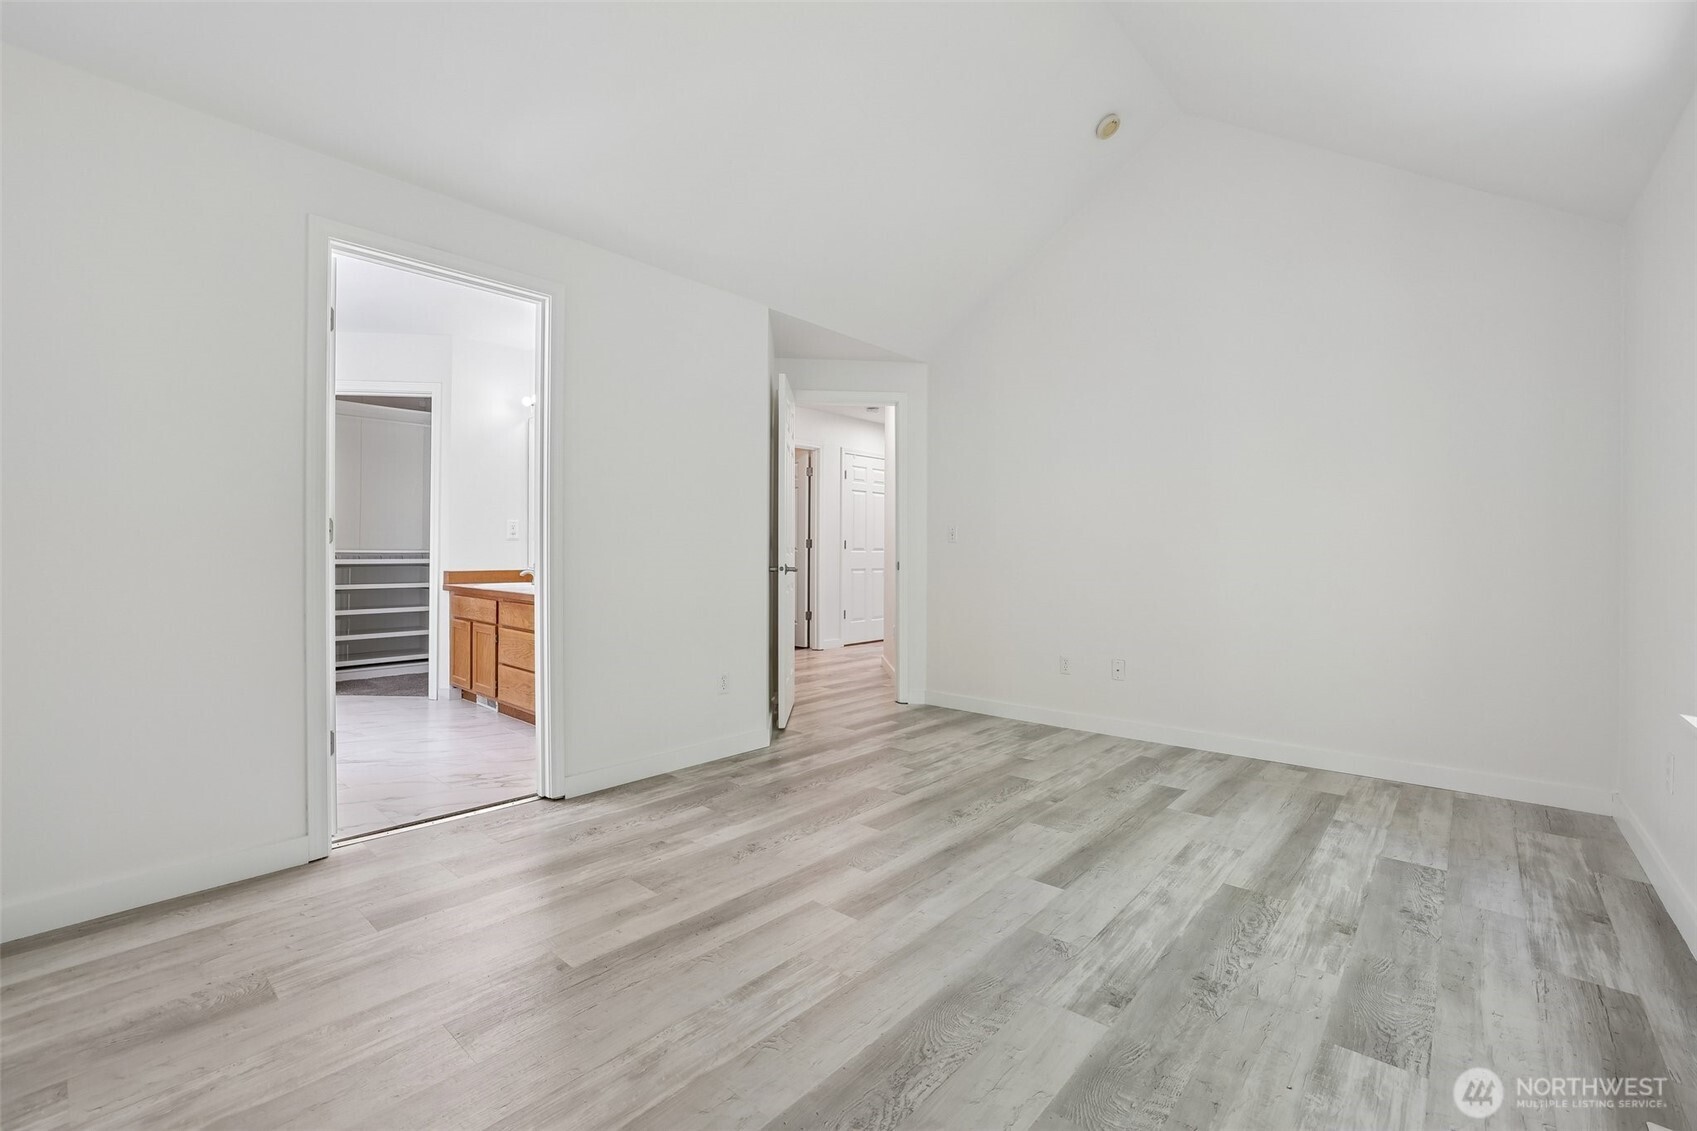
Vacant bedroom with gray plank flooring, a sloped ceiling, and an open doorway to a bathroom vanity and closet.
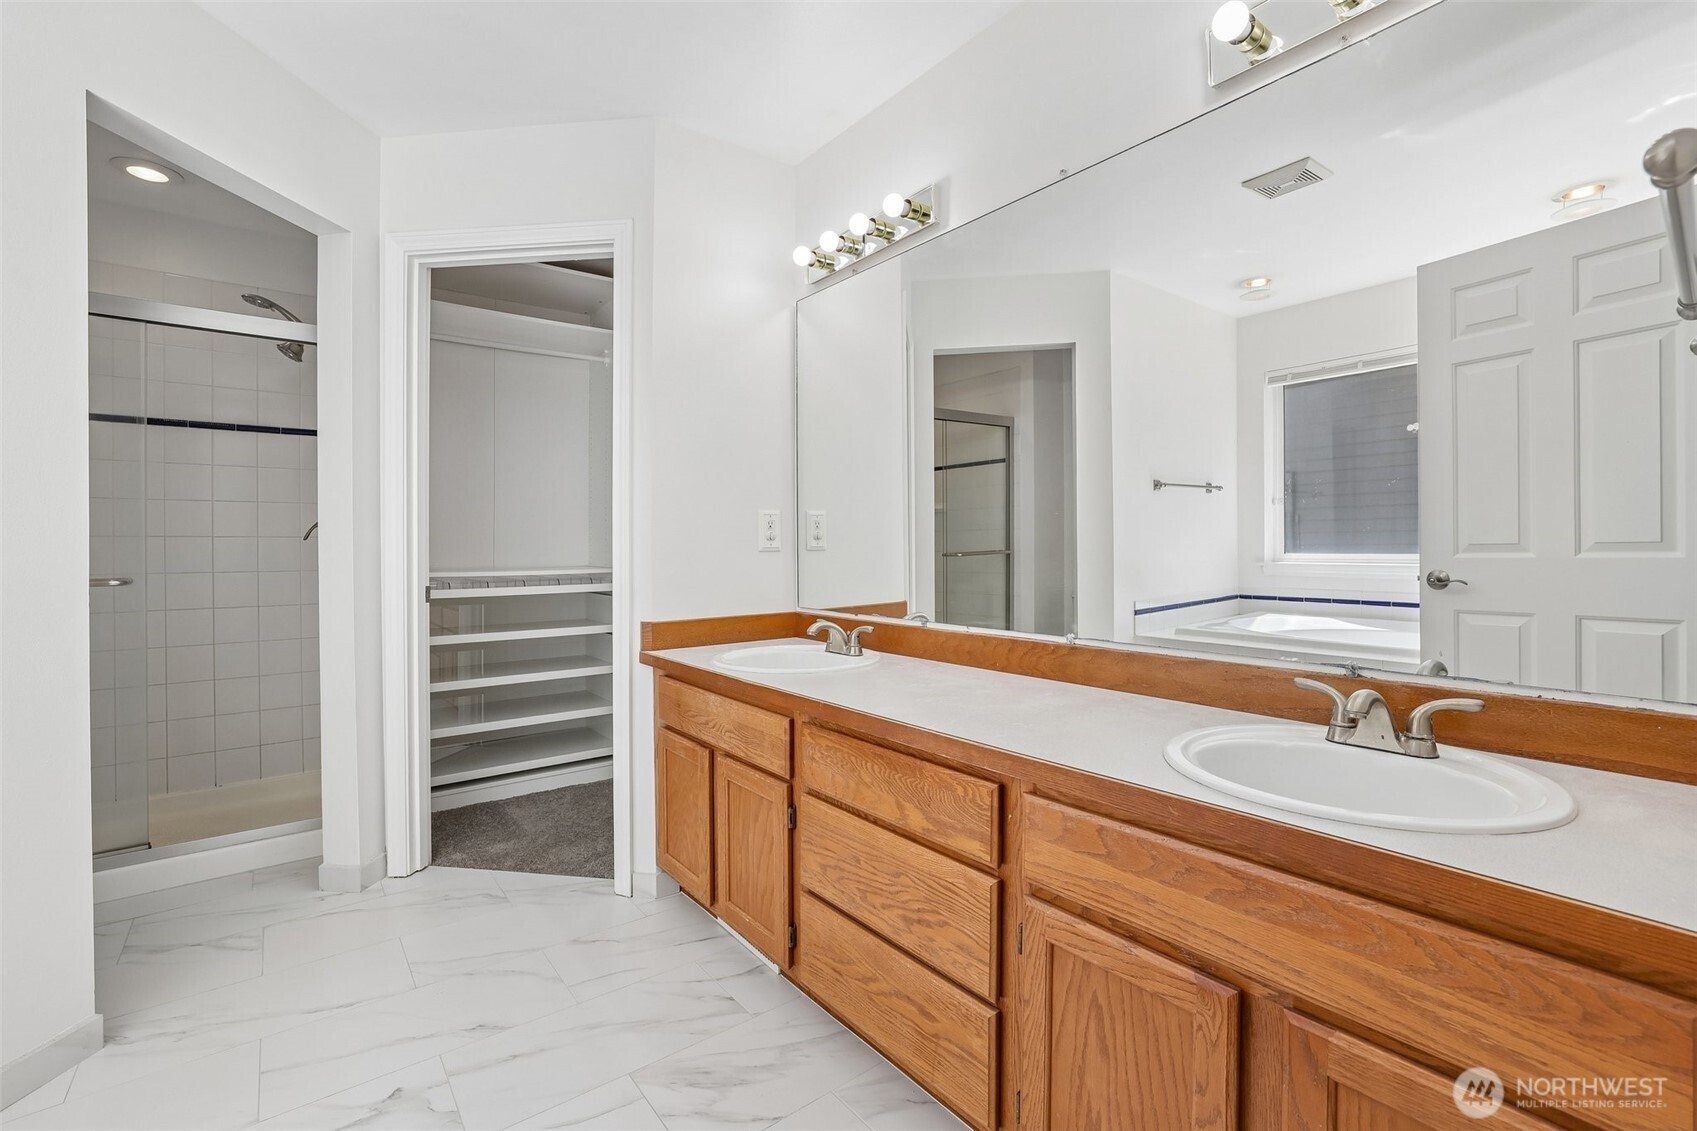
Bathroom with a wood double vanity, large mirror, tiled shower, and open walk-in closet.
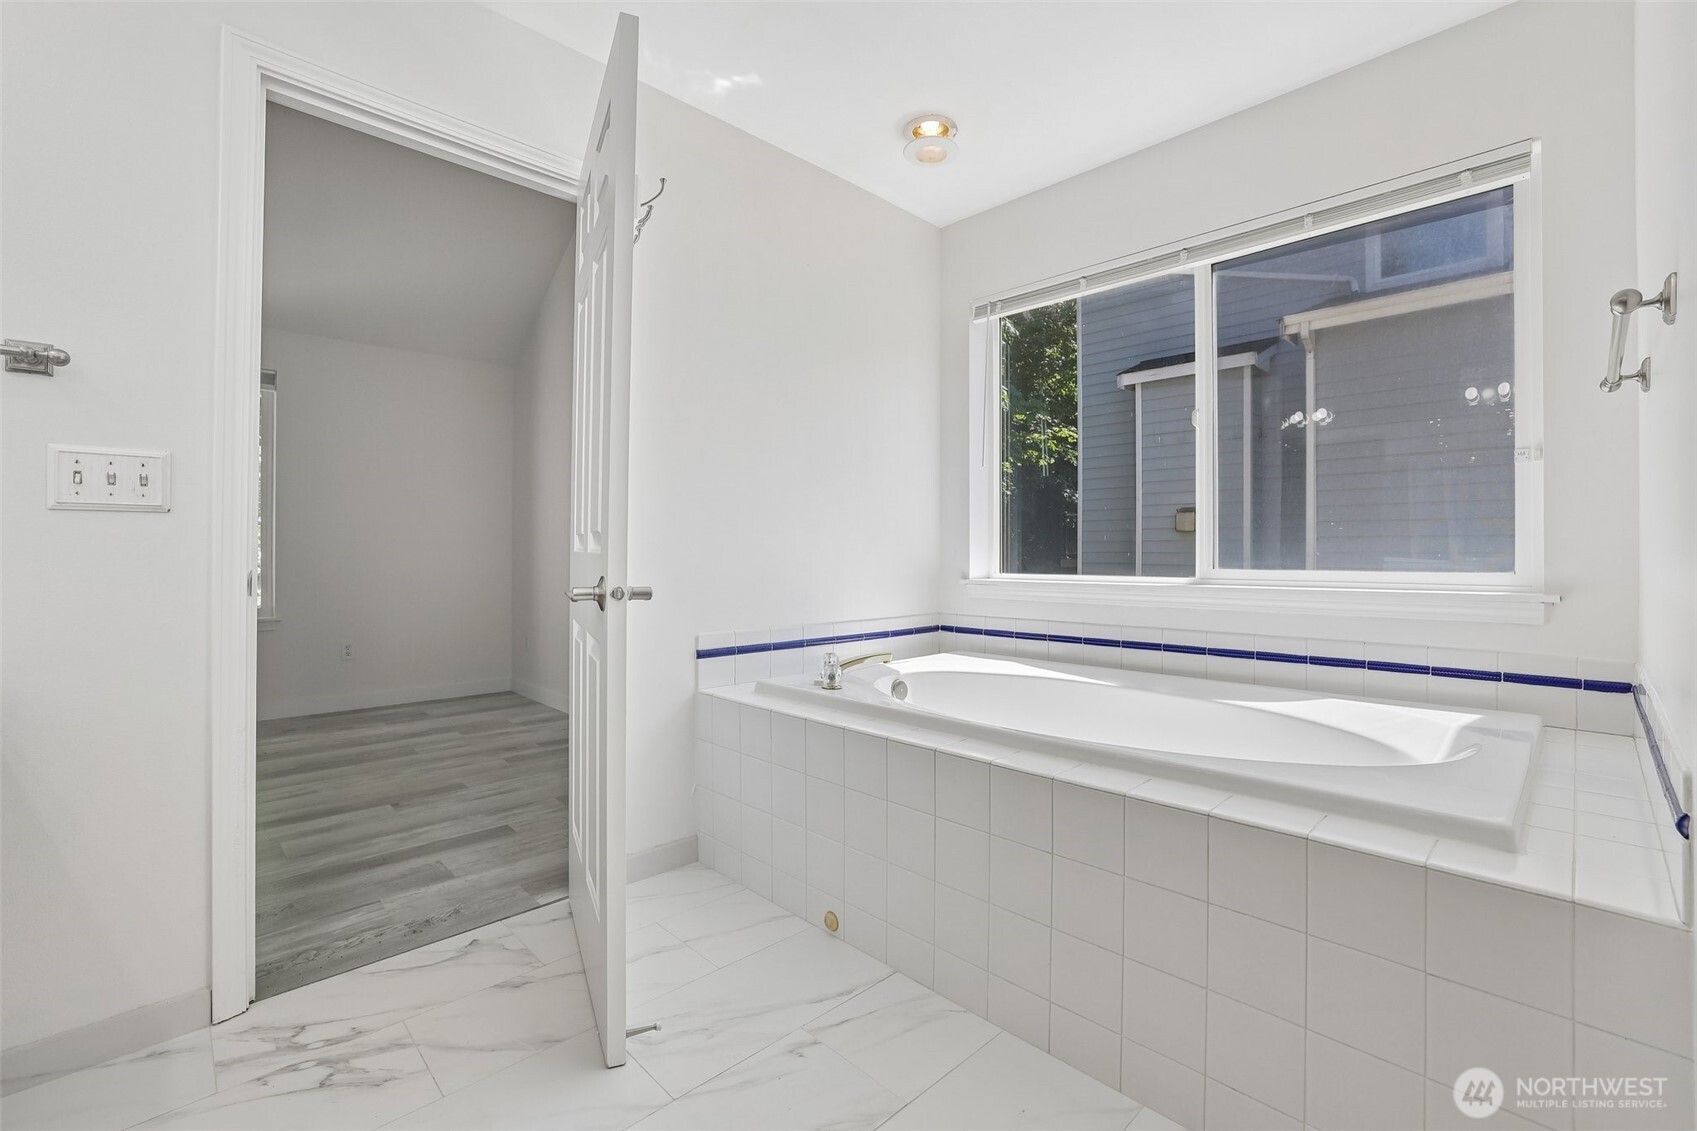
Bathroom with a built-in soaking tub, blue accent tile, and a large window.
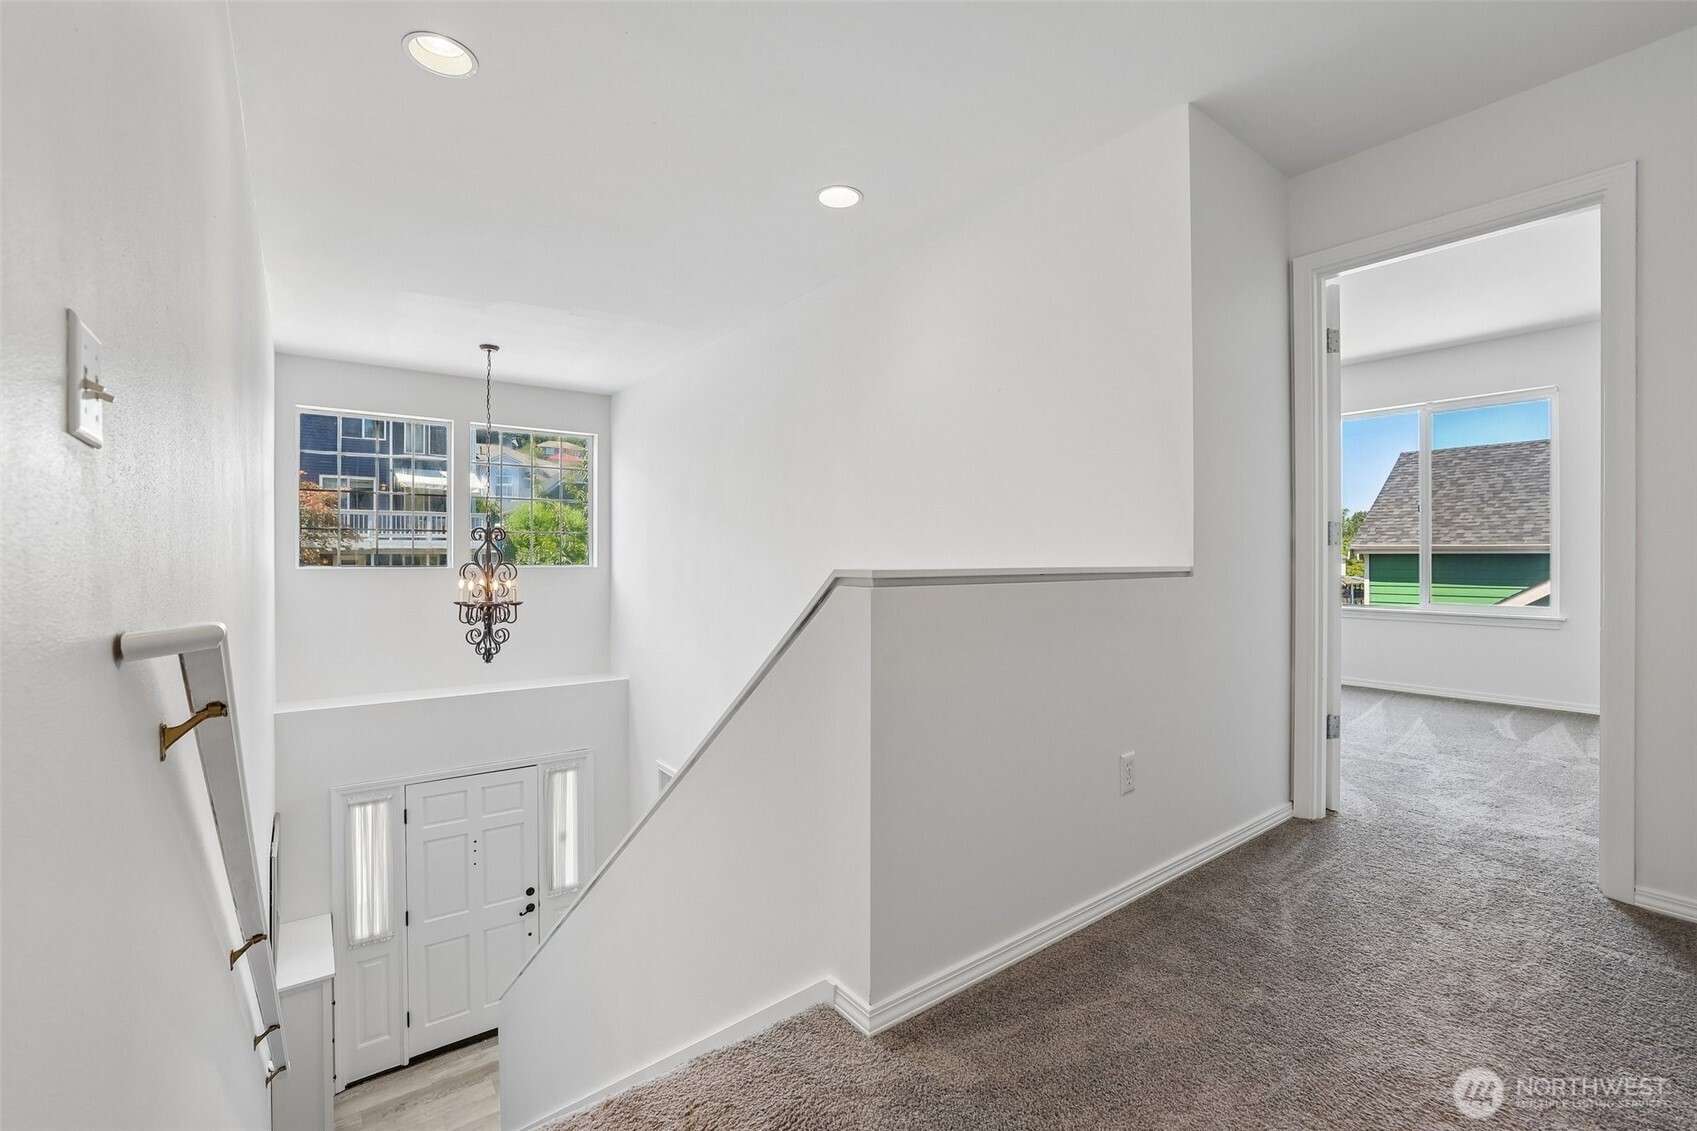
Upstairs landing overlooking the entry, with a chandelier and an open doorway to a carpeted room.
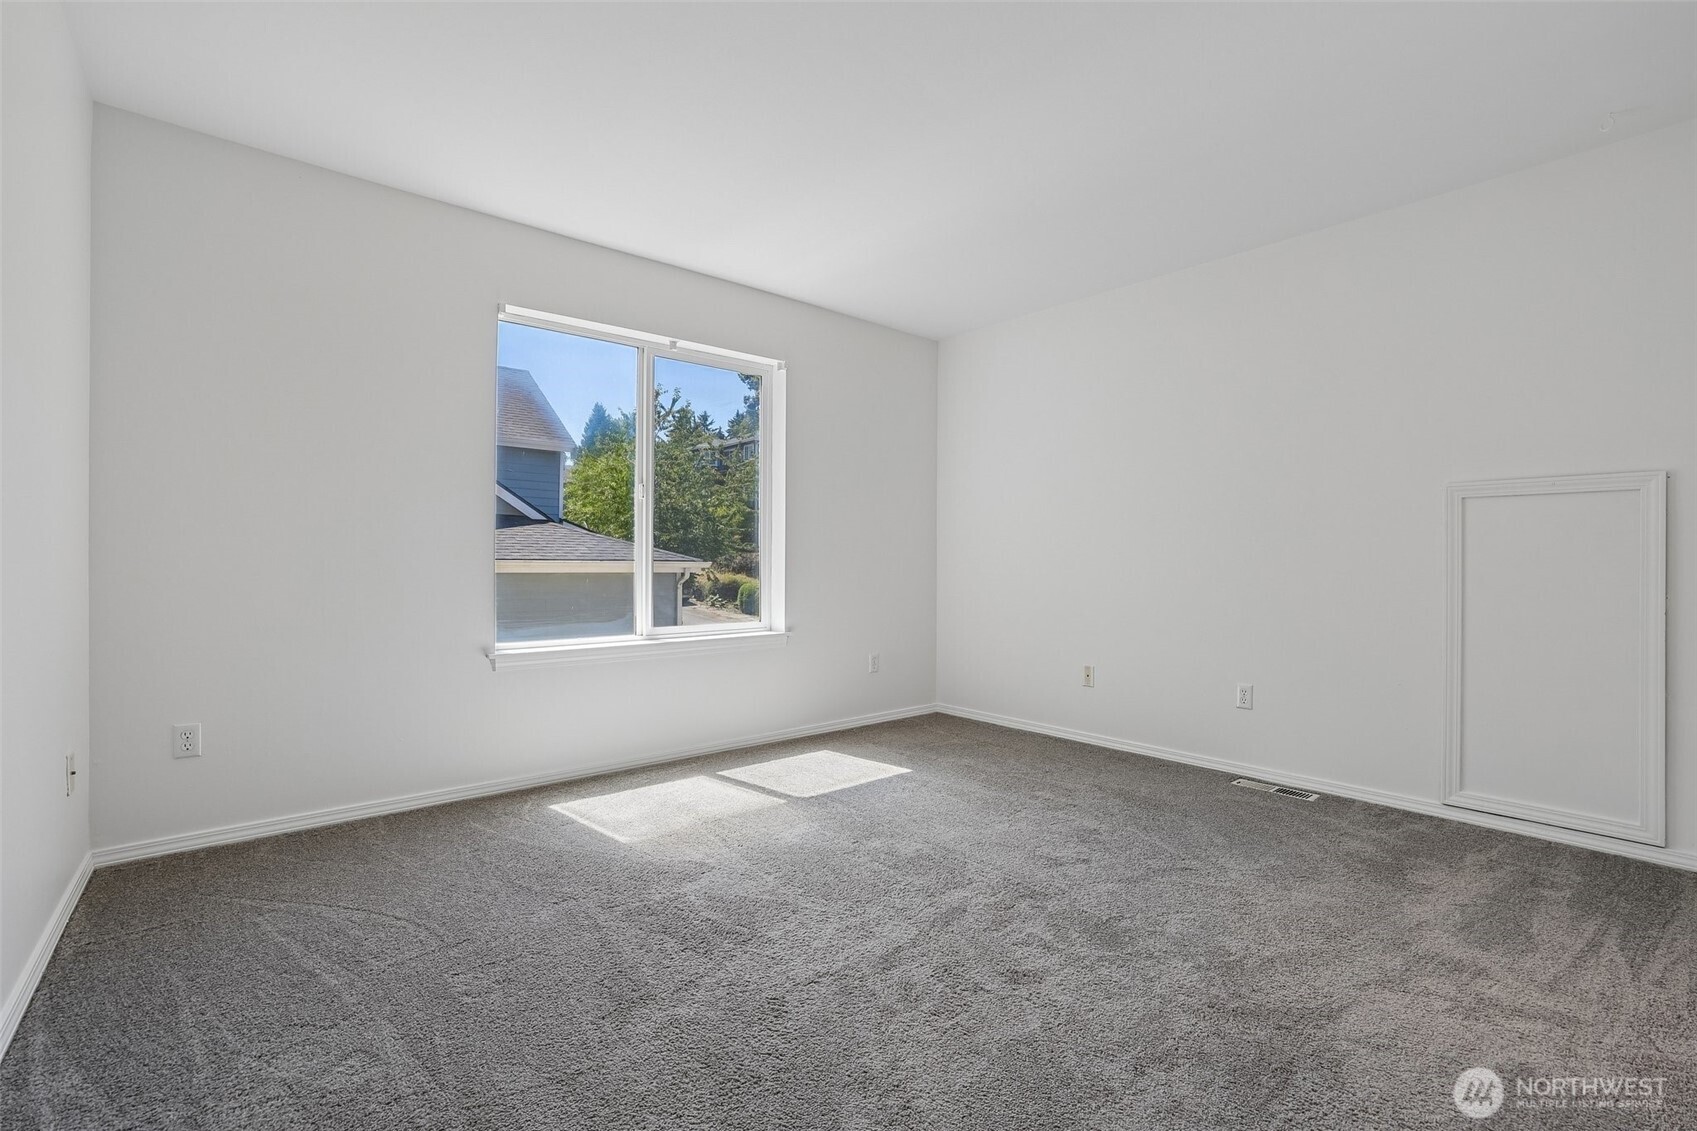
Empty room with gray carpet and a large window overlooking trees.
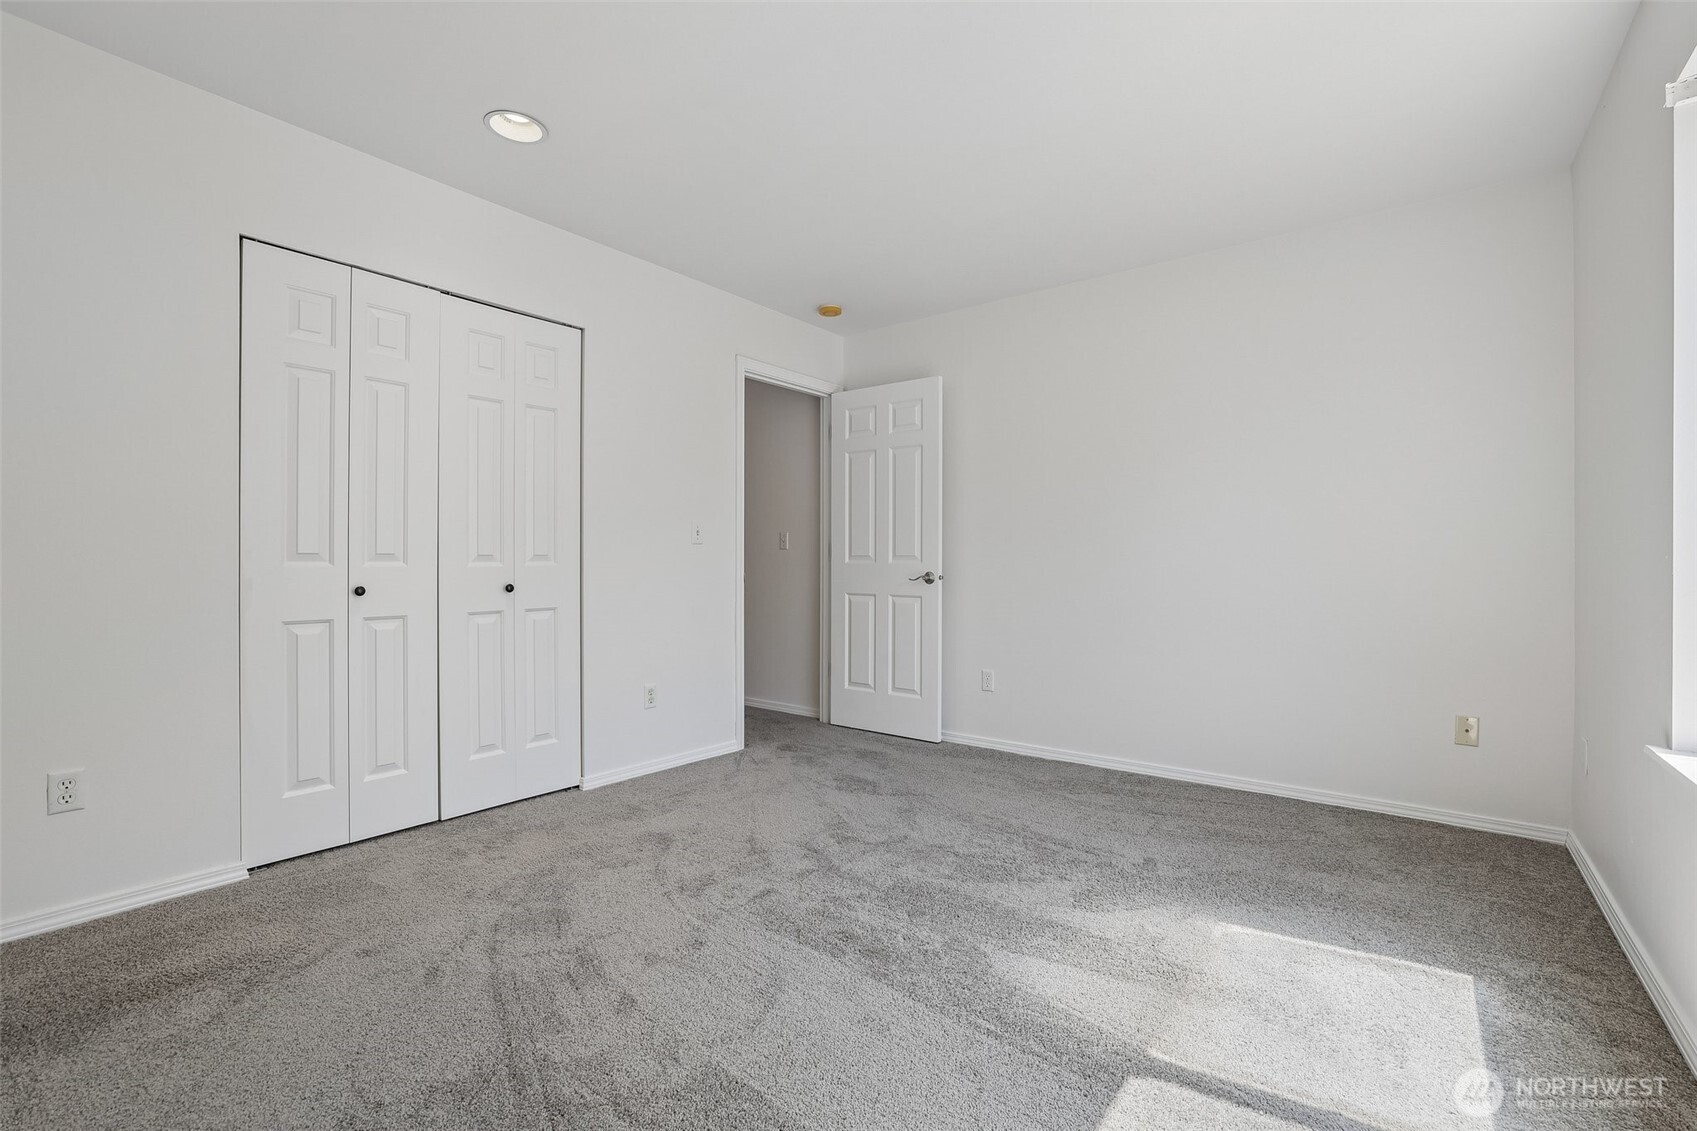
Empty bedroom with gray carpet, sliding closet doors, and sunlight across the floor.
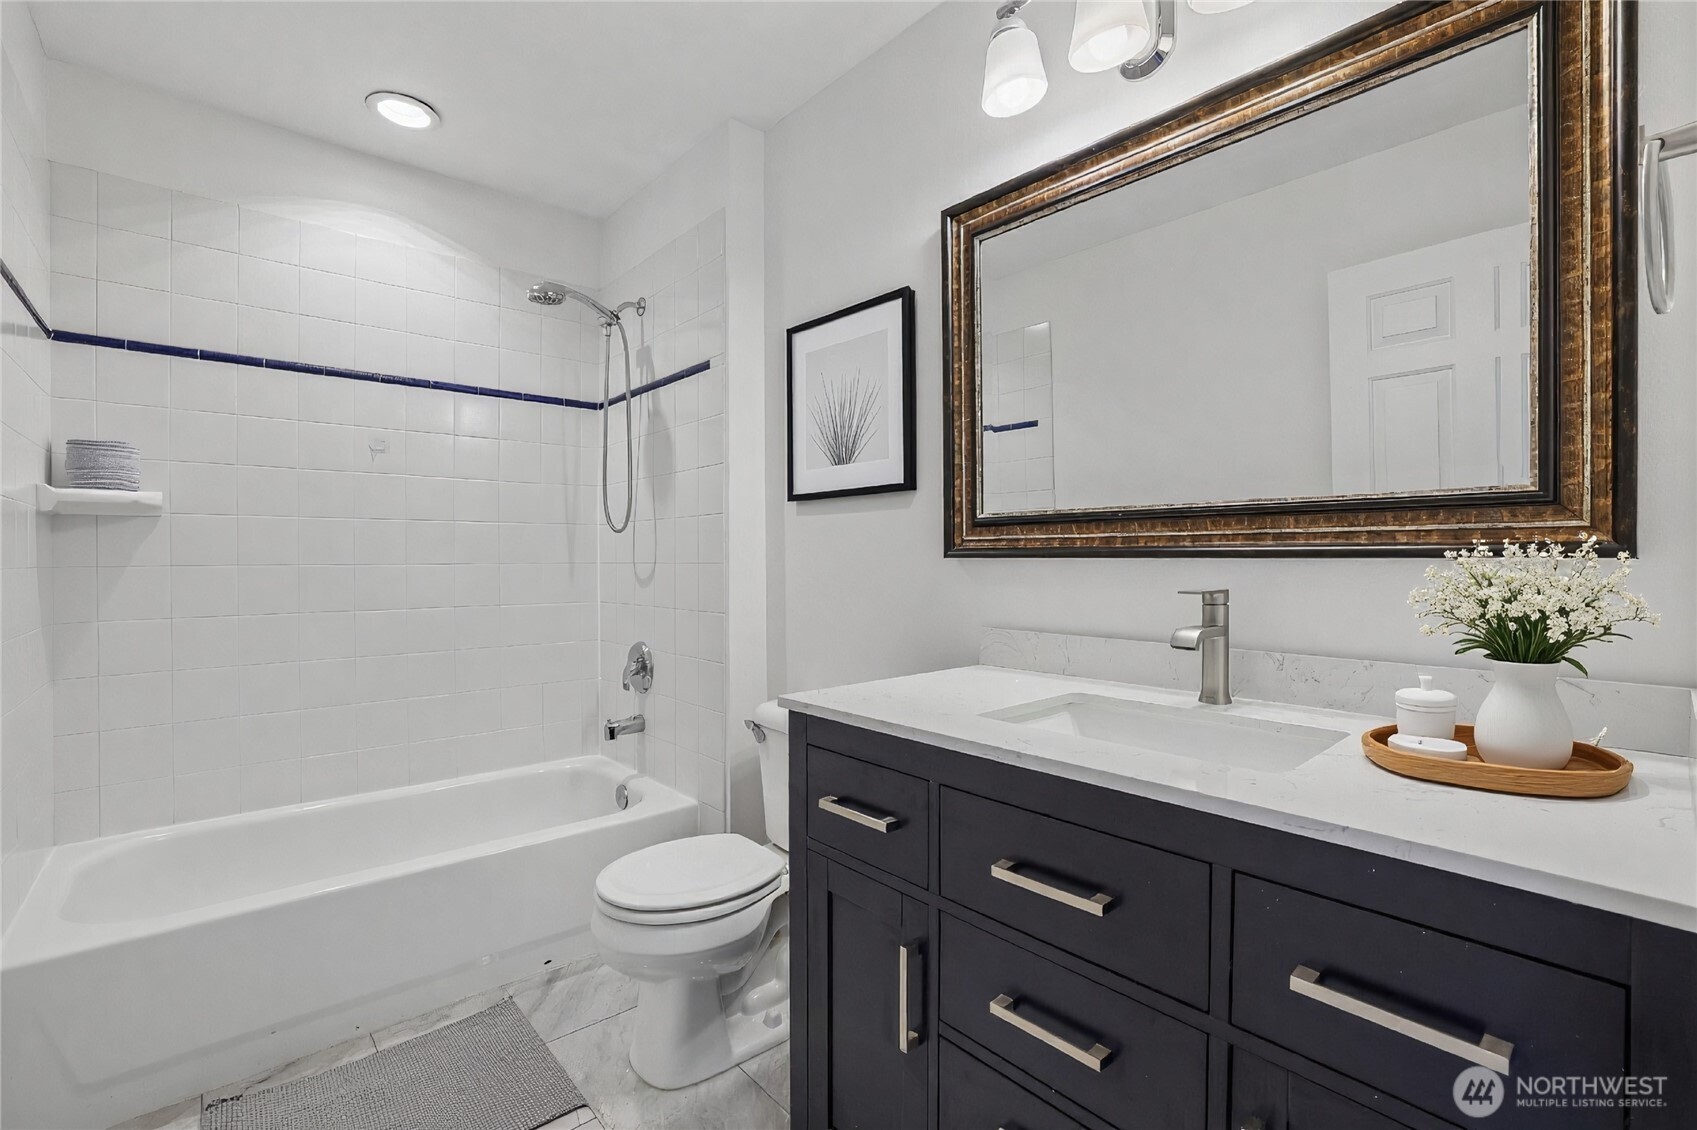
Bathroom with a tiled tub and shower beside a dark vanity and large bronze-framed mirror.
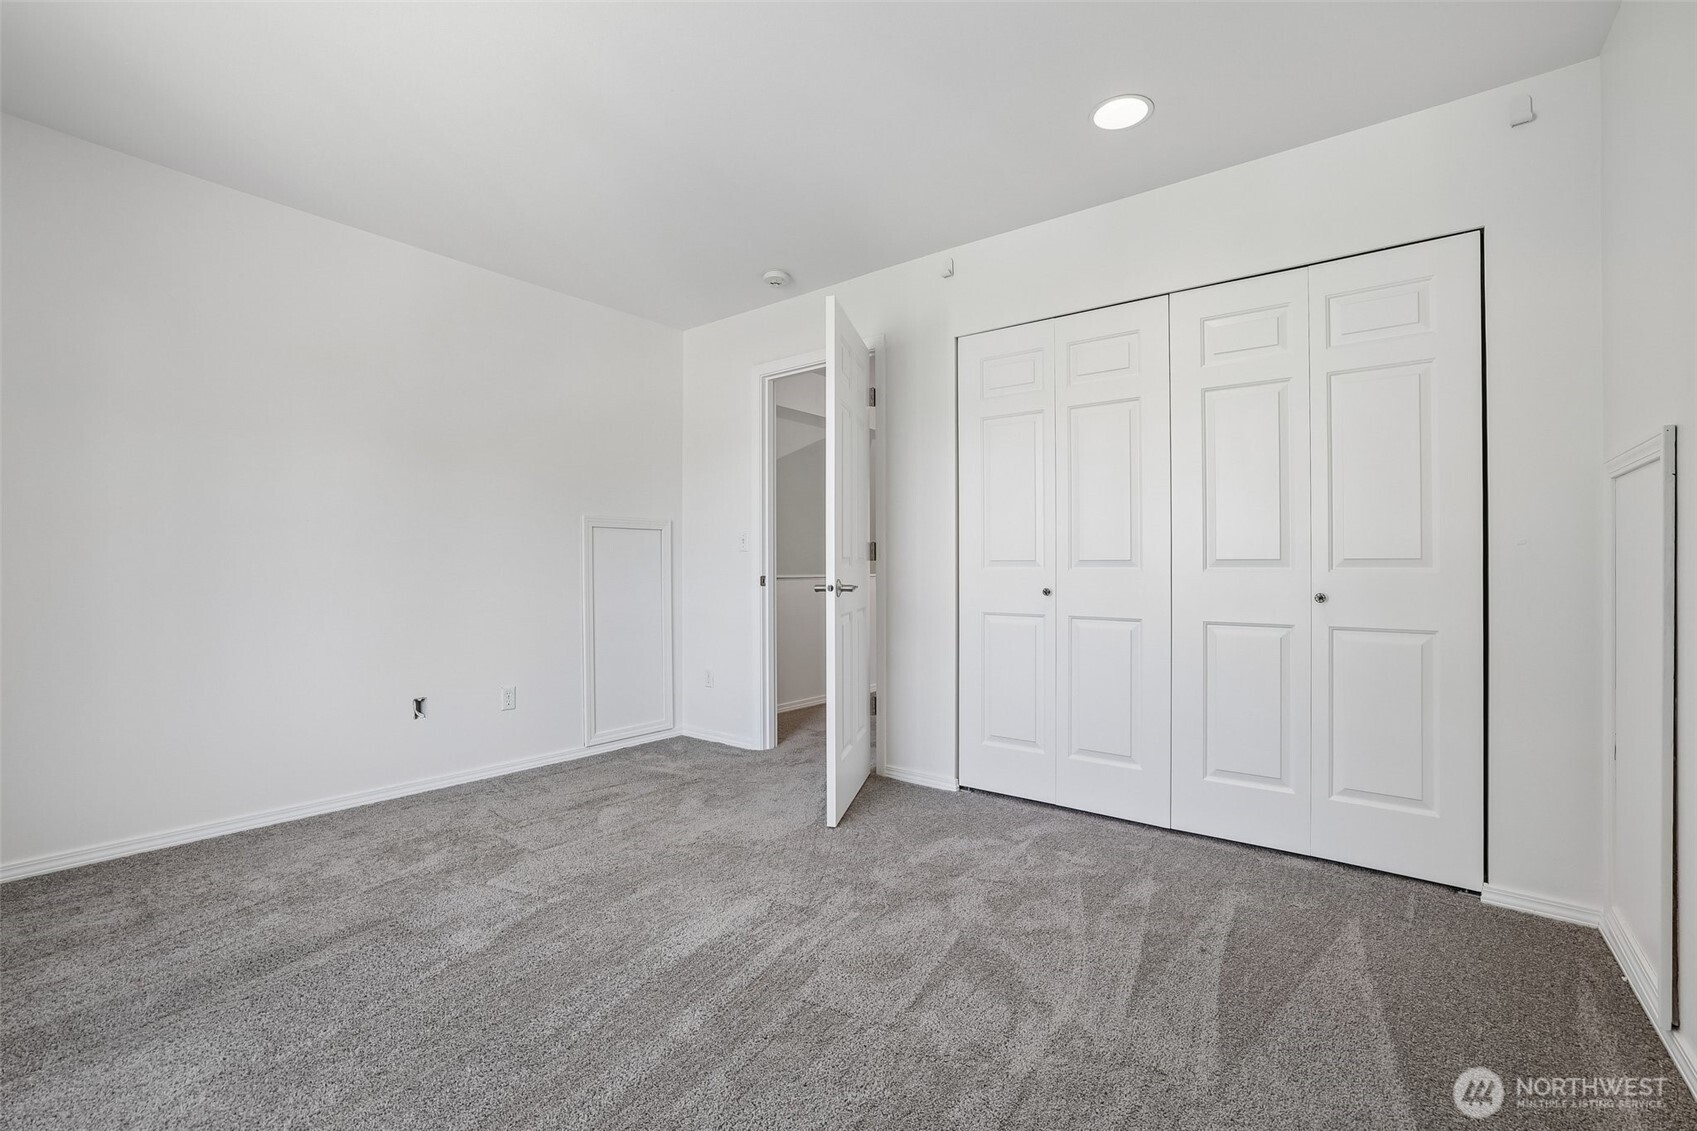
Empty bedroom with gray carpet, a white paneled closet, and an open door.
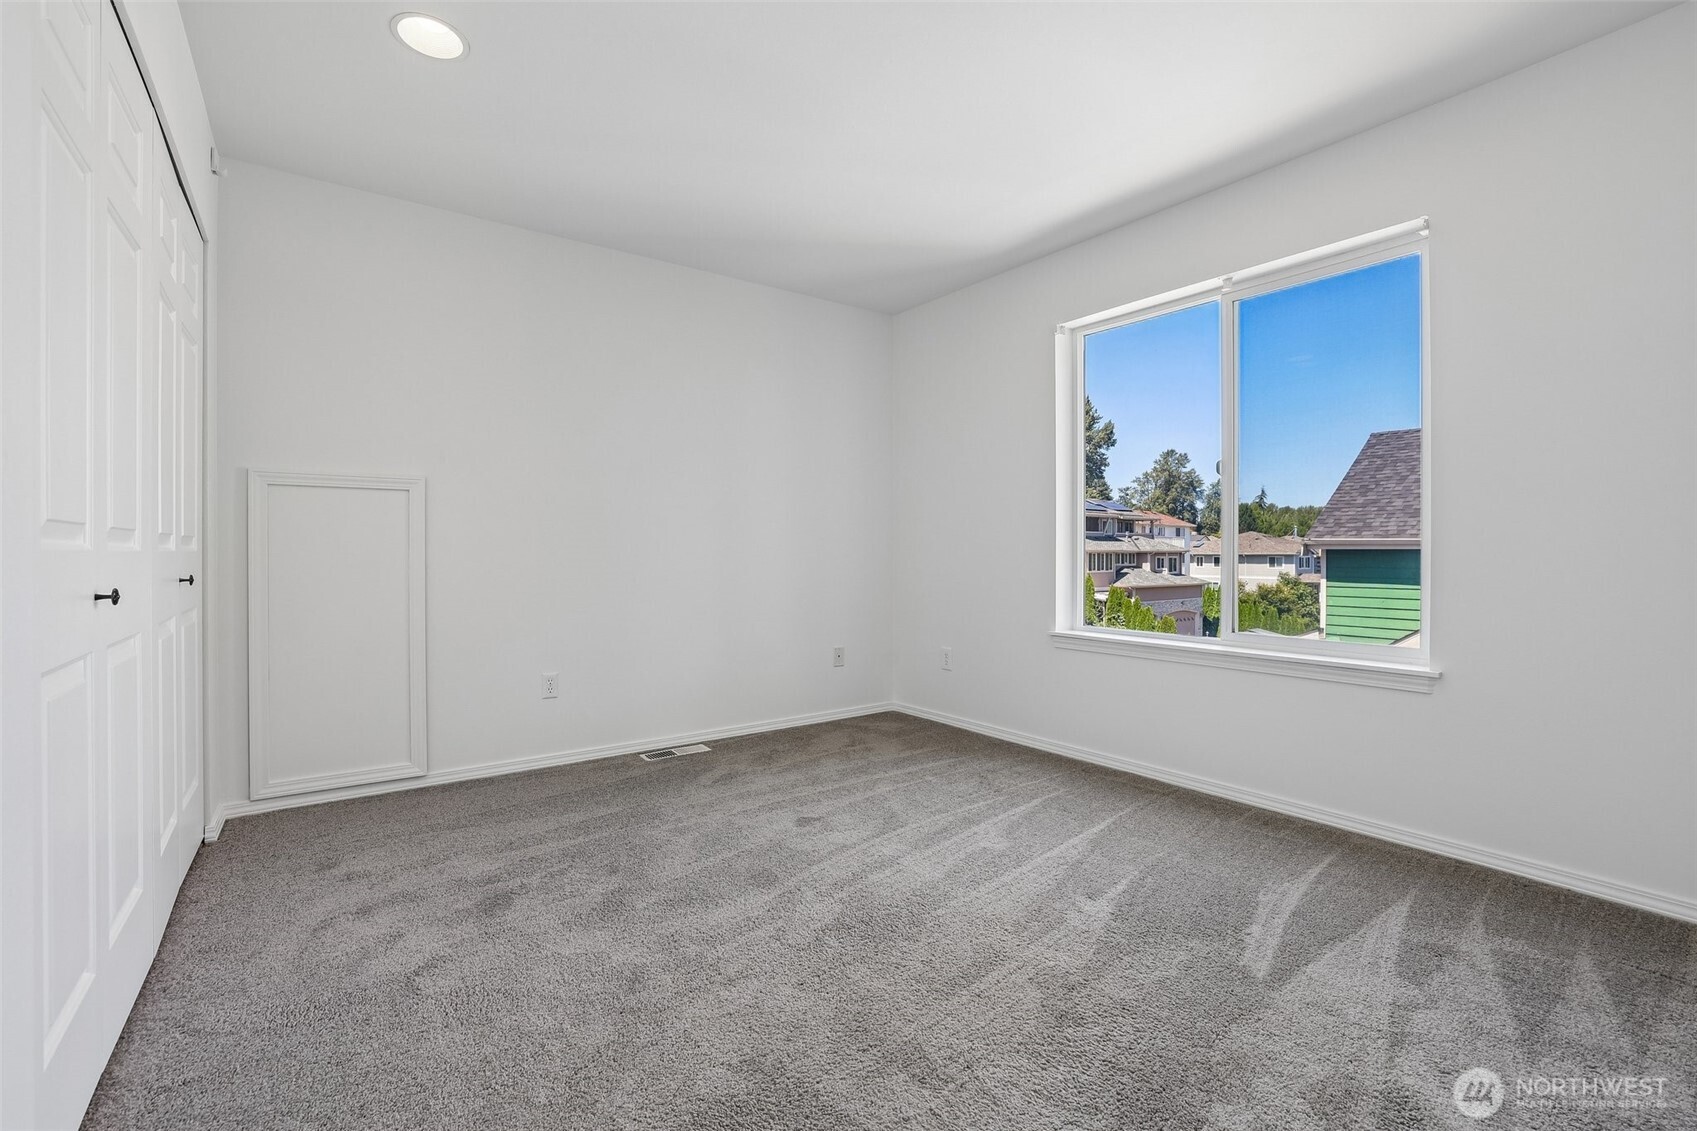
Empty carpeted bedroom with white closet doors and a large window overlooking neighboring homes.
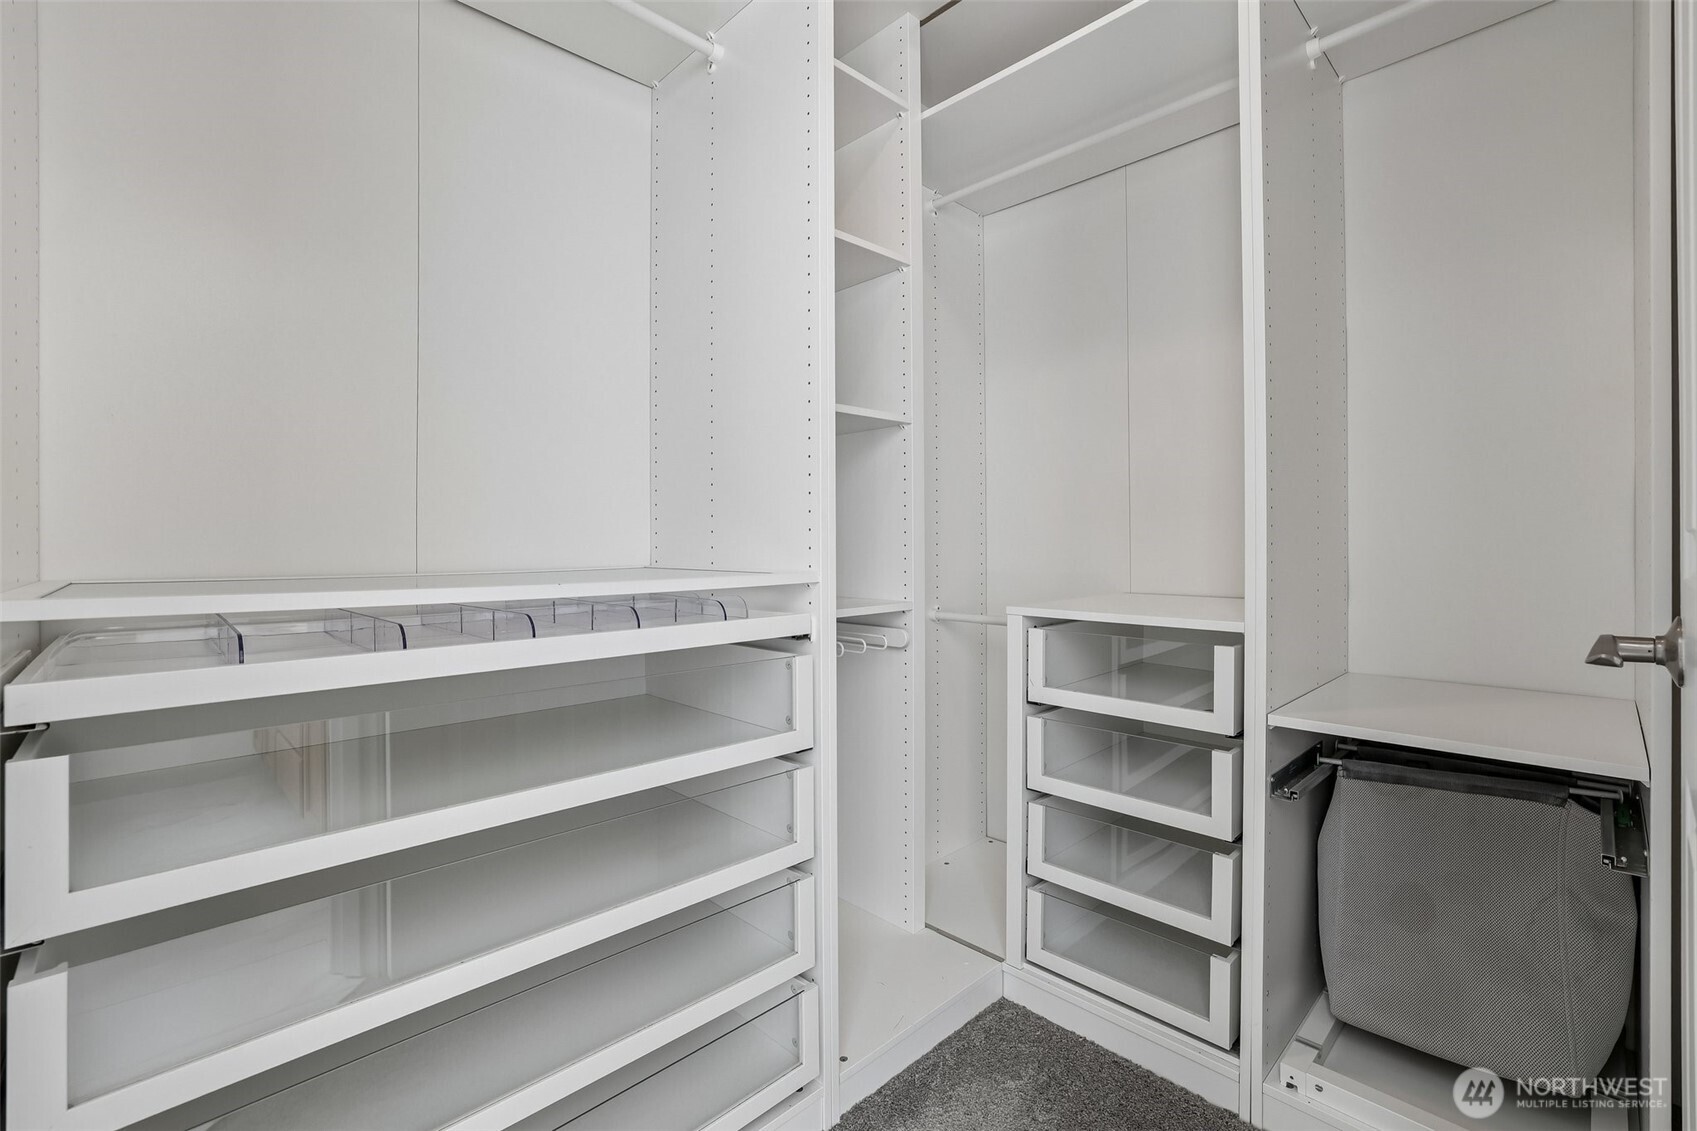
Walk-in closet with white built-in shelves, clear-front drawers, and a pull-out hamper.
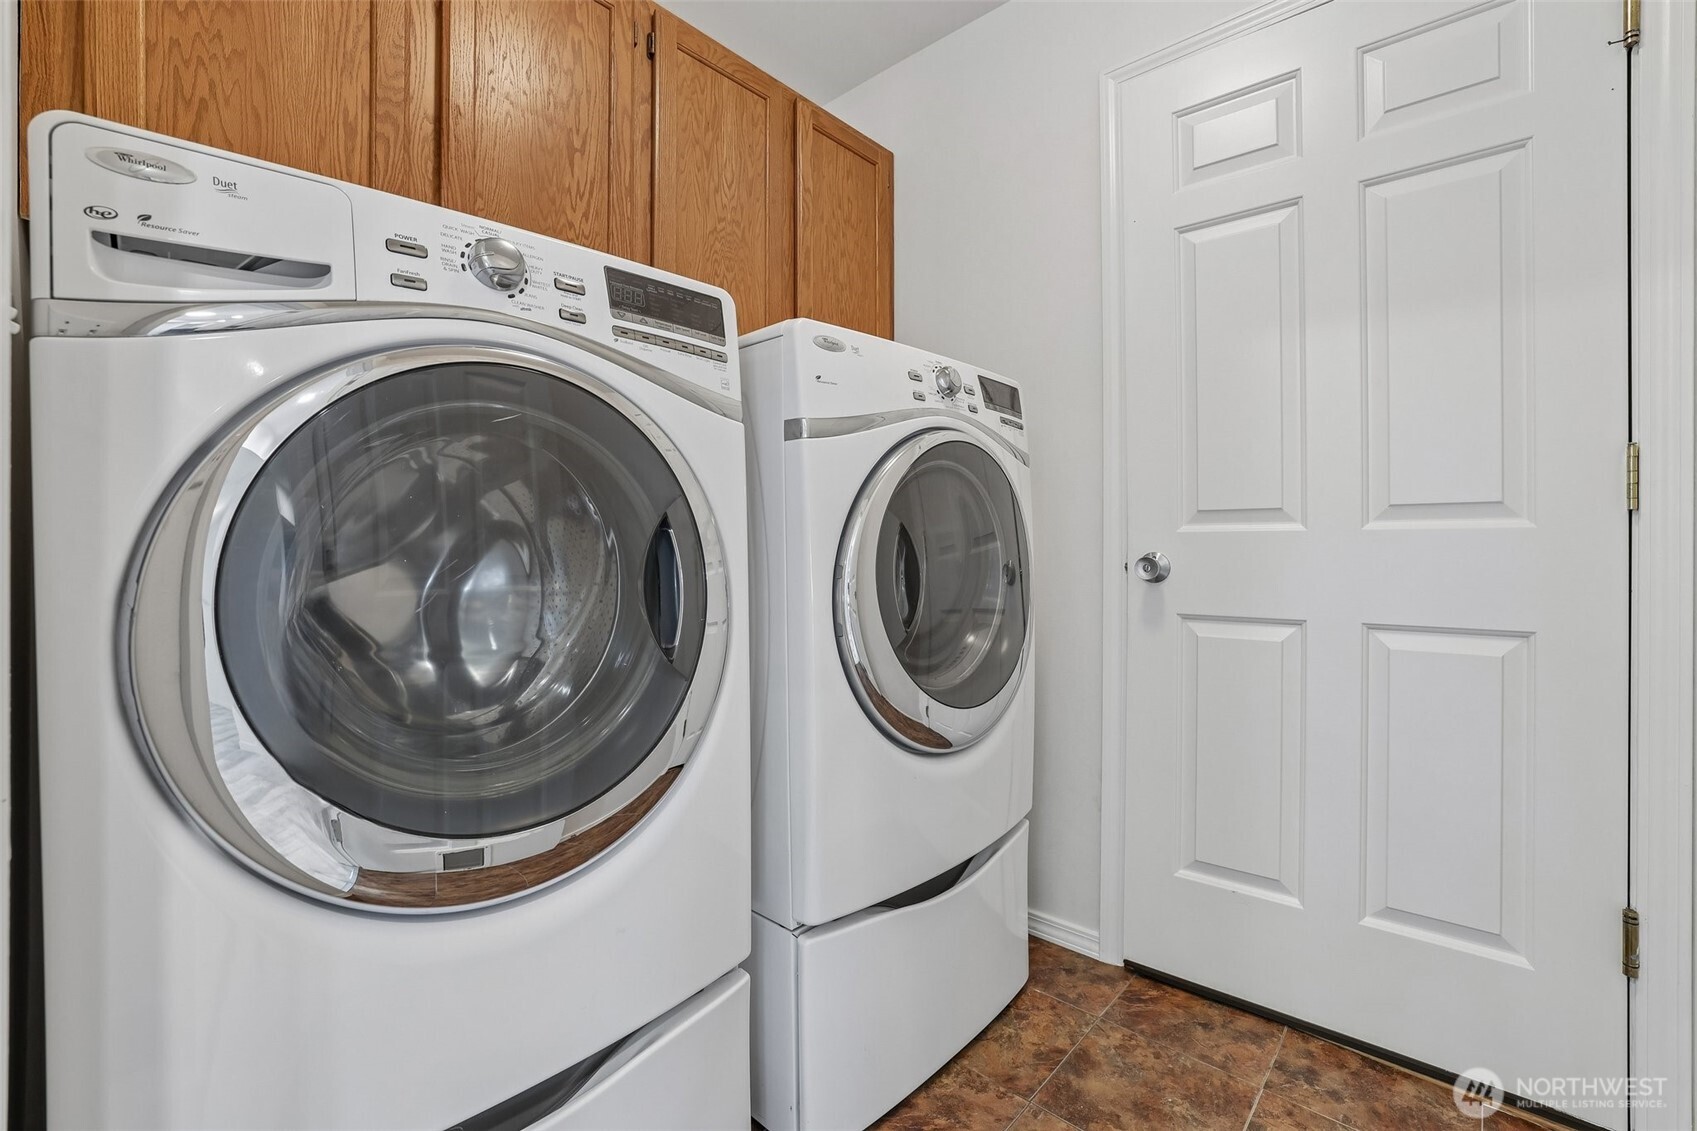
Laundry room with white front-loading washer and dryer, oak cabinets, and brown tile floor.
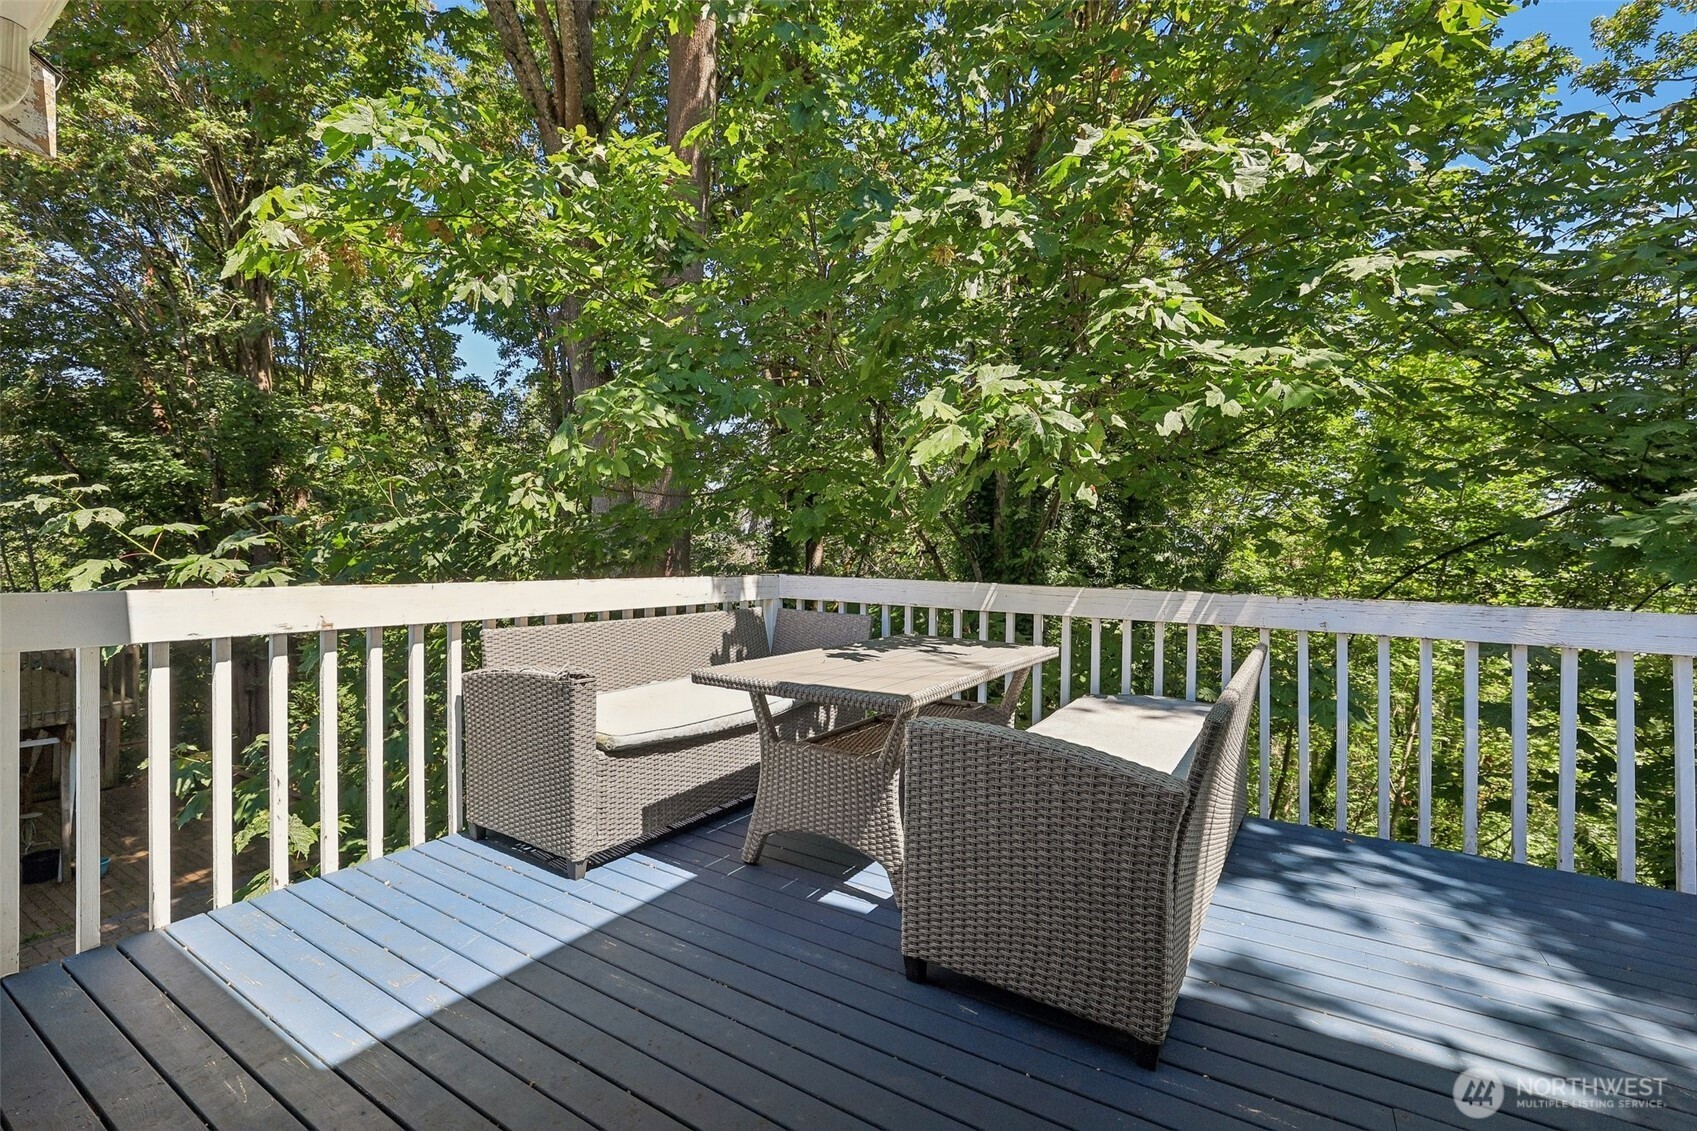
Furnished deck with wicker seating and table, surrounded by leafy trees.
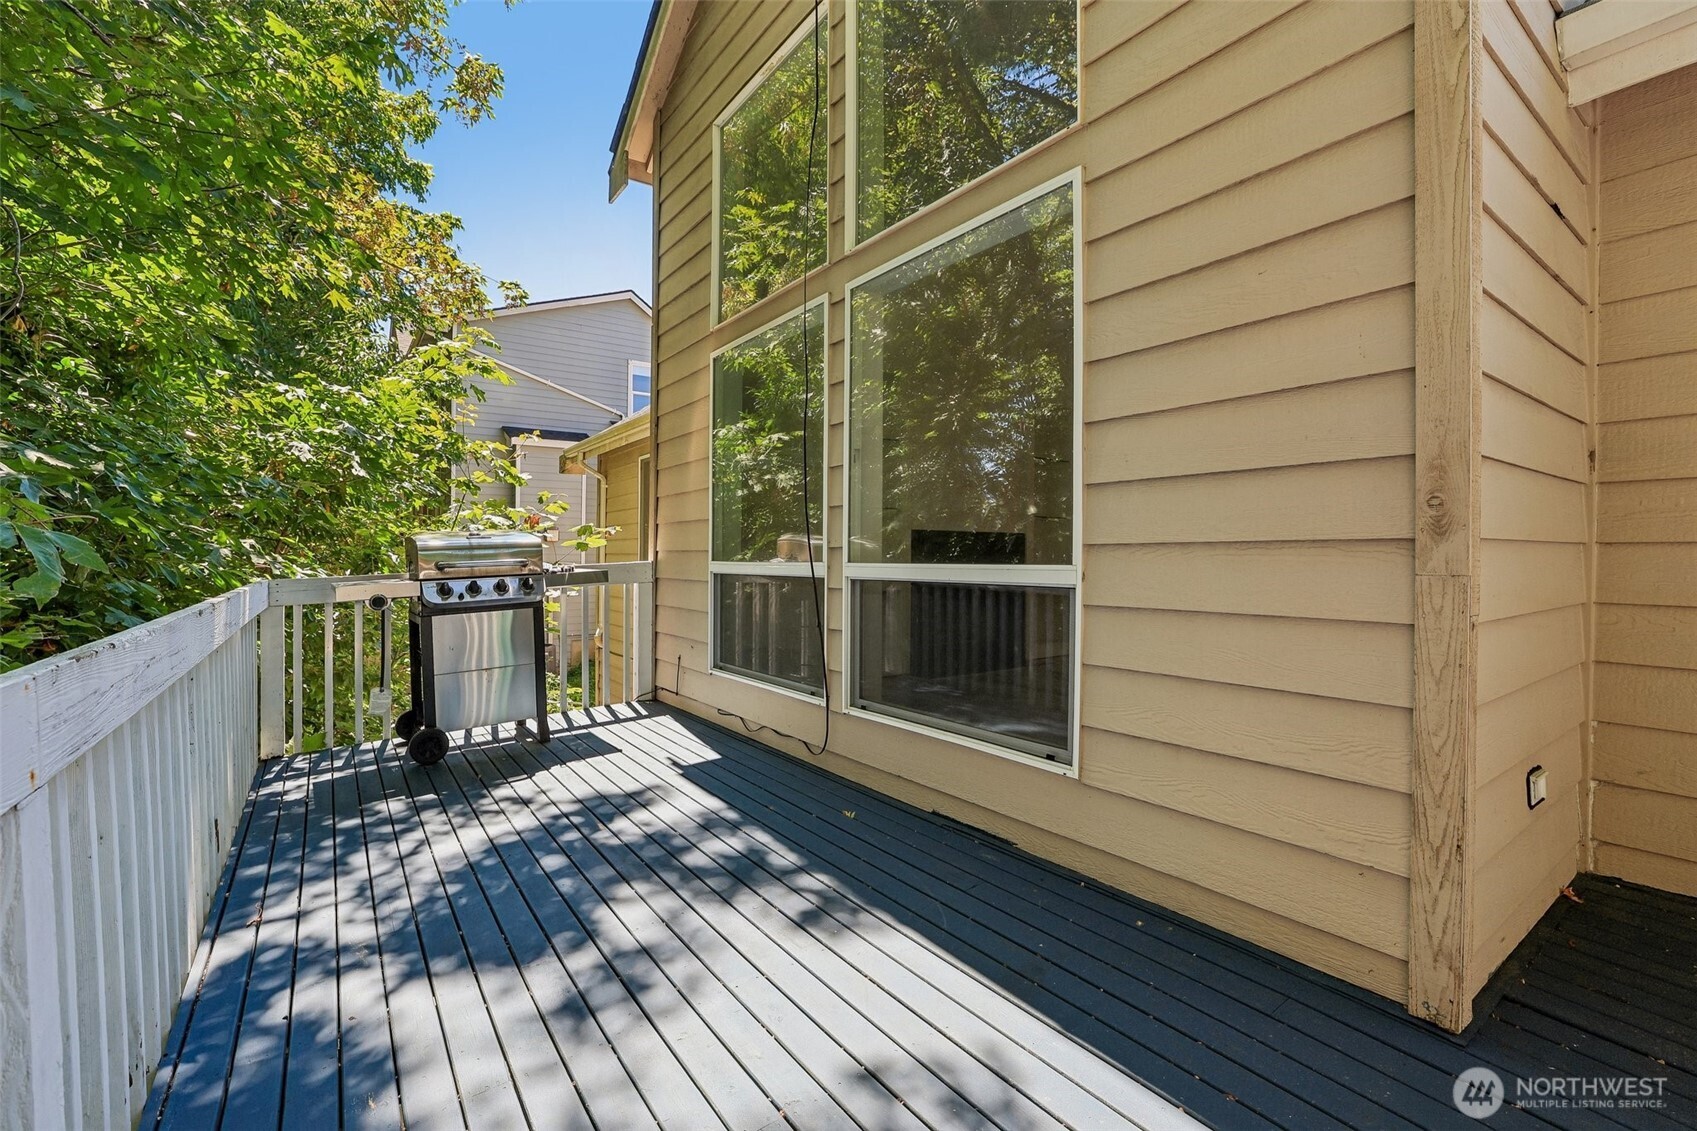
Raised deck beside a tan-sided house, with a stainless-steel grill and leafy trees.
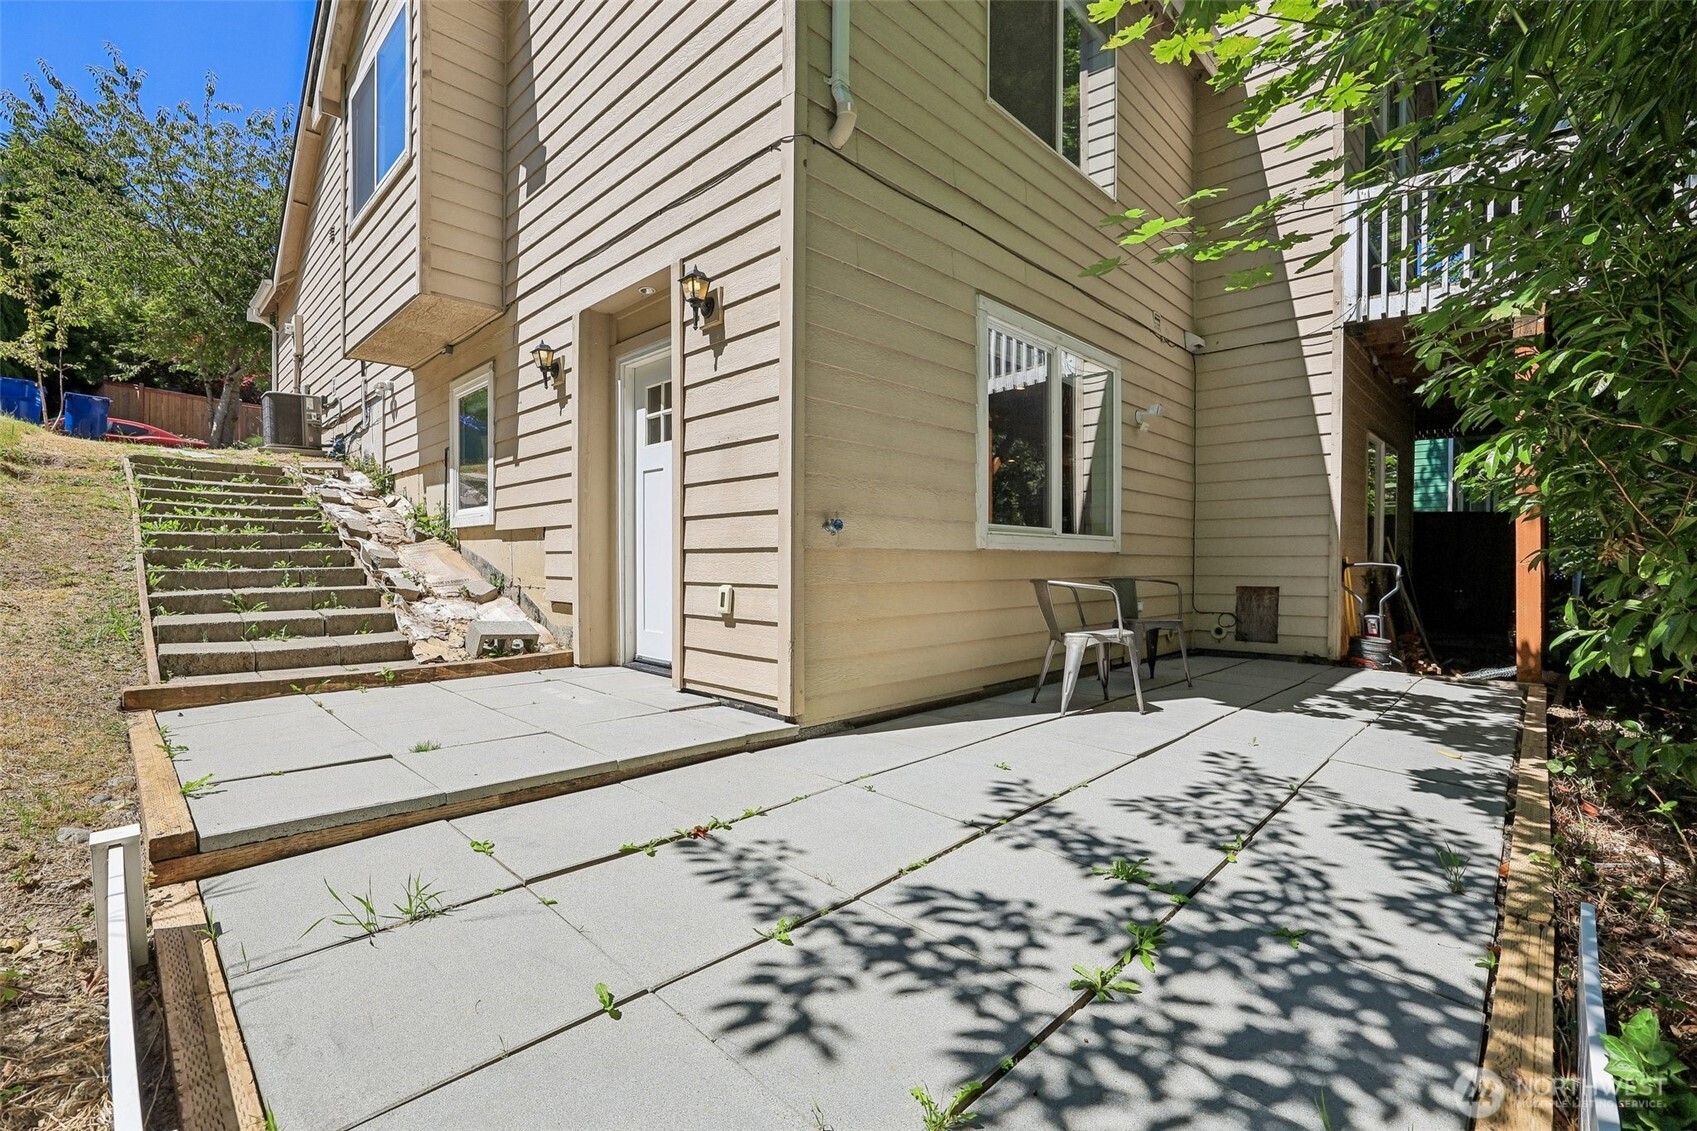
Paved patio beside a beige-sided home, with metal chairs and steps up the sloped yard.
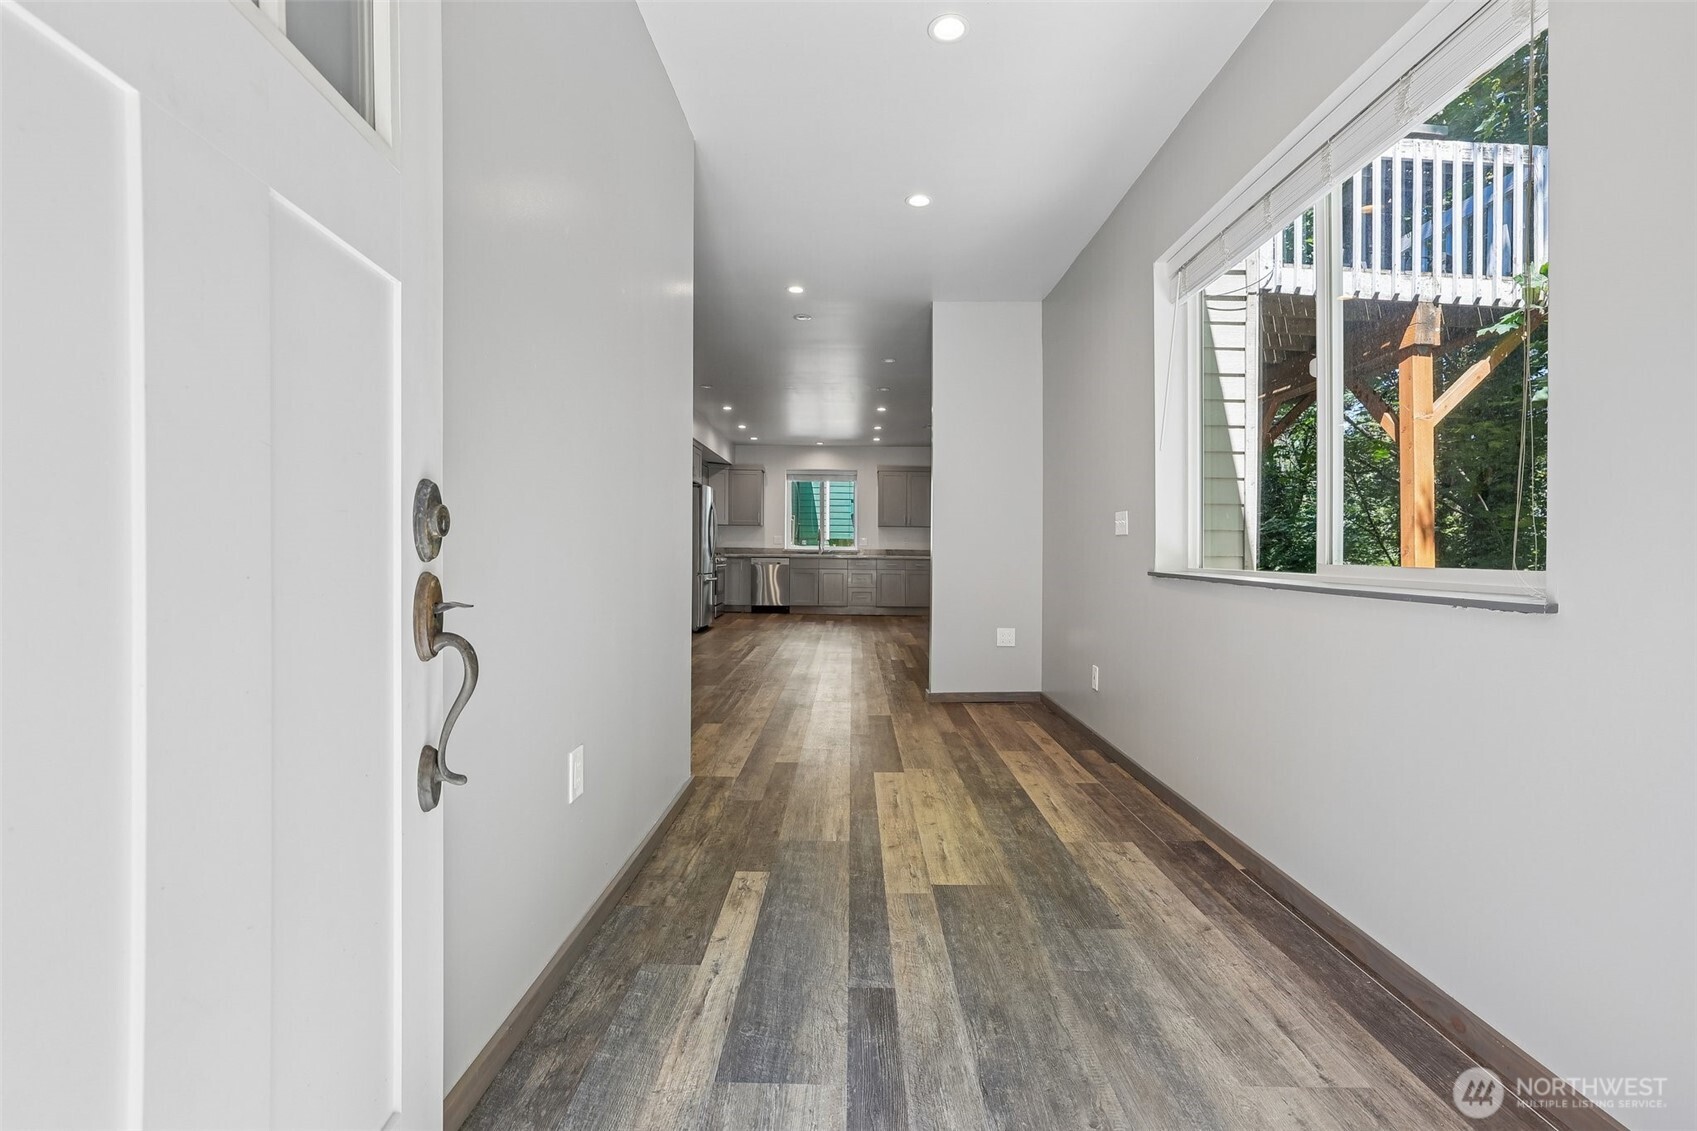
Entry hallway with wood-look flooring leading to a gray-cabinet kitchen; a large window overlooks a deck and trees.
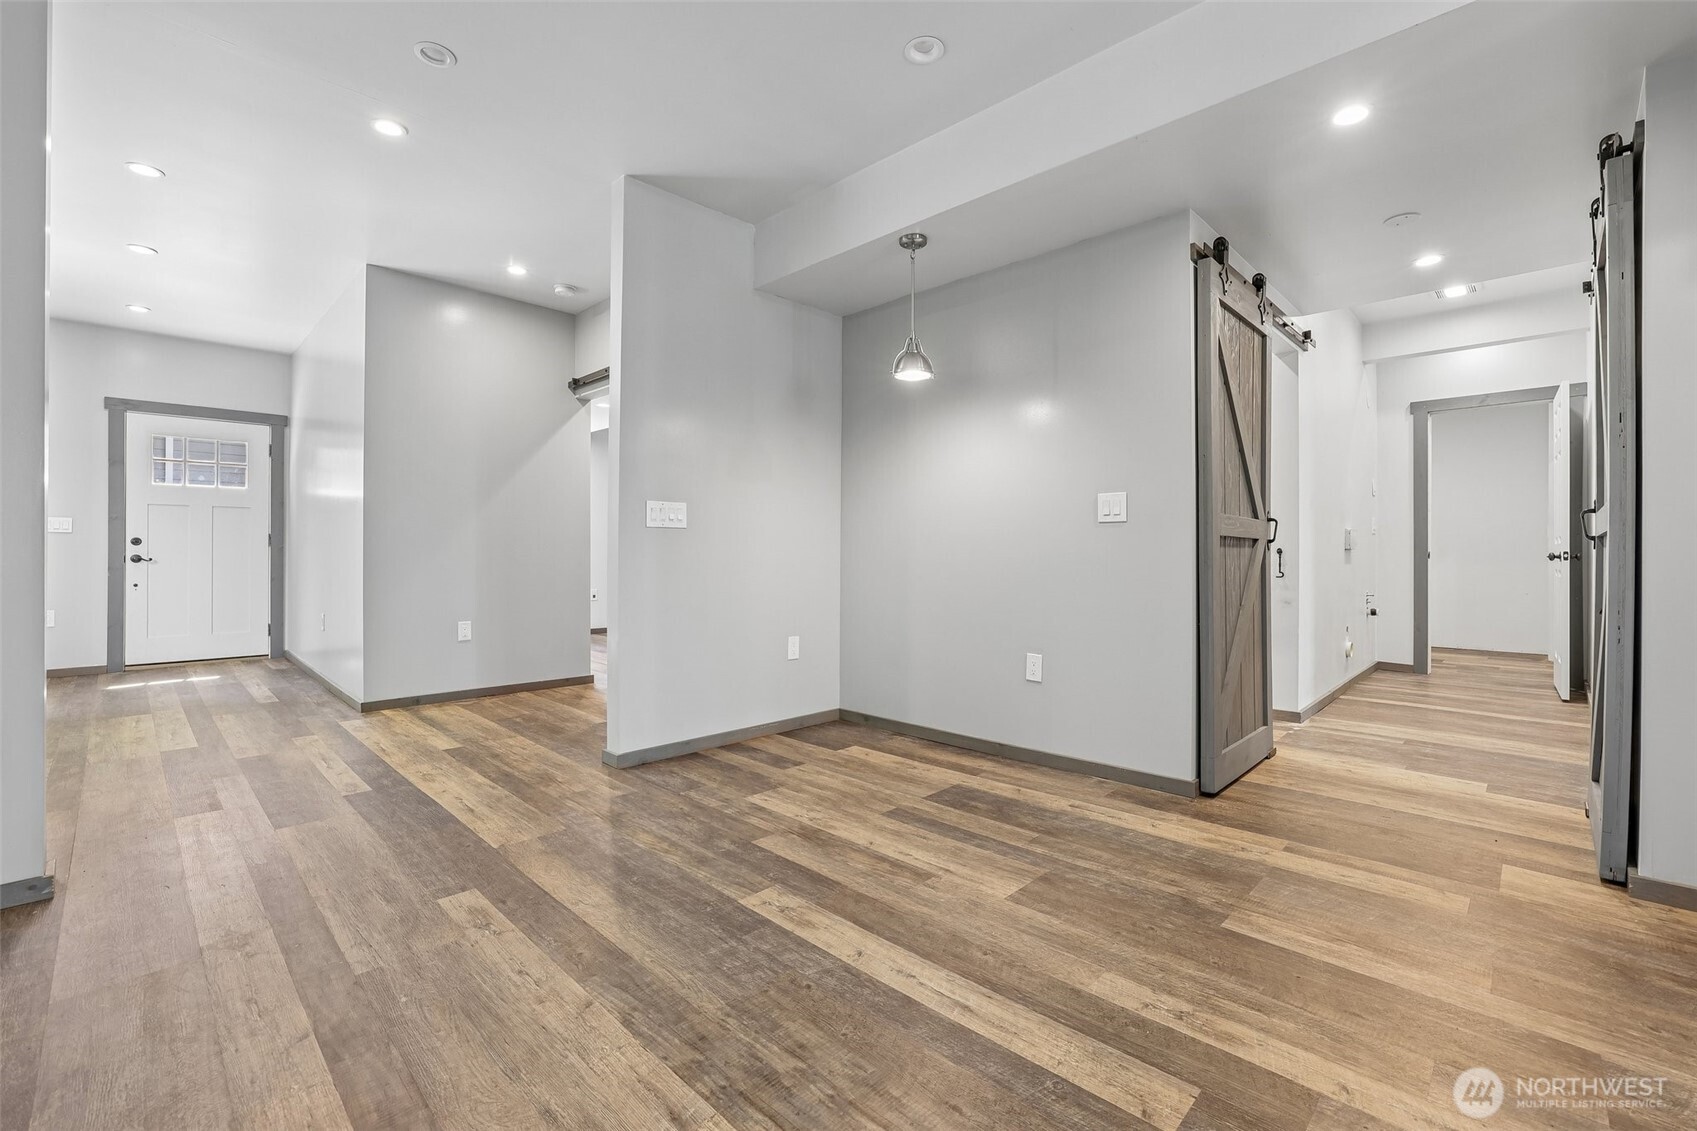
Empty entry and living area with wood-look flooring, a white front door, and a sliding barn door.
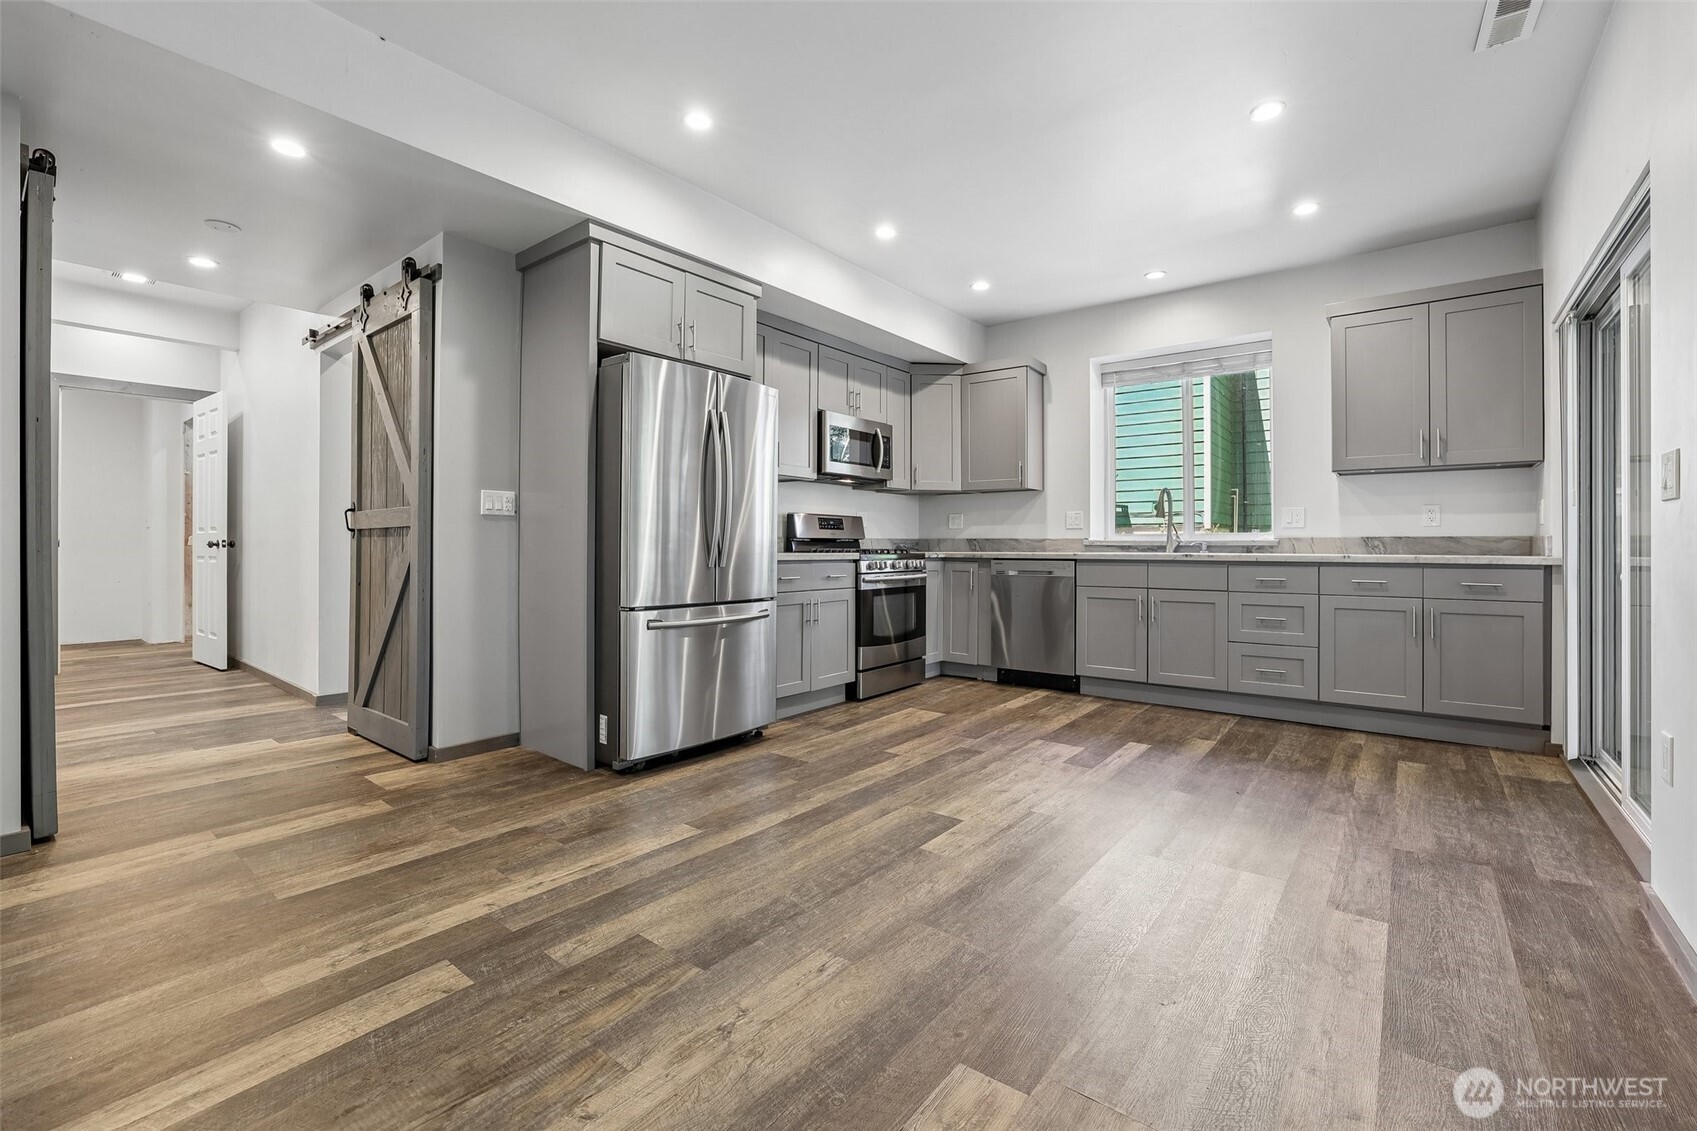
Modern kitchen with gray cabinets, stainless steel appliances, a sliding barn door, and mixed-tone wood flooring.
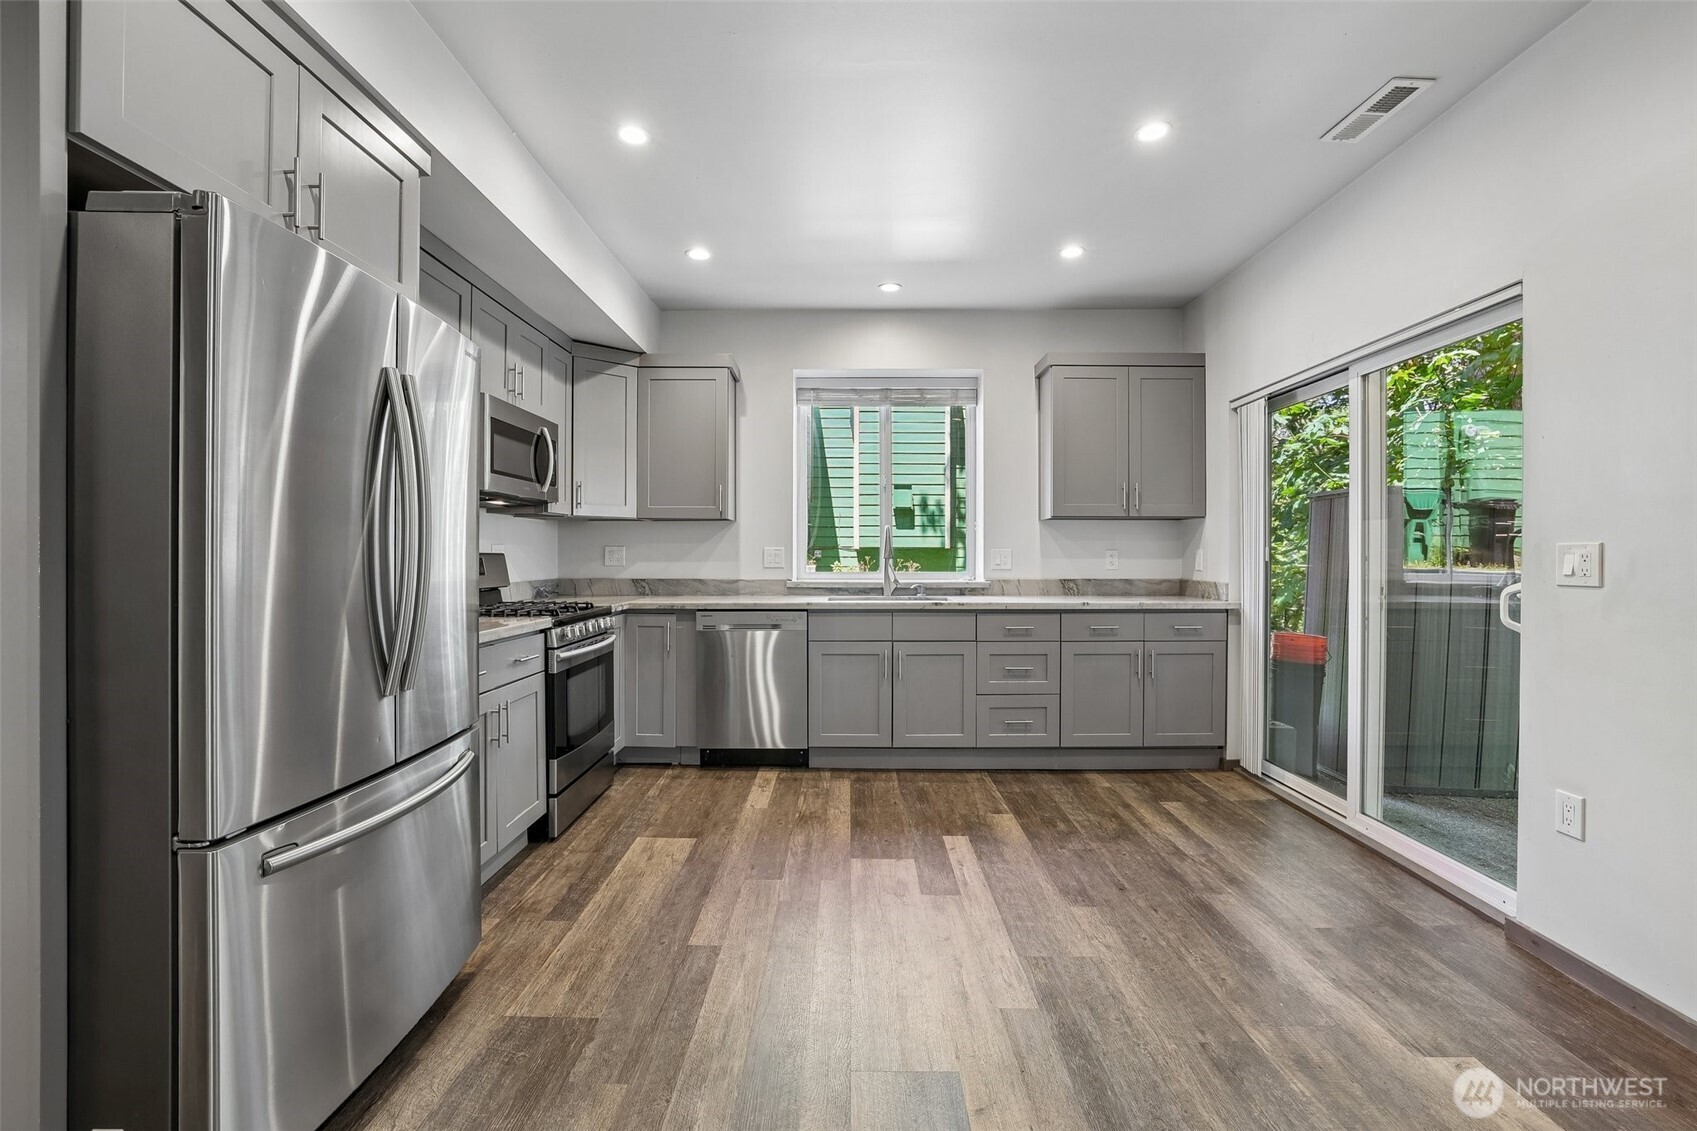
Kitchen with gray cabinets, stainless steel appliances, wood-look flooring and a sliding glass door.
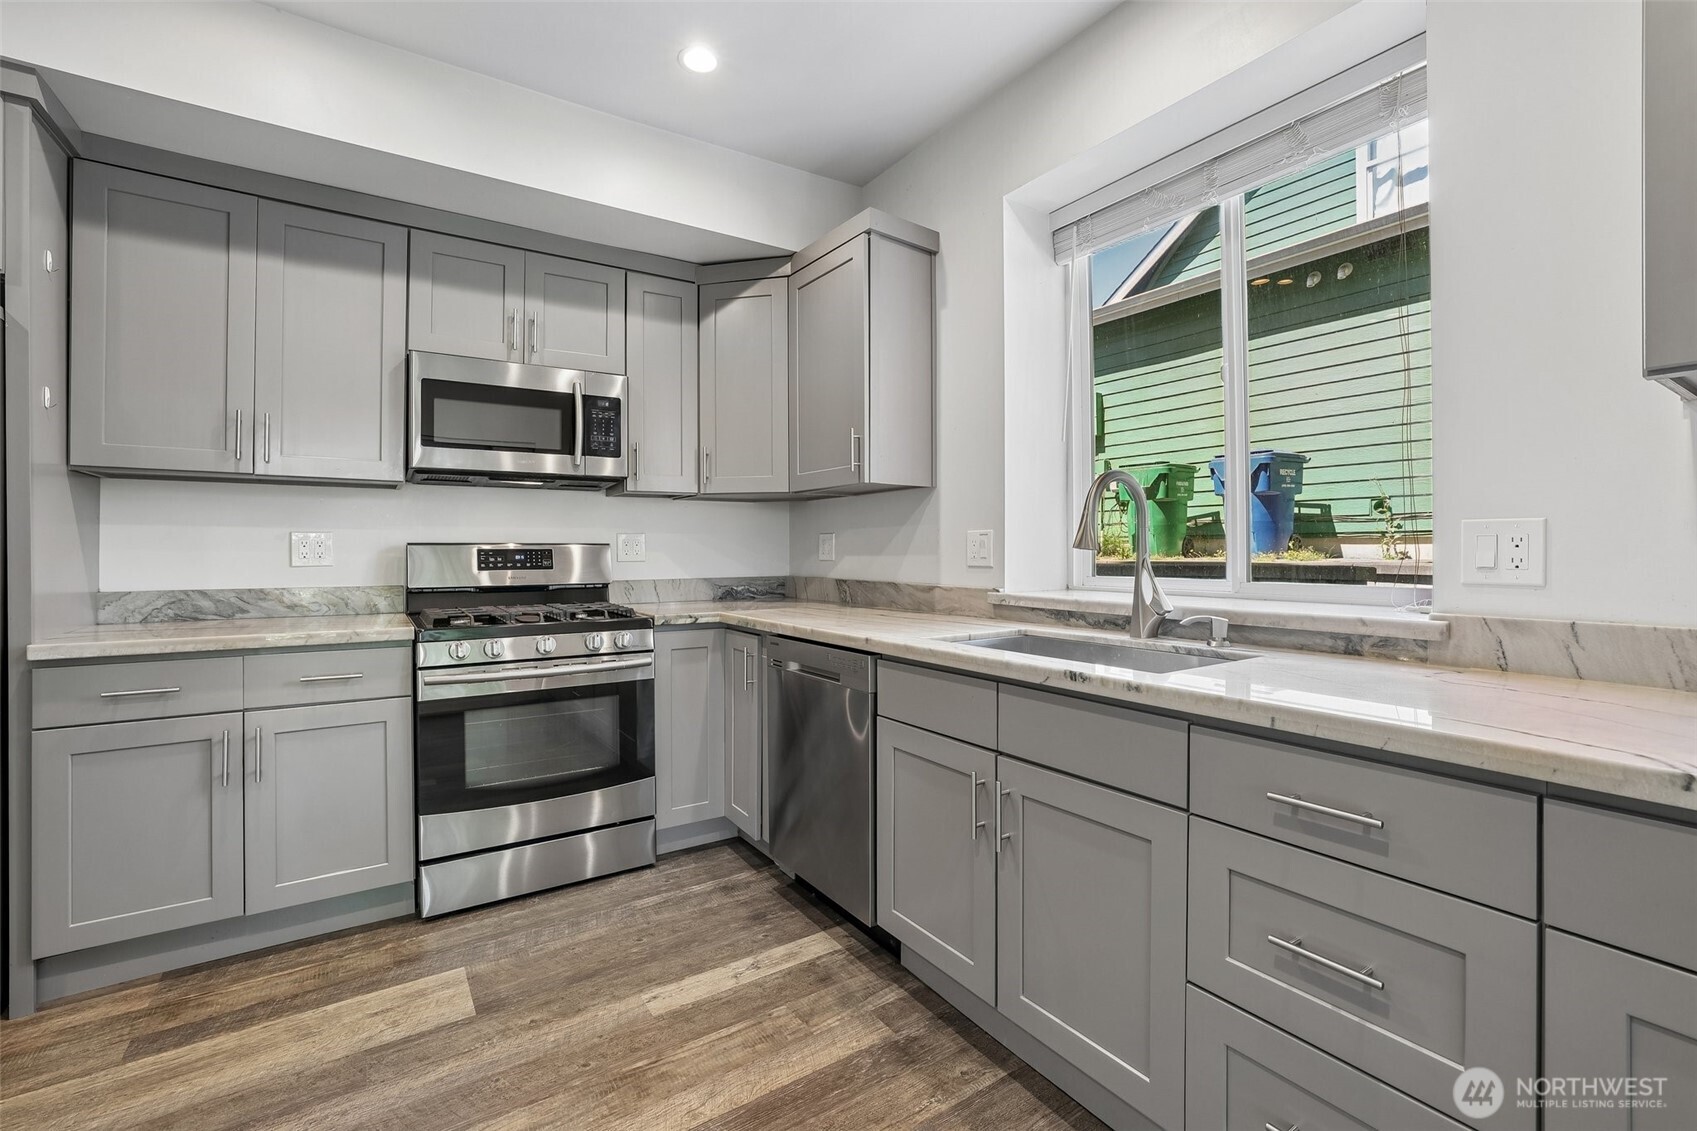
Kitchen with gray cabinets, stainless steel appliances, marble-patterned counters, and a large window above the sink.
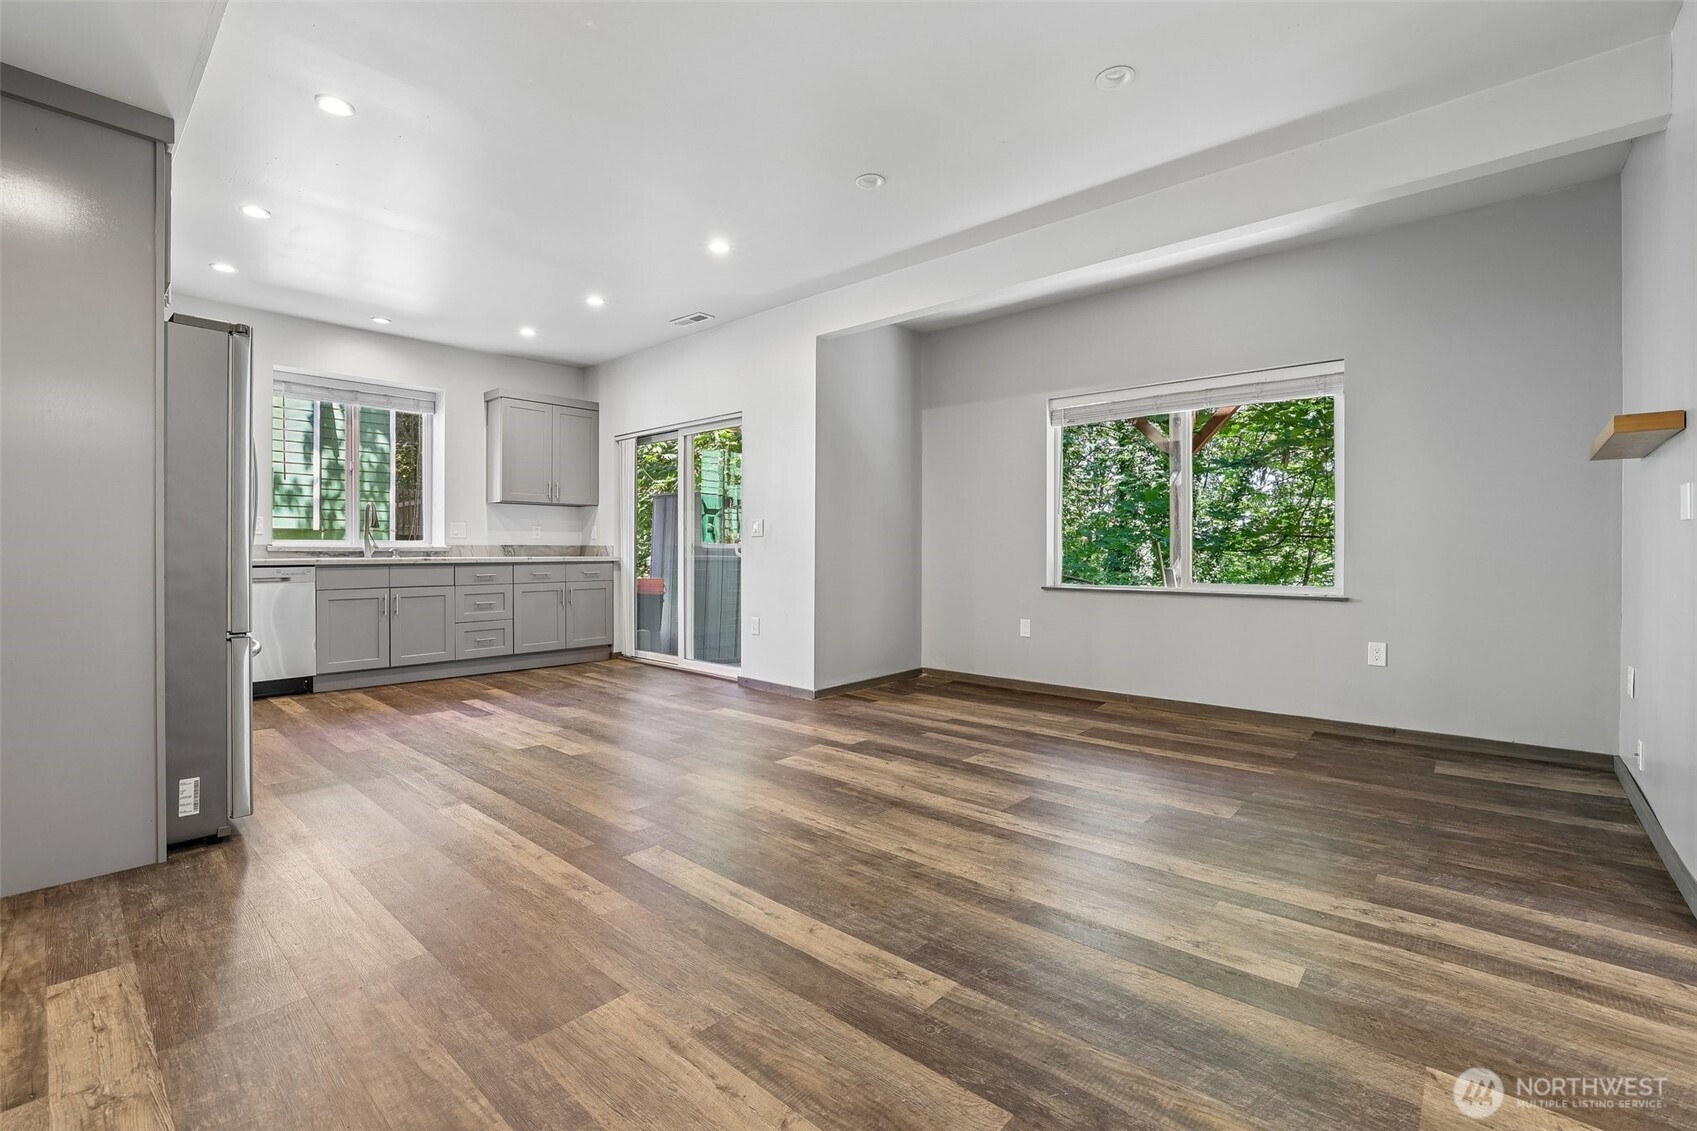
Open living room and kitchen with gray cabinets, wood-look floors, and leafy views through the windows.
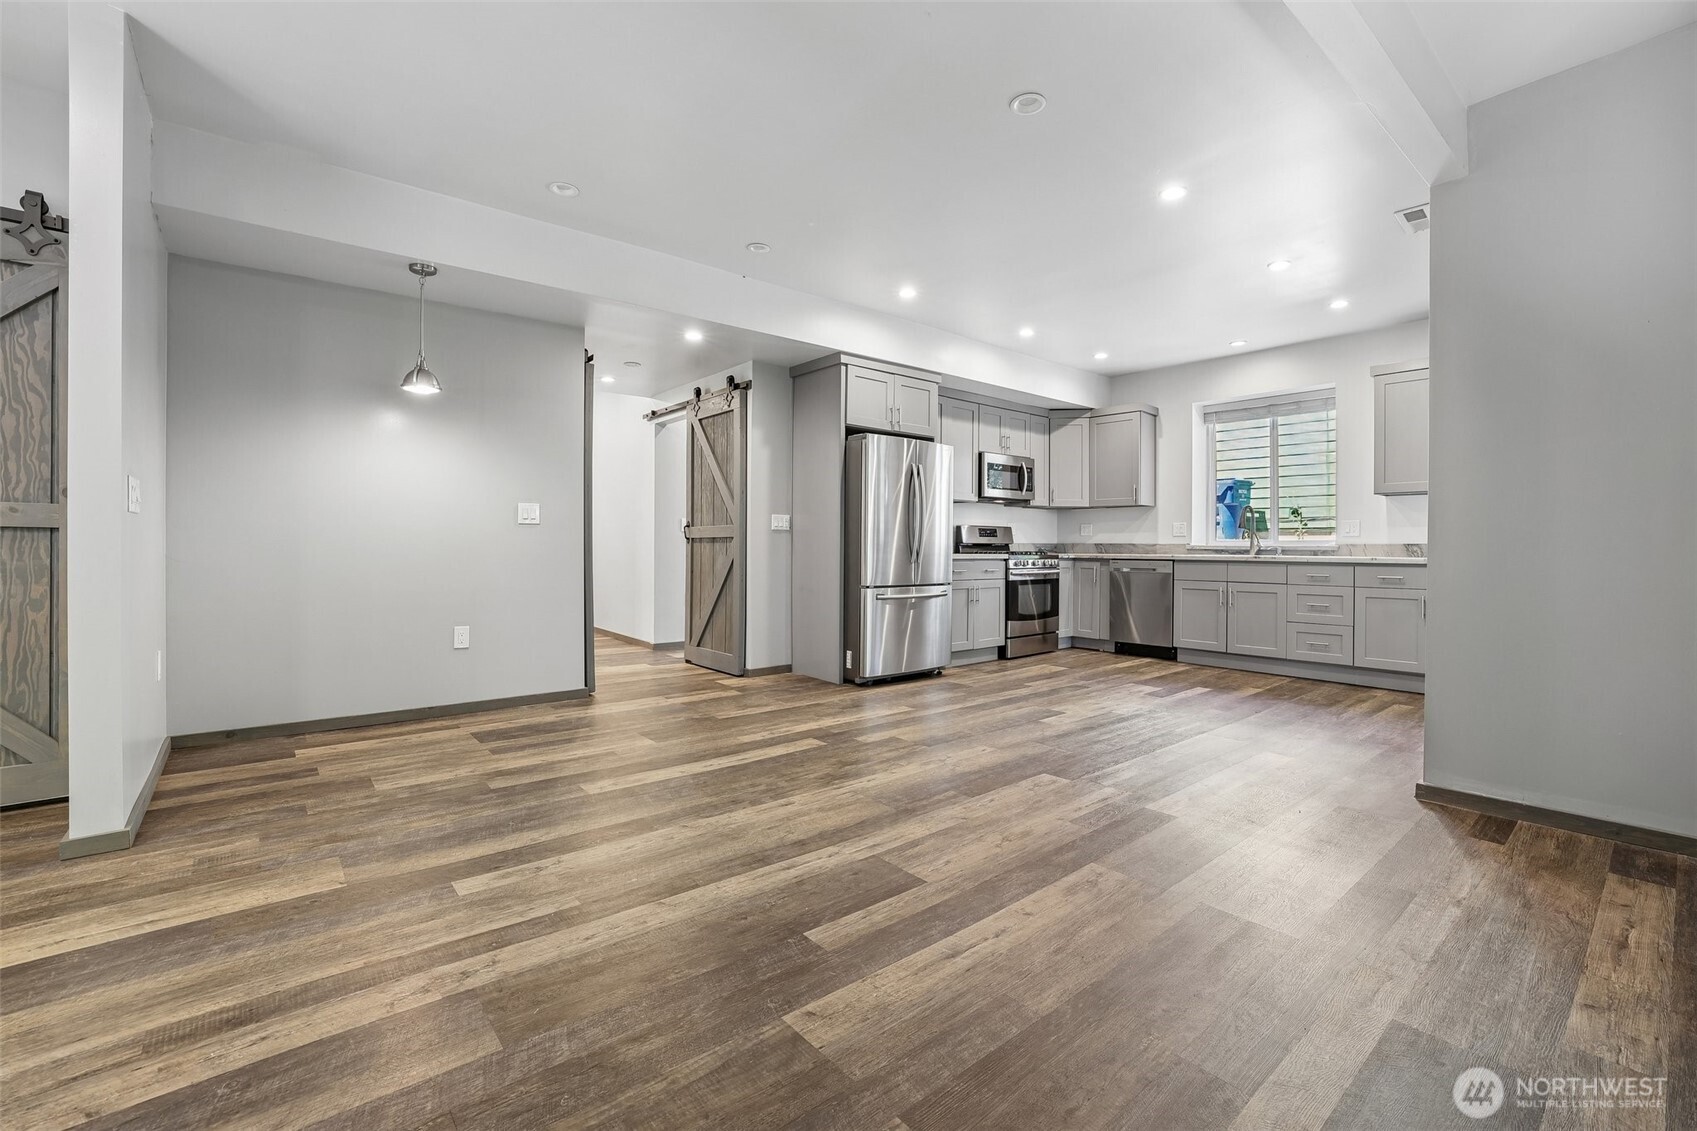
Open kitchen with gray cabinets, stainless steel appliances, barn door, and wood-look flooring.
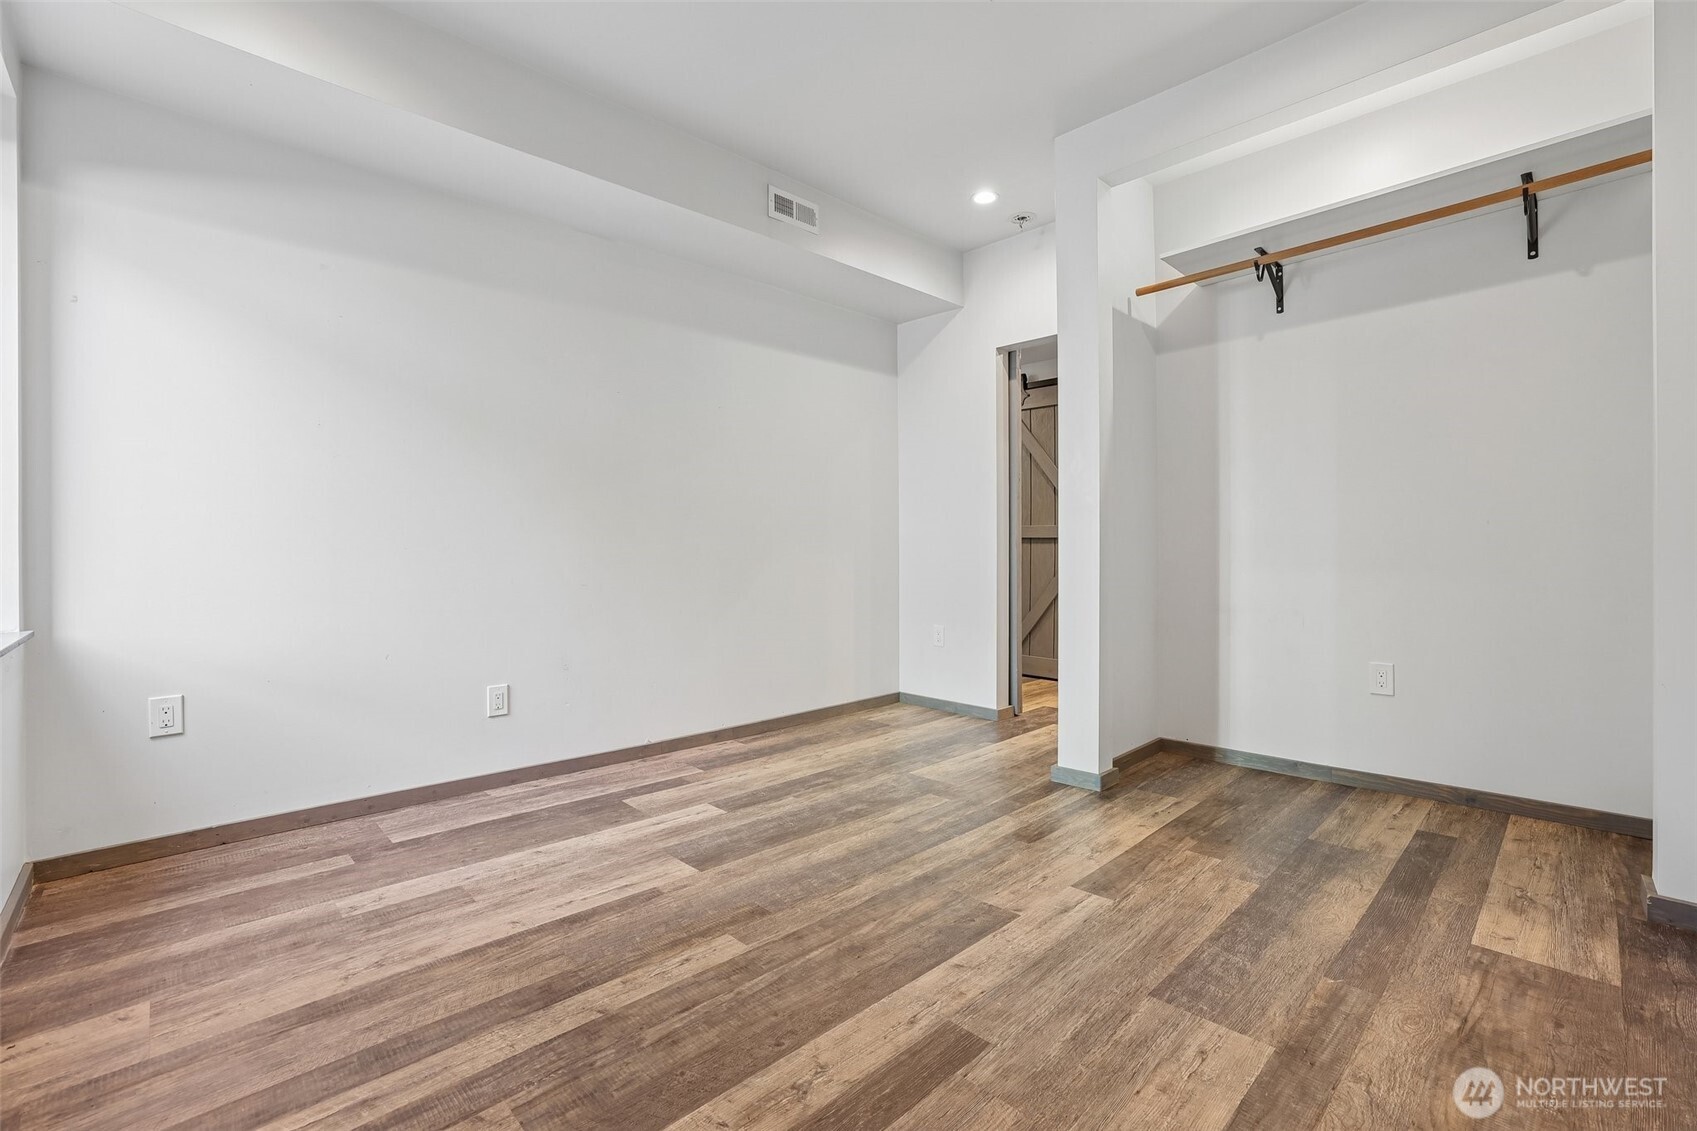
Empty bedroom with wood-look flooring and an open closet rod and shelf.
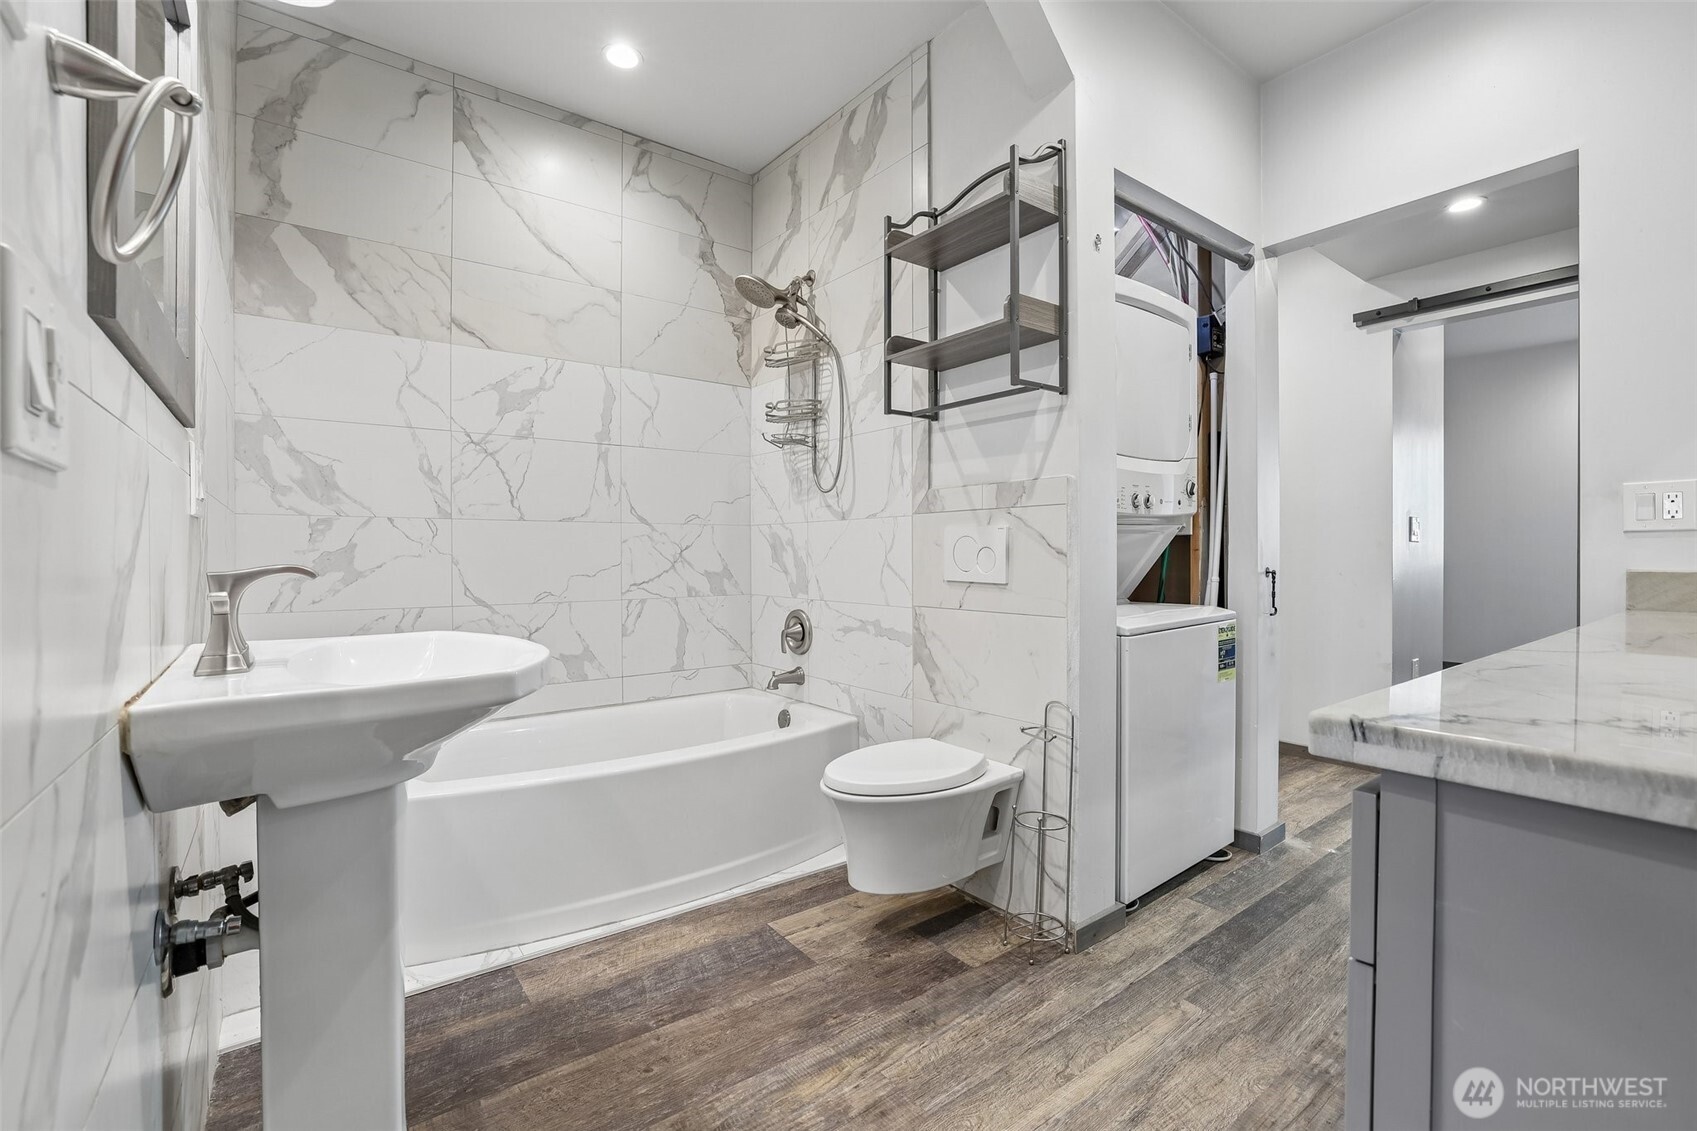
Modern bathroom with marble-look tile, bathtub, pedestal sink, wall-mounted toilet, and stacked washer and dryer.
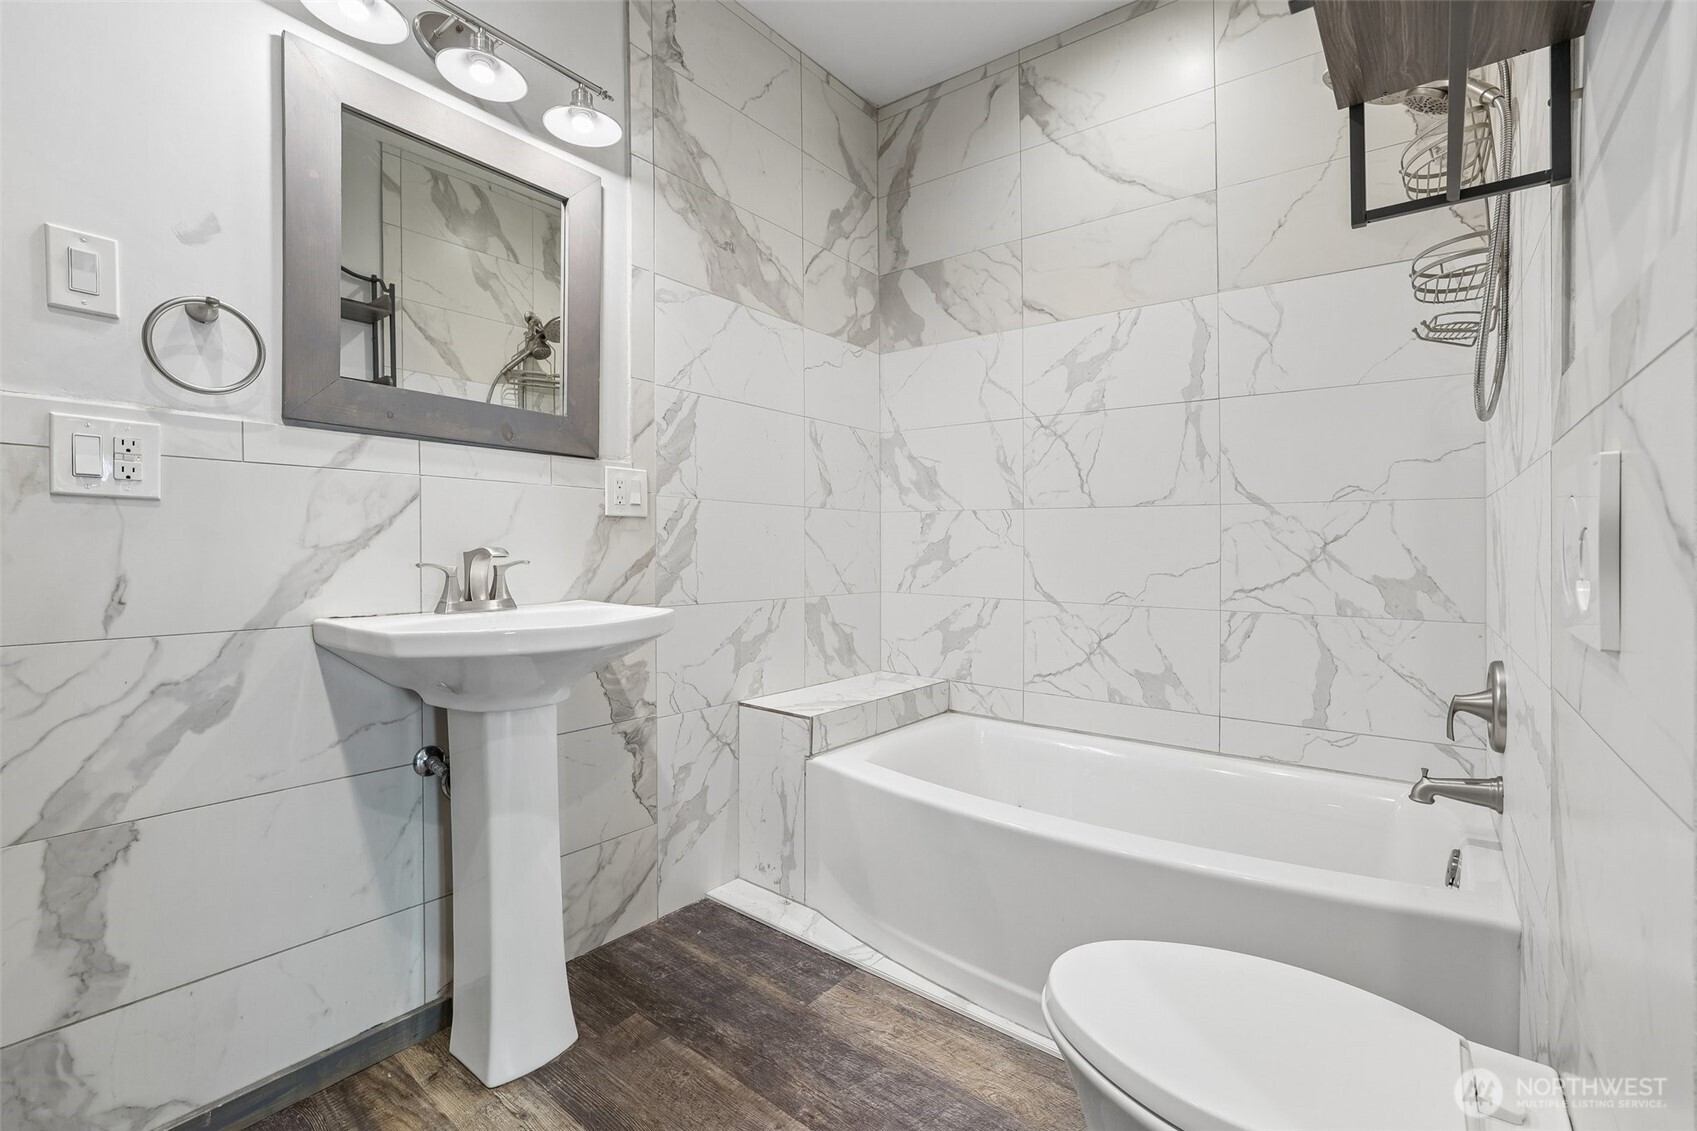
Bathroom with marble-look tile, a white bathtub, pedestal sink, and dark wood-look flooring.
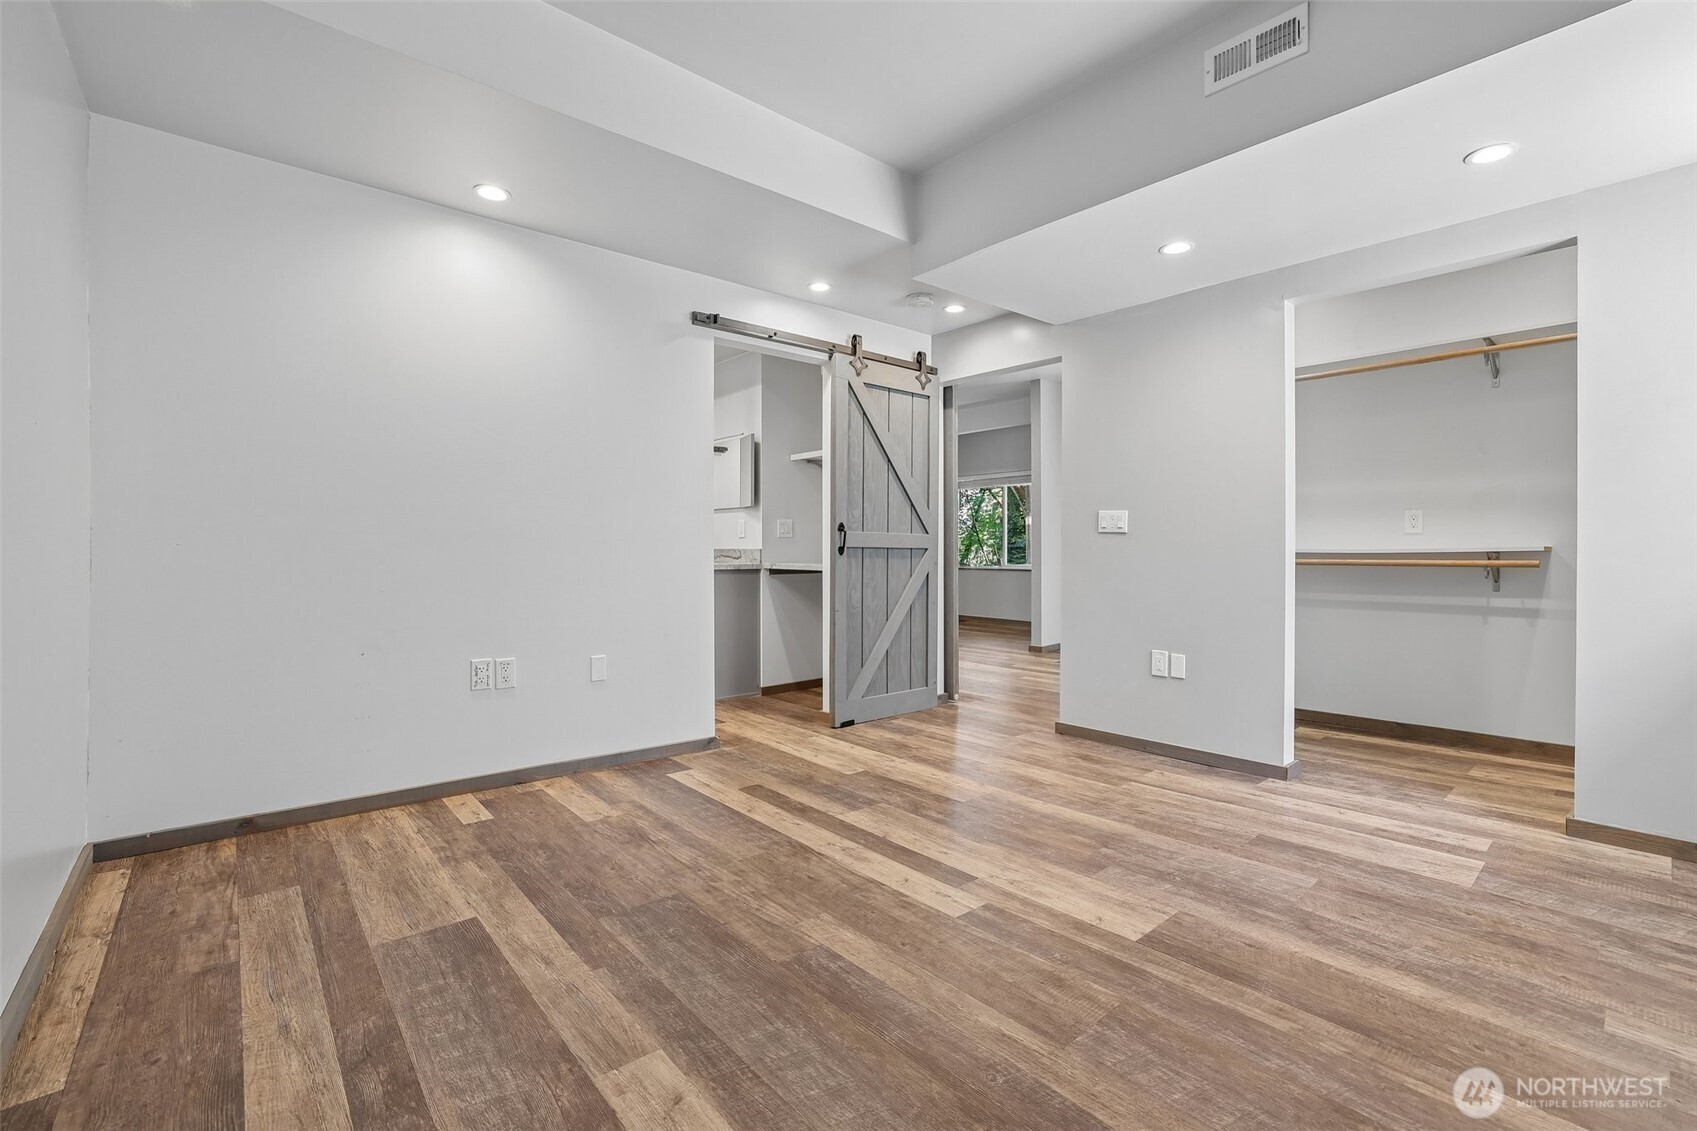
Vacant room with wood-look flooring, an open closet, and a gray barn door.
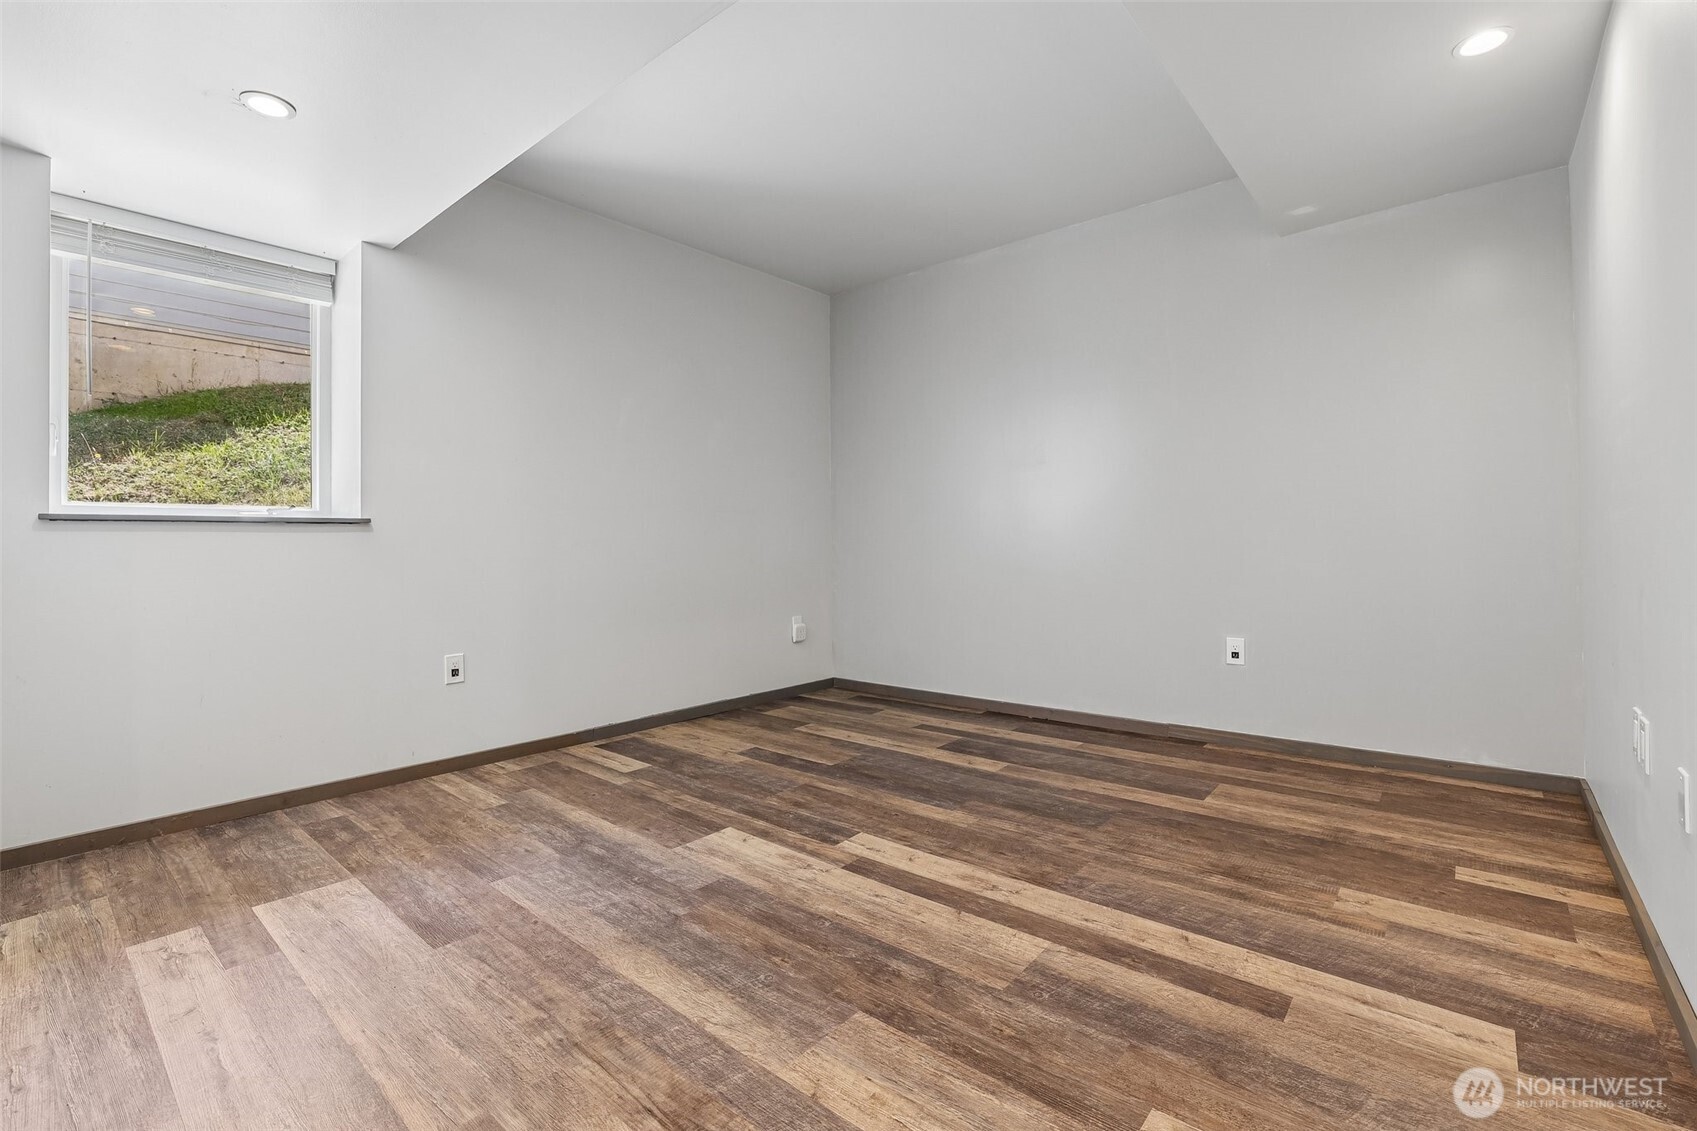
Empty room with brown wood-look flooring, recessed lights, and a small window.
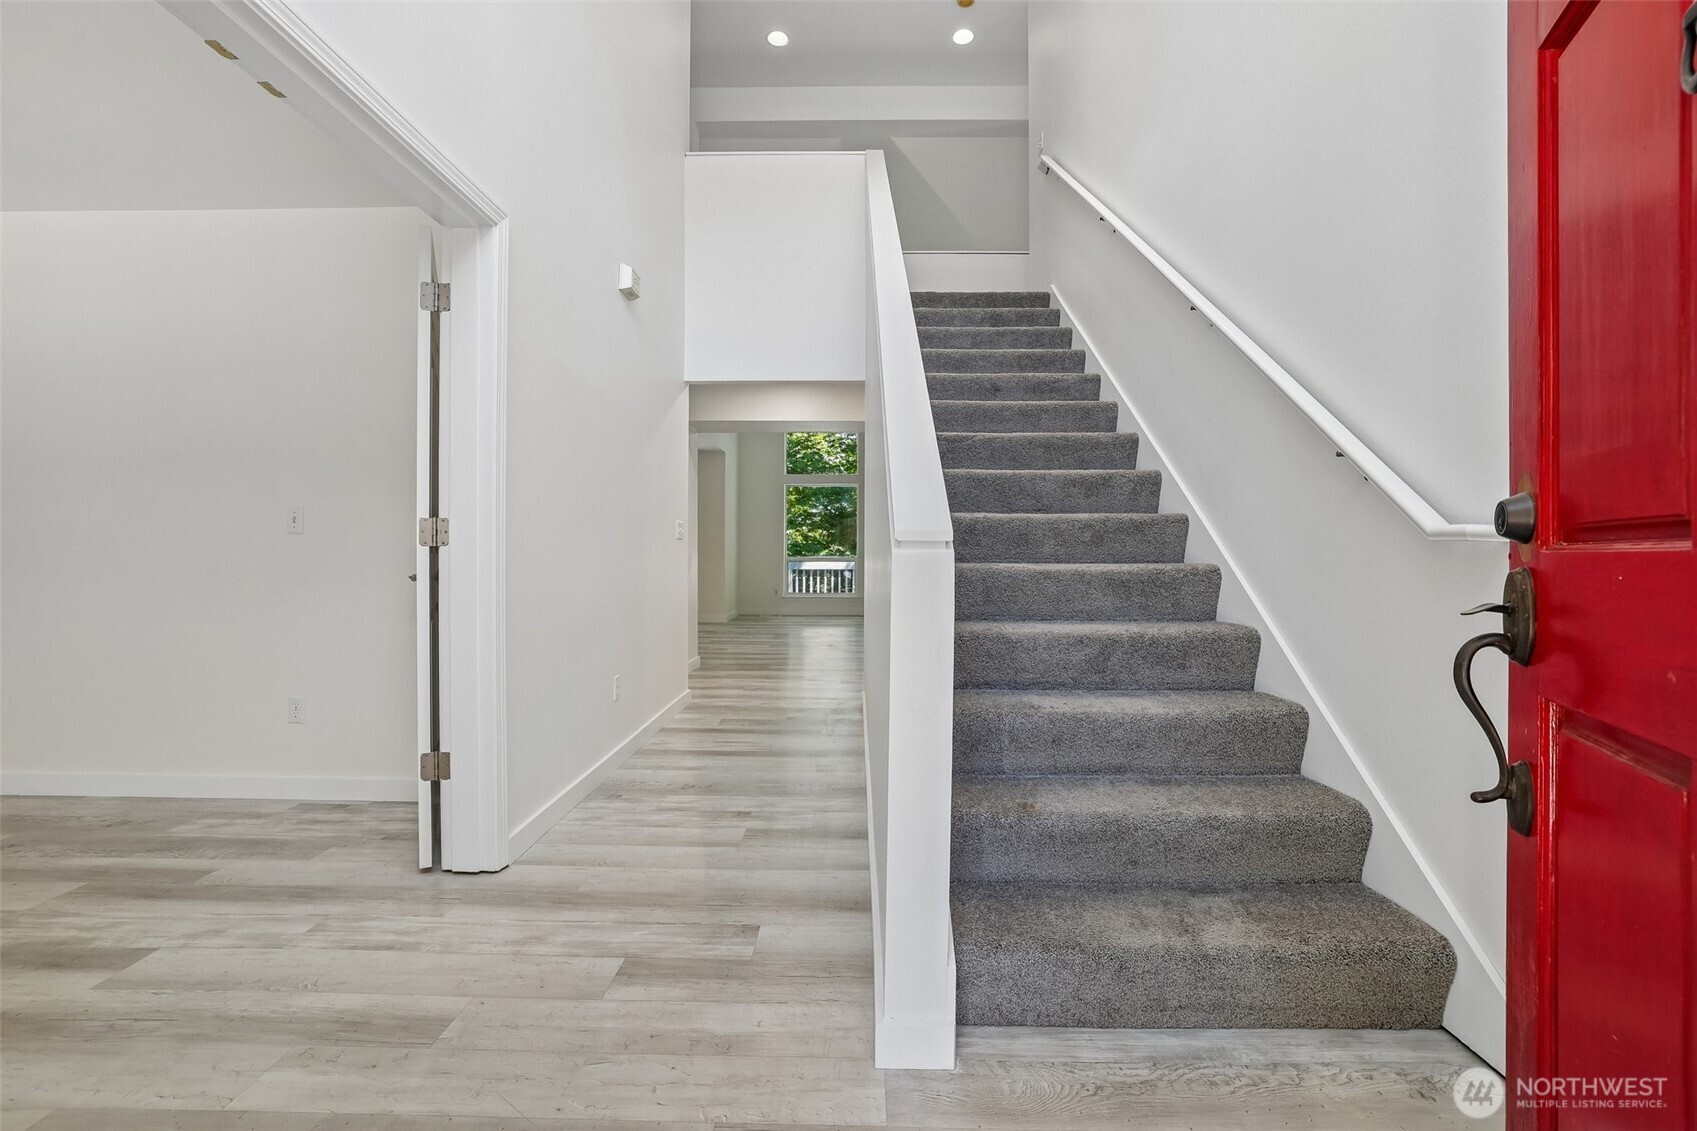
Entryway with a gray-carpeted staircase, pale flooring, and a bright red front door.
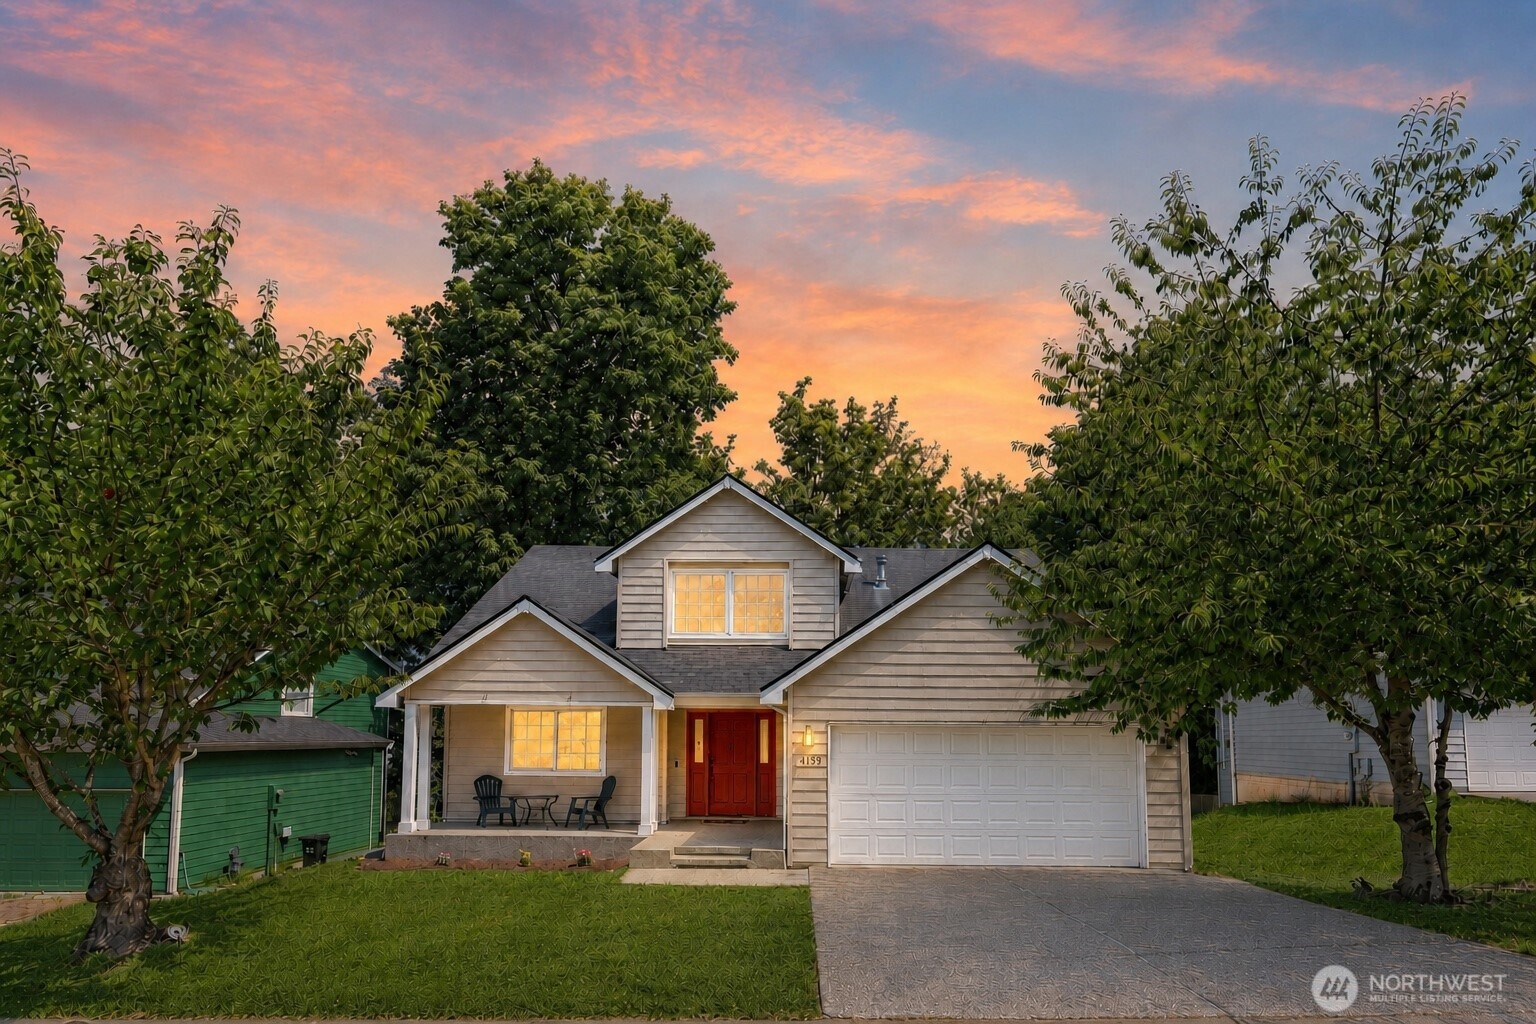
Gray two-story house with a red front door, double garage, and porch beneath a pink sunset sky.
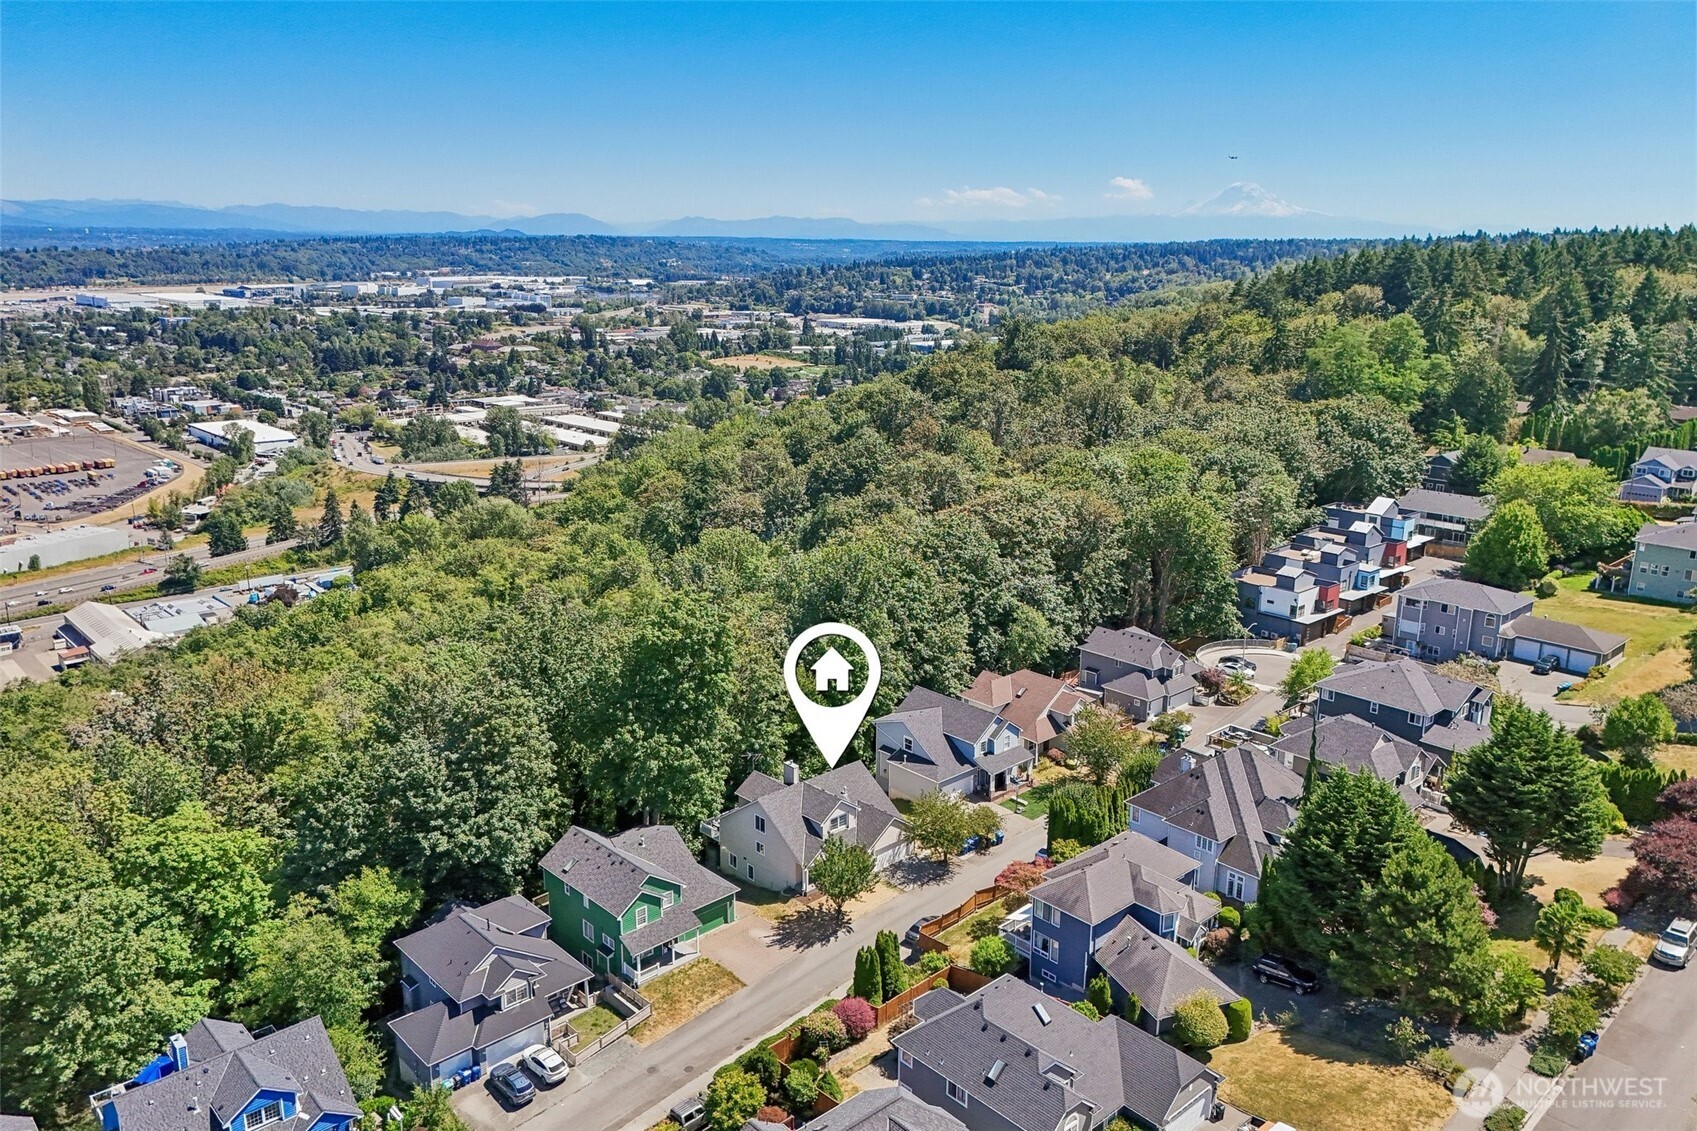
Aerial neighborhood view with the marked home, wooded greenbelt, and Mount Rainier on the horizon.
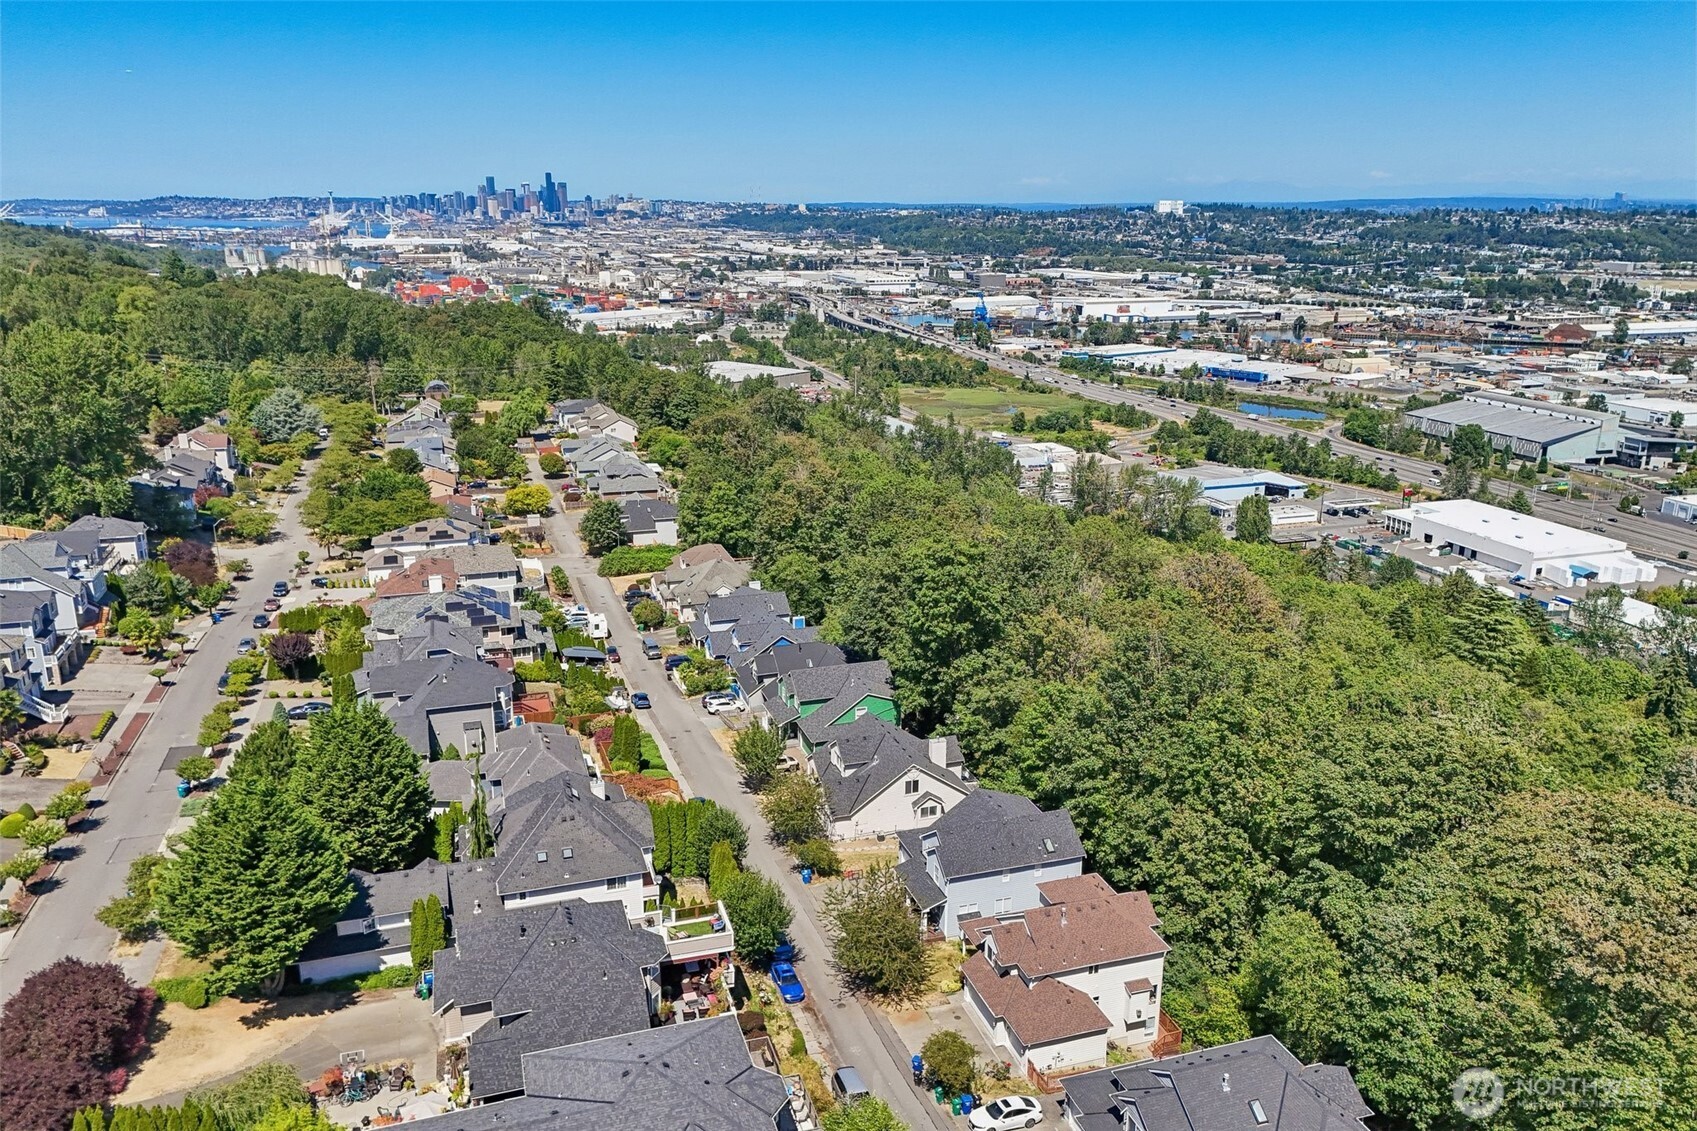
Aerial view of Seattle homes and trees, with downtown skyline in the distance.
SEE ALL PHOTOS
Two-story house with a red front door, double garage, and leafy trees framing the yard.
Covered front porch with a bright red door, white columns, seating, and flowers beside the walkway.
Open-plan living room with a white sectional, vaulted ceiling, large windows, and adjoining kitchen and dining area.
Open-plan living and dining room with a stone fireplace and tall windows overlooking leafy trees.
Bright kitchen with white cabinets, stainless steel appliances, and a dark-paneled island.
Kitchen with white cabinets, stainless appliances, and a large island topped with a bowl of oranges.
Kitchen with white cabinets and stainless appliances, opening to a dining area beside leafy windows.
Staged home office with a white desk, botanical artwork, and large window overlooking greenery.
Bathroom with bold black-and-white patterned wallpaper, white vanity, and round mirror.
Staged bedroom with an upholstered bed, tufted bench, and a window overlooking leafy trees.
Vacant bedroom with gray plank flooring, a sloped ceiling, and an open doorway to a bathroom vanity and closet.
Bathroom with a wood double vanity, large mirror, tiled shower, and open walk-in closet.
Bathroom with a built-in soaking tub, blue accent tile, and a large window.
Upstairs landing overlooking the entry, with a chandelier and an open doorway to a carpeted room.
Empty room with gray carpet and a large window overlooking trees.
Empty bedroom with gray carpet, sliding closet doors, and sunlight across the floor.
Bathroom with a tiled tub and shower beside a dark vanity and large bronze-framed mirror.
Empty bedroom with gray carpet, a white paneled closet, and an open door.
Empty carpeted bedroom with white closet doors and a large window overlooking neighboring homes.
Walk-in closet with white built-in shelves, clear-front drawers, and a pull-out hamper.
Laundry room with white front-loading washer and dryer, oak cabinets, and brown tile floor.
Furnished deck with wicker seating and table, surrounded by leafy trees.
Raised deck beside a tan-sided house, with a stainless-steel grill and leafy trees.
Paved patio beside a beige-sided home, with metal chairs and steps up the sloped yard.
Entry hallway with wood-look flooring leading to a gray-cabinet kitchen; a large window overlooks a deck and trees.
Empty entry and living area with wood-look flooring, a white front door, and a sliding barn door.
Modern kitchen with gray cabinets, stainless steel appliances, a sliding barn door, and mixed-tone wood flooring.
Kitchen with gray cabinets, stainless steel appliances, wood-look flooring and a sliding glass door.
Kitchen with gray cabinets, stainless steel appliances, marble-patterned counters, and a large window above the sink.
Open living room and kitchen with gray cabinets, wood-look floors, and leafy views through the windows.
Open kitchen with gray cabinets, stainless steel appliances, barn door, and wood-look flooring.
Empty bedroom with wood-look flooring and an open closet rod and shelf.
Modern bathroom with marble-look tile, bathtub, pedestal sink, wall-mounted toilet, and stacked washer and dryer.
Bathroom with marble-look tile, a white bathtub, pedestal sink, and dark wood-look flooring.
Vacant room with wood-look flooring, an open closet, and a gray barn door.
Empty room with brown wood-look flooring, recessed lights, and a small window.
Entryway with a gray-carpeted staircase, pale flooring, and a bright red front door.
Gray two-story house with a red front door, double garage, and porch beneath a pink sunset sky.
Aerial neighborhood view with the marked home, wooded greenbelt, and Mount Rainier on the horizon.
Aerial view of Seattle homes and trees, with downtown skyline in the distance.
Provided by NWMLS, Listed by Genevieve Stoll, 425-235-7777 at Windermere Real Estate/PSR Inc
For Sale

8139 4th Avenue SW

8139 4th Avenue SW, Seattle, WA 98106

$999,950
More than meets the eye, this spacious West Seattle home offers a peaceful greenbelt backdrop and a fully separate lower-level living space with income potential. The anchor of the home is a dramatic great room with soaring ceilings and a floor-to-ceiling wall of windows framing the surrounding trees. The open kitchen features SS appliances and an island overlooking the dining and living spaces, creating ideal sight lines for entertaining and everyday living. Generous main level primary suite with vaulted ceilings, spacious walk-in closet and soaking tub. Step out back to a deck off the dining room that feels like your own private treehouse retreat among the trees, a peaceful spot to unwind above the low-maintenance yard below. Upstairs, two additional bedrooms with their own full bath provide plenty of space. Downstairs, a fully separate two-bedroom space with its own entrance, updated kitchen, and spacious bathroom with soaker tub and second W/D offers exceptional versatility. Whether used for multigenerational living, rental income, or simply extra space to grow into, an interior staircase also connects both levels, so the choice is entirely yours: keep the home open and expansive, or maintain it as 2 distinct living spaces. A/C for year round comfort. 2-car garage & abundant storage. Freshly painted with newer luxury vinyl plank flooring means this exceptional home is move-in ready. A rare combination of space, serenity and versatility, all within easy reach of the city.

6
beds

4
baths

3,340 Sq.Ft. LIVING AREA

9,692 Sq.Ft. lot

Genevieve Stoll

Genevieve Stoll

Features & Amenities

Interior

  • total bedrooms6
  • Total bathrooms4
  • full bathrooms3
  • half bathroom1
  • Flooring Ceramic Tile, Hardwood, Laminate, Carpet
  • Fireplace Gas
  • APPLIANCES Dishwasher, Disposal, Dryer, Microwave, Refrigerator, Stove(s)/Range(s), Washer
  • other interior Features Second Kitchen, Second Primary Bedroom, Bath Off Primary, Ceiling Fan(s), Dbl Pane/Storm Window, Dining Room, Fireplace, French Doors, High Tech Cabling, Jetted Tub, Vaulted Ceiling(s), Walk-In Closet(s), Water Heater

Area & Lot

  • Status For Sale
  • Living Area3,340 Sq.Ft.
  • Total Area3,340 Sq.Ft.
  • Lot Area9,692 Sq.Ft.
  • MLS® ID2562644
  • TypeResidential
  • YEAR BUILT2000
  • NeighborhoodSeattle
  • View DescriptionCity, Territorial
  • Elementary SchoolConcord
  • Middle SchoolDenny Mid
  • High SchoolSealth High
  • School DistrictSeattle

Exterior

  • STORIES2
  • water SourcePublic
  • roofComposition
  • lot featuresPaved
  • parkingAttached Garage
  • HEAT TYPEForced Air
  • AIR CONDITIONINGCentral Air
  • sewerSewer Connected
  • SubstructurePoured Concrete
  • other exterior FeaturesWood Products

Financial

  • Sales Price$999,950
  • Real Estate Tax $9,435/yr
View Virtual Tour
Covered front porch with a bright red door, white columns, seating, and flowers beside the walkway.

Schedule a Showing

We would love to show you our beautiful property. Please select your preferred date and time below. An agent will be in touch shortly to confirm your appointment.

Schedule a Showing

We would love to show you our beautiful property. Please select your preferred date and time below. An agent will be in touch shortly to confirm your appointment.

Thank you for your interest in 8139 4th Avenue SW, Seattle, WA 98106. We are reviewing your request and will be in touch shortly!

Mortgage Calculator

Estimate your monthly mortgage payment, including the principal and interest, property taxes, and HOA. Adjust the values to generate a more accurate rate.

All estimates are provided for informational purposes only. Actual amounts may vary.
$0,000 Your Payment 20 15 65
$0,000 Your Payment

Seattle

Explore

Work With Genevieve

Genevieve's passion for the charm and beauty of this area makes her profession thrilling for her, and she would love to share with you her enthusiasm for this place she call home! Please feel free to contact her anytime, Work with Genevieve today!

Follow Me on Instagram