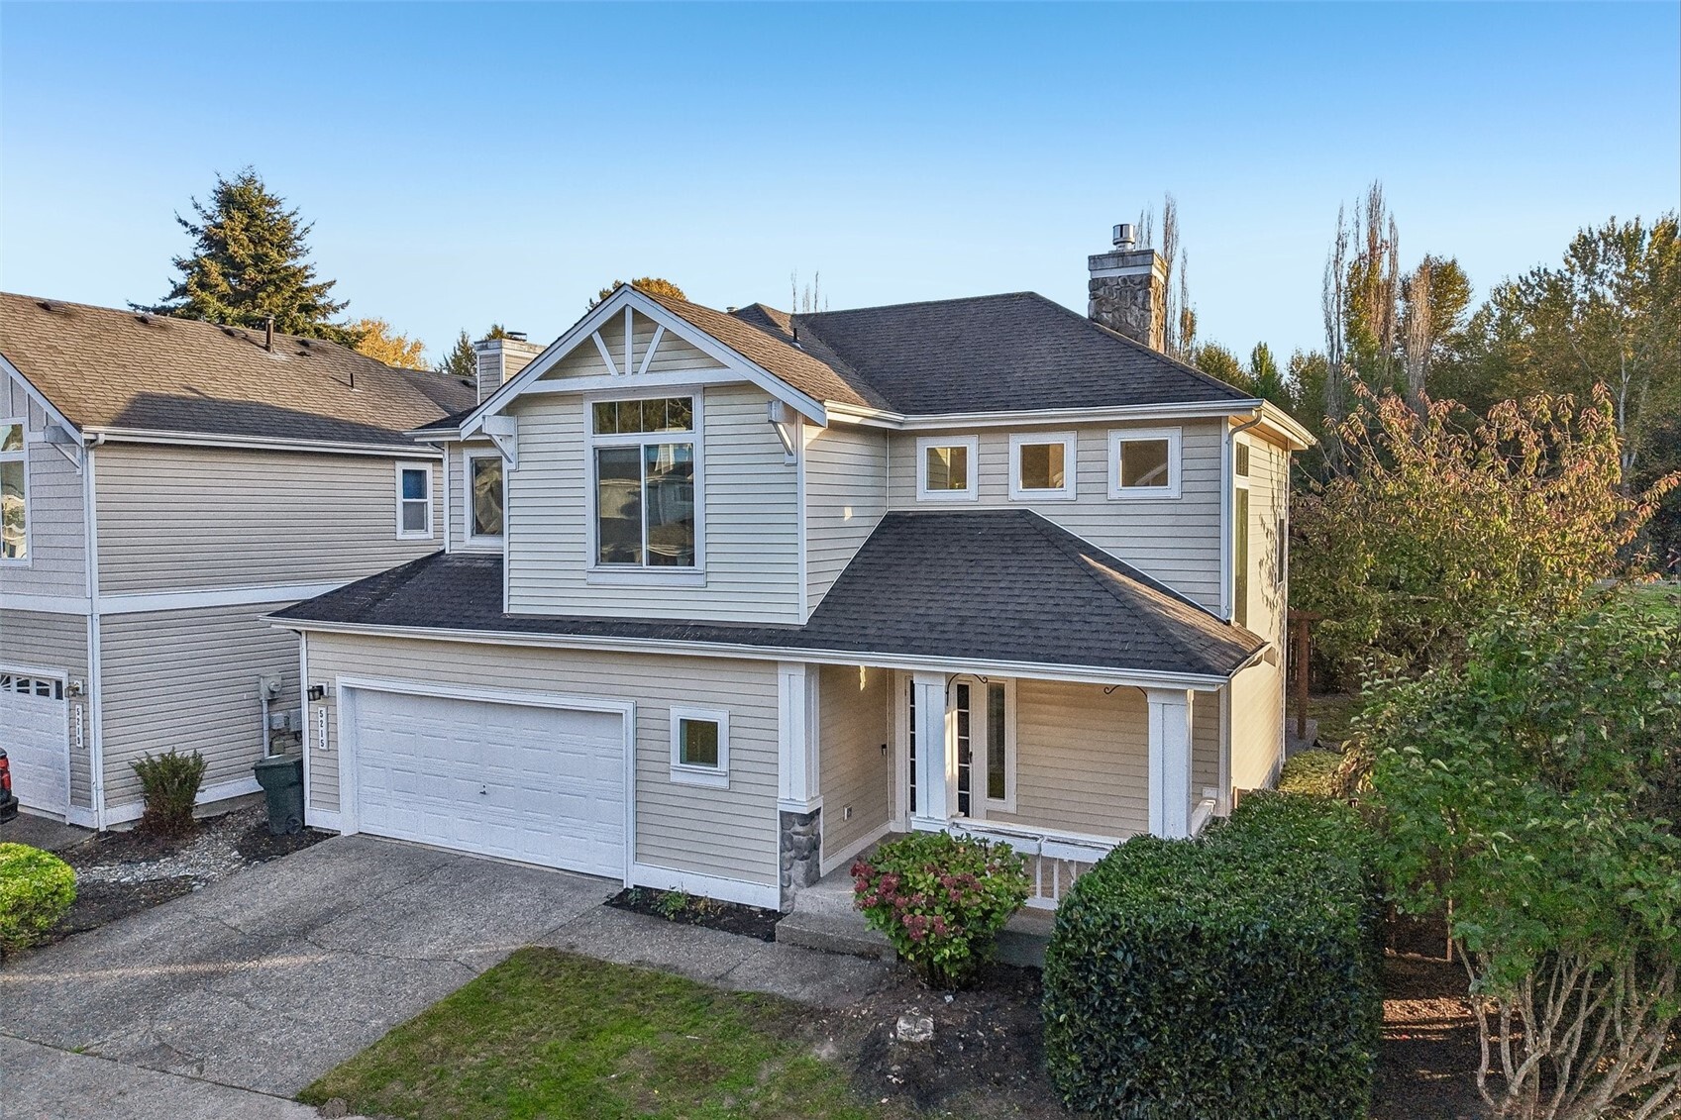
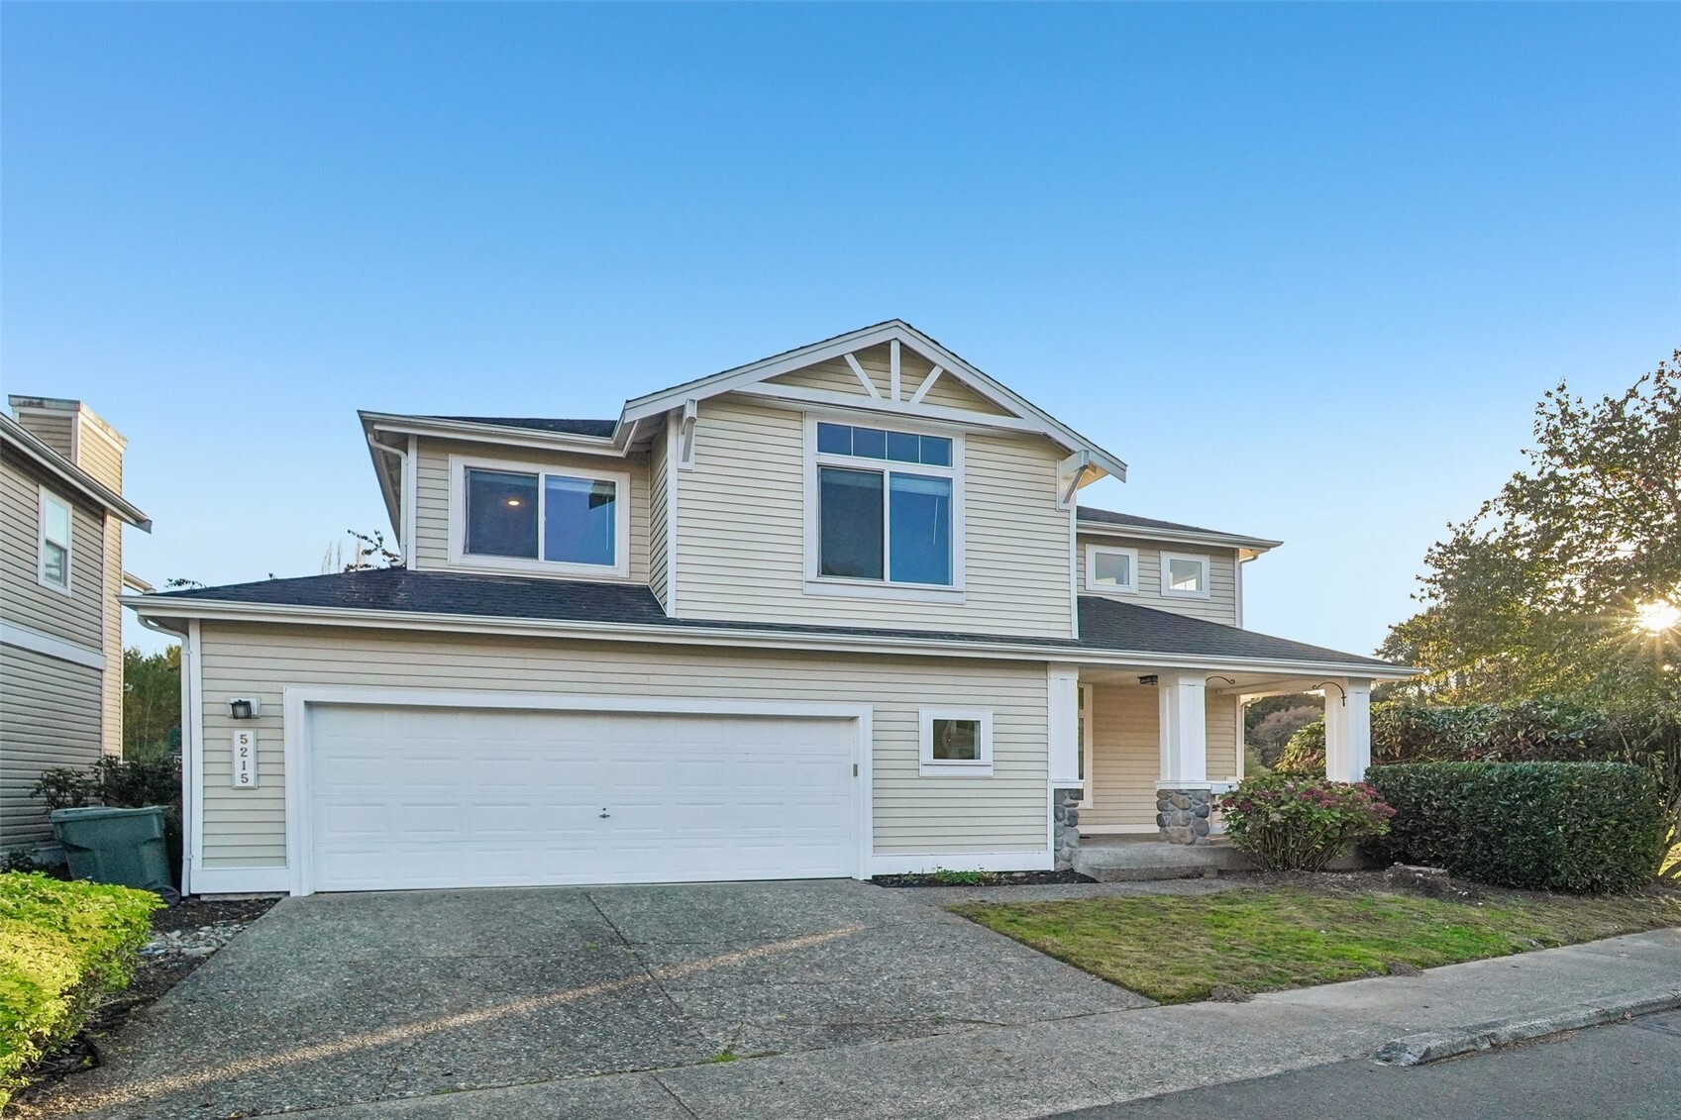
Gray two-story house with an attached garage, covered entry, and landscaped front yard.
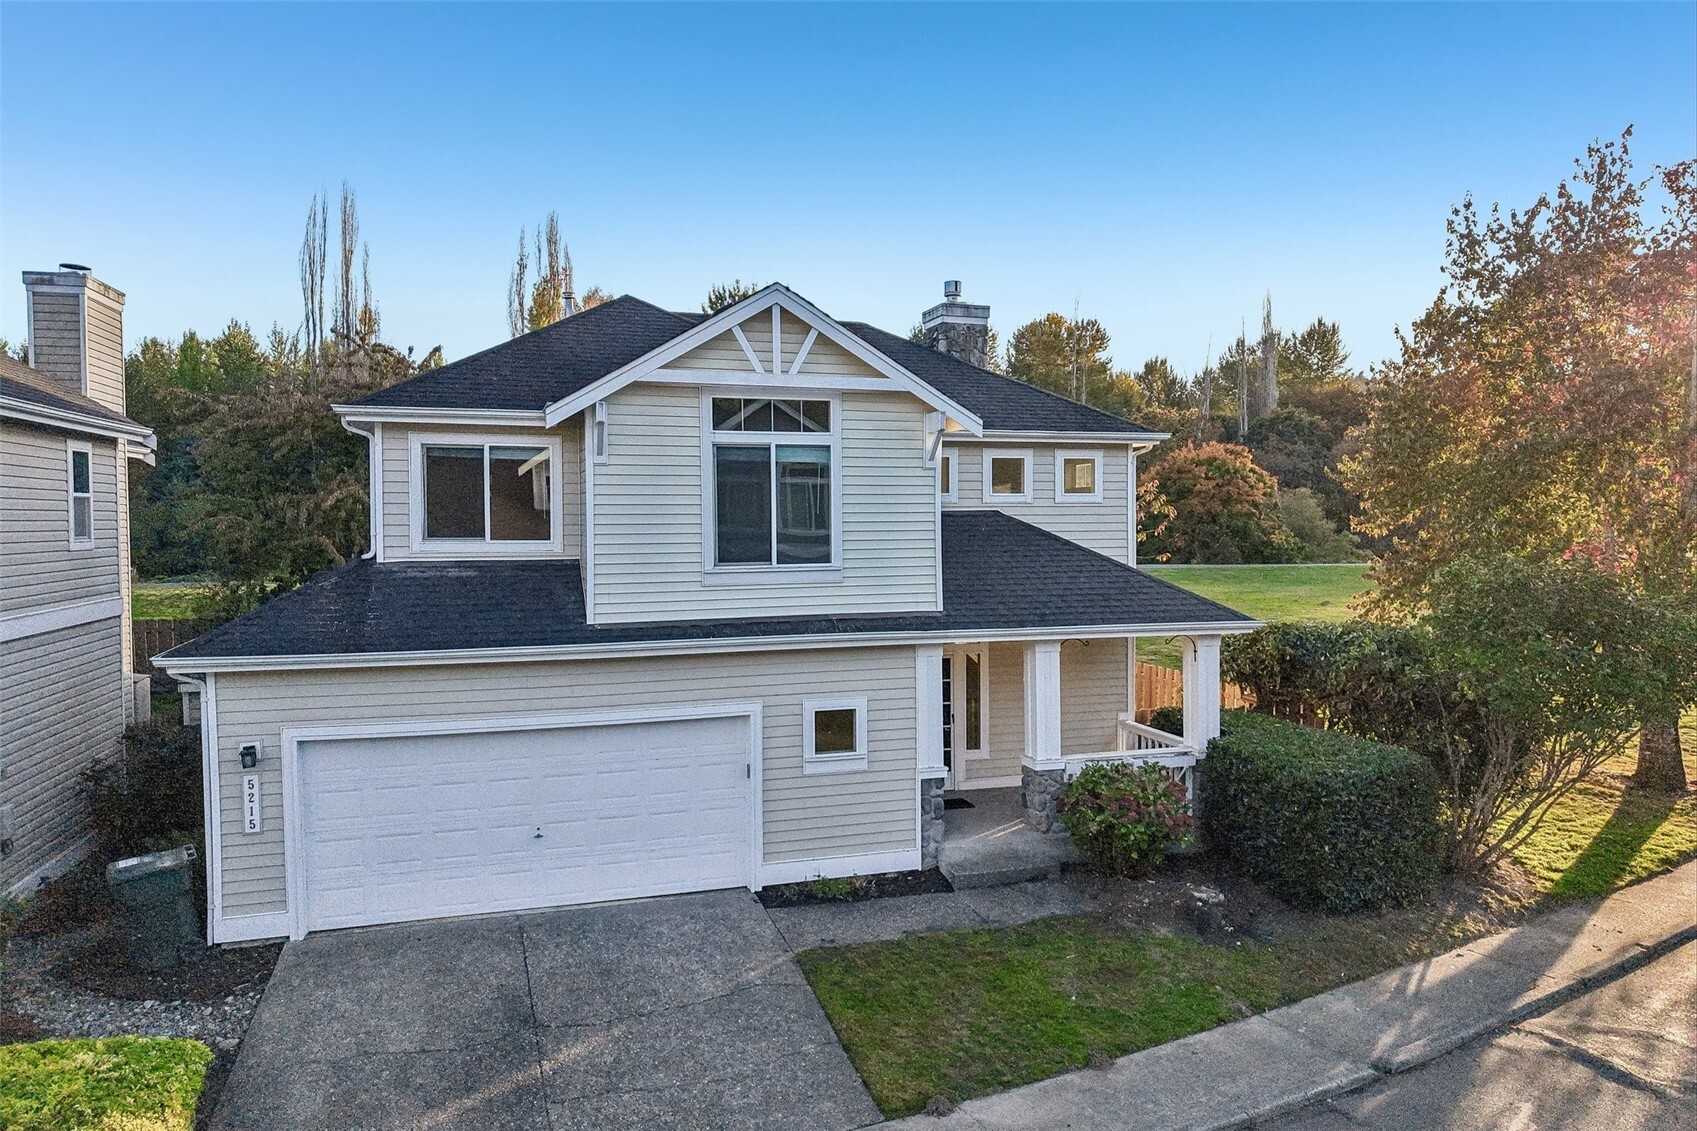
Two-story gray house with a white double garage, covered porch, and autumn trees.
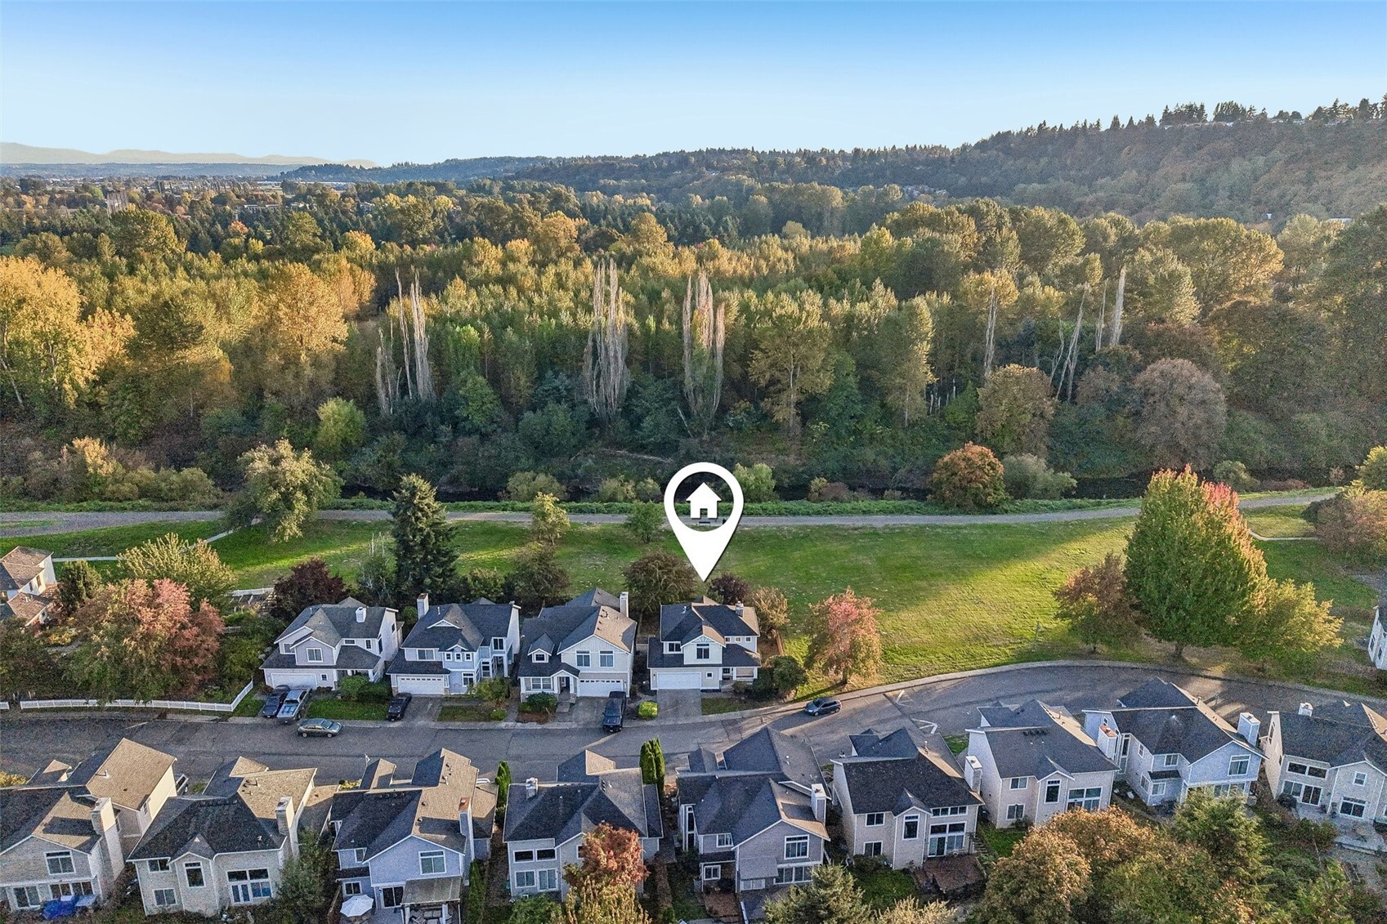
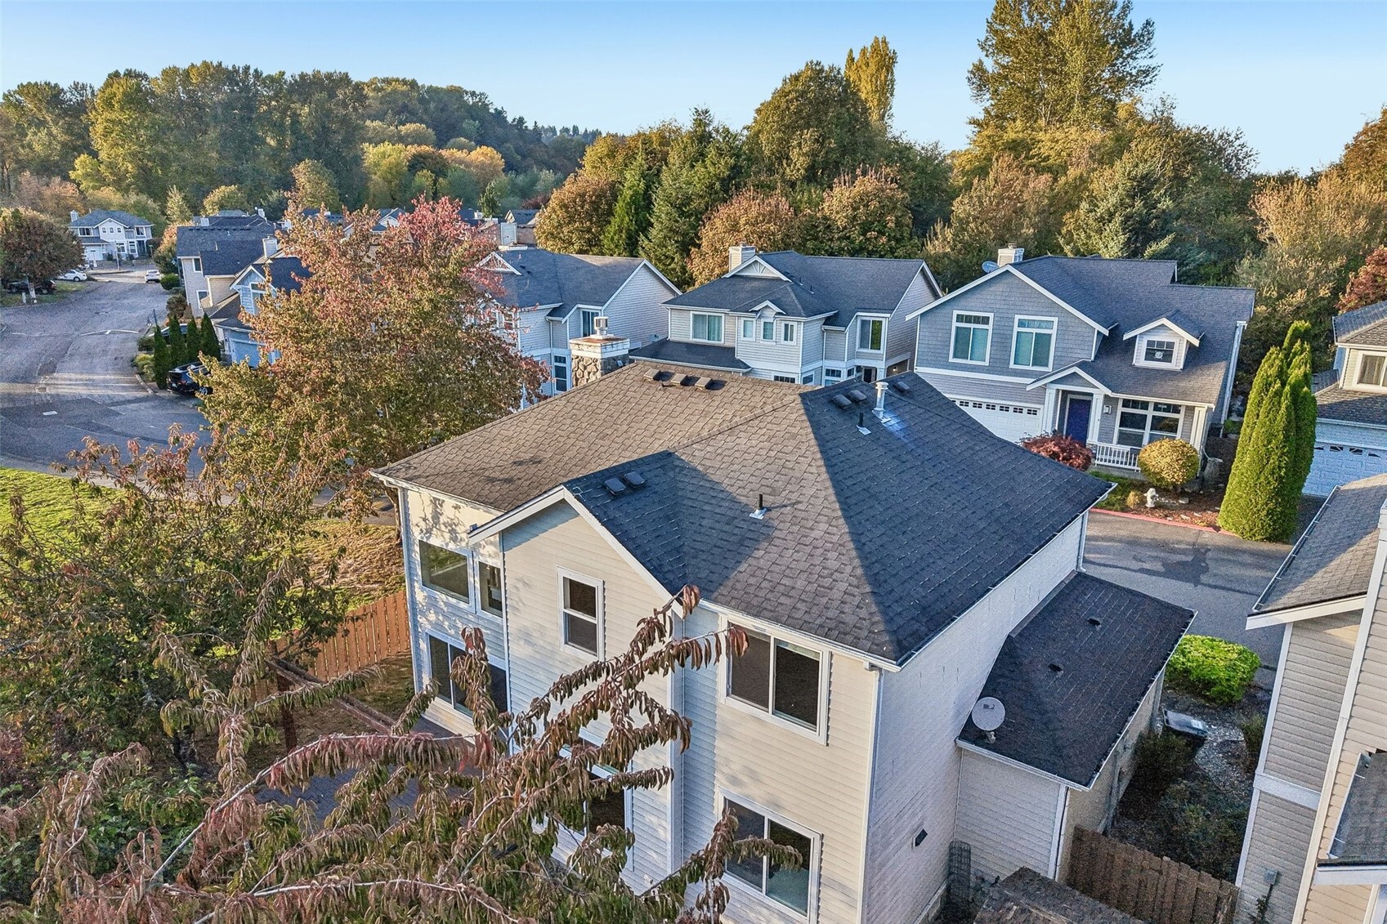
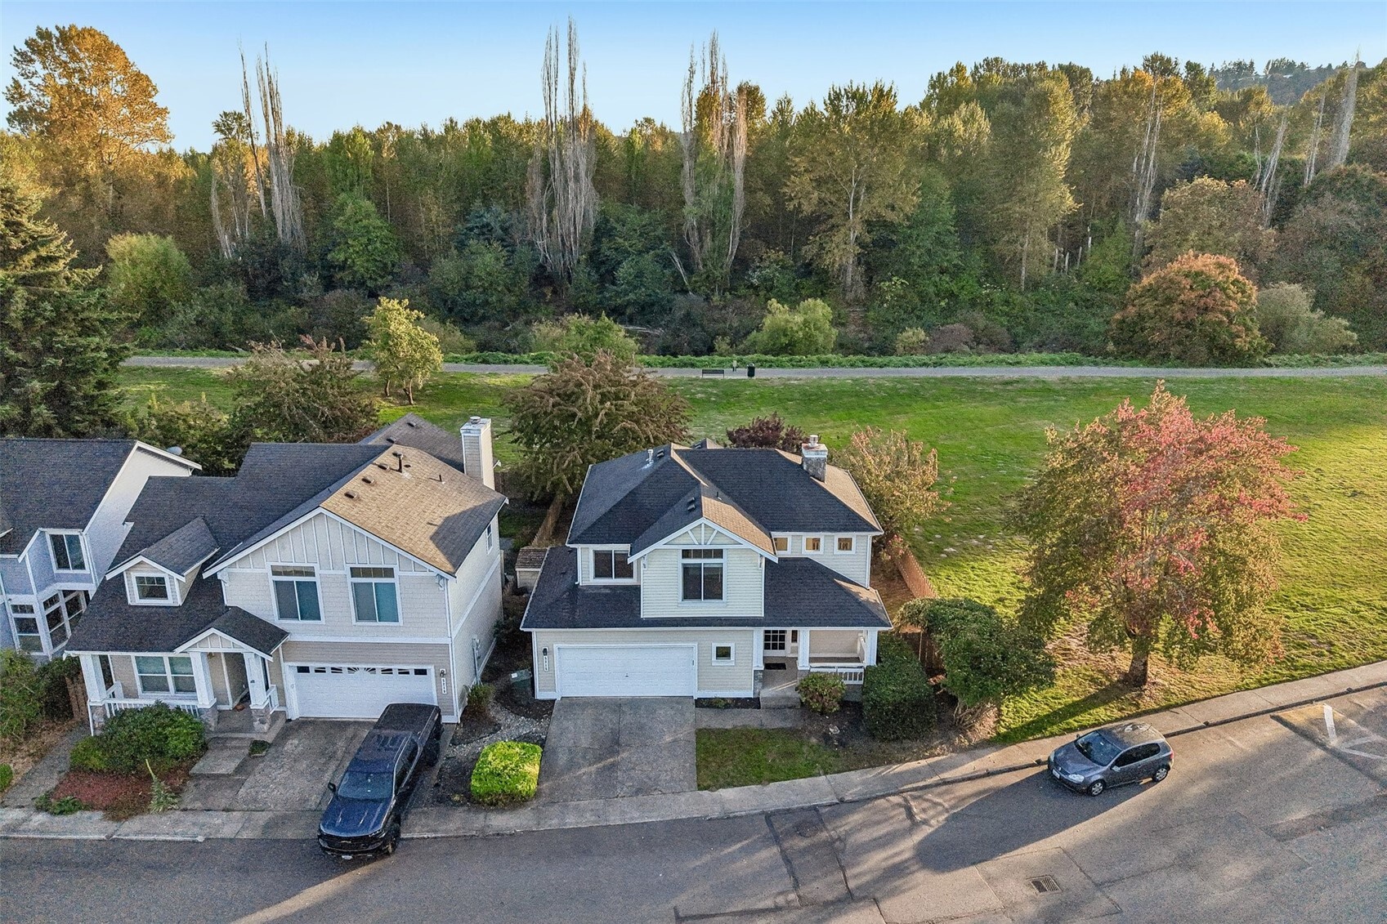
Aerial view of the home beside a wooded greenbelt and walking path.
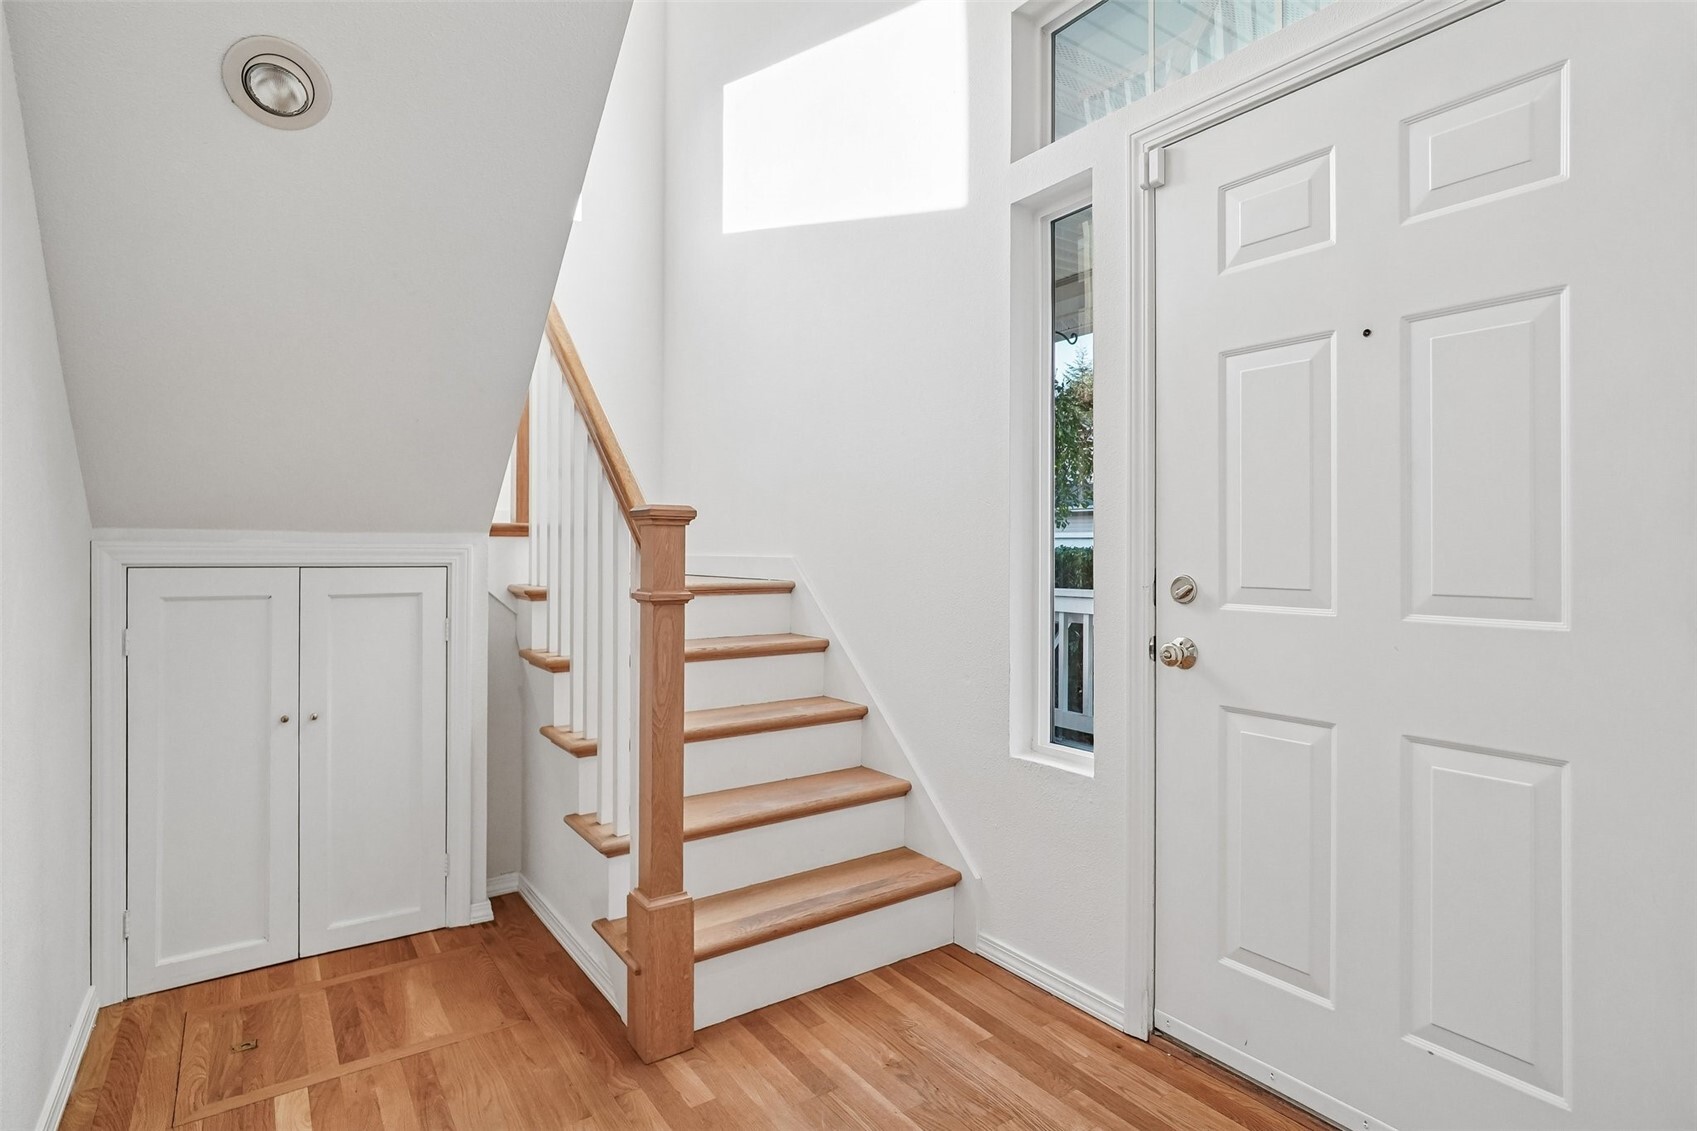
Bright entry foyer with a wood staircase, hardwood floors, and a white front door.
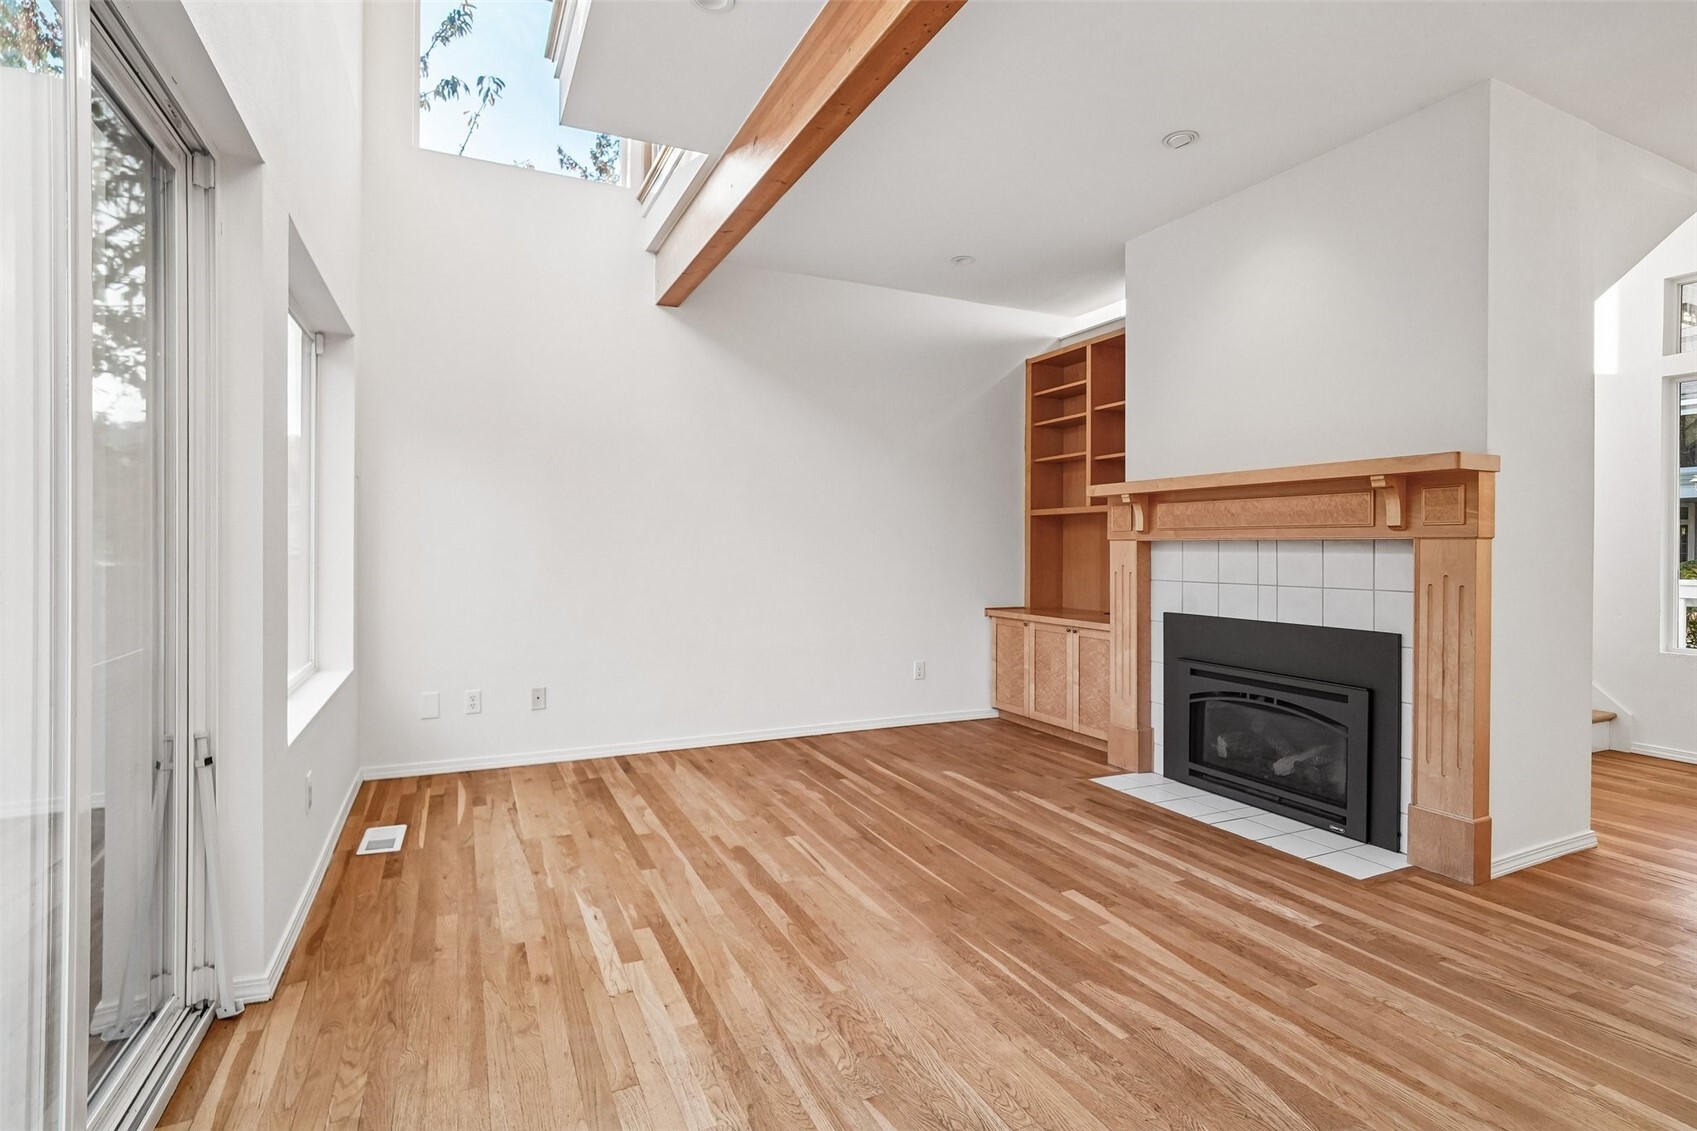
Living room with hardwood floors, skylights, and a built-in wood fireplace surround.
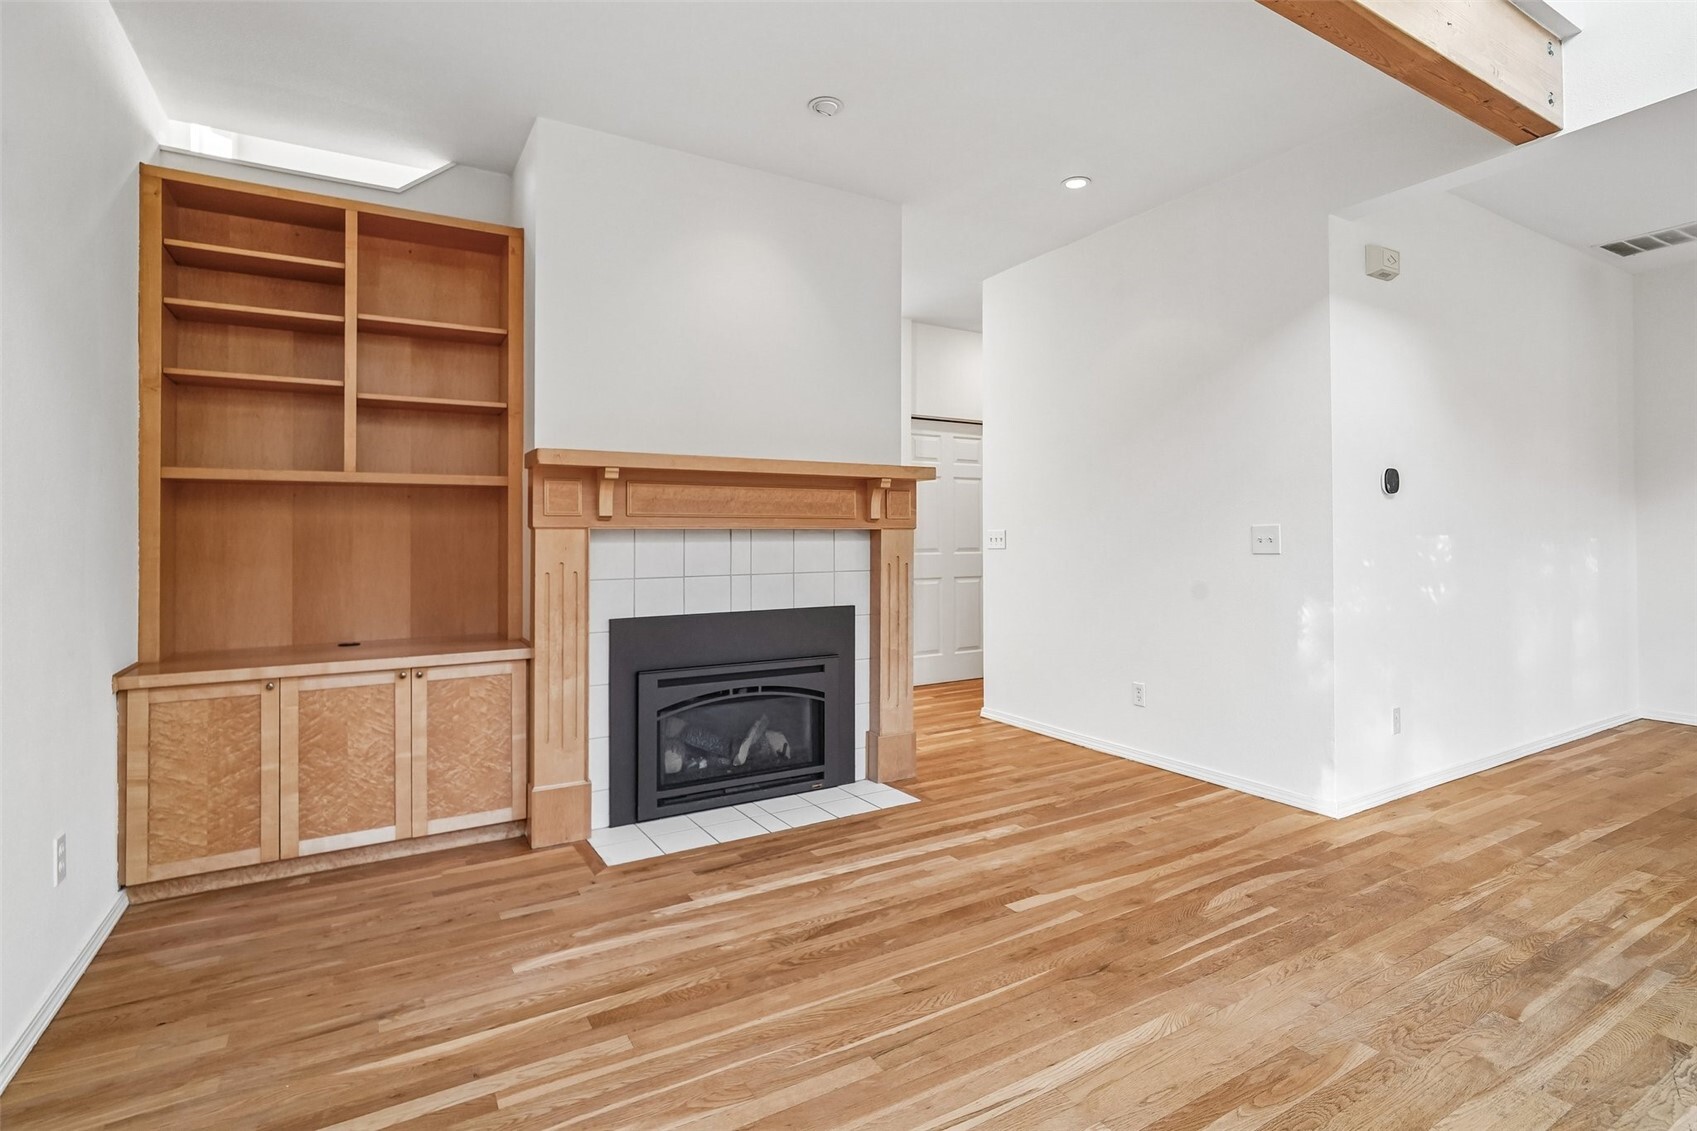
Living room with a tiled fireplace, built-in wooden shelving, and hardwood floors.
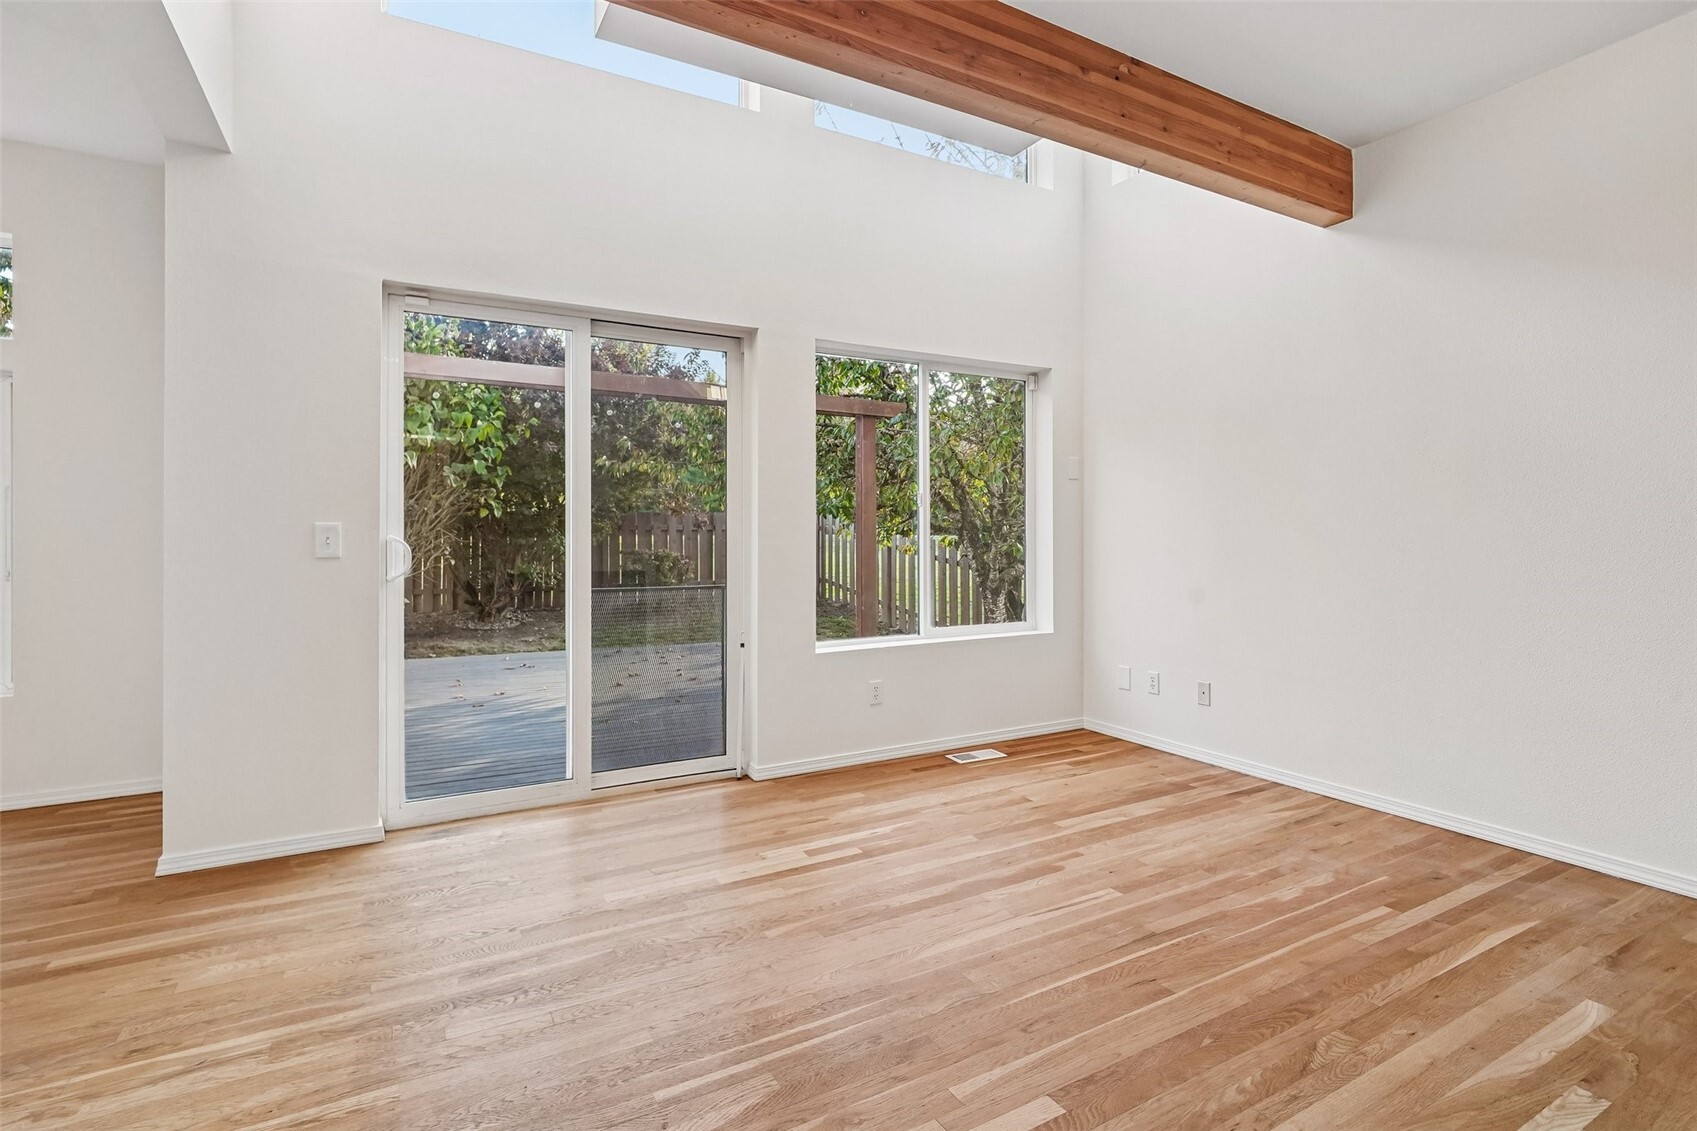
Empty living room with hardwood floors, vaulted ceiling, exposed beam, and sliding glass door to a deck.
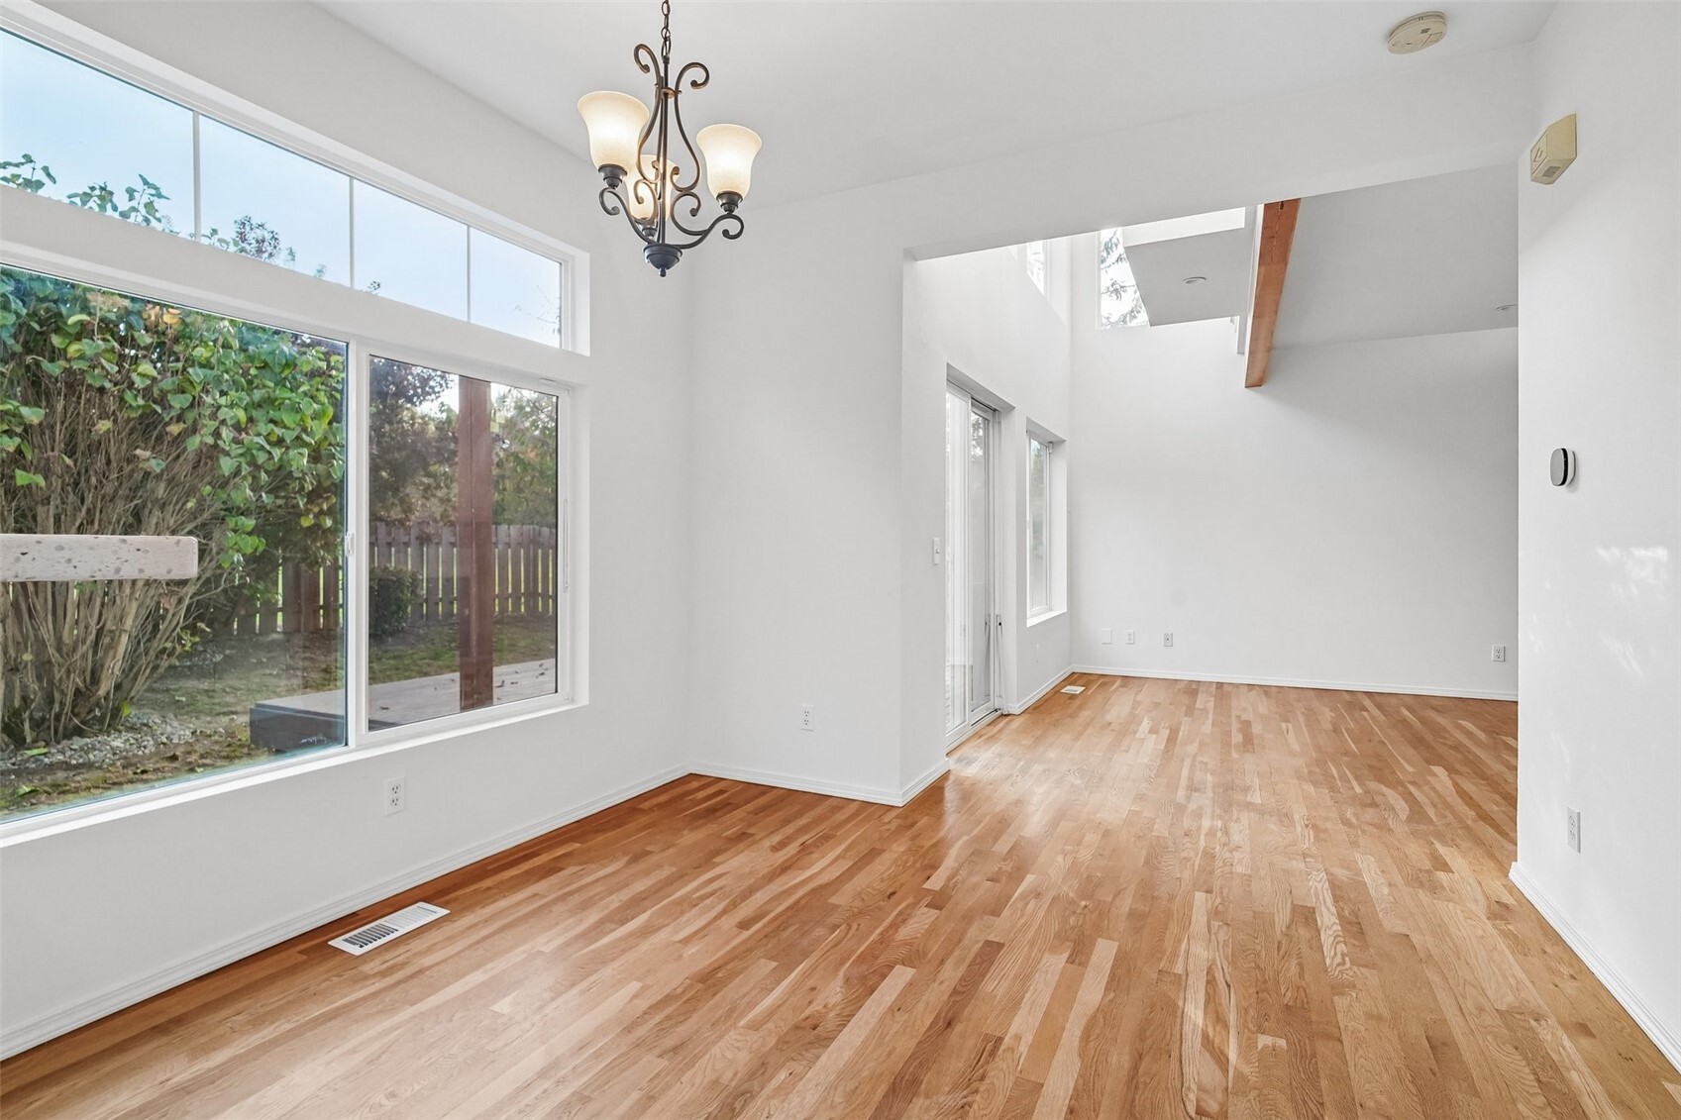
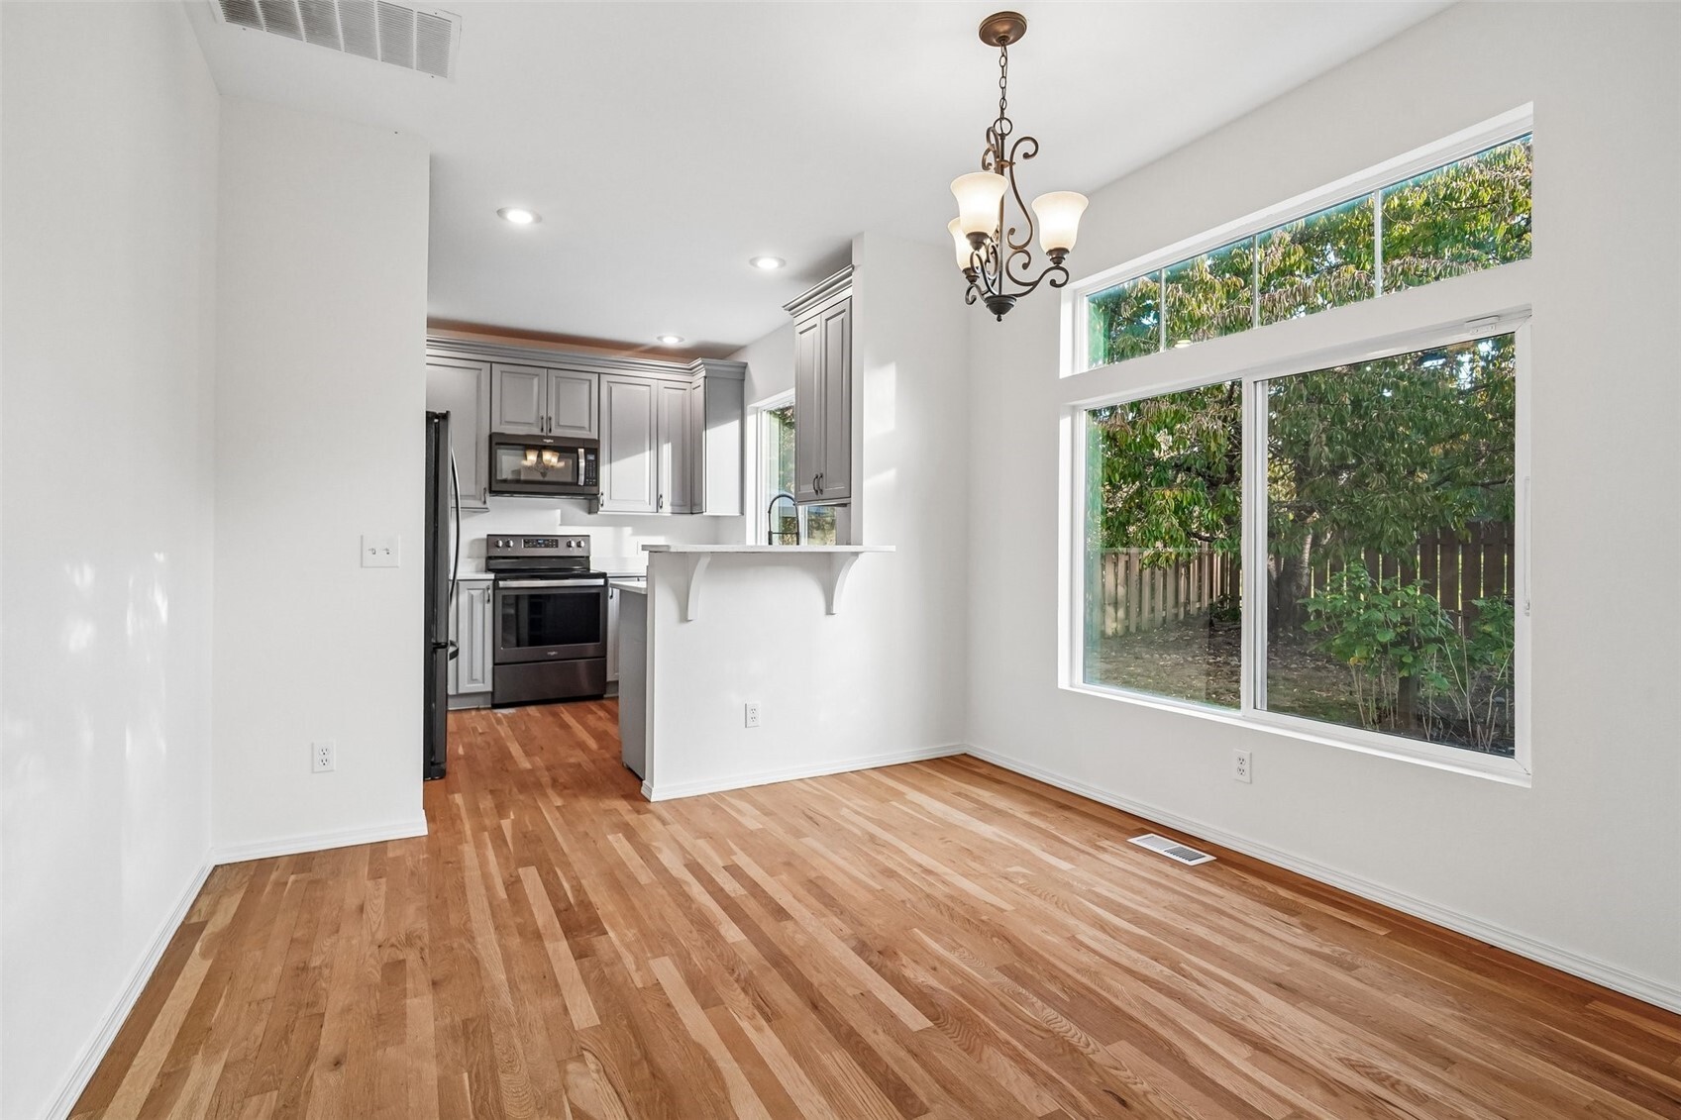
Bright vacant living and dining area with hardwood floors, large windows, and a chandelier.
Dining area with hardwood floors, large windows, and an adjoining kitchen with gray cabinetry.
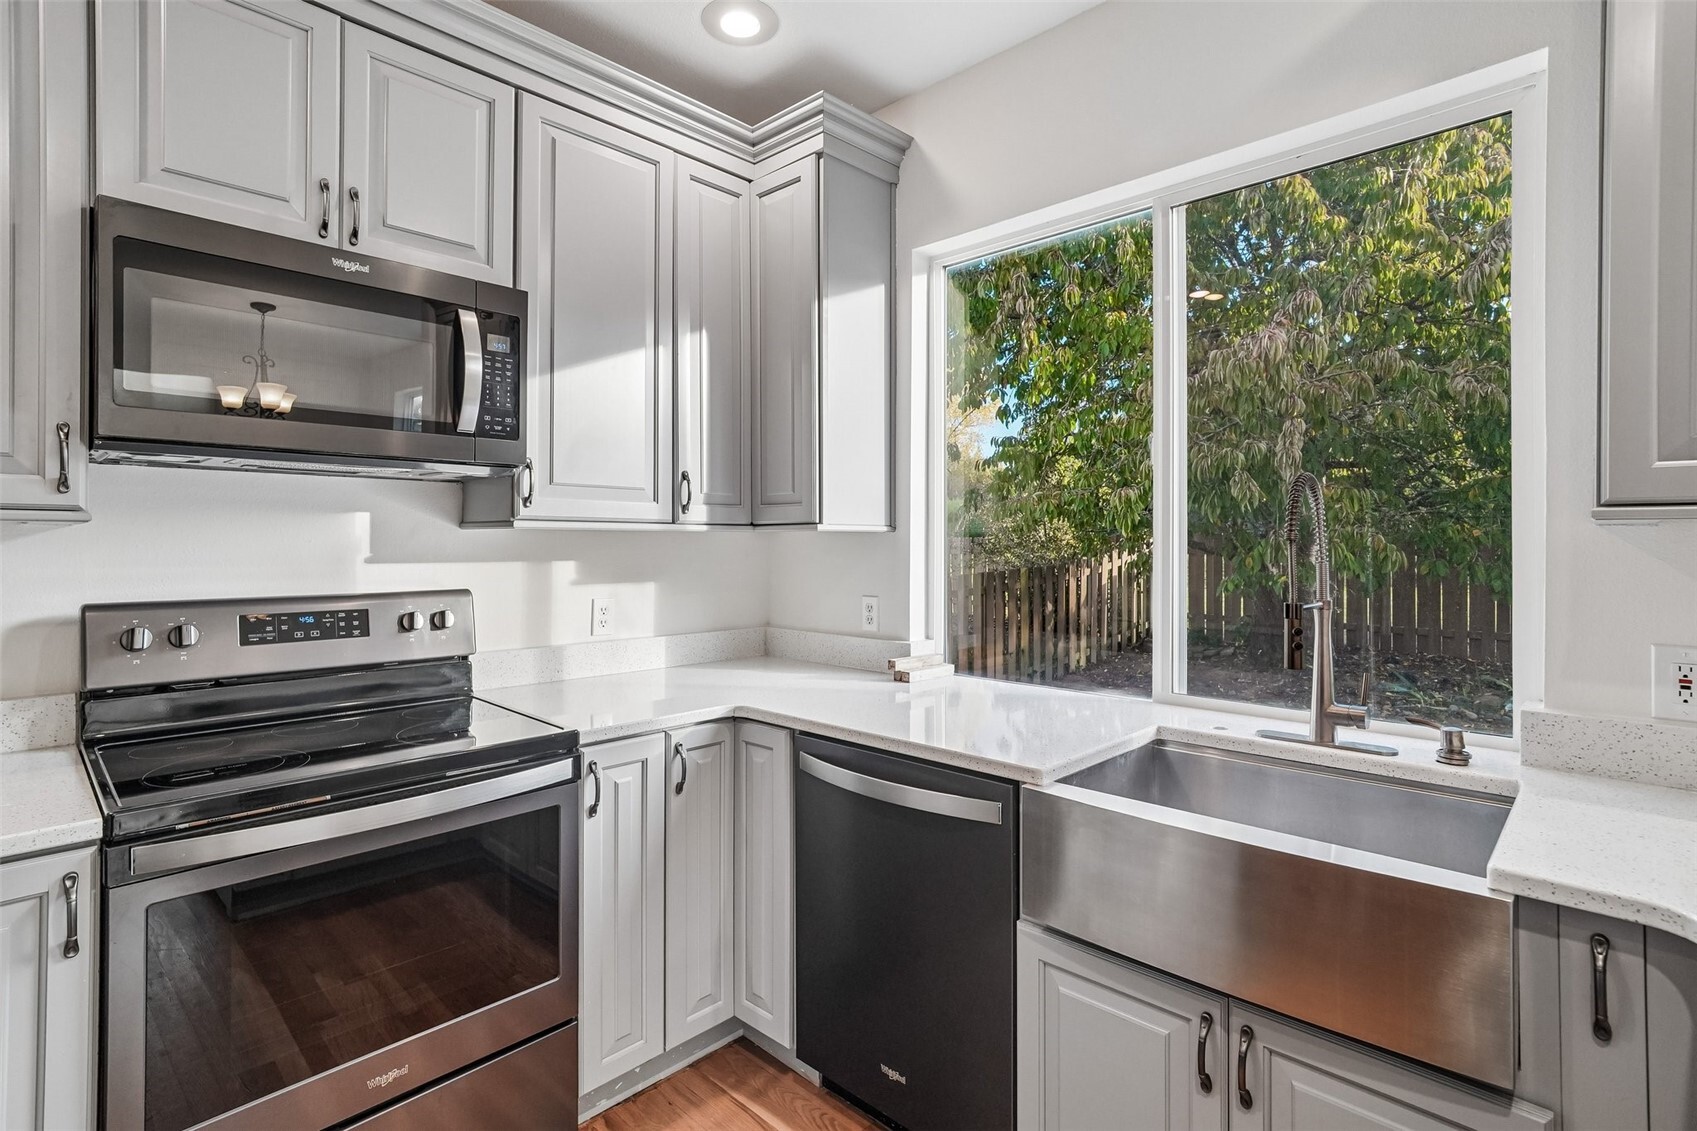
Kitchen with white cabinets, stainless appliances, and a large sink beneath a garden-facing window.
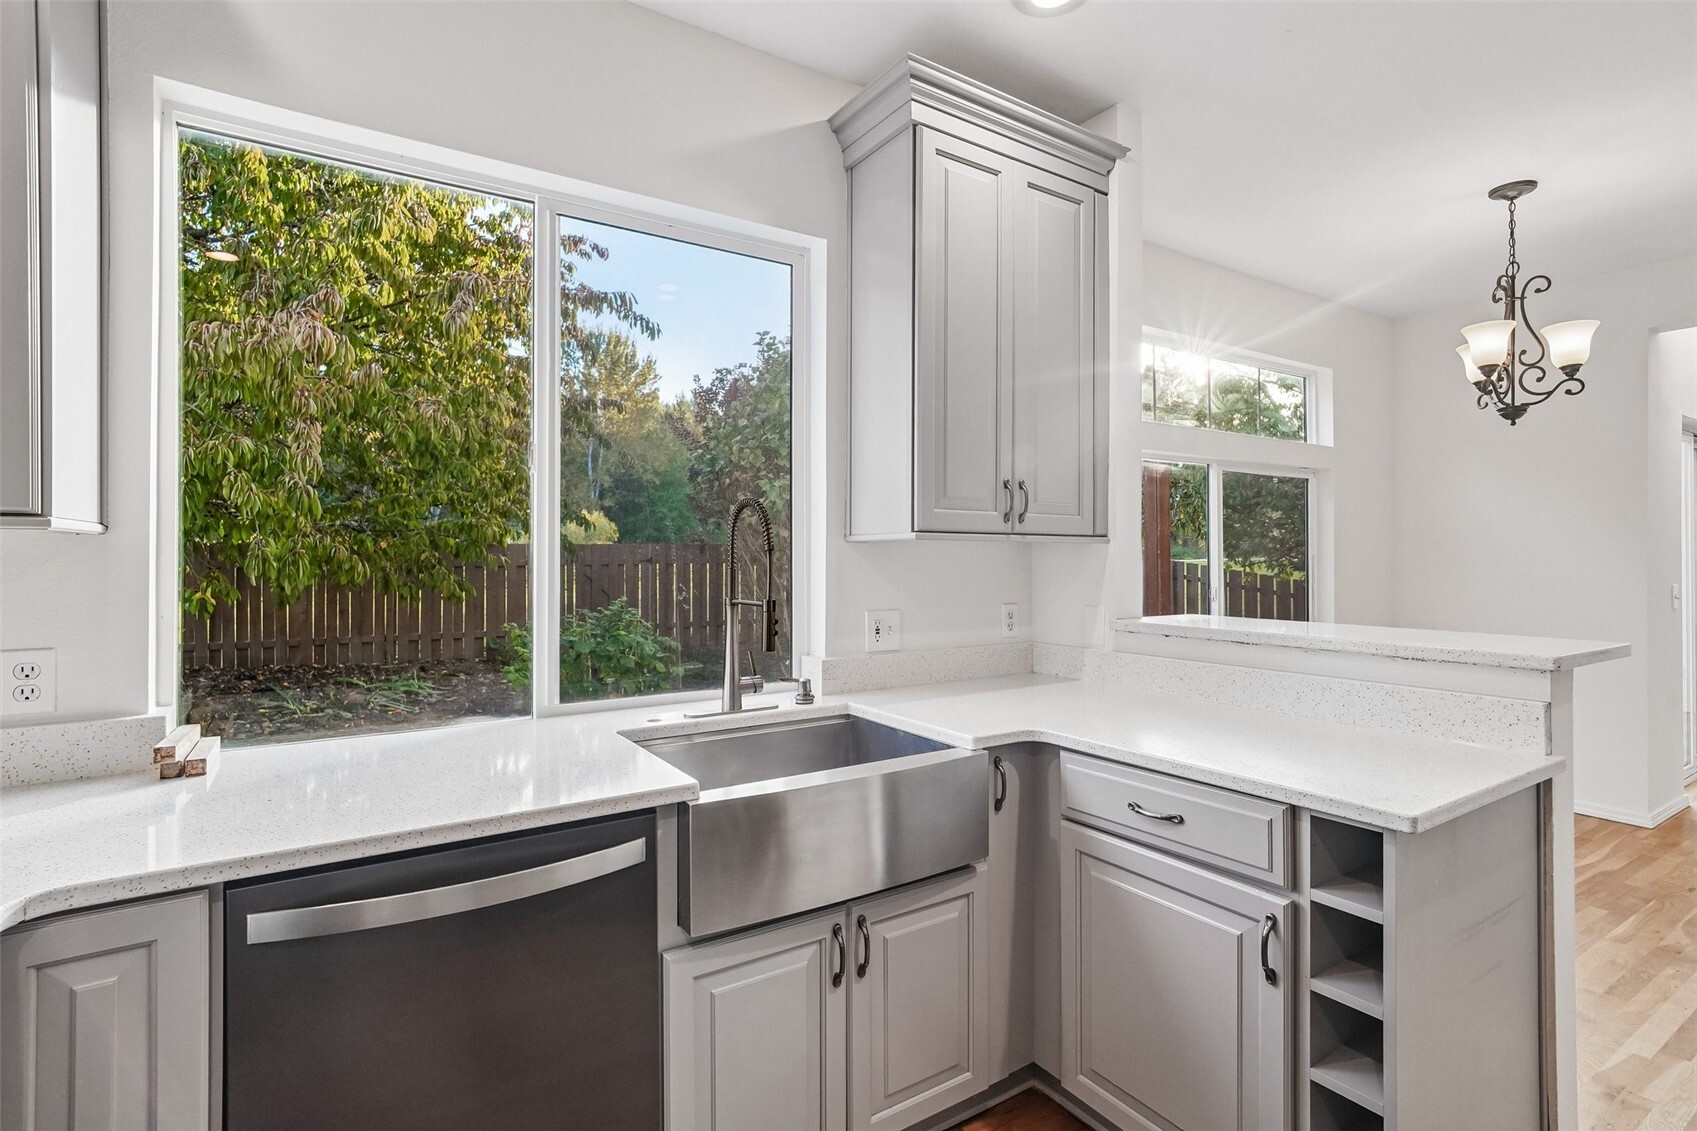
Kitchen with a large farmhouse sink, white counters, and a window overlooking a fenced yard.
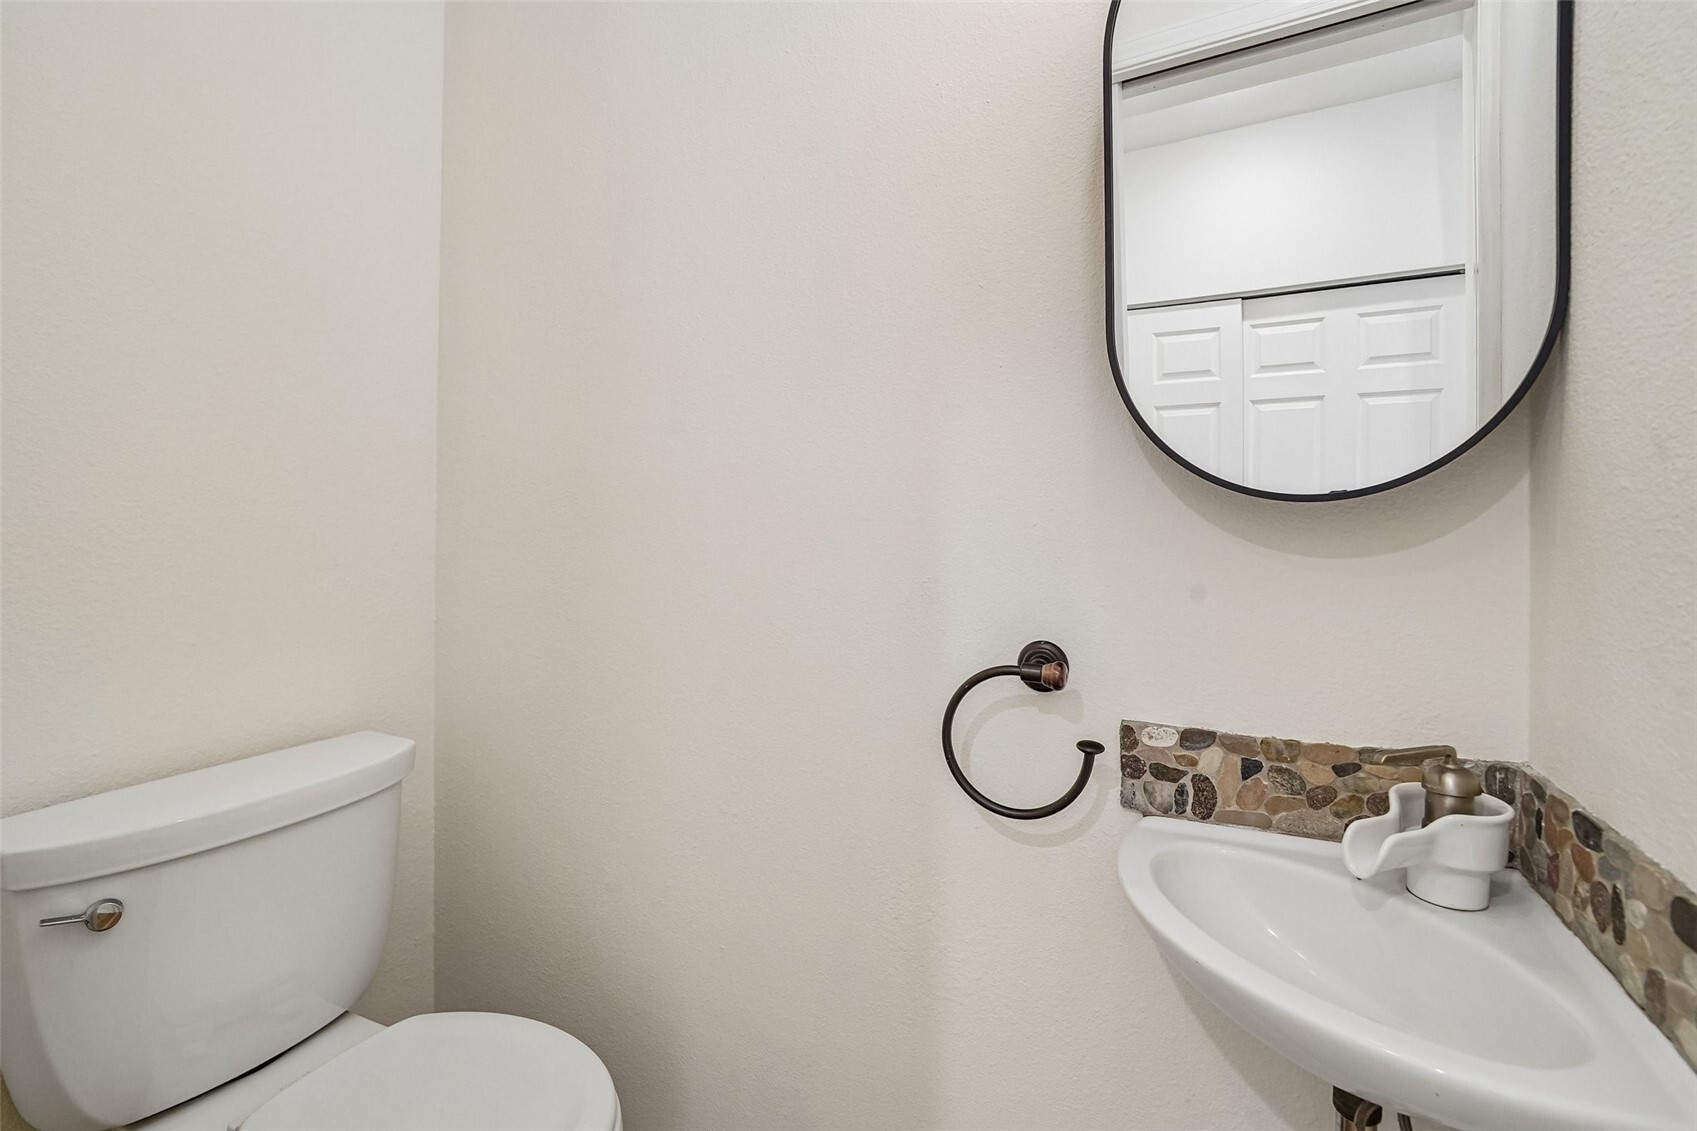
Small bathroom with a toilet, wall-mounted sink, stone backsplash, and oval mirror.
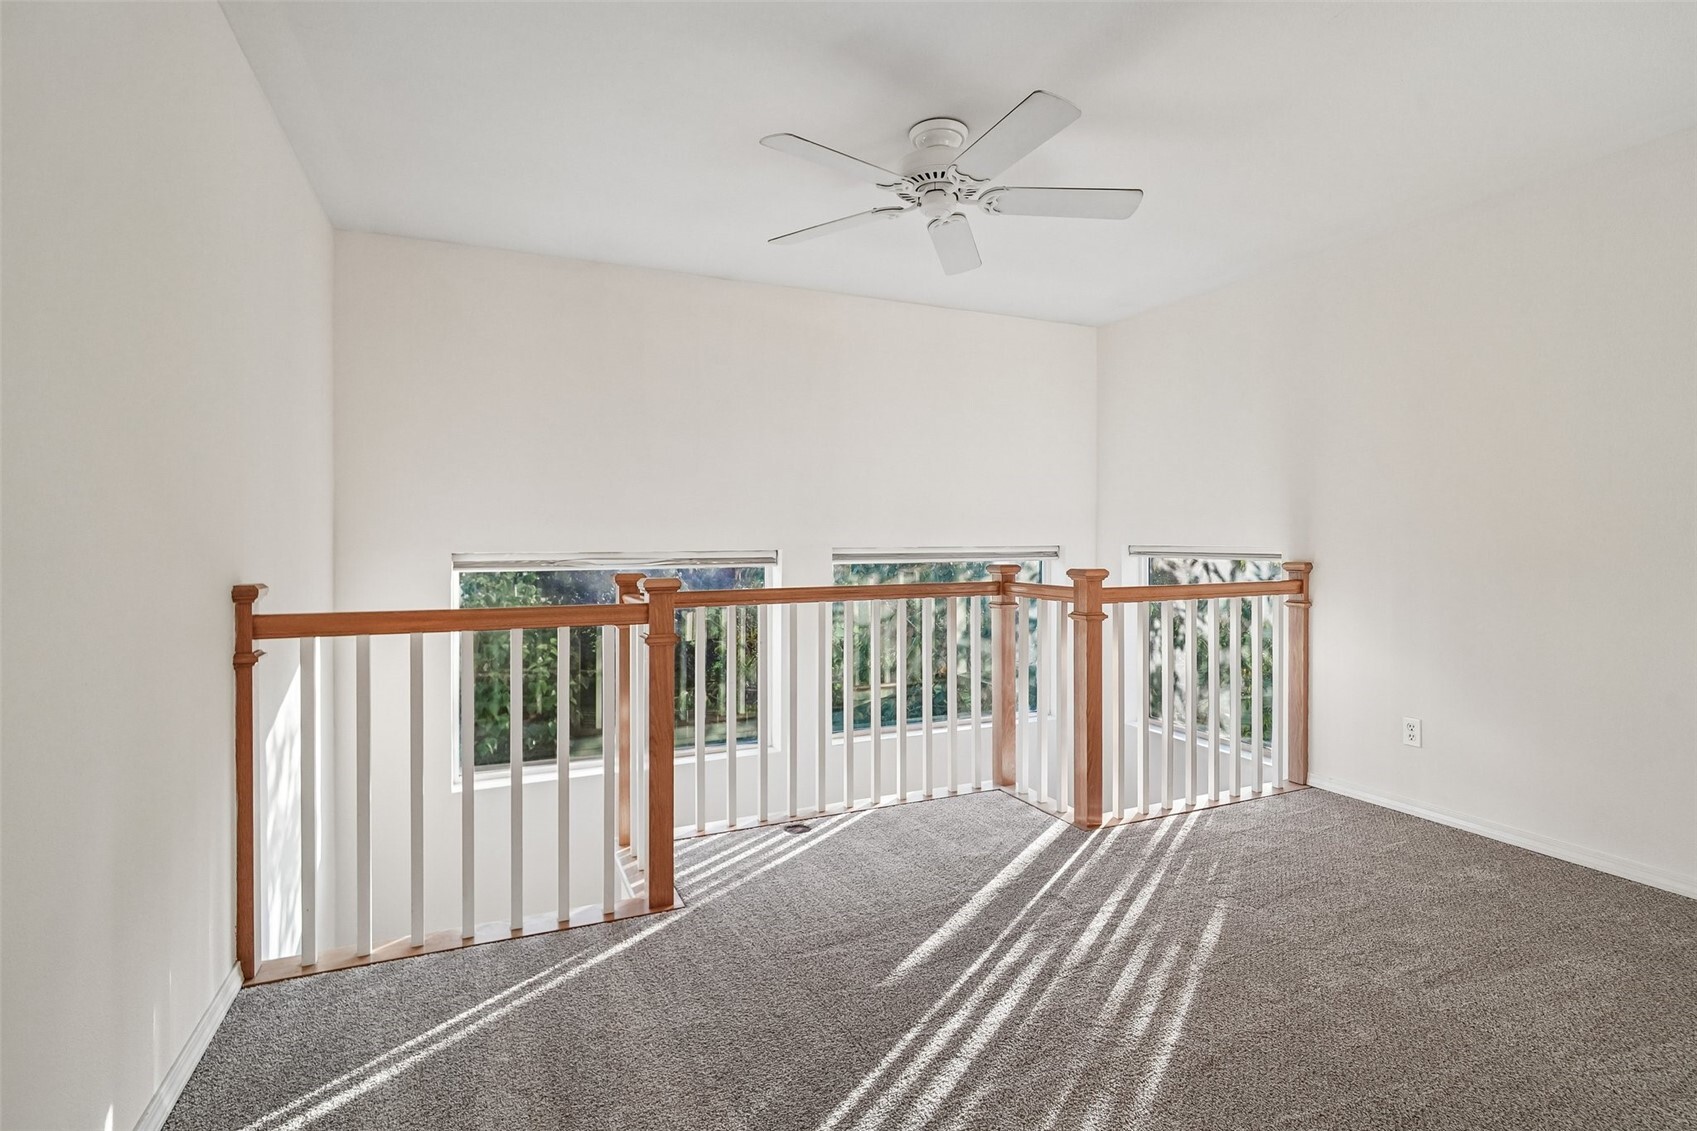
Carpeted upper-level landing with wood-and-white railing, windows, and ceiling fan.
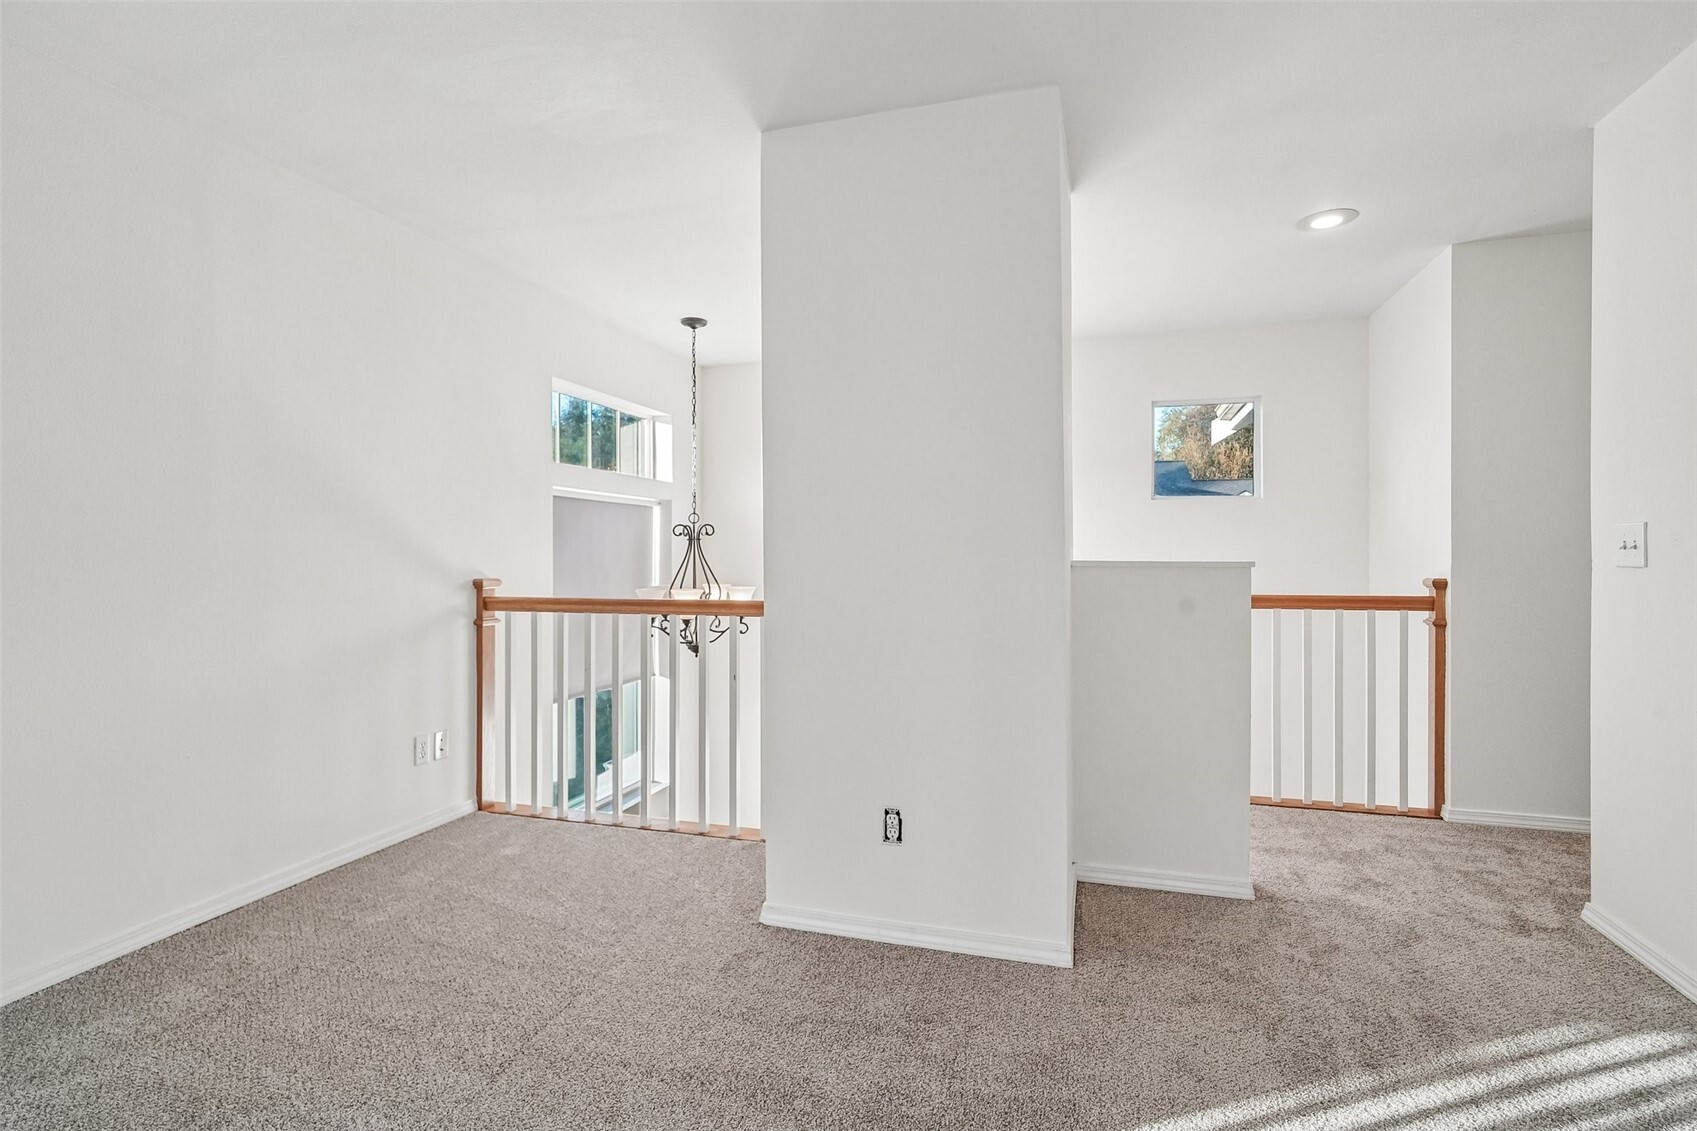
Carpeted upstairs landing with wood-trimmed railings and a hanging chandelier.
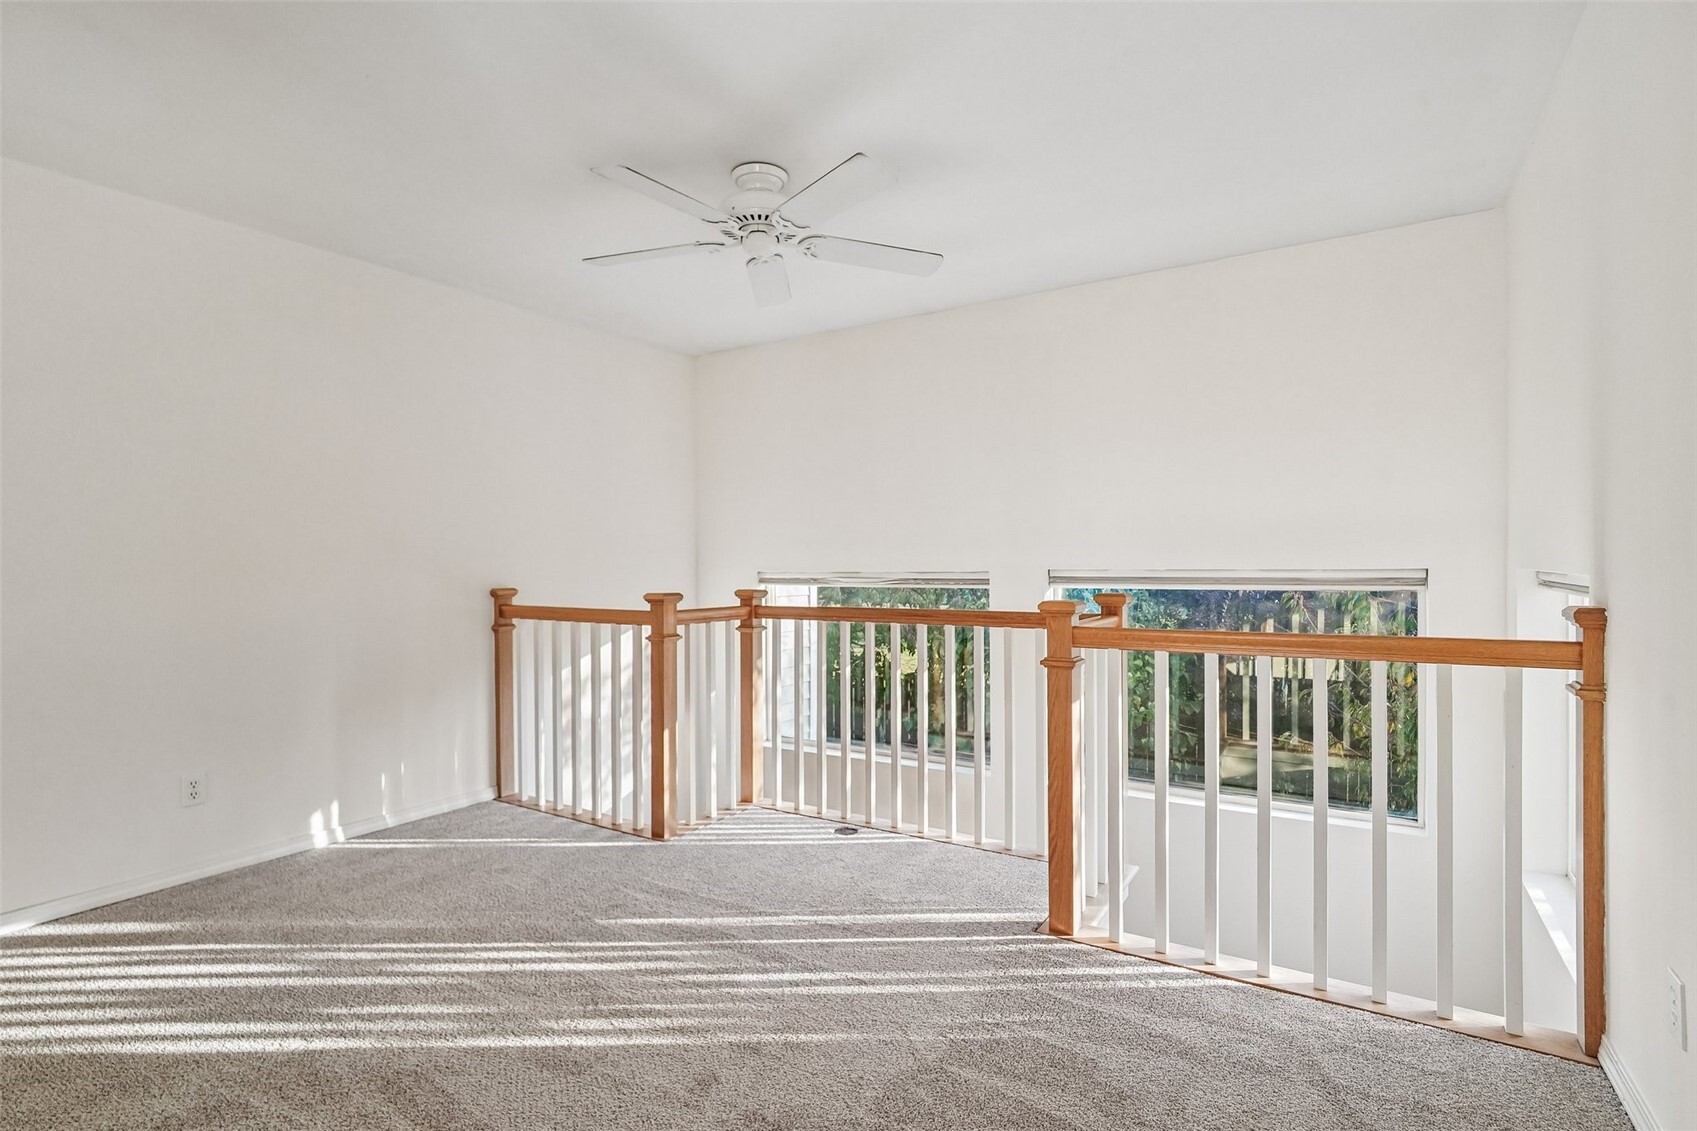
Carpeted upstairs loft overlooking a stairwell, with wood-and-white railing and ceiling fan.
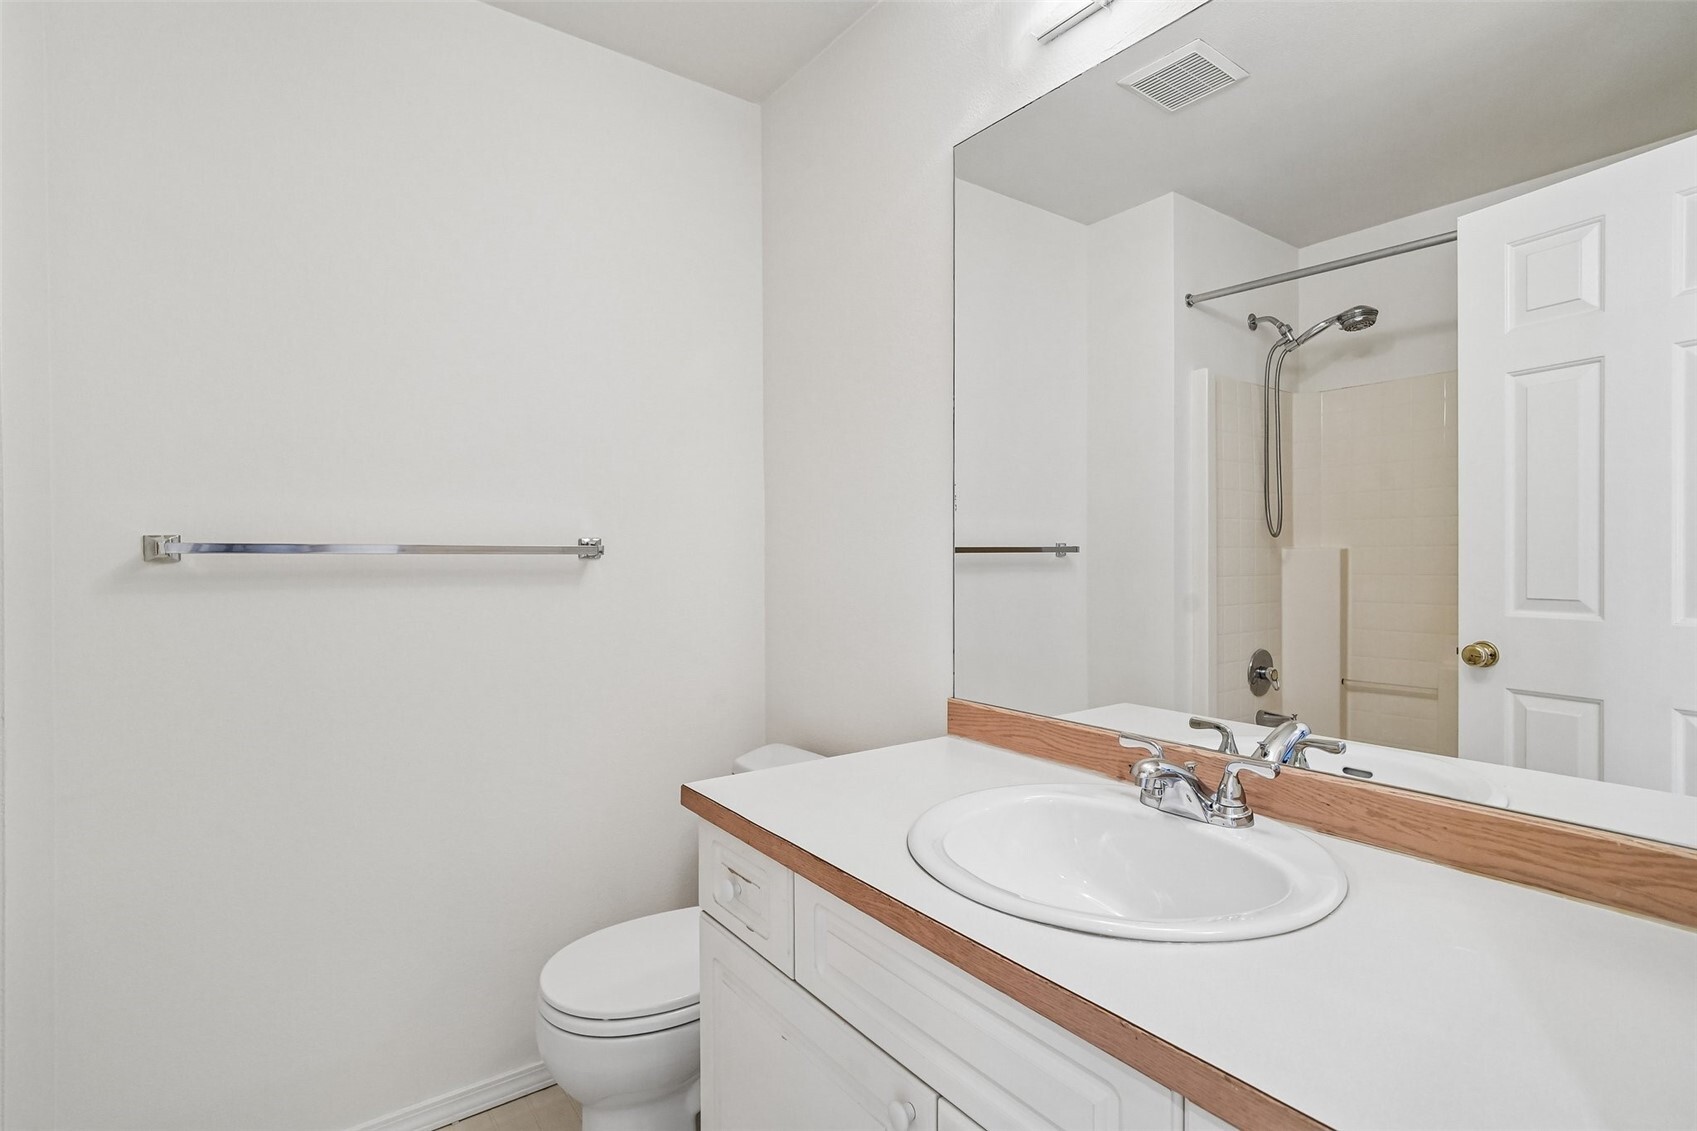
Bathroom vanity with a large mirror, white sink, and shower visible through the doorway.
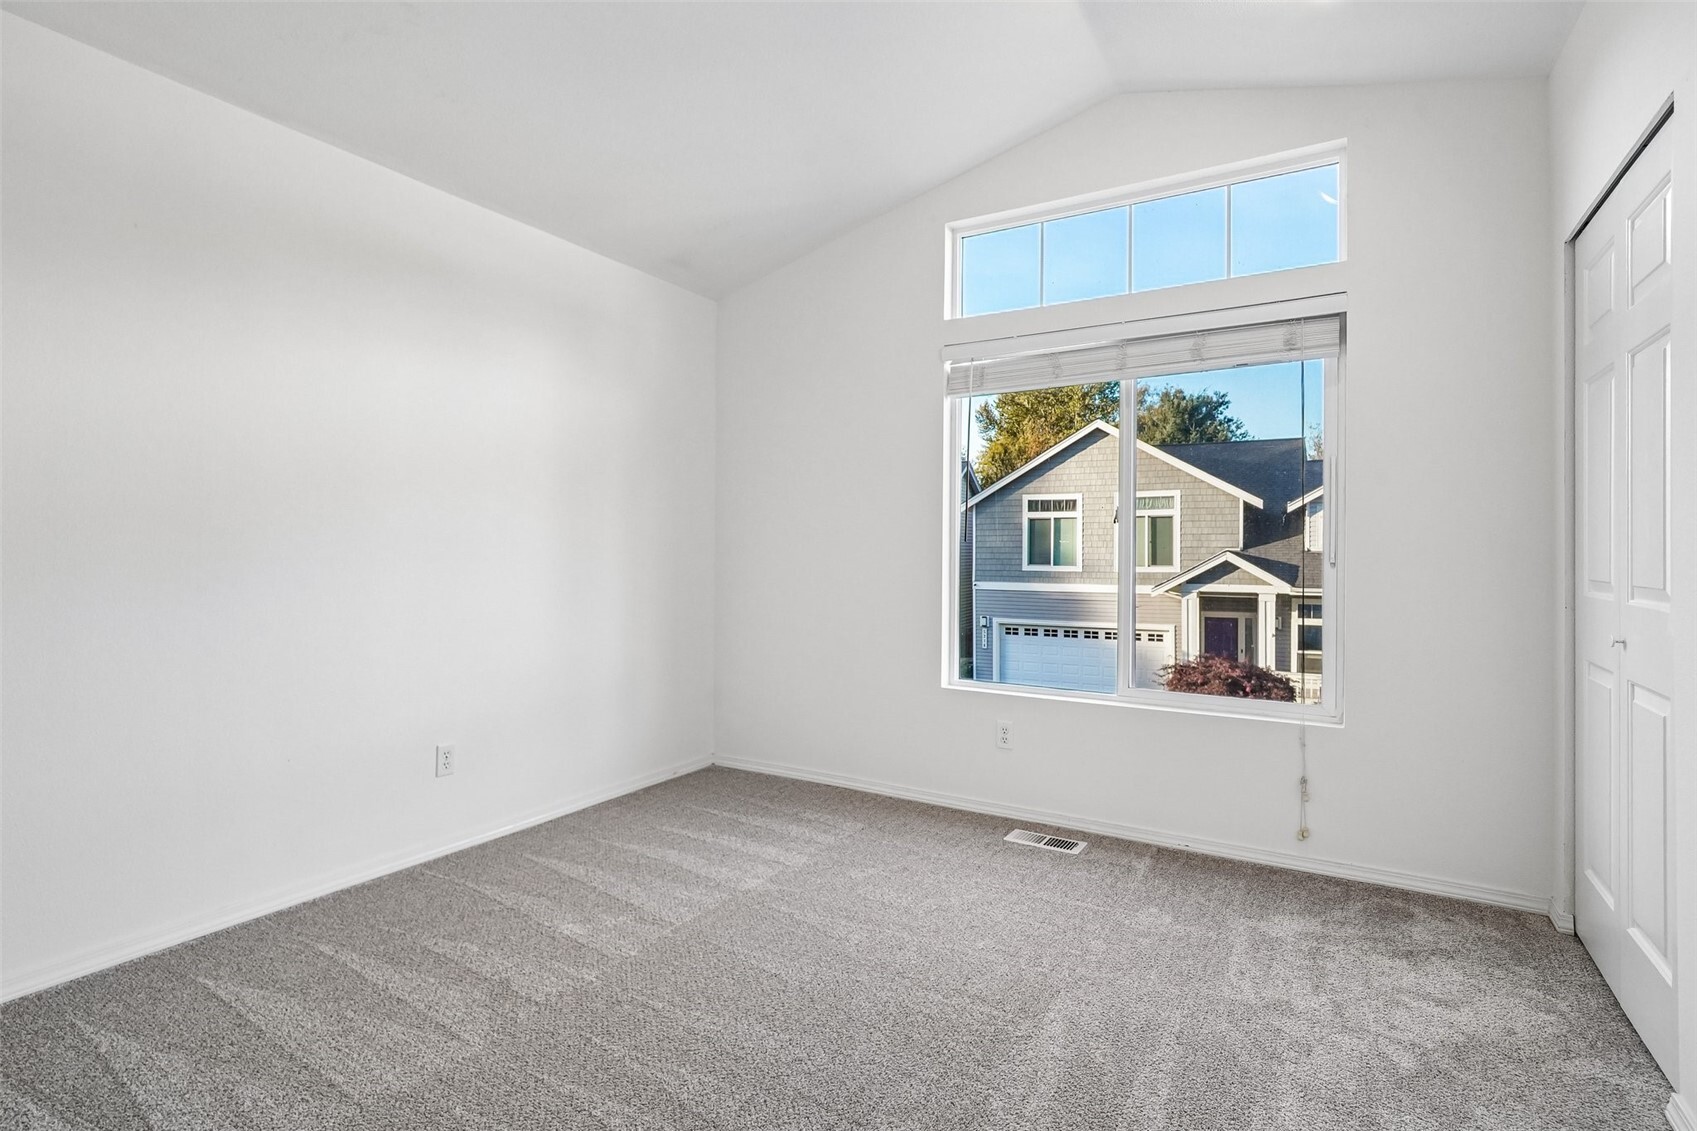
Empty carpeted bedroom with a large window and a view of a neighboring house.
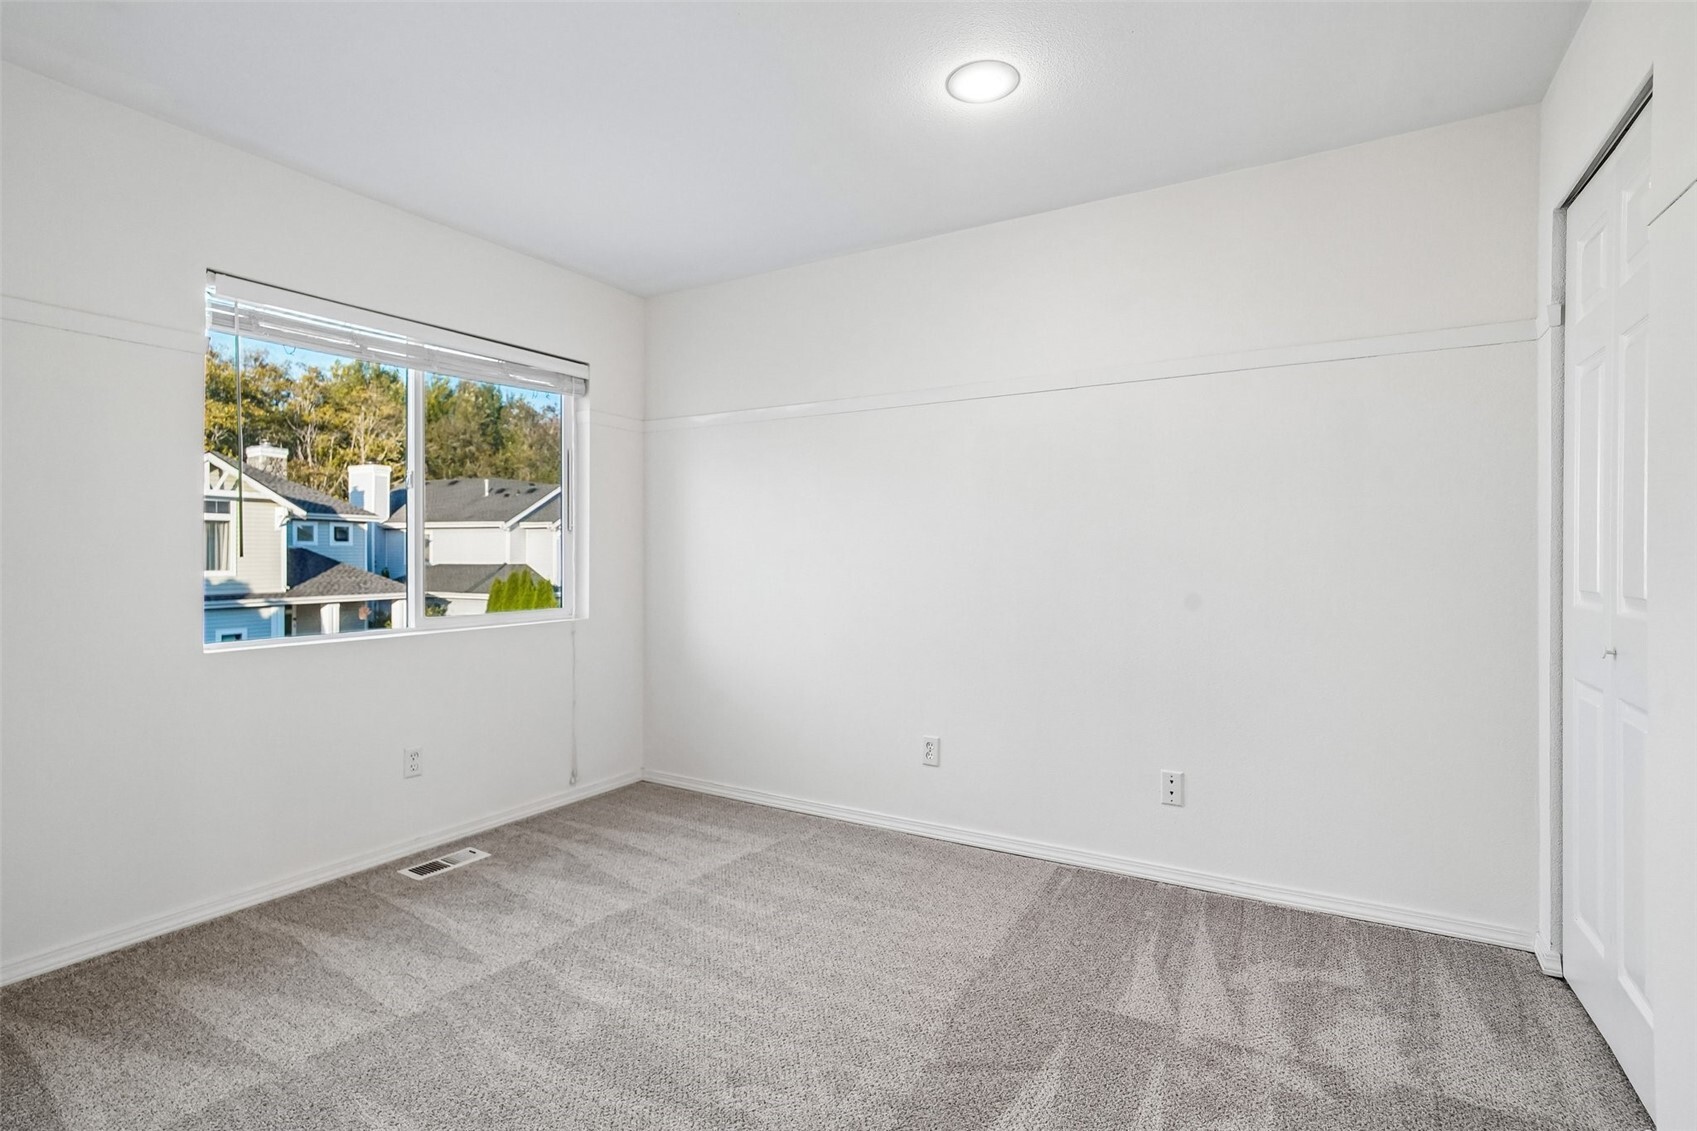
Empty carpeted bedroom with a window overlooking neighboring homes and trees.
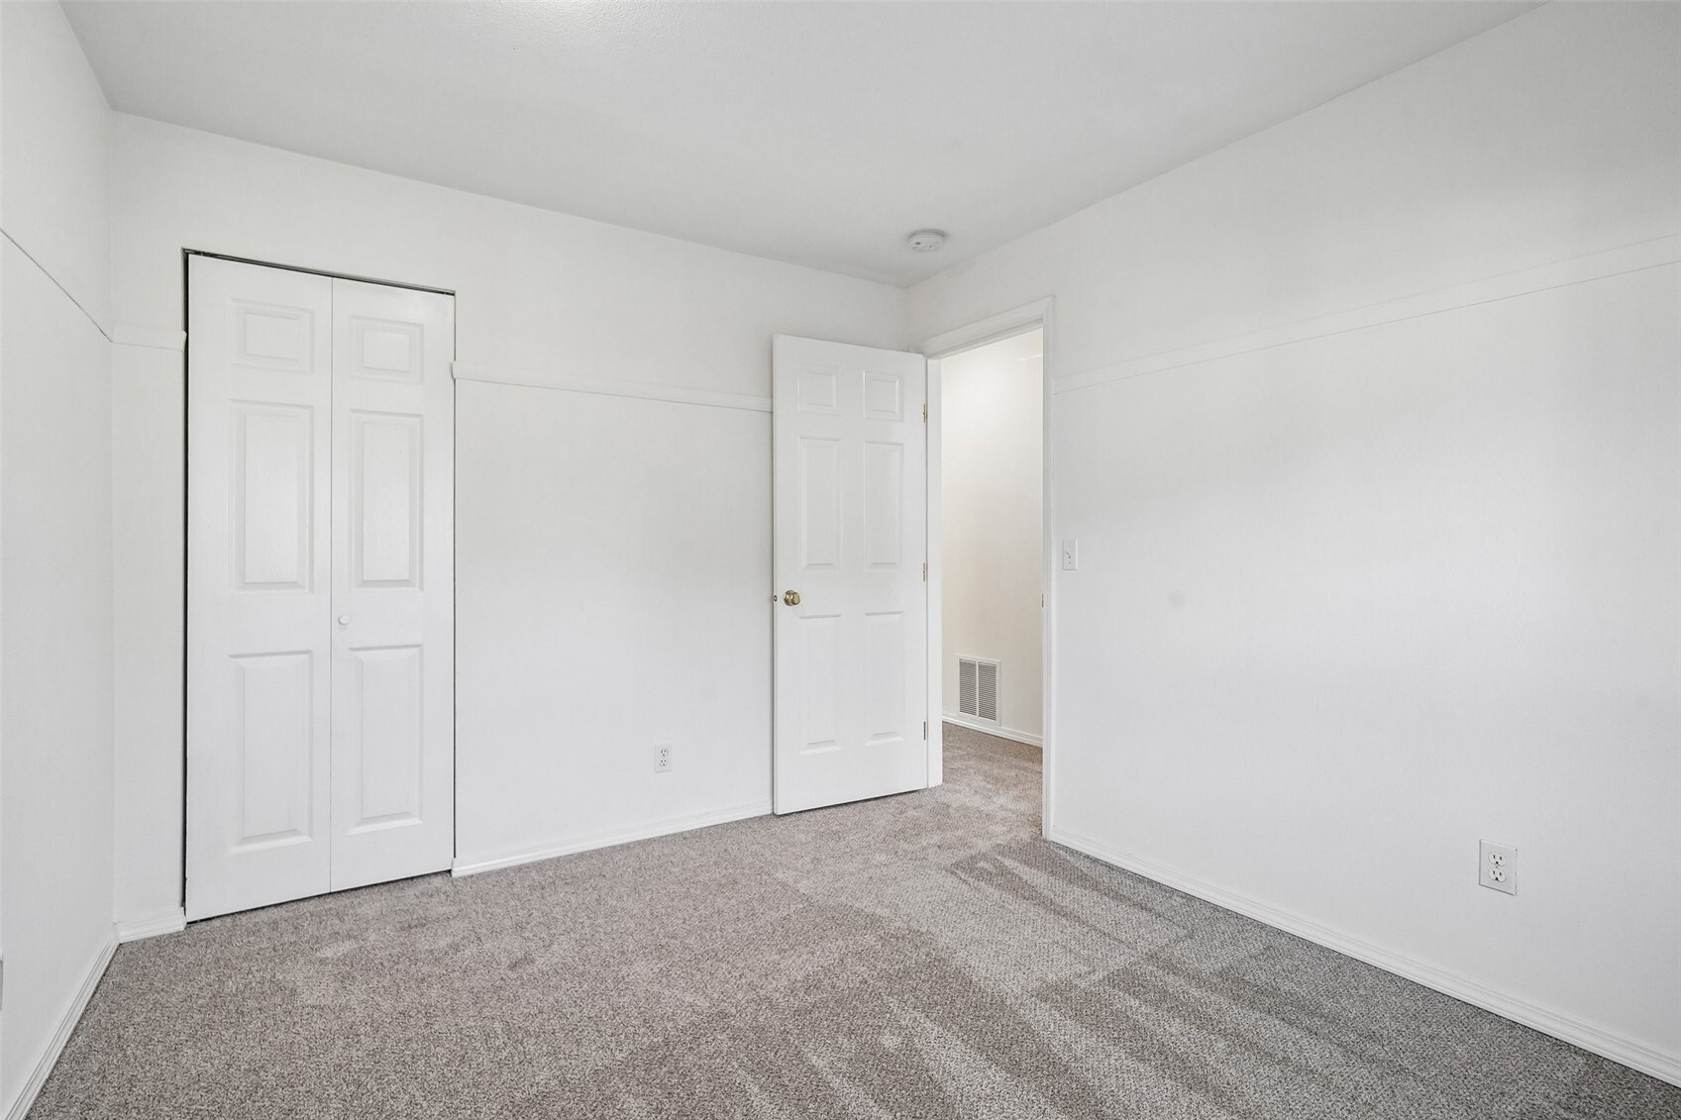
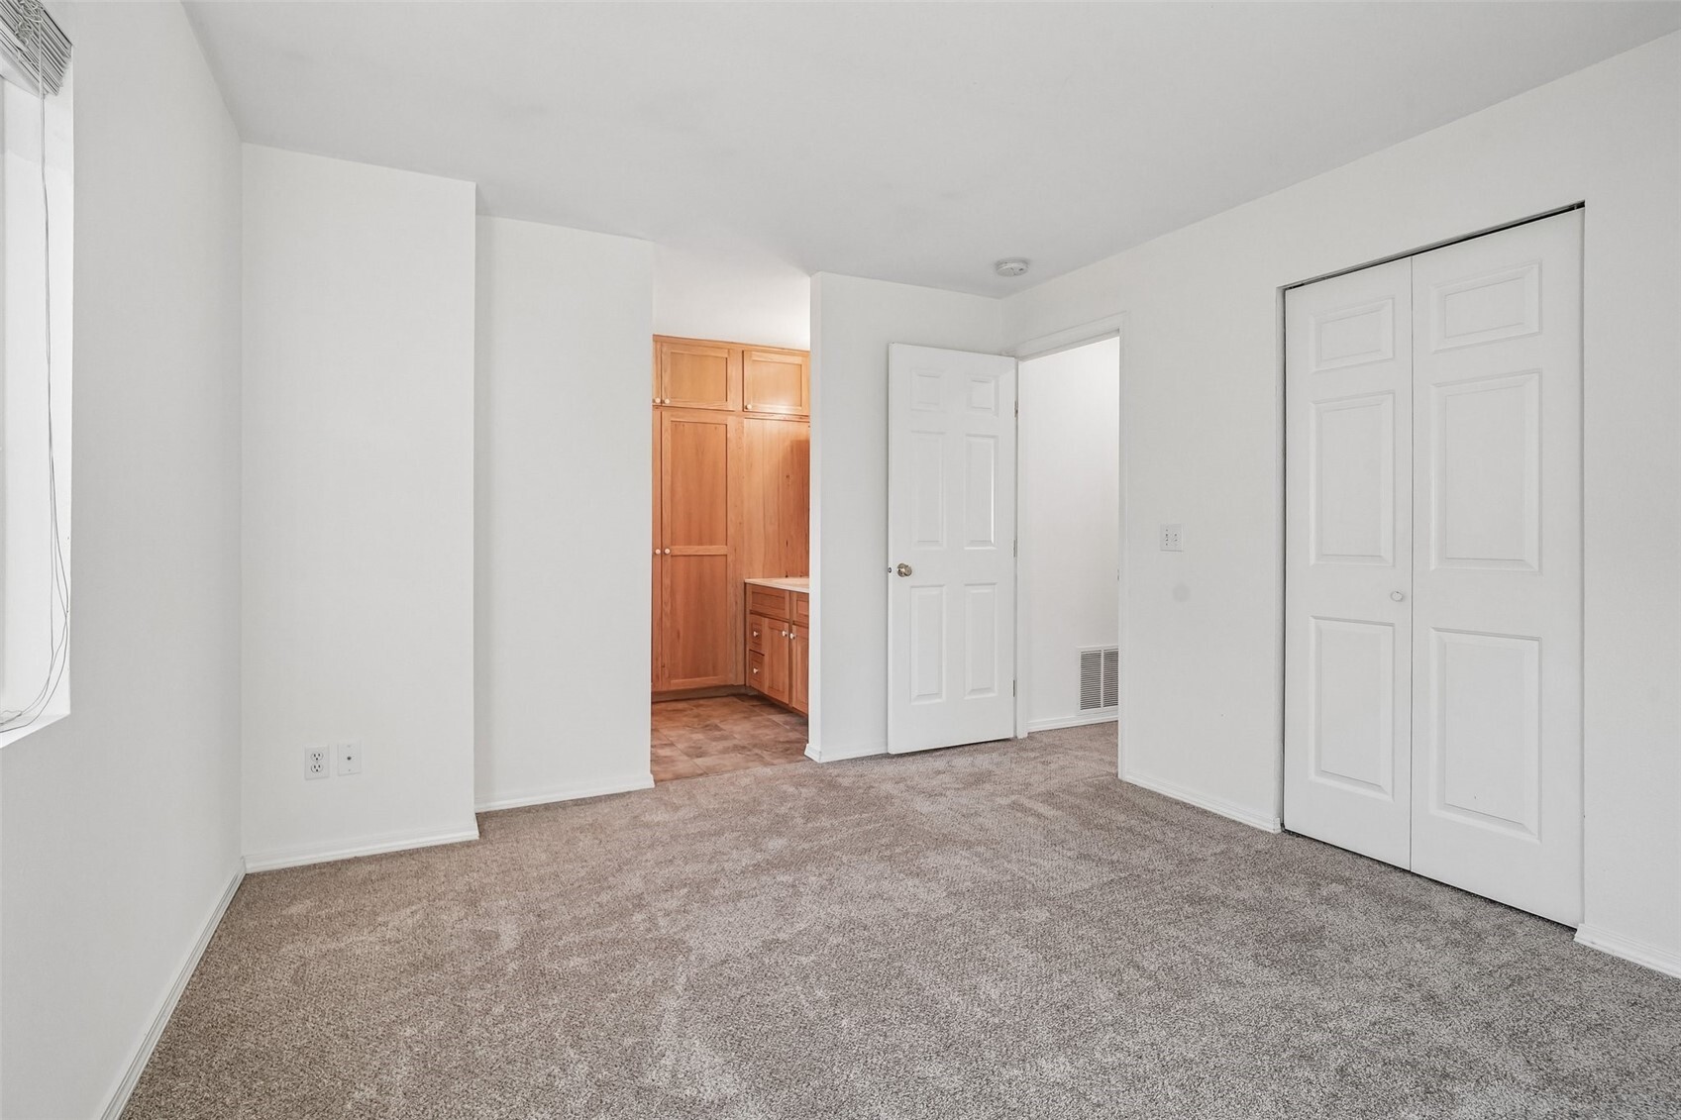
Empty bedroom with gray carpet, a double-door closet, and an open doorway.
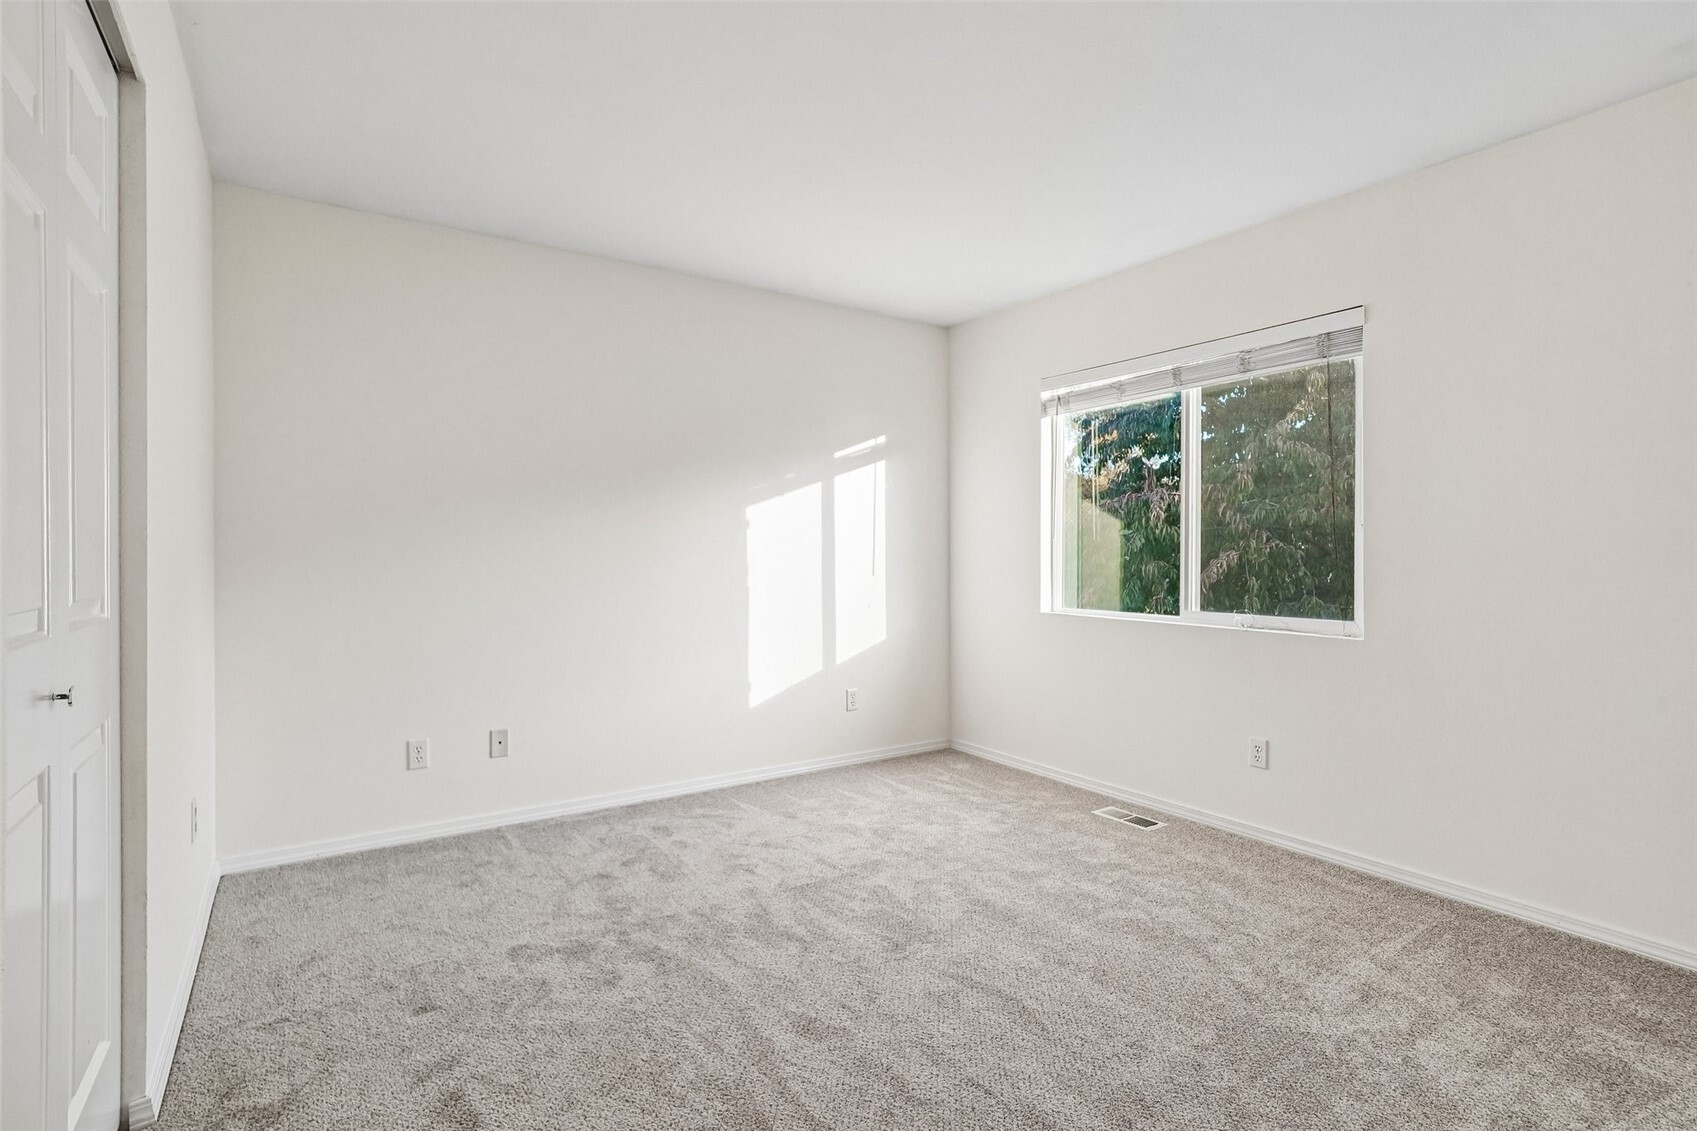
Empty carpeted bedroom with a large window overlooking trees and sunlight on the wall.
Empty carpeted bedroom with a wide closet and doorway to wood cabinetry.
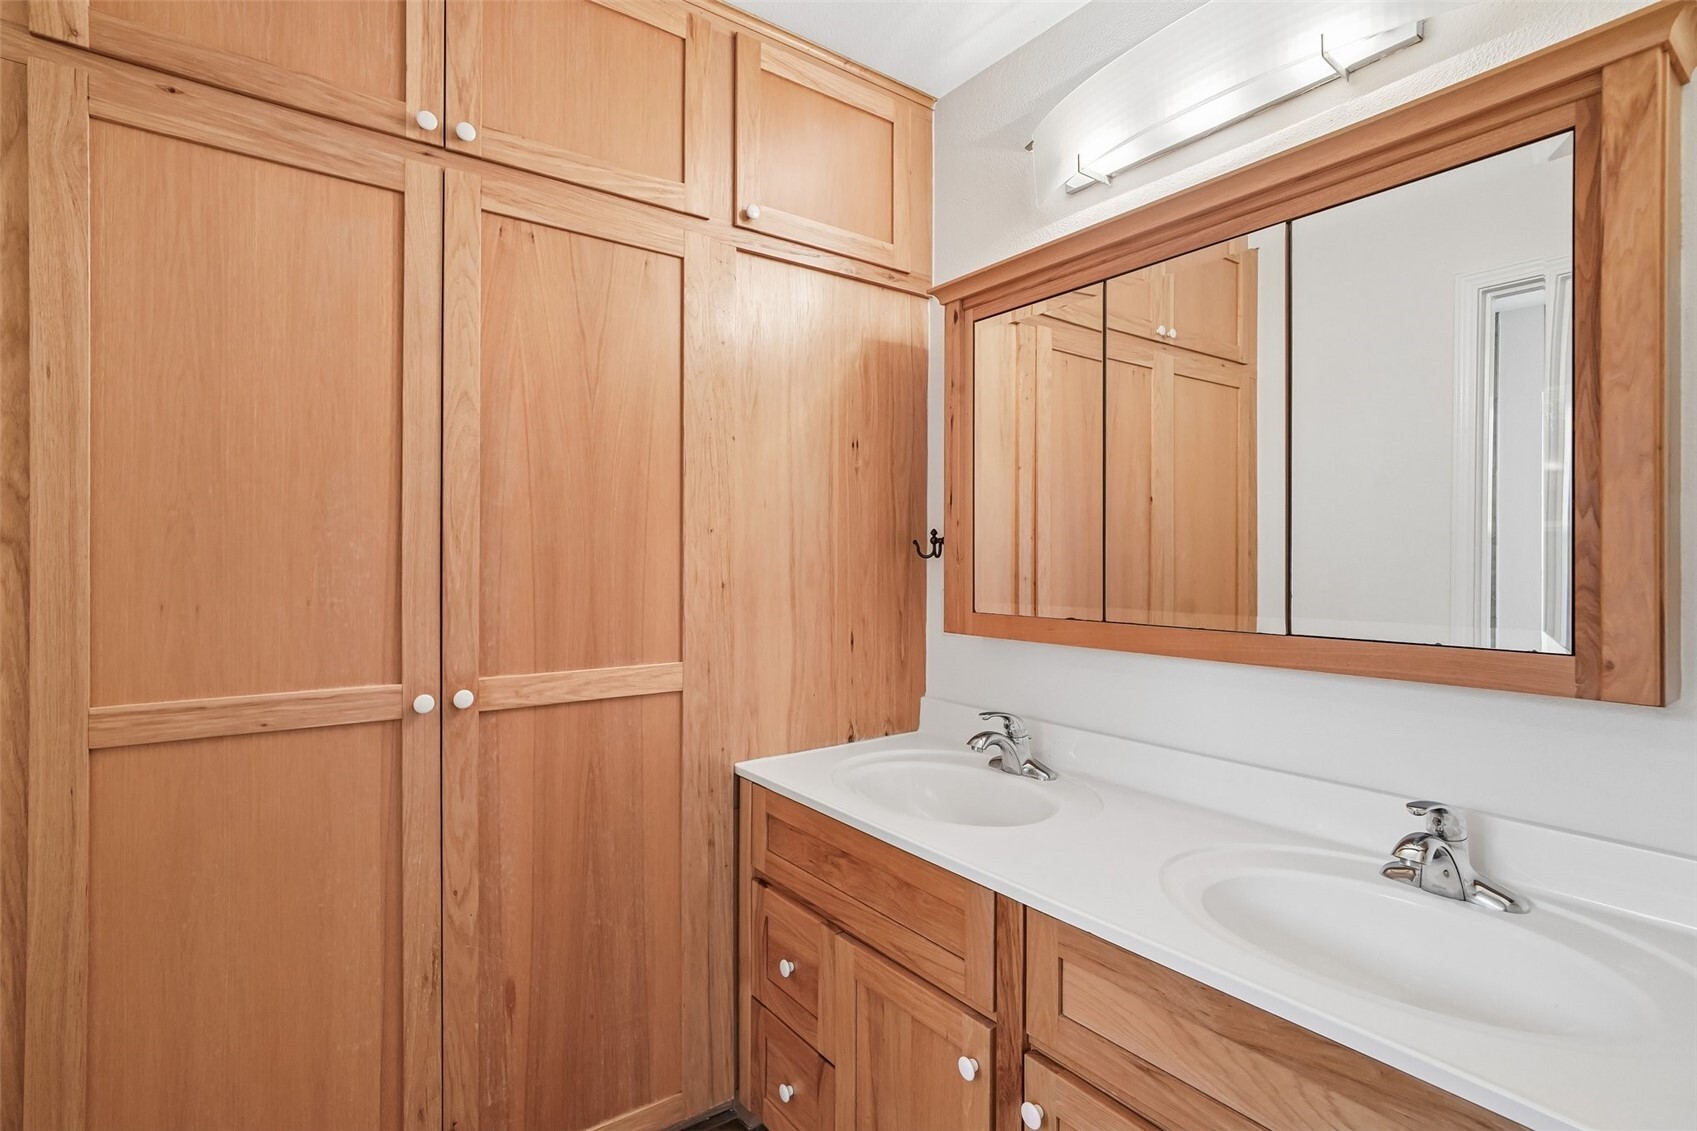
Bathroom vanity with double sinks, mirrored cabinet, and extensive natural wood cabinetry.
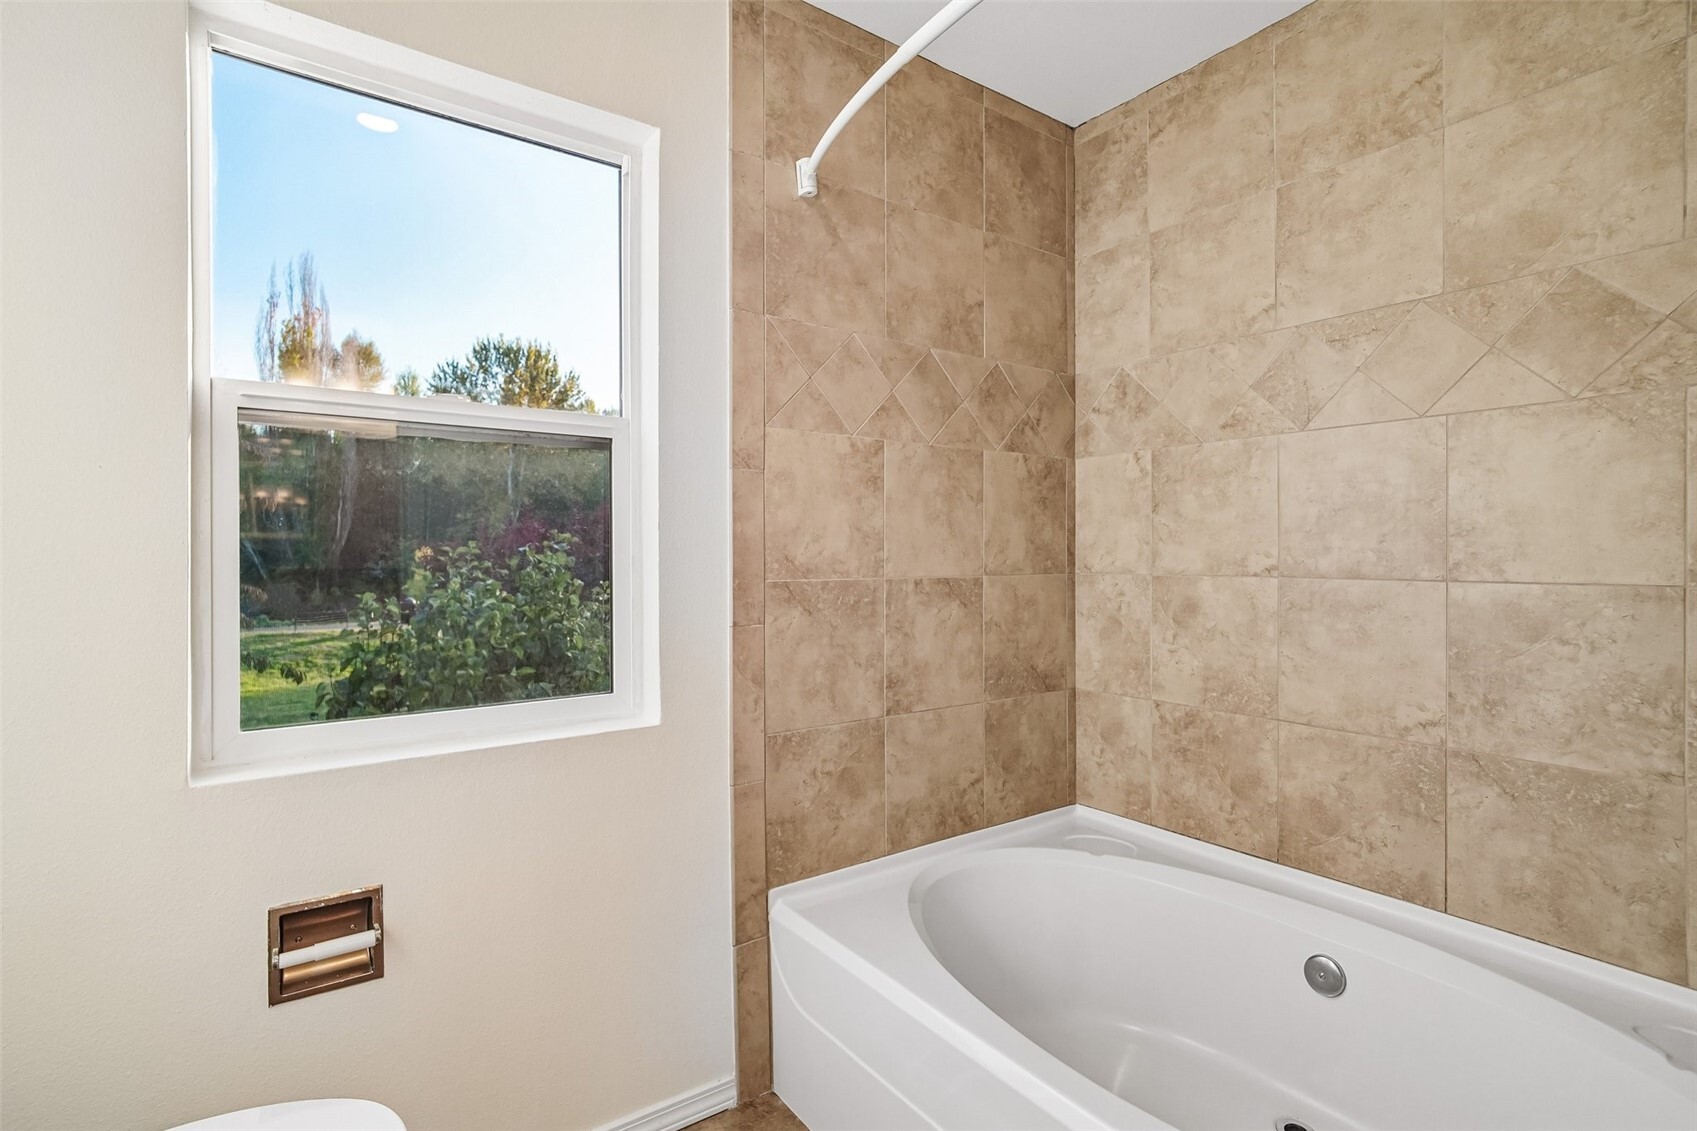
Bathroom with a white soaking tub, tan tiled walls, and a large window overlooking greenery.
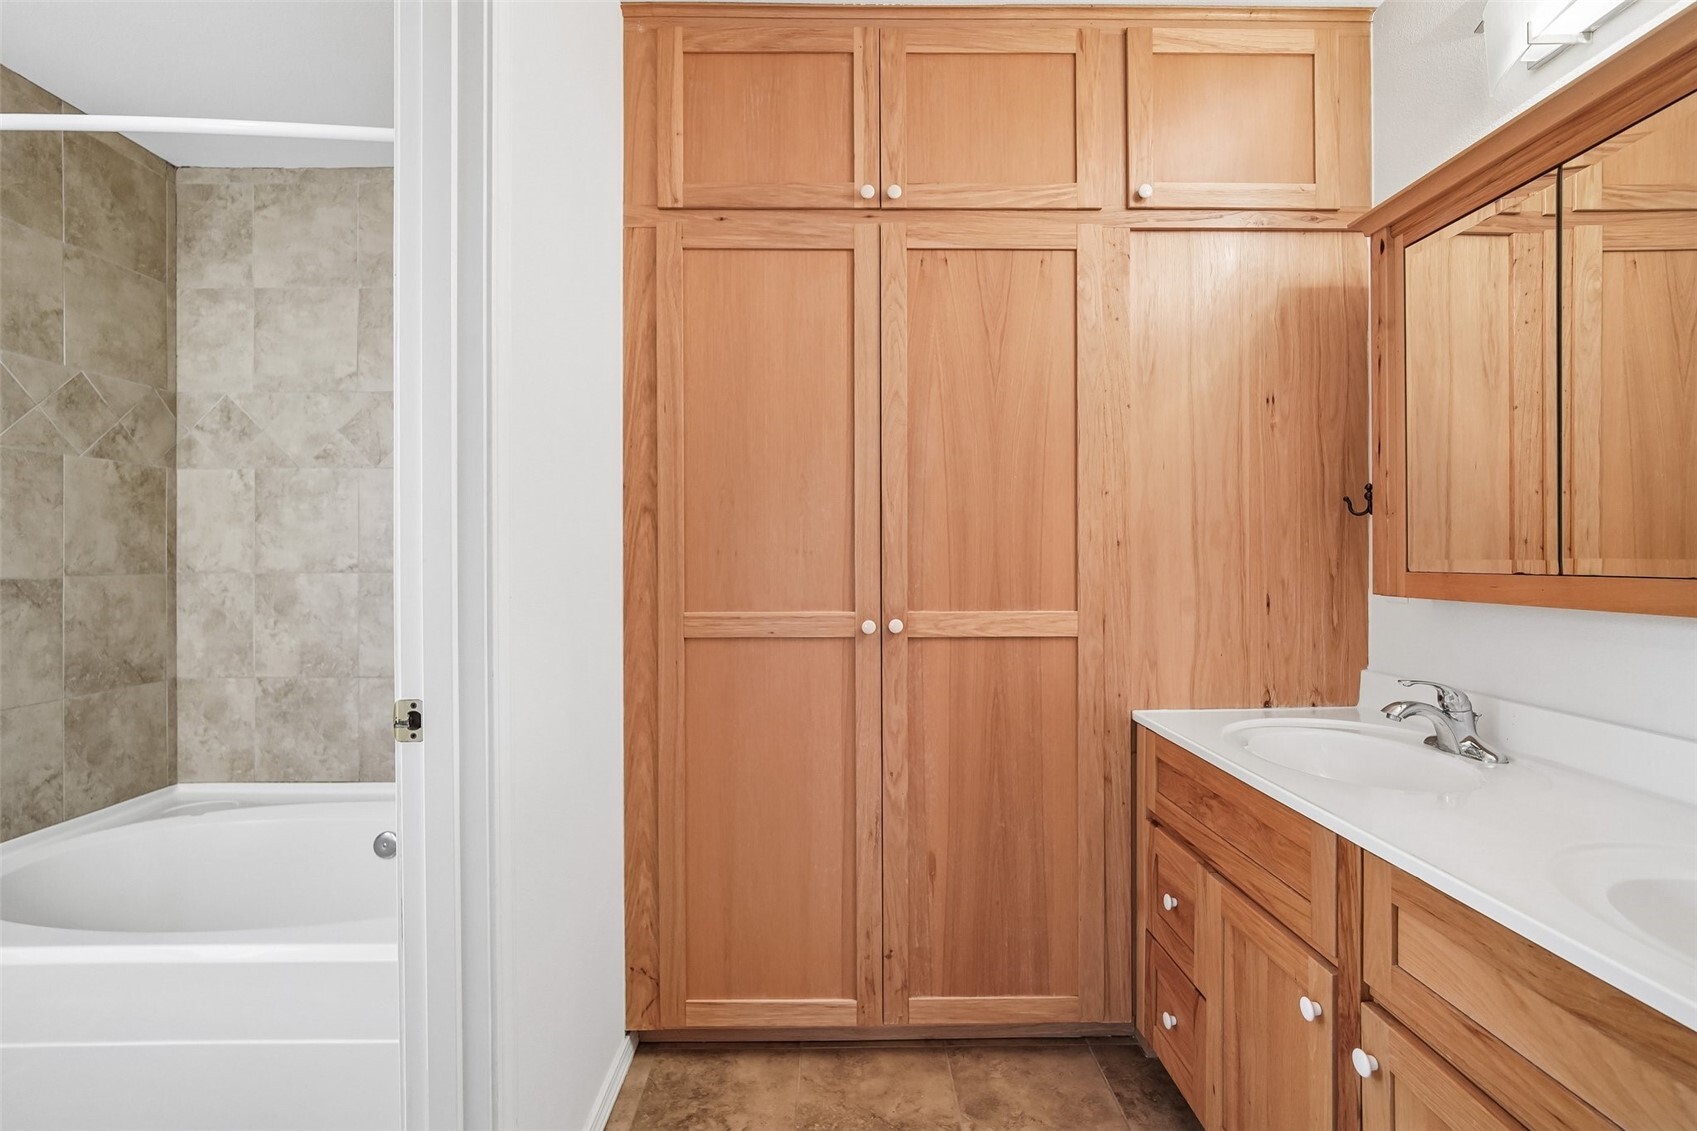
Bathroom with a bathtub, tiled shower walls, and extensive natural wood cabinetry.
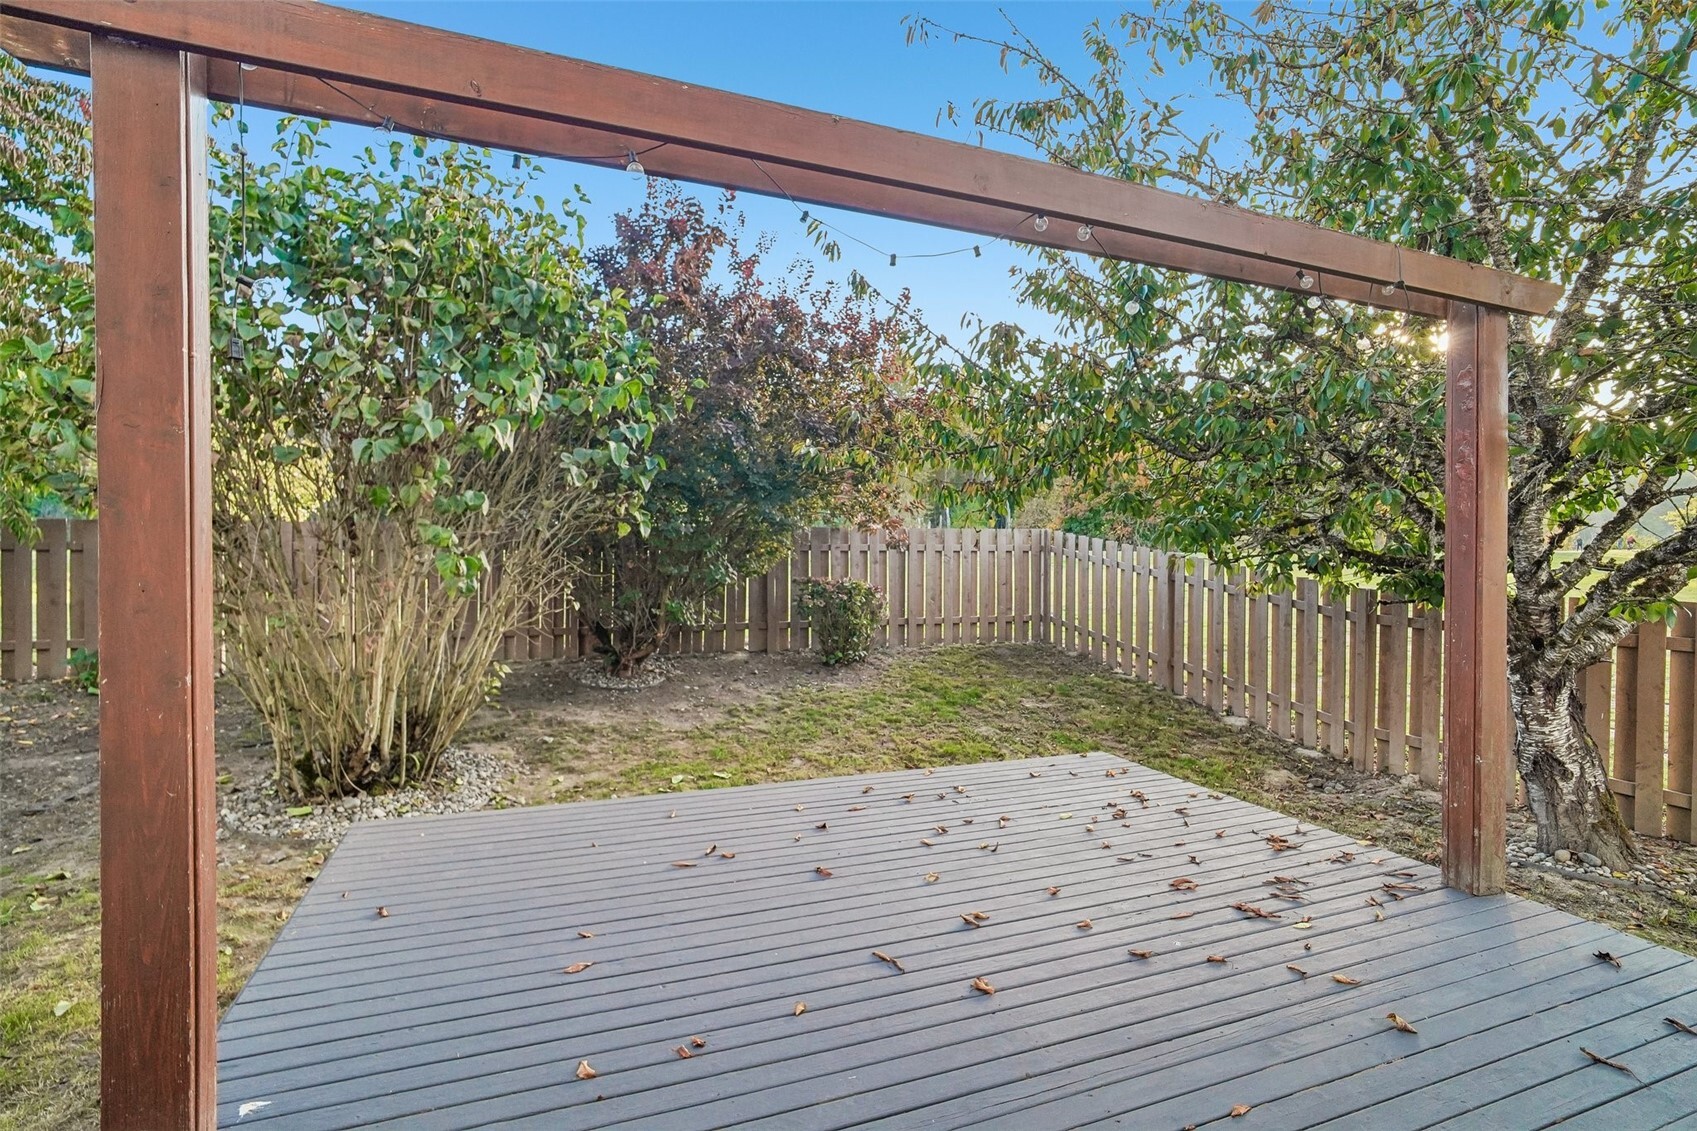
Backyard deck beneath a wooden pergola, with string lights, mature trees, and a fenced yard.
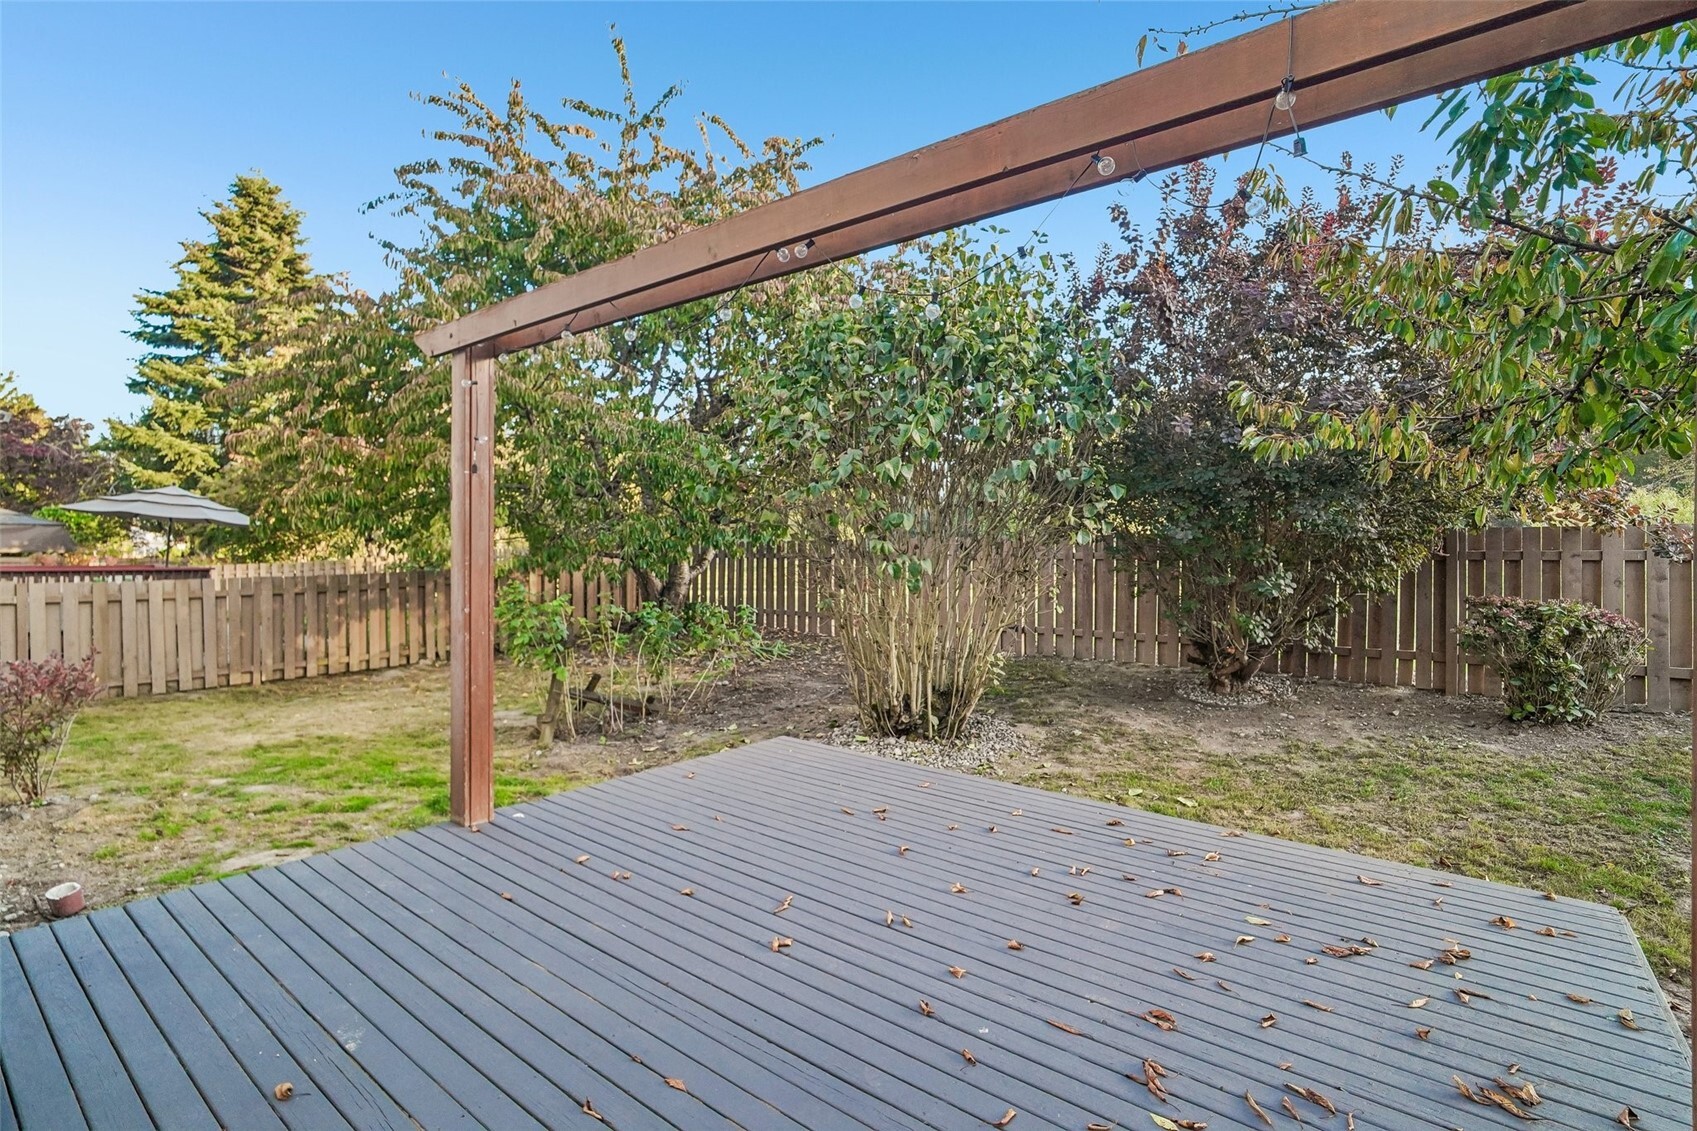
Private backyard deck beneath a wooden pergola, with string lights and a fenced garden.
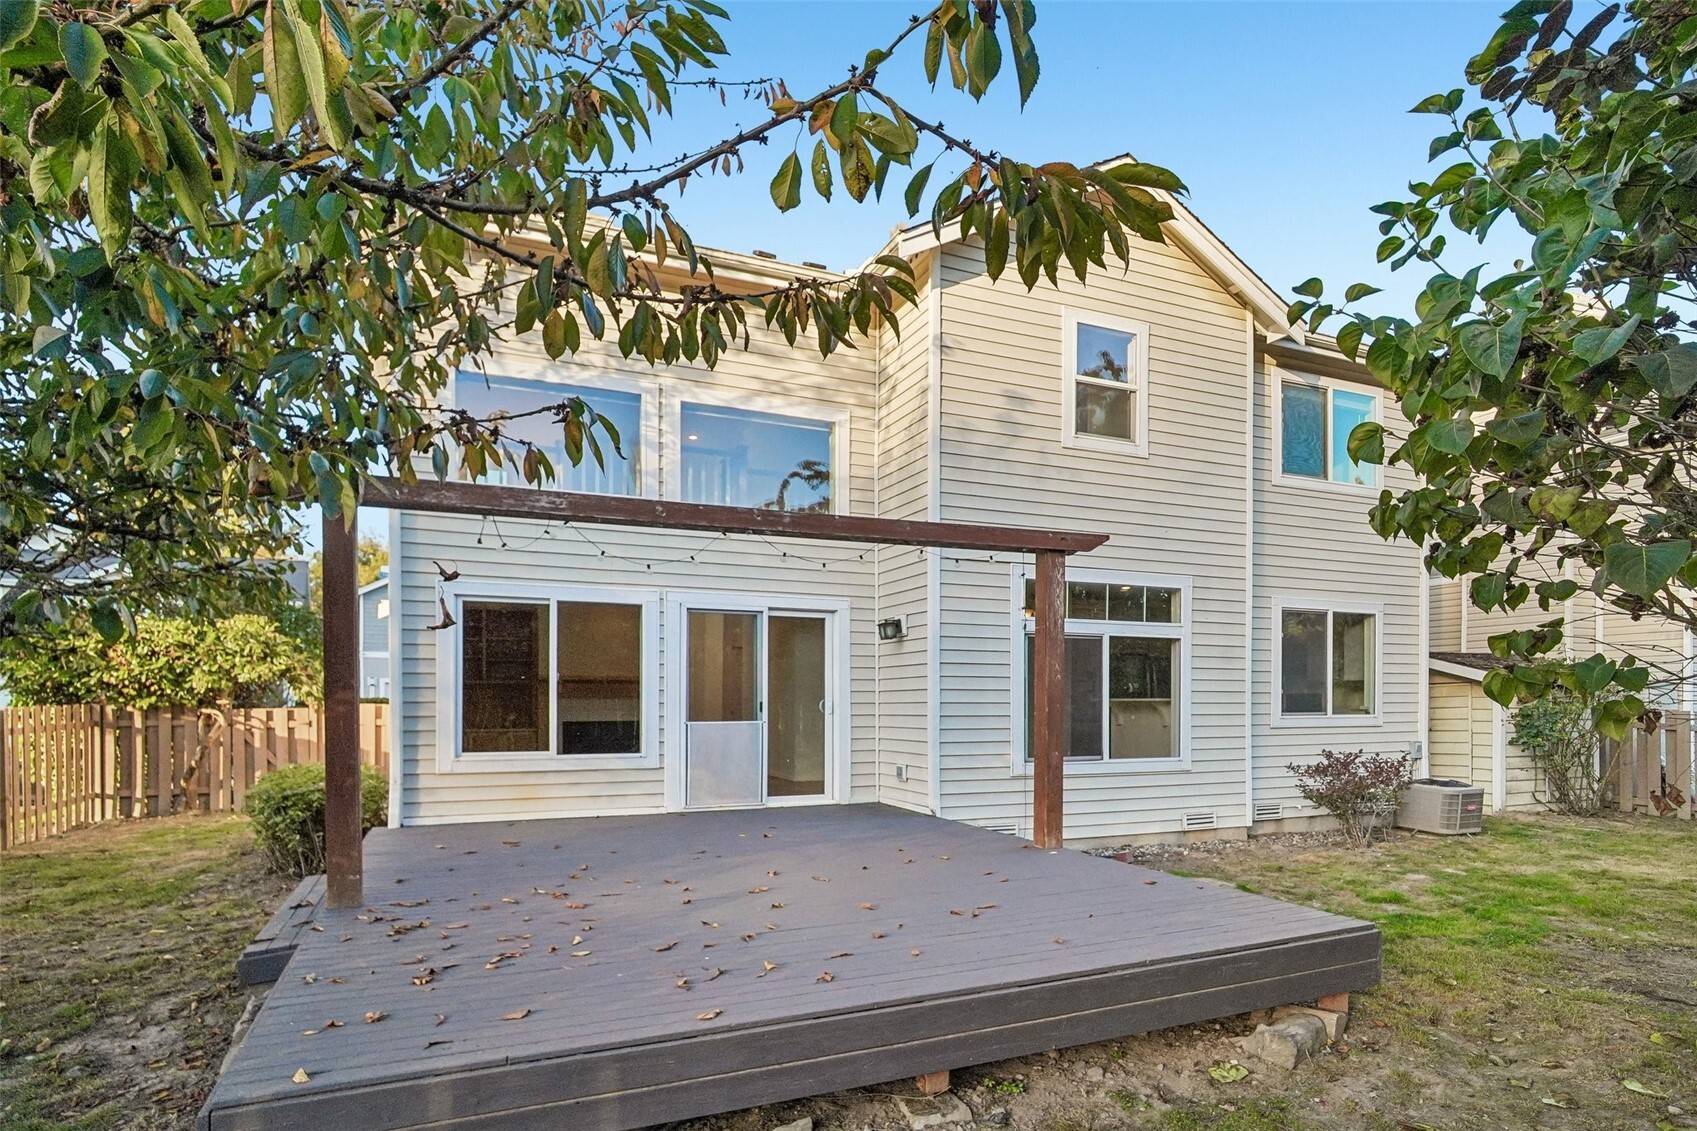
Rear exterior of a two-story home with a raised deck beneath leafy tree branches.
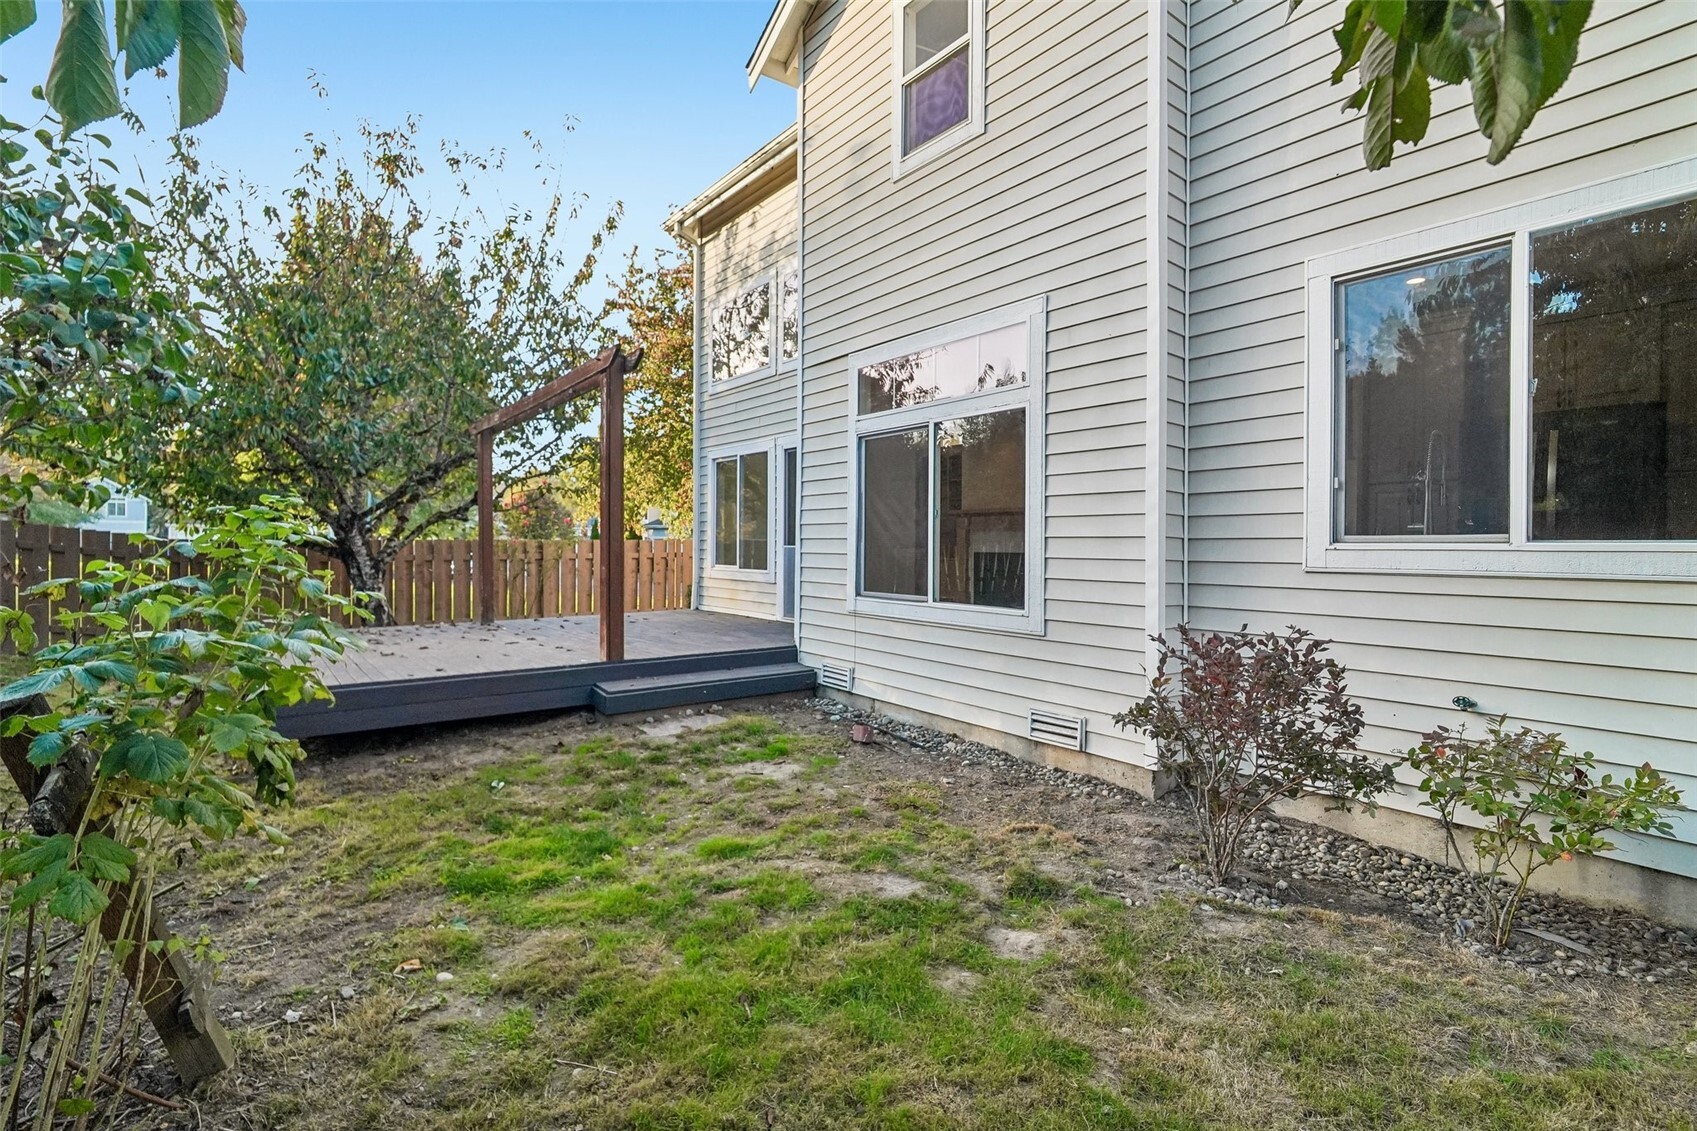
Rear exterior with a raised deck, fenced yard, and mature trees.
Two-story home with a broad double garage, covered entry, and pale siding.
Aerial view of a two-story home with a broad shingle roof among autumn trees and neighboring houses.
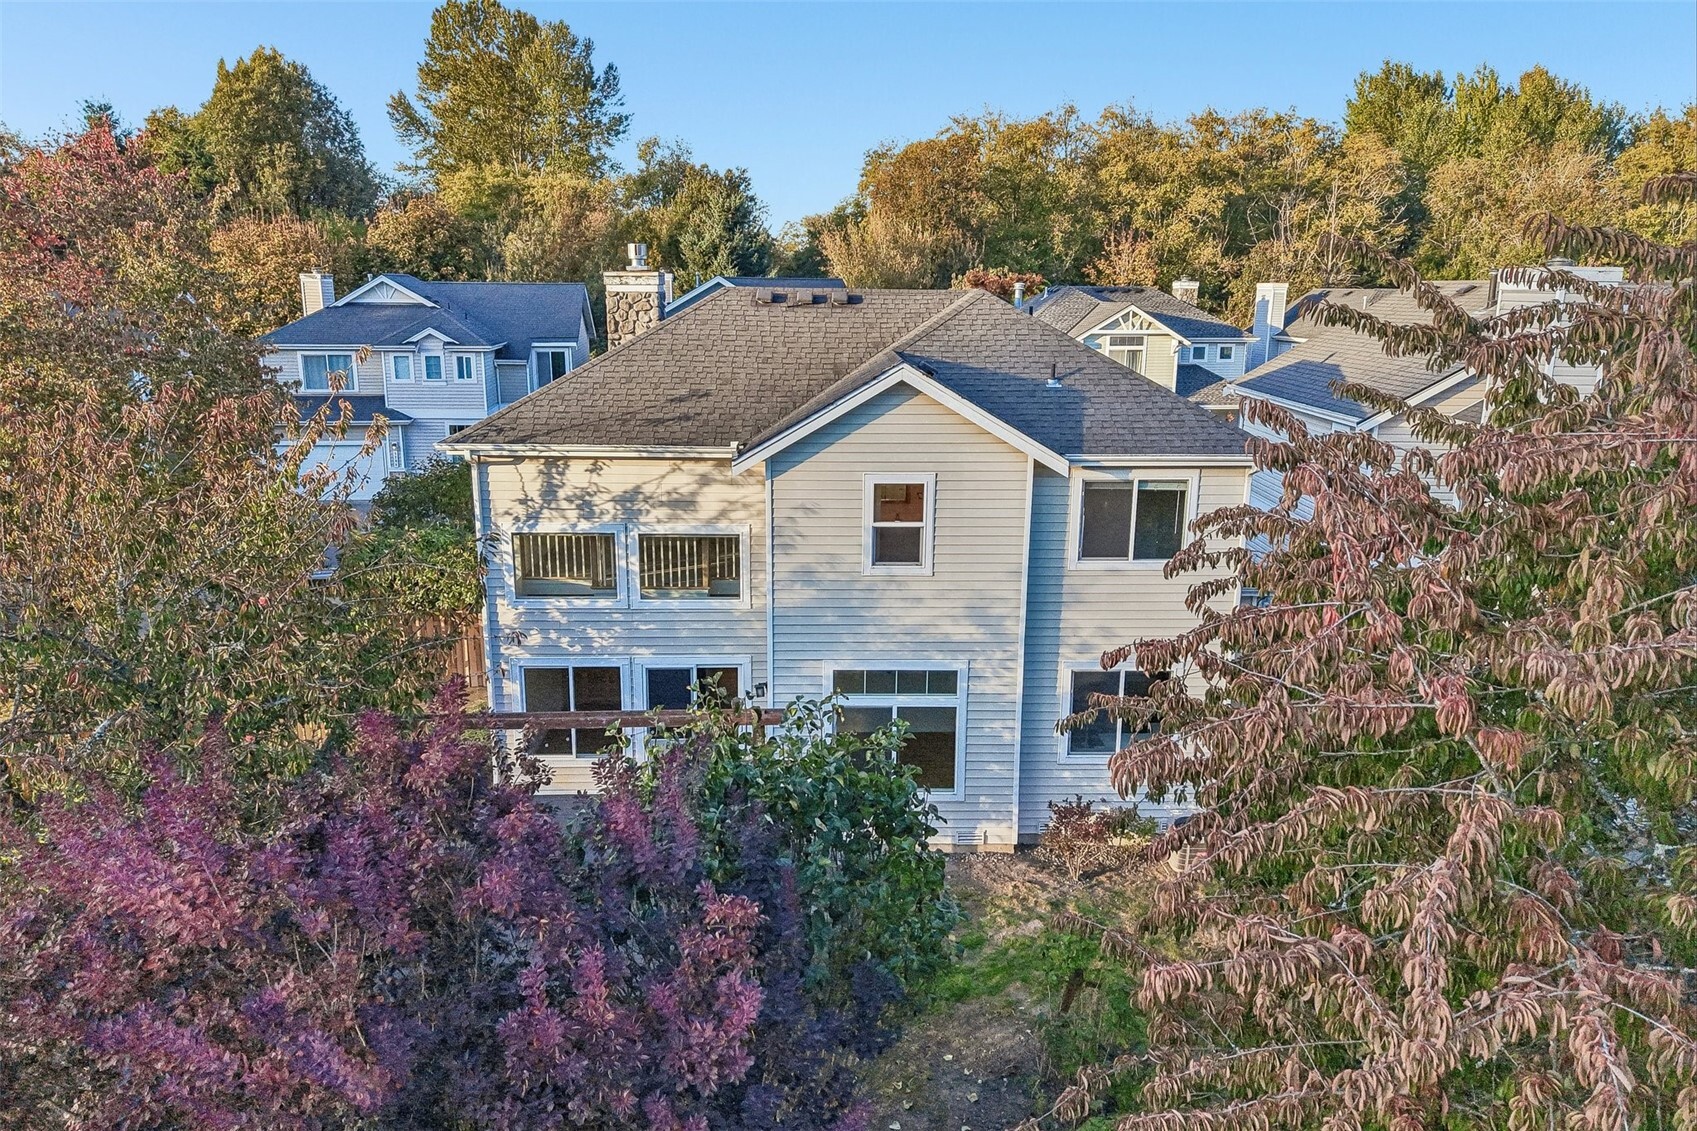
Rear of a light-sided home framed by autumn trees and neighboring houses.
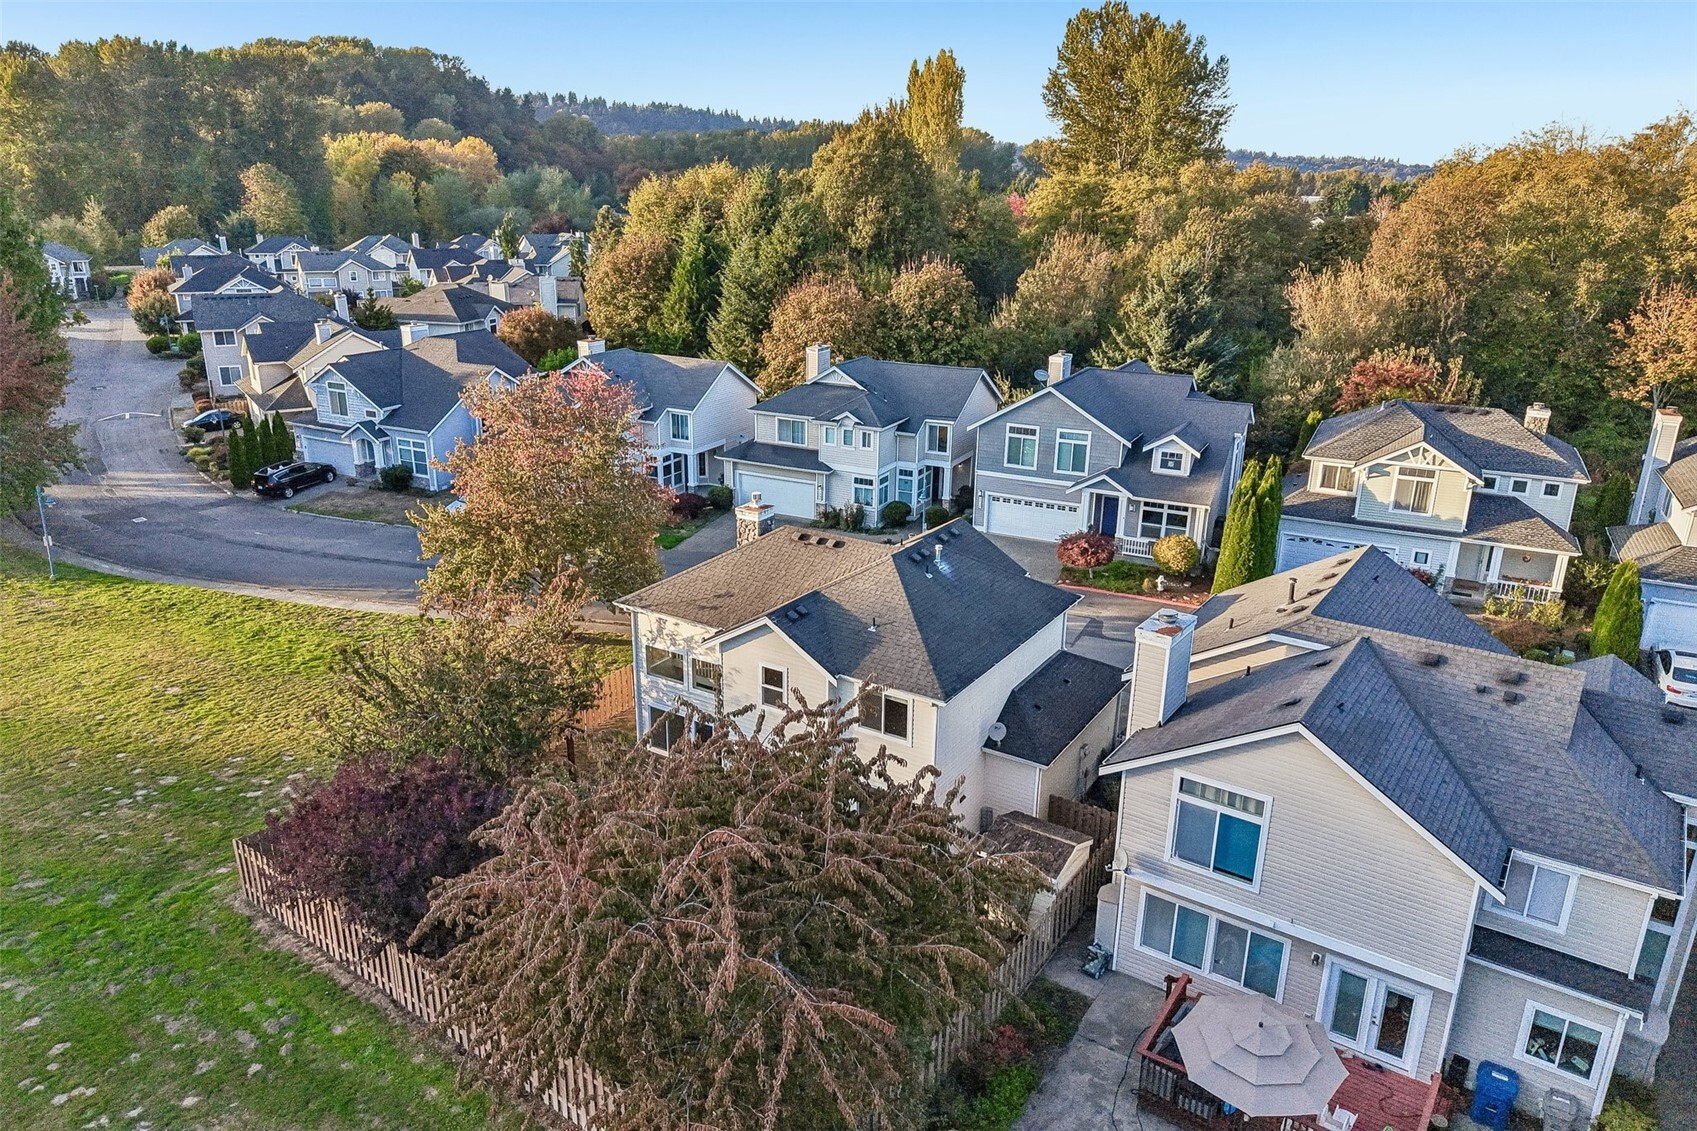
Aerial view of homes in a wooded neighborhood beside an open grassy area.
Aerial view of a light-colored home beside a wooded greenbelt and neighboring houses.
SEE ALL PHOTOS
Gray two-story house with an attached garage, covered entry, and landscaped front yard.
Two-story gray house with a white double garage, covered porch, and autumn trees.
Aerial view of the home beside a wooded greenbelt and walking path.
Bright entry foyer with a wood staircase, hardwood floors, and a white front door.
Living room with hardwood floors, skylights, and a built-in wood fireplace surround.
Living room with a tiled fireplace, built-in wooden shelving, and hardwood floors.
Empty living room with hardwood floors, vaulted ceiling, exposed beam, and sliding glass door to a deck.
Bright vacant living and dining area with hardwood floors, large windows, and a chandelier.
Dining area with hardwood floors, large windows, and an adjoining kitchen with gray cabinetry.
Kitchen with white cabinets, stainless appliances, and a large sink beneath a garden-facing window.
Kitchen with a large farmhouse sink, white counters, and a window overlooking a fenced yard.
Small bathroom with a toilet, wall-mounted sink, stone backsplash, and oval mirror.
Carpeted upper-level landing with wood-and-white railing, windows, and ceiling fan.
Carpeted upstairs landing with wood-trimmed railings and a hanging chandelier.
Carpeted upstairs loft overlooking a stairwell, with wood-and-white railing and ceiling fan.
Bathroom vanity with a large mirror, white sink, and shower visible through the doorway.
Empty carpeted bedroom with a large window and a view of a neighboring house.
Empty carpeted bedroom with a window overlooking neighboring homes and trees.
Empty bedroom with gray carpet, a double-door closet, and an open doorway.
Empty carpeted bedroom with a large window overlooking trees and sunlight on the wall.
Empty carpeted bedroom with a wide closet and doorway to wood cabinetry.
Bathroom vanity with double sinks, mirrored cabinet, and extensive natural wood cabinetry.
Bathroom with a white soaking tub, tan tiled walls, and a large window overlooking greenery.
Bathroom with a bathtub, tiled shower walls, and extensive natural wood cabinetry.
Backyard deck beneath a wooden pergola, with string lights, mature trees, and a fenced yard.
Private backyard deck beneath a wooden pergola, with string lights and a fenced garden.
Rear exterior of a two-story home with a raised deck beneath leafy tree branches.
Rear exterior with a raised deck, fenced yard, and mature trees.
Two-story home with a broad double garage, covered entry, and pale siding.
Aerial view of a two-story home with a broad shingle roof among autumn trees and neighboring houses.
Rear of a light-sided home framed by autumn trees and neighboring houses.
Aerial view of homes in a wooded neighborhood beside an open grassy area.
Aerial view of a light-colored home beside a wooded greenbelt and neighboring houses.
Listing Broker: Windermere Real Estate/PSR Inc; Genevieve Stoll; 206-475-9850; [email protected]
Pending

5215 S 237th Place Unit: 43

5215 S 237th Place Unit: 43, Kent, WA 98032

$530,000
Welcome to The Lakes! Situated on a desirable corner lot, this beautifully updated 3-bedroom, 2.5-bath detached home with a spacious loft offers a wonderful blend of comfort, privacy, and natural beauty. Abundant windows fill the home with natural light and frame peaceful views, including seasonal glimpses of Mt. Rainier. The updated kitchen features quartz countertops and newer appliances, while hardwood floors, fresh interior paint, and a cozy gas fireplace add warmth and style. Enjoy year-round comfort with A/C and an updated furnace. Outside, a large, freshly refinished deck is perfect for entertaining, while the fully fenced backyard offers room to relax, garden, and harvest your own raspberries, blueberries, and cherries! Unwind on the covered front porch, tinker in your 2 car garage, stroll or bike along the nearby riverfront trail, or enjoy the neighborhood park. Conveniently located near I-5 and SR-167, with easy access to shopping, dining, and Seattle.

3
beds

3
baths

1,204 Sq.Ft. LIVING AREA

9.47 Acres lot

Genevieve Stoll

Genevieve Stoll

Features & Amenities

Interior

  • total bedrooms3
  • Total bathrooms3
  • full bathrooms2
  • half bathroom1
  • Flooring Ceramic Tile, Hardwood, Carpet
  • Fireplace Gas
  • APPLIANCES Dishwasher, Disposal, Dryer, Microwave, Refrigerator, Stove(s)/Range(s), Washer
  • other interior Features End Unit, Fireplace, Insulated Windows, Primary Bathroom, Soaking Tub, Vaulted Ceiling(s)

Area & Lot

  • Status Pending
  • Living Area1,204 Sq.Ft.
  • Total Area1,204 Sq.Ft.
  • Lot Area9.47 Acres
  • MLS® ID2595844
  • TypeCondo
  • YEAR BUILT1995
  • NeighborhoodKent
  • View DescriptionMountains, Partial, River, Territorial
  • Elementary SchoolNeely O Brien Elem
  • Middle SchoolMill Creek Mid Sch
  • High SchoolKent-Meridian High
  • School DistrictKent

Exterior

  • STORIES2
  • roofFlat
  • lot featuresCorner Lot, Curbs, Open Space, Paved
  • parkingIndividual Garage
  • HEAT TYPEForced Air
  • AIR CONDITIONINGCentral Air
  • other exterior FeaturesMetal/Vinyl, Wood

Financial

  • Sales Price$530,000
  • Real Estate Tax $4,873/yr
  • HOA $101/mo
View Virtual Tour
Two-story gray house with a white double garage, covered porch, and autumn trees.

Schedule a Showing

We would love to show you our beautiful property. Please select your preferred date and time below. An agent will be in touch shortly to confirm your appointment.

Schedule a Showing

We would love to show you our beautiful property. Please select your preferred date and time below. An agent will be in touch shortly to confirm your appointment.

Thank you for your interest in 5215 S 237th Place Unit: 43, Kent, WA 98032. We are reviewing your request and will be in touch shortly!

Mortgage Calculator

Estimate your monthly mortgage payment, including the principal and interest, property taxes, and HOA. Adjust the values to generate a more accurate rate.

All estimates are provided for informational purposes only. Actual amounts may vary.
$0,000 Your Payment 20 15 65
$0,000 Your Payment

Kent

Explore

Work With Genevieve

Genevieve's passion for the charm and beauty of this area makes her profession thrilling for her, and she would love to share with you her enthusiasm for this place she call home! Please feel free to contact her anytime, Work with Genevieve today!

Follow Me on Instagram