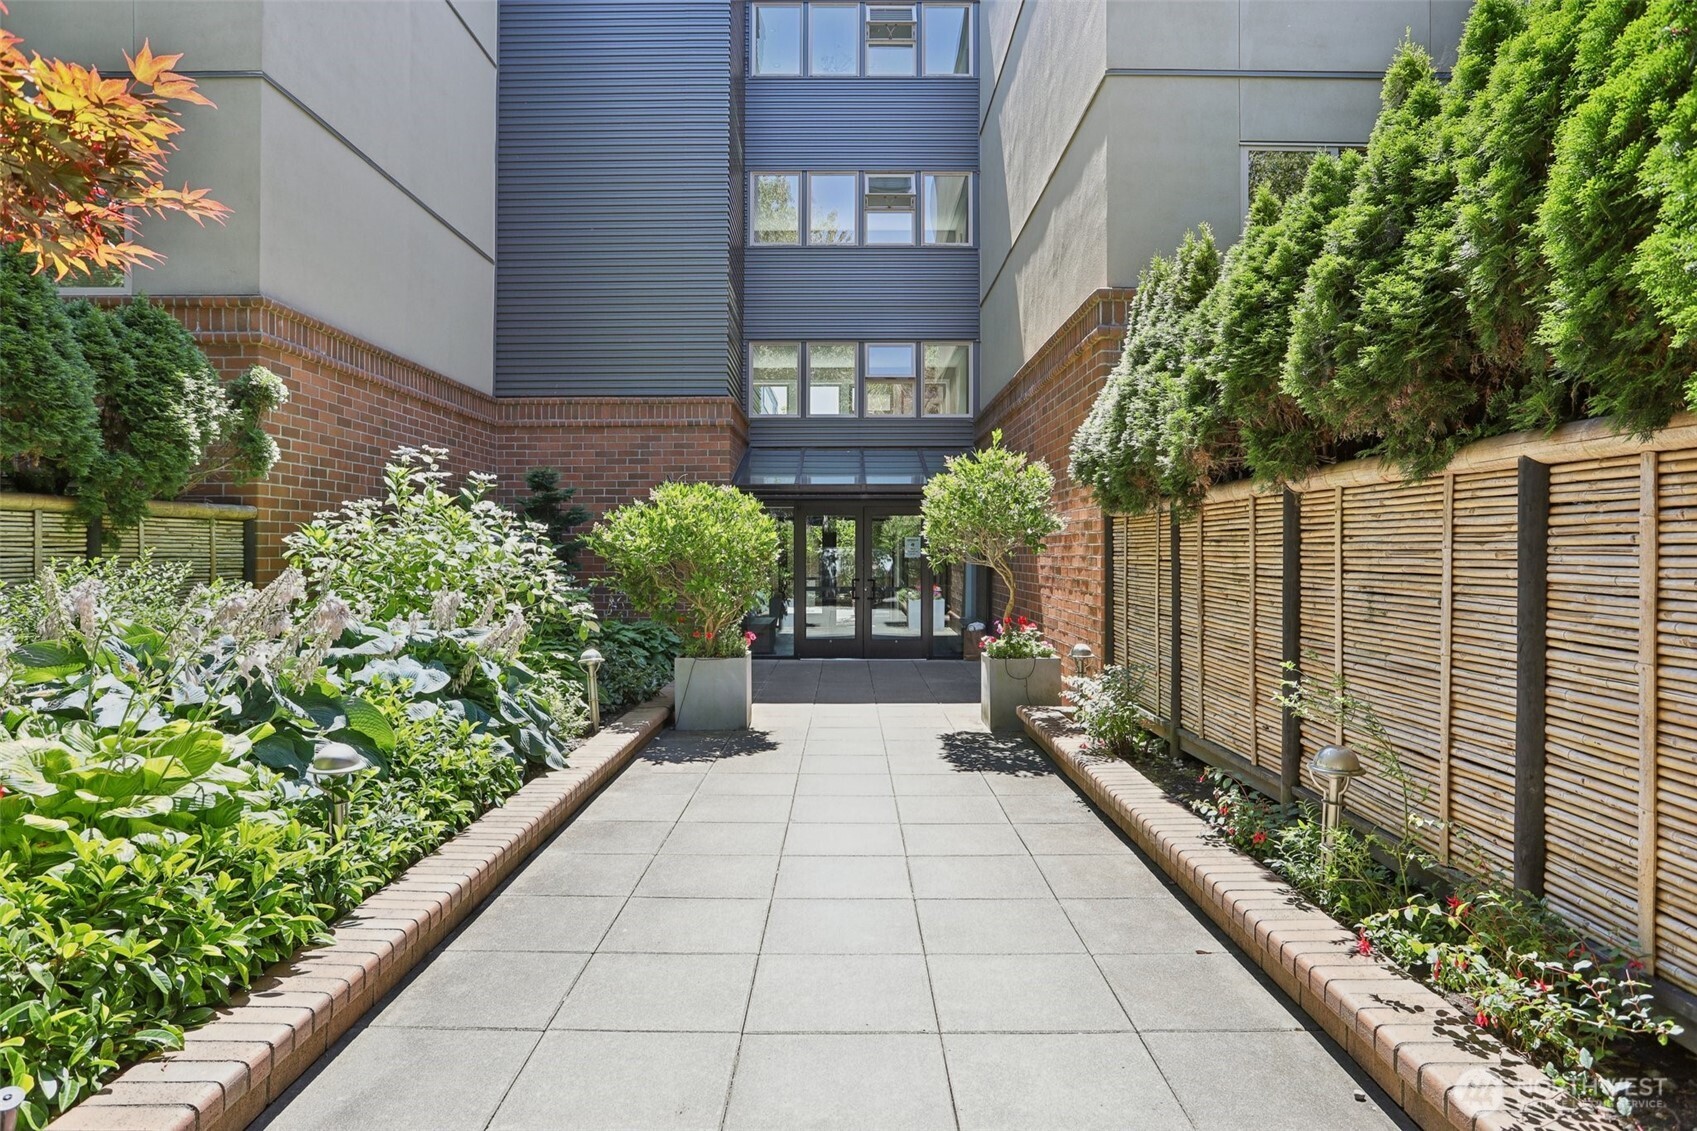
Residential building entrance at the end of a paved walkway, framed by landscaped beds and a slatted fence.
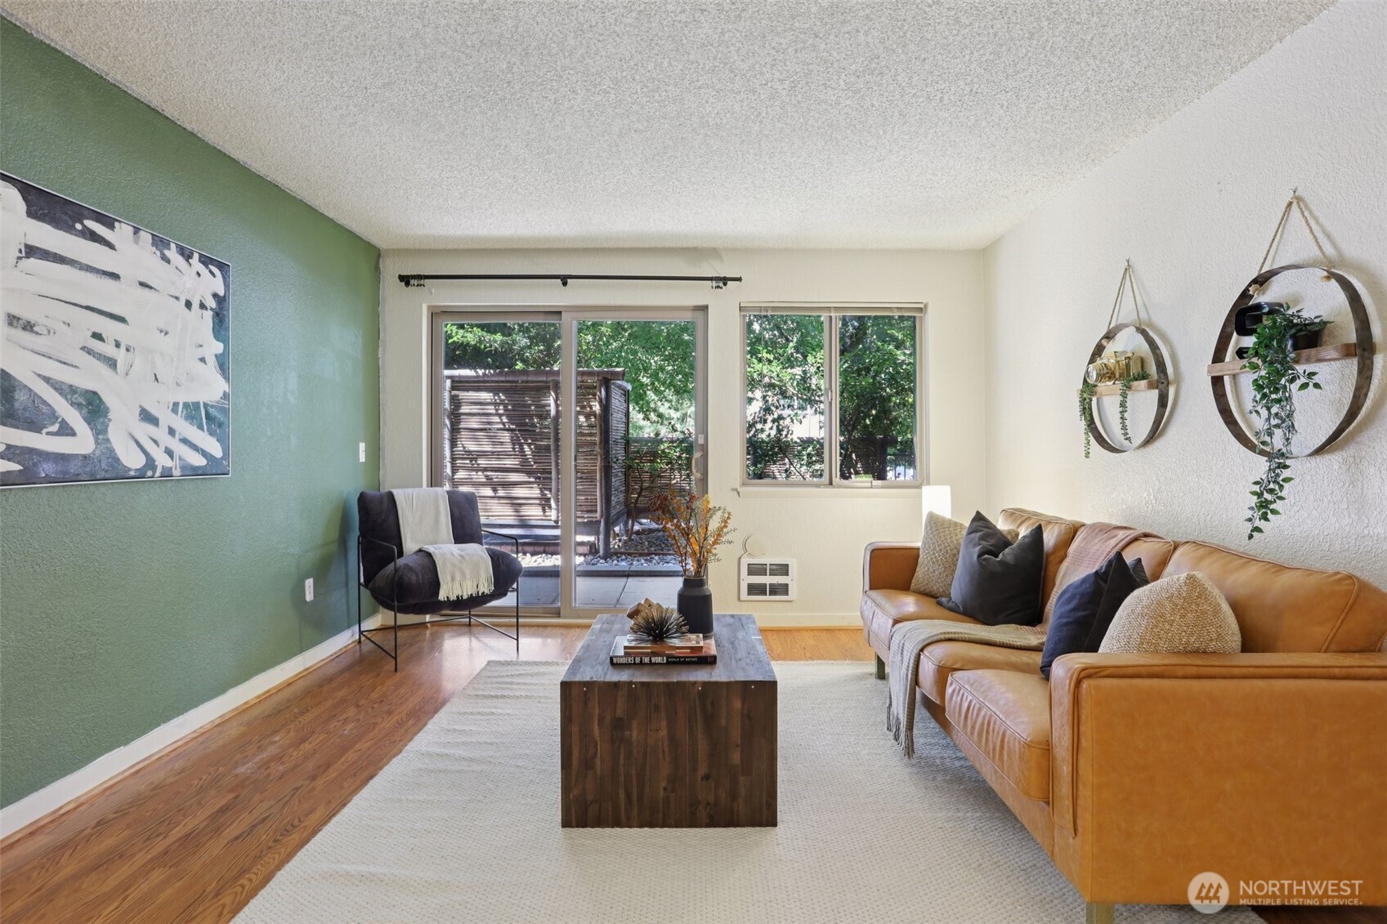
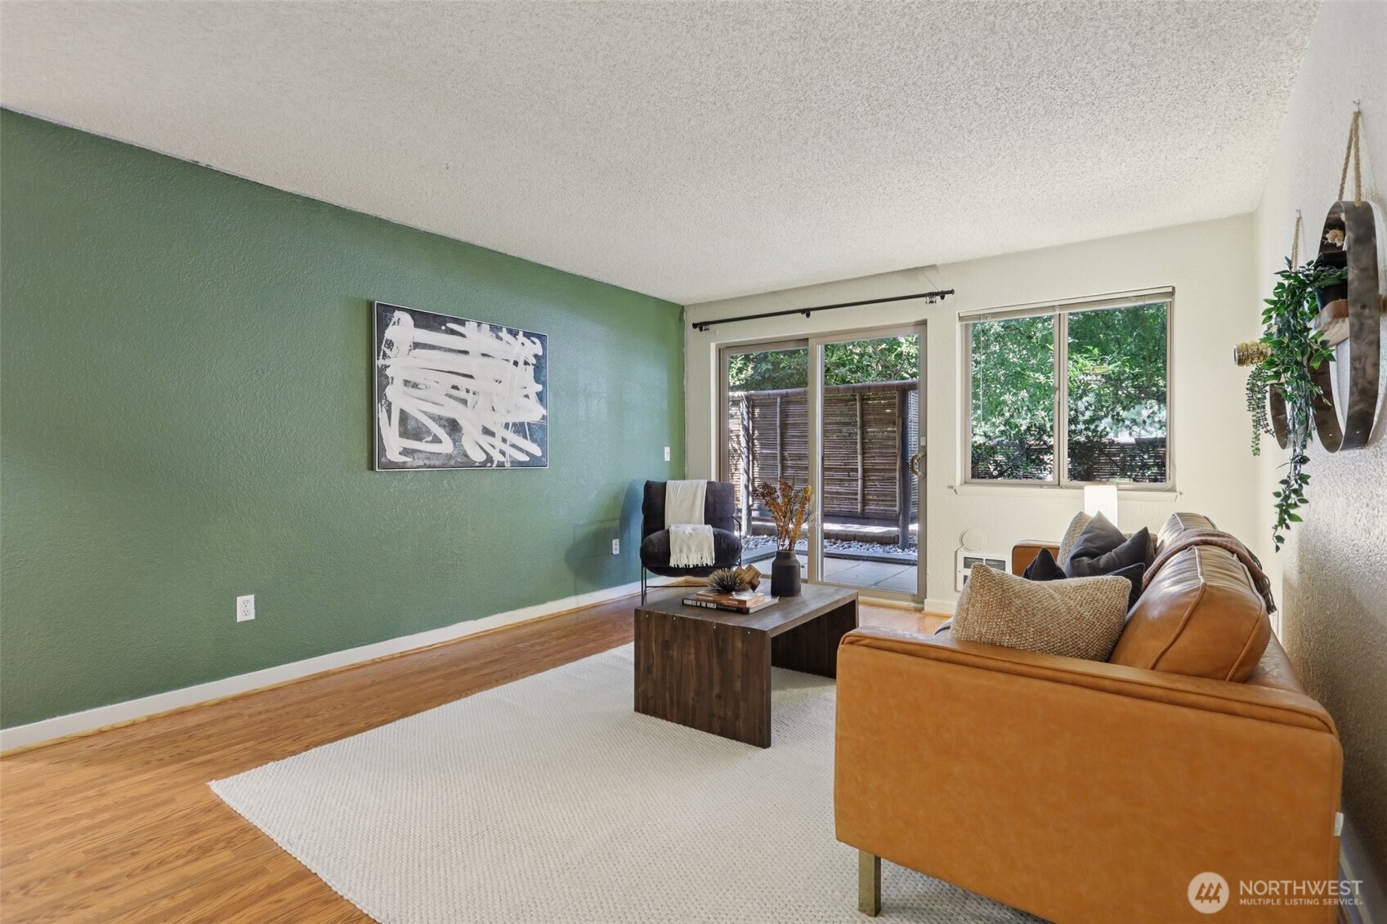
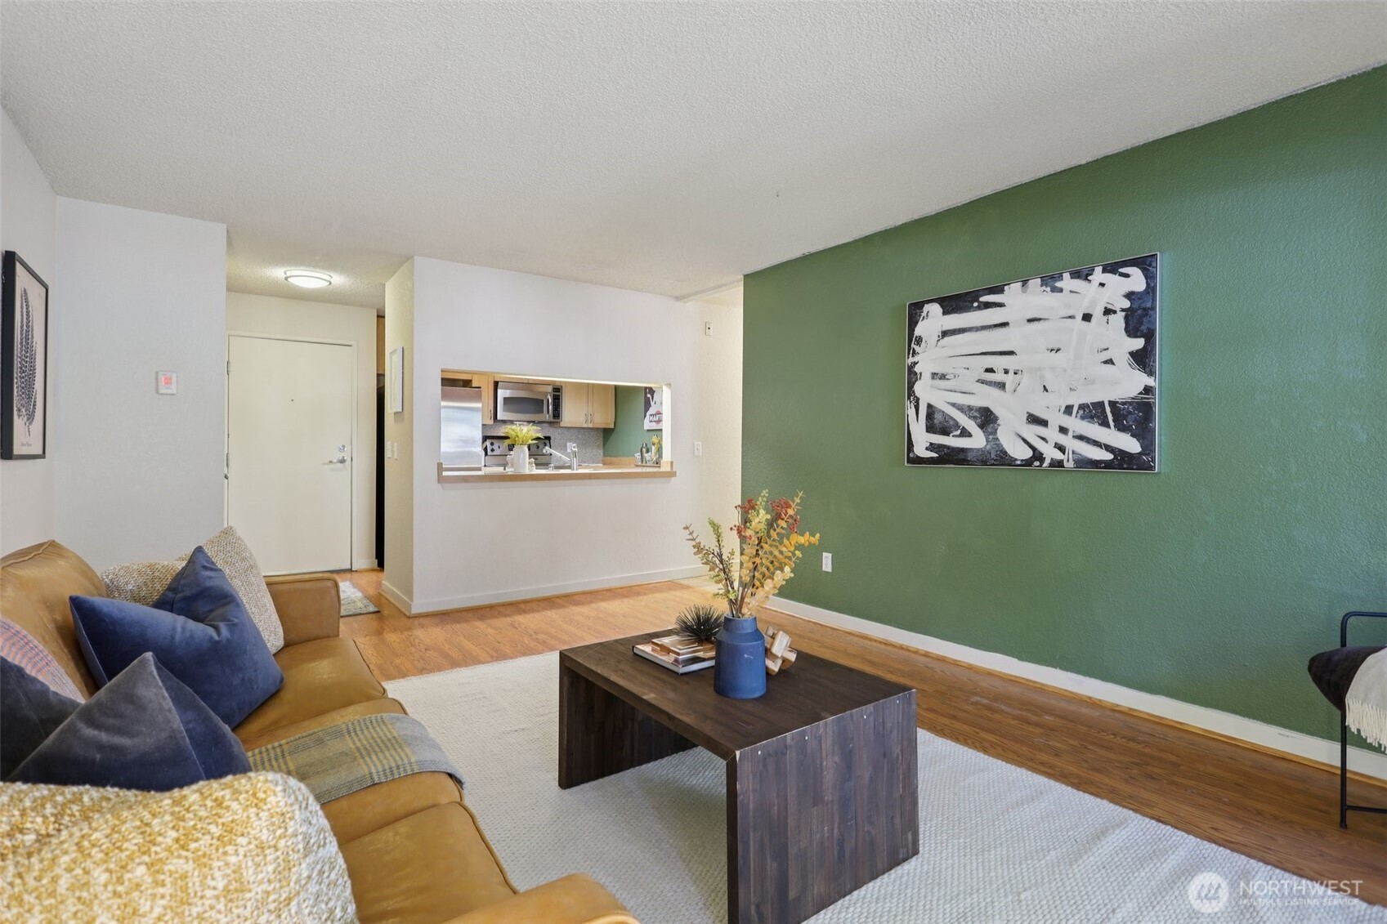
Living room with a green accent wall, leather sofa, and sliding doors to a leafy patio.
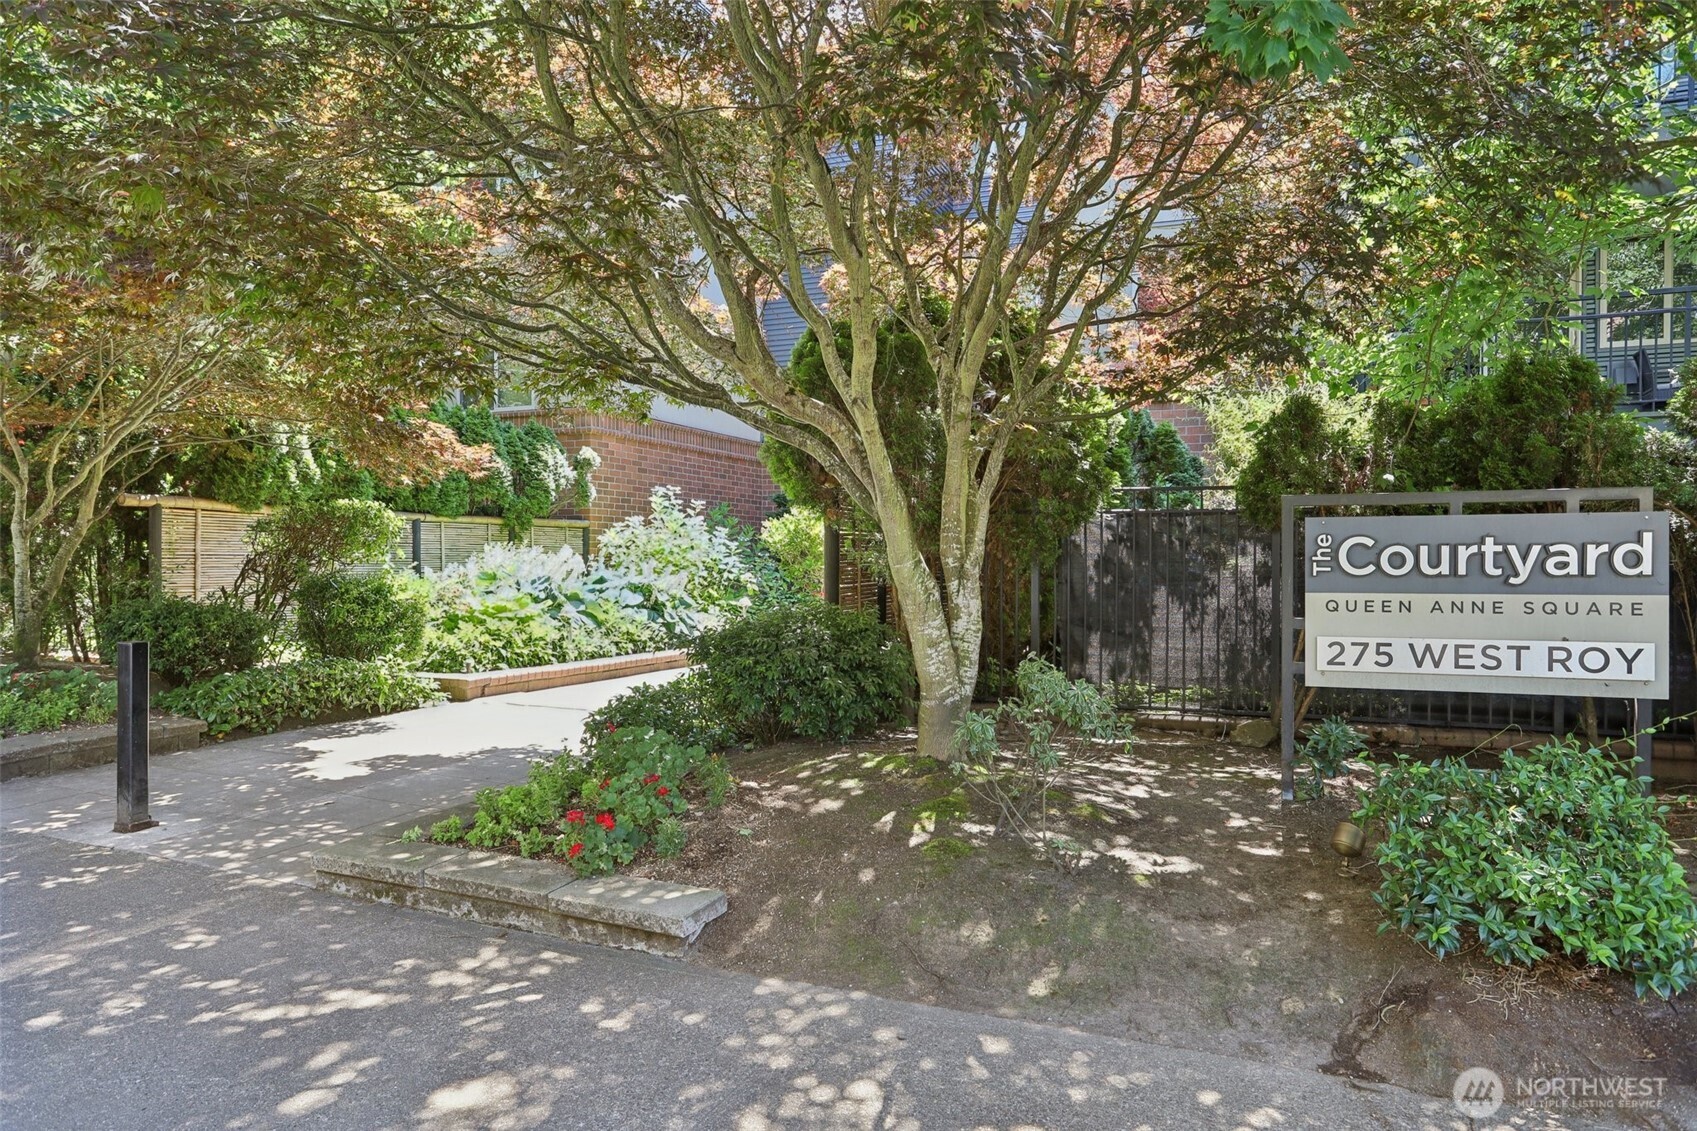
The Courtyard entrance at Queen Anne Square, with a 275 West Roy sign beneath mature trees.
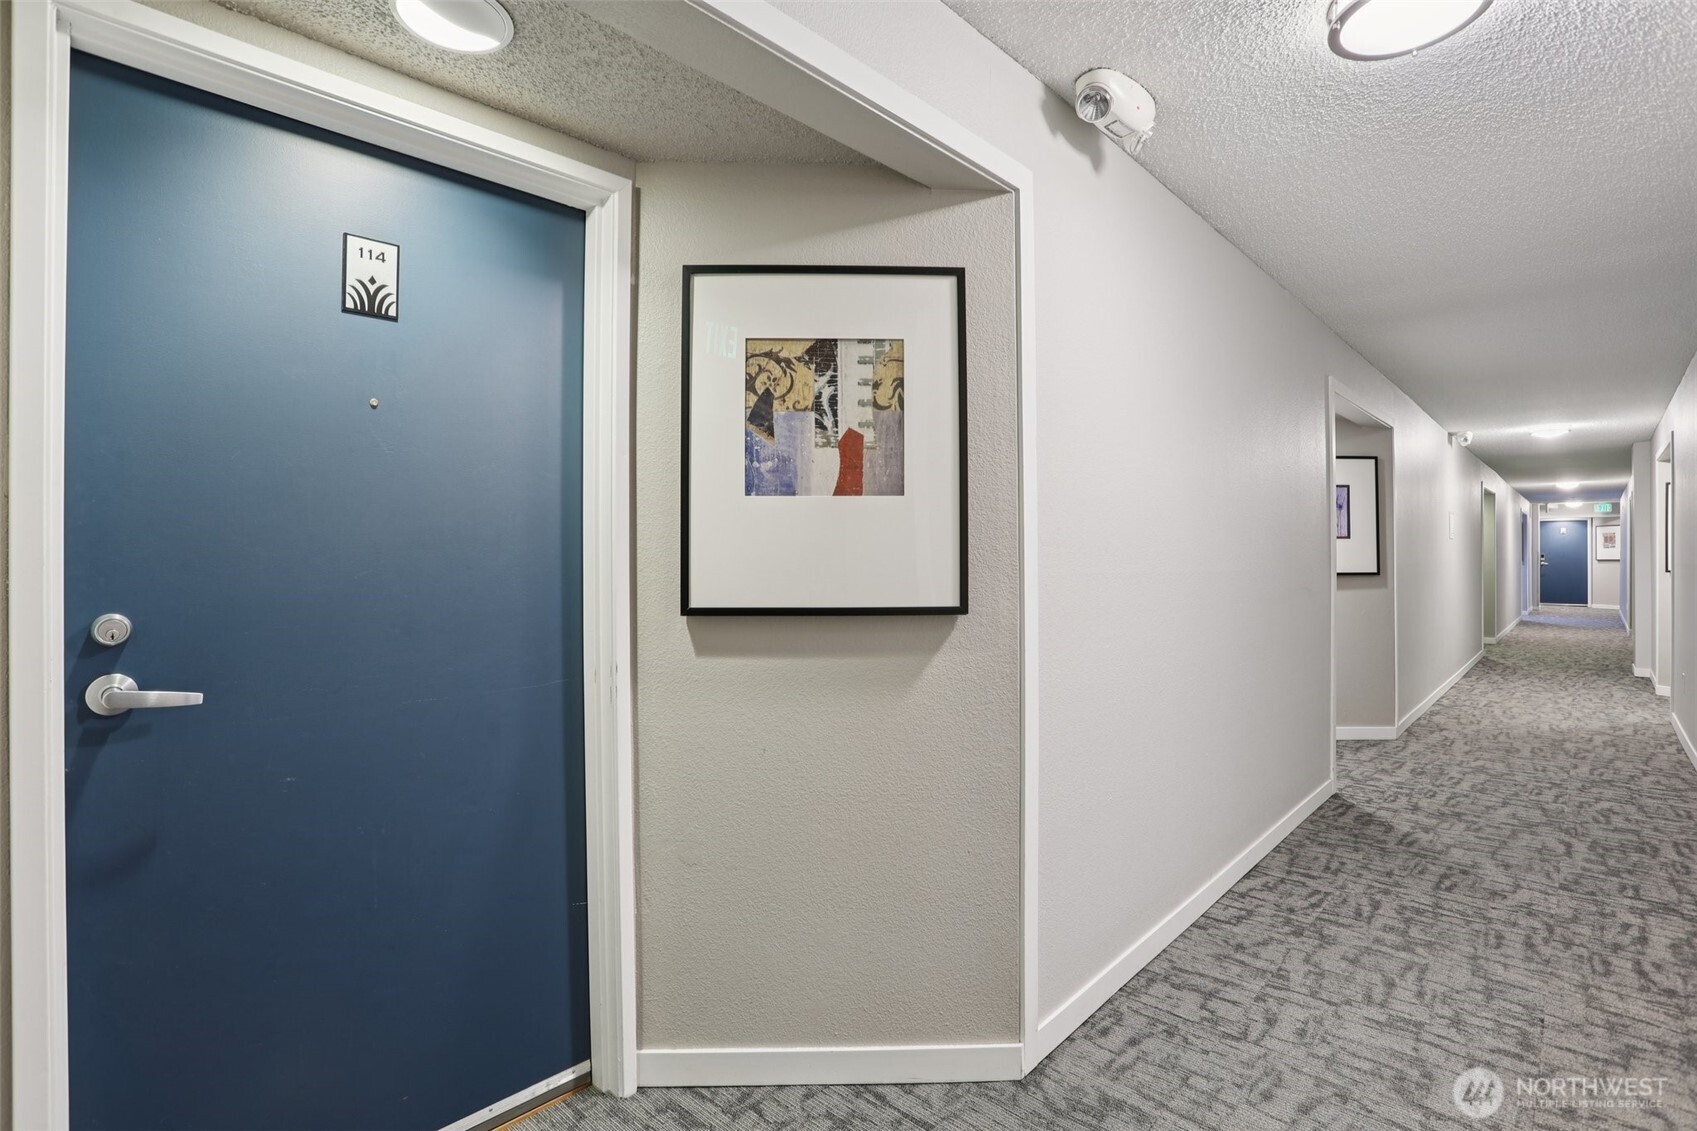
Condominium hallway with a blue door marked 114, framed artwork, and patterned gray carpet.
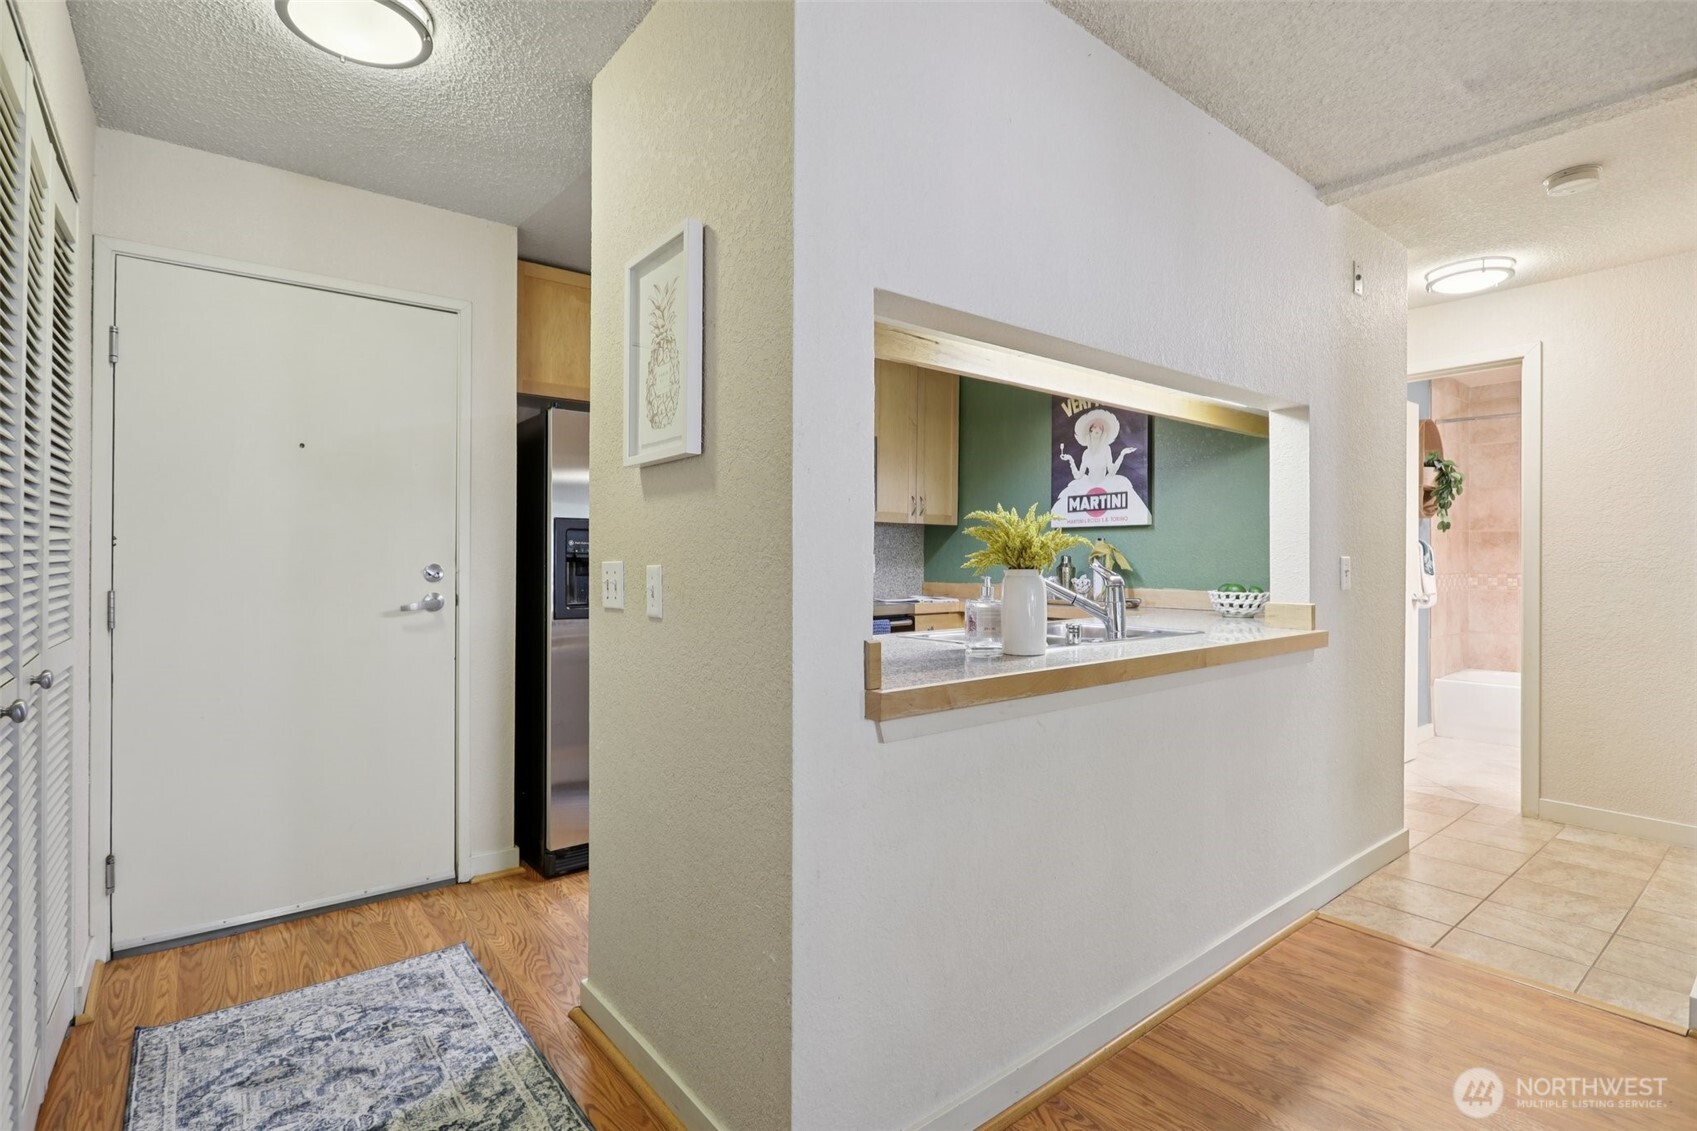
Condo entryway with a kitchen pass-through and a tiled hallway leading to the bathroom.
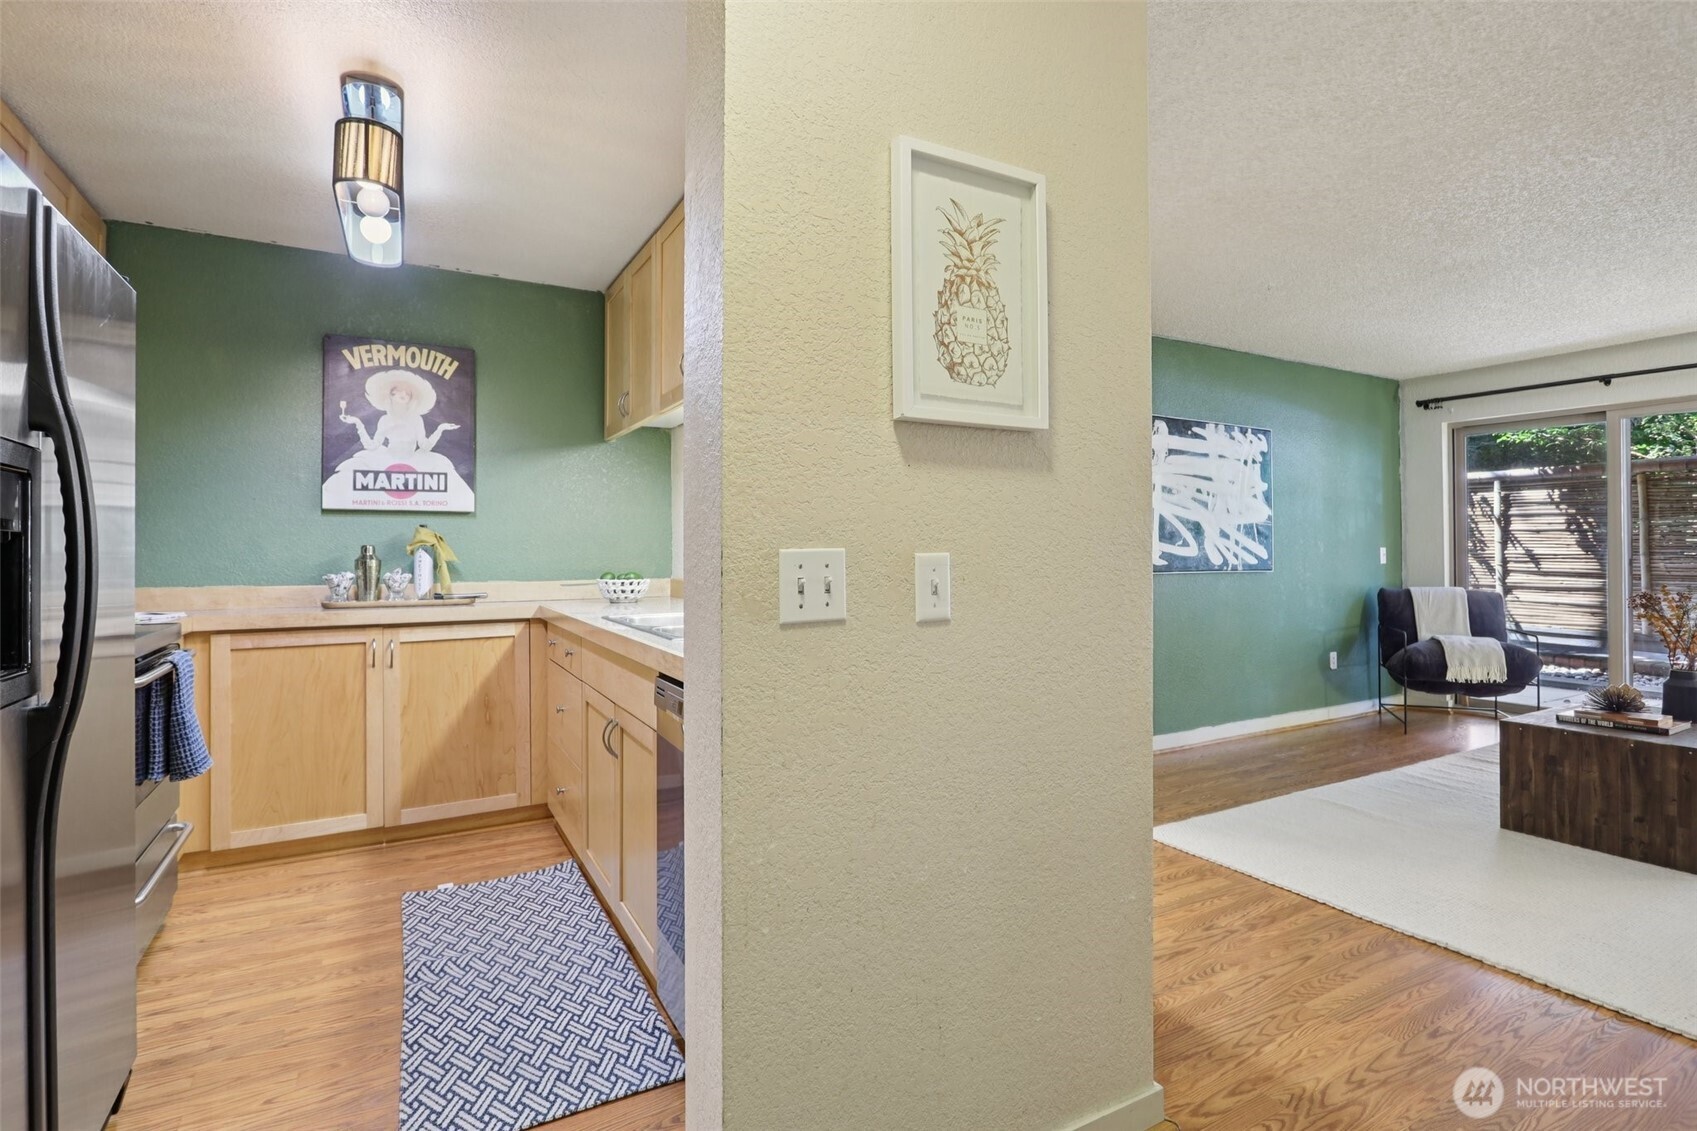
Kitchen opening into a living area with green walls, light wood cabinets, and sliding glass doors.
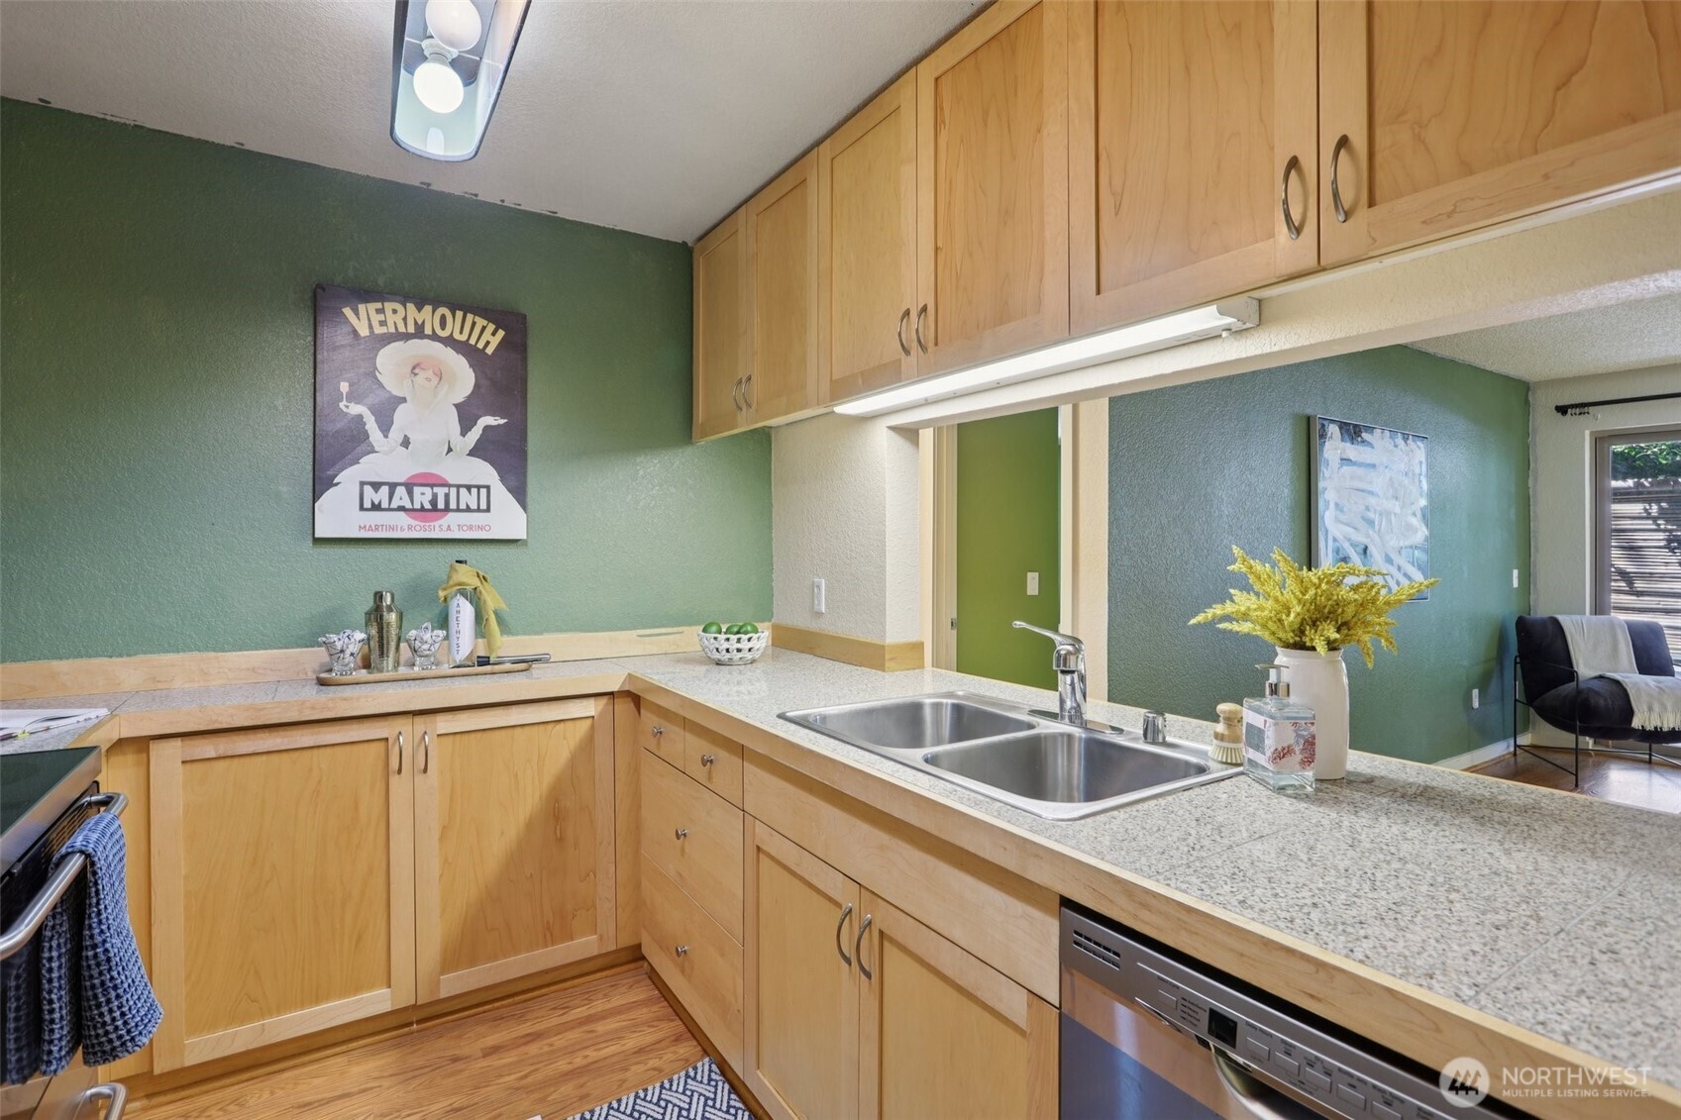
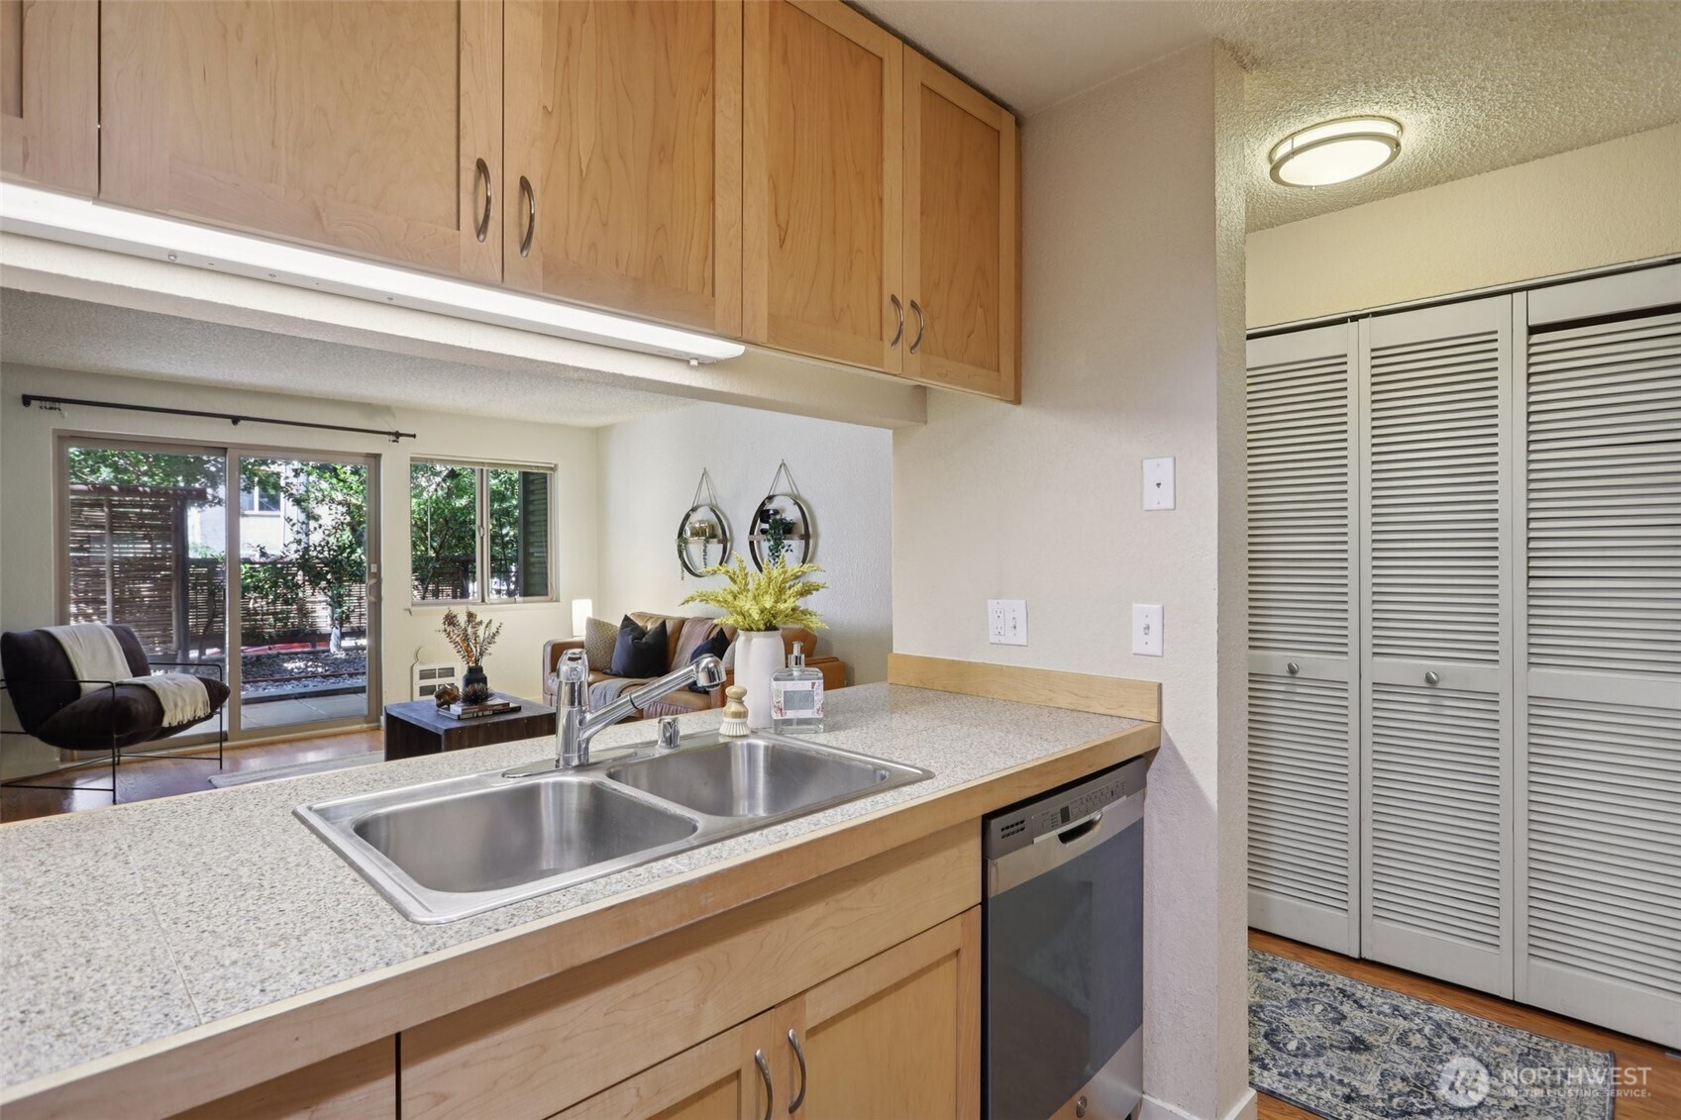
Kitchen with light wood cabinets, speckled countertops, and a double-basin sink; green walls and living area beyond.
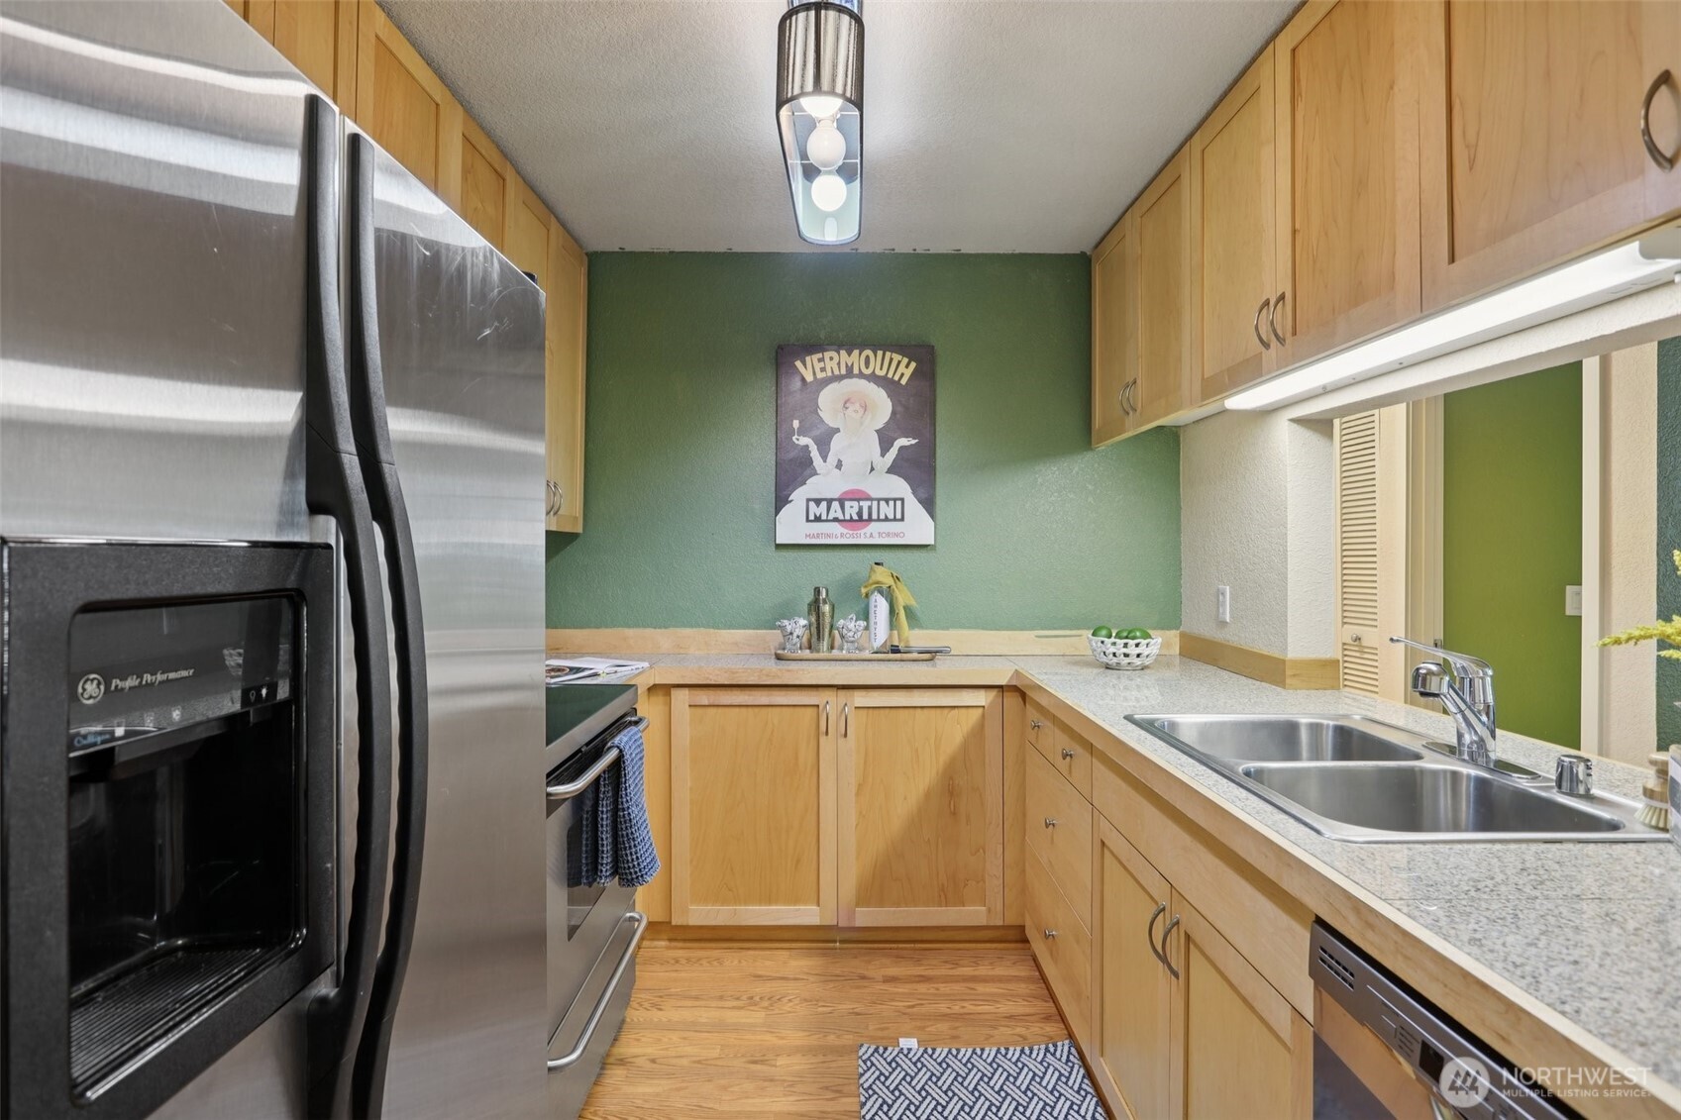
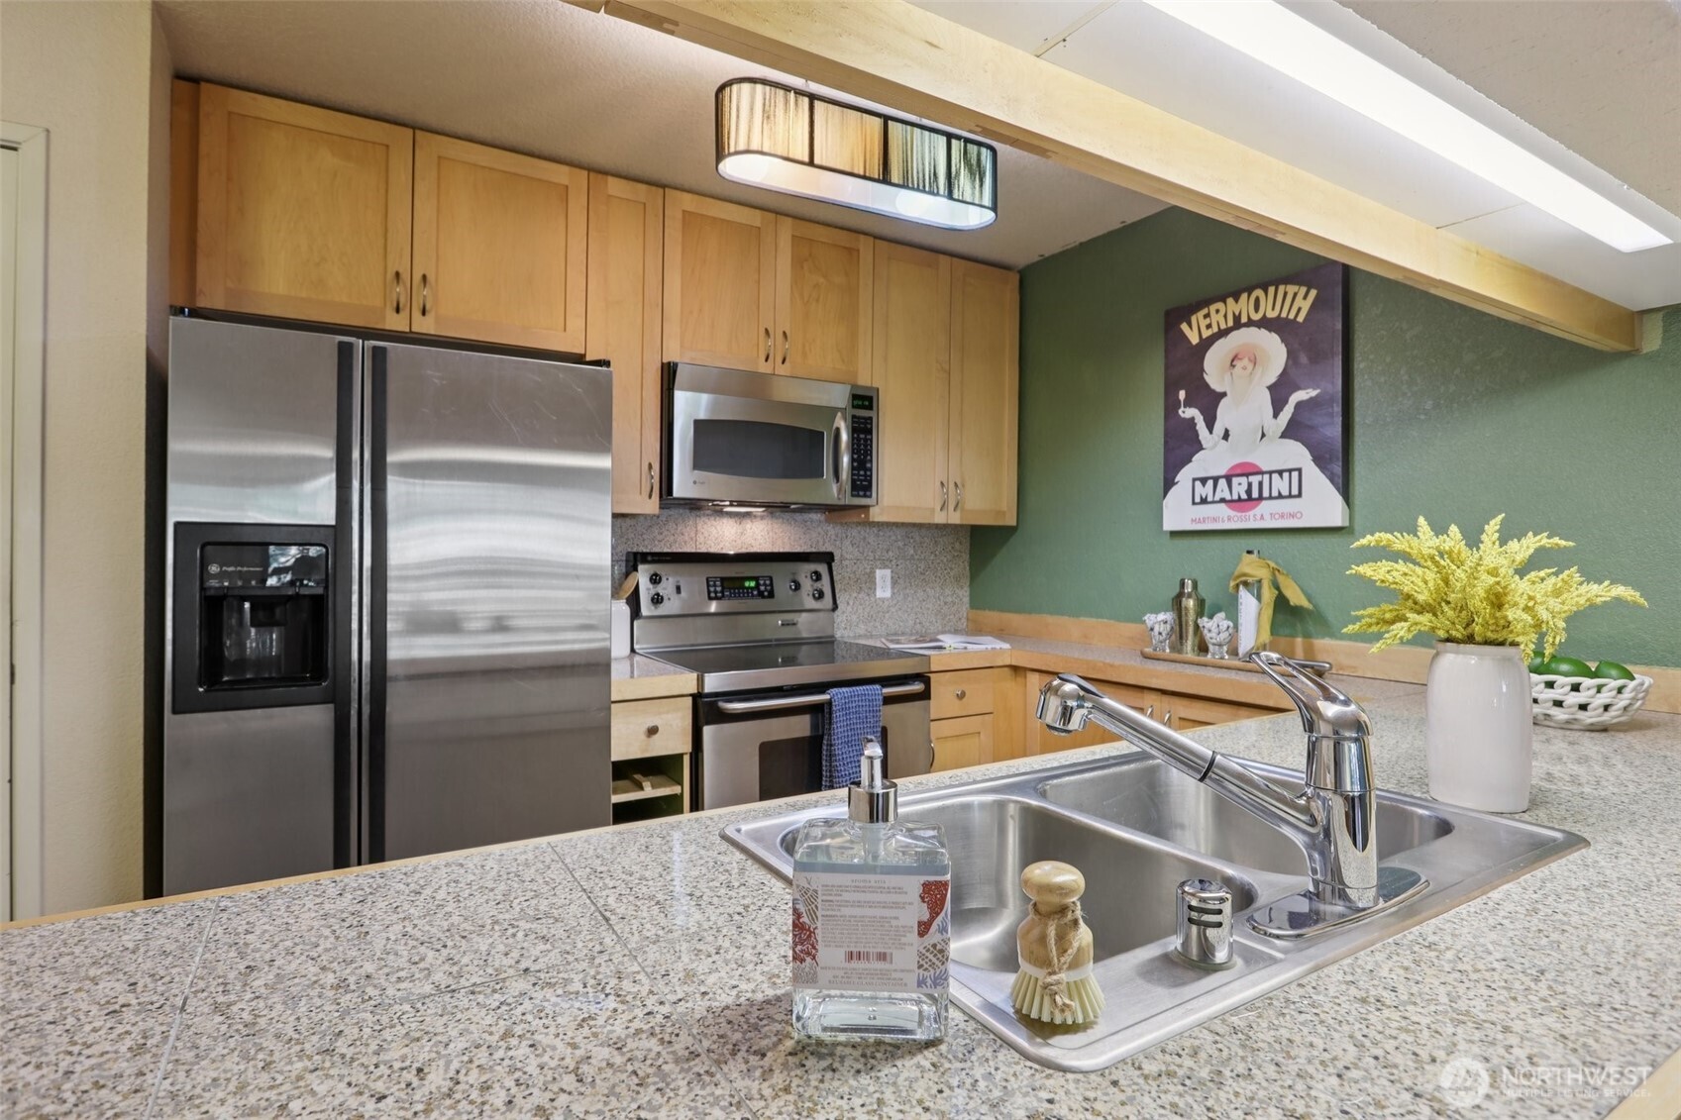
Galley kitchen with light wood cabinets, stainless steel appliances, granite counters, and green walls.
Kitchen with light wood cabinetry and double-basin sink, opening onto a living area and leafy patio.
Kitchen with light wood cabinets, stainless steel appliances, and a foreground island sink.
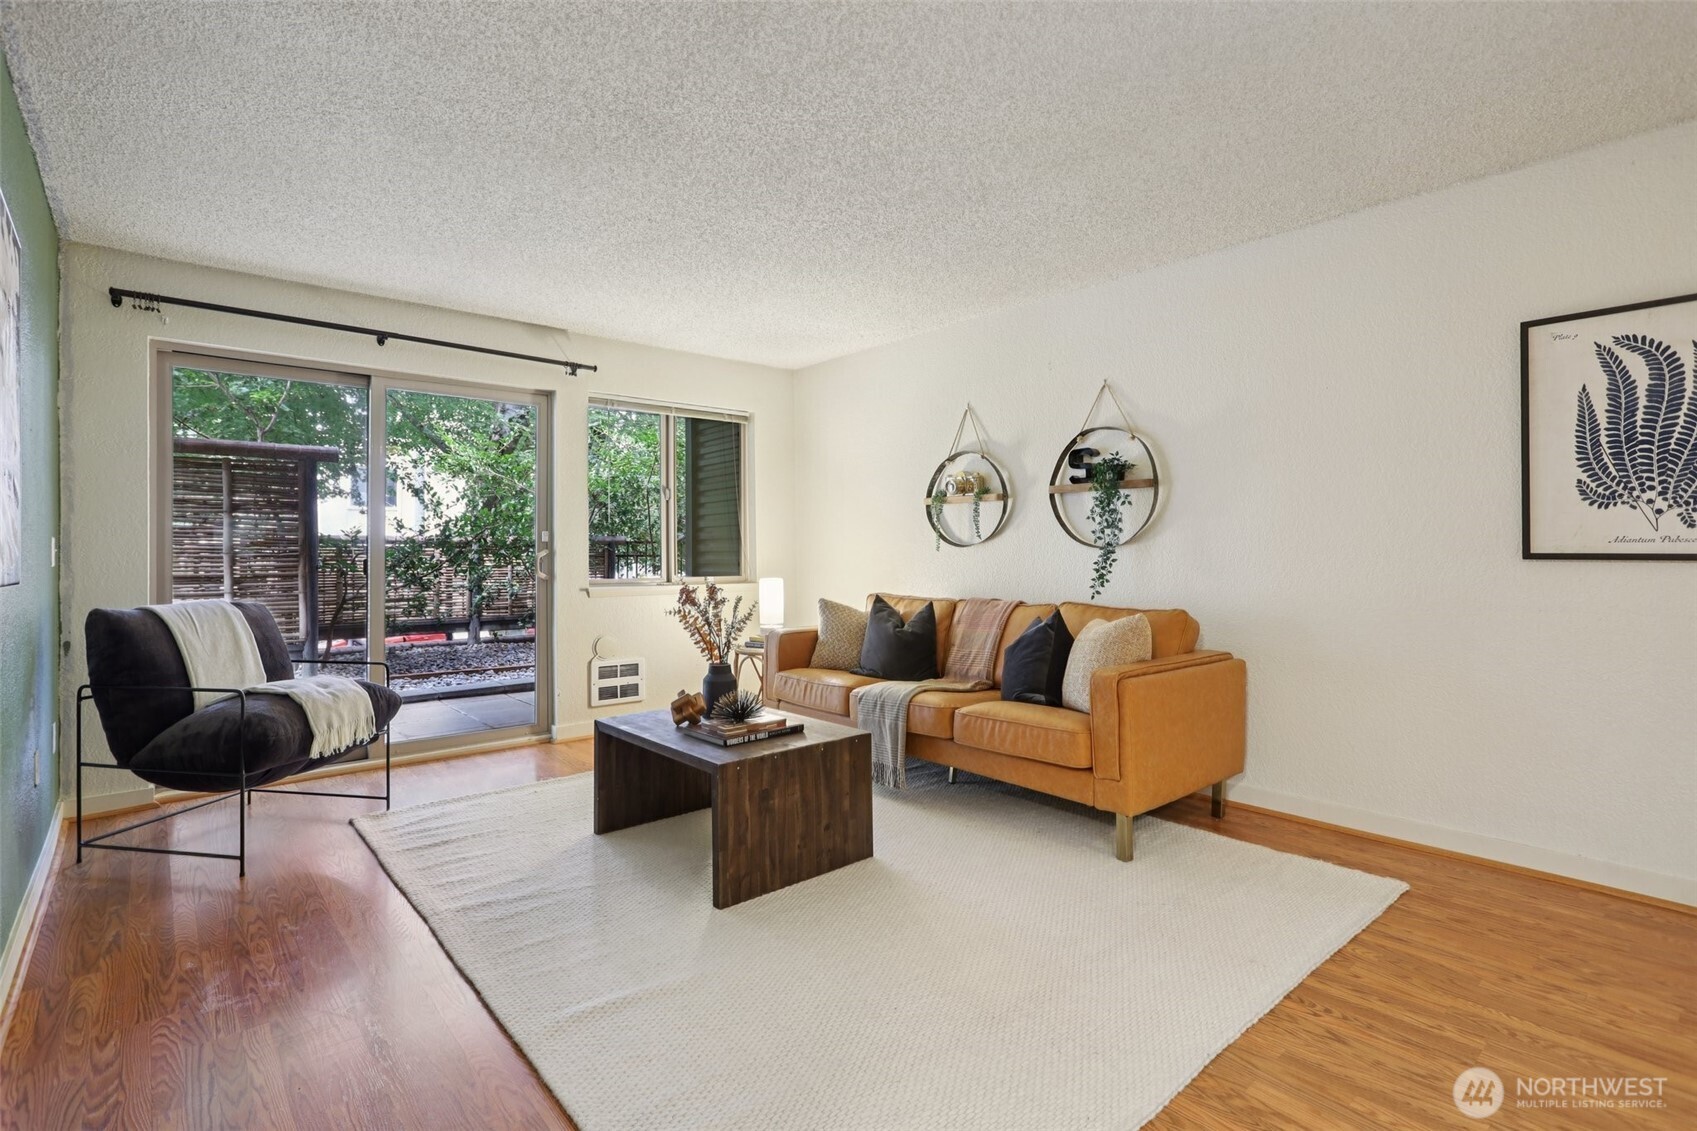
Living room with a tan leather sofa, dark chair, hardwood floors, and sliding doors to a leafy patio.
Staged living room with a green accent wall, tan leather sofa, hardwood floors, and doors to a private patio.
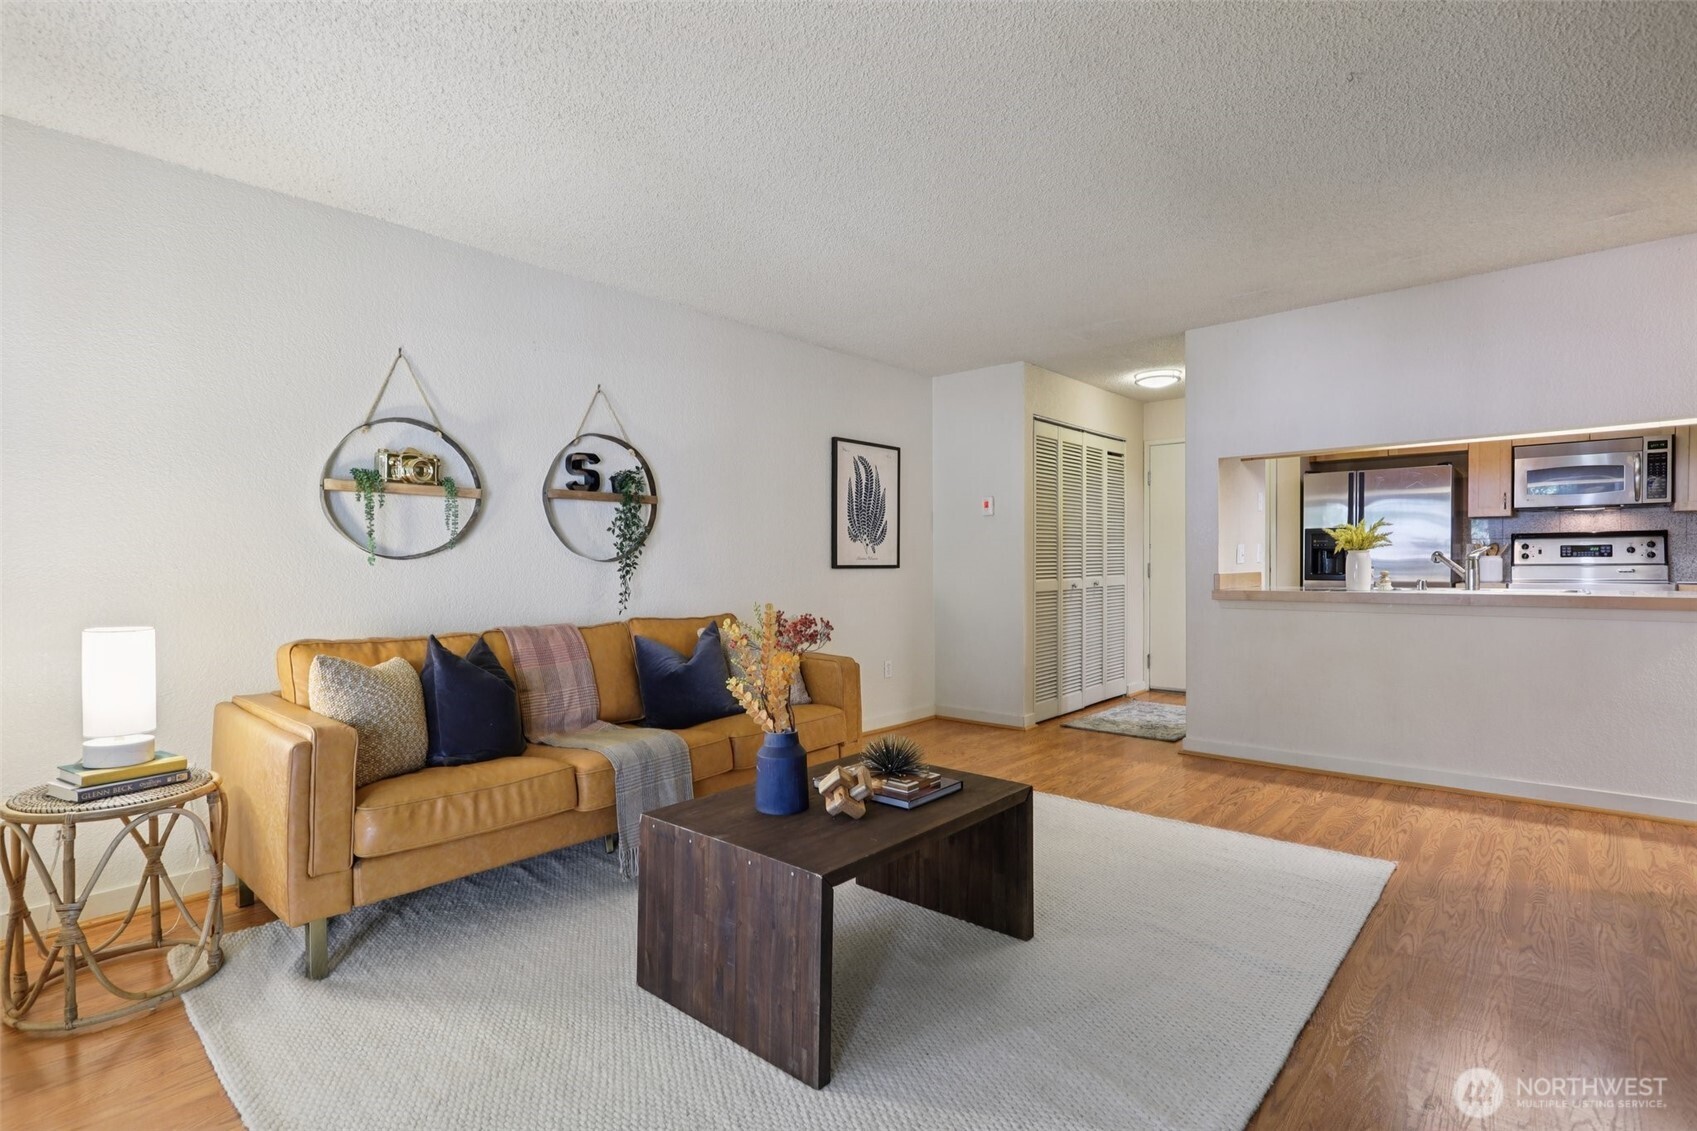
Living room with a tan leather sofa, dark coffee table, and hardwood floors beside the kitchen.
Furnished living room with a tan sofa, green accent wall, and kitchen pass-through.
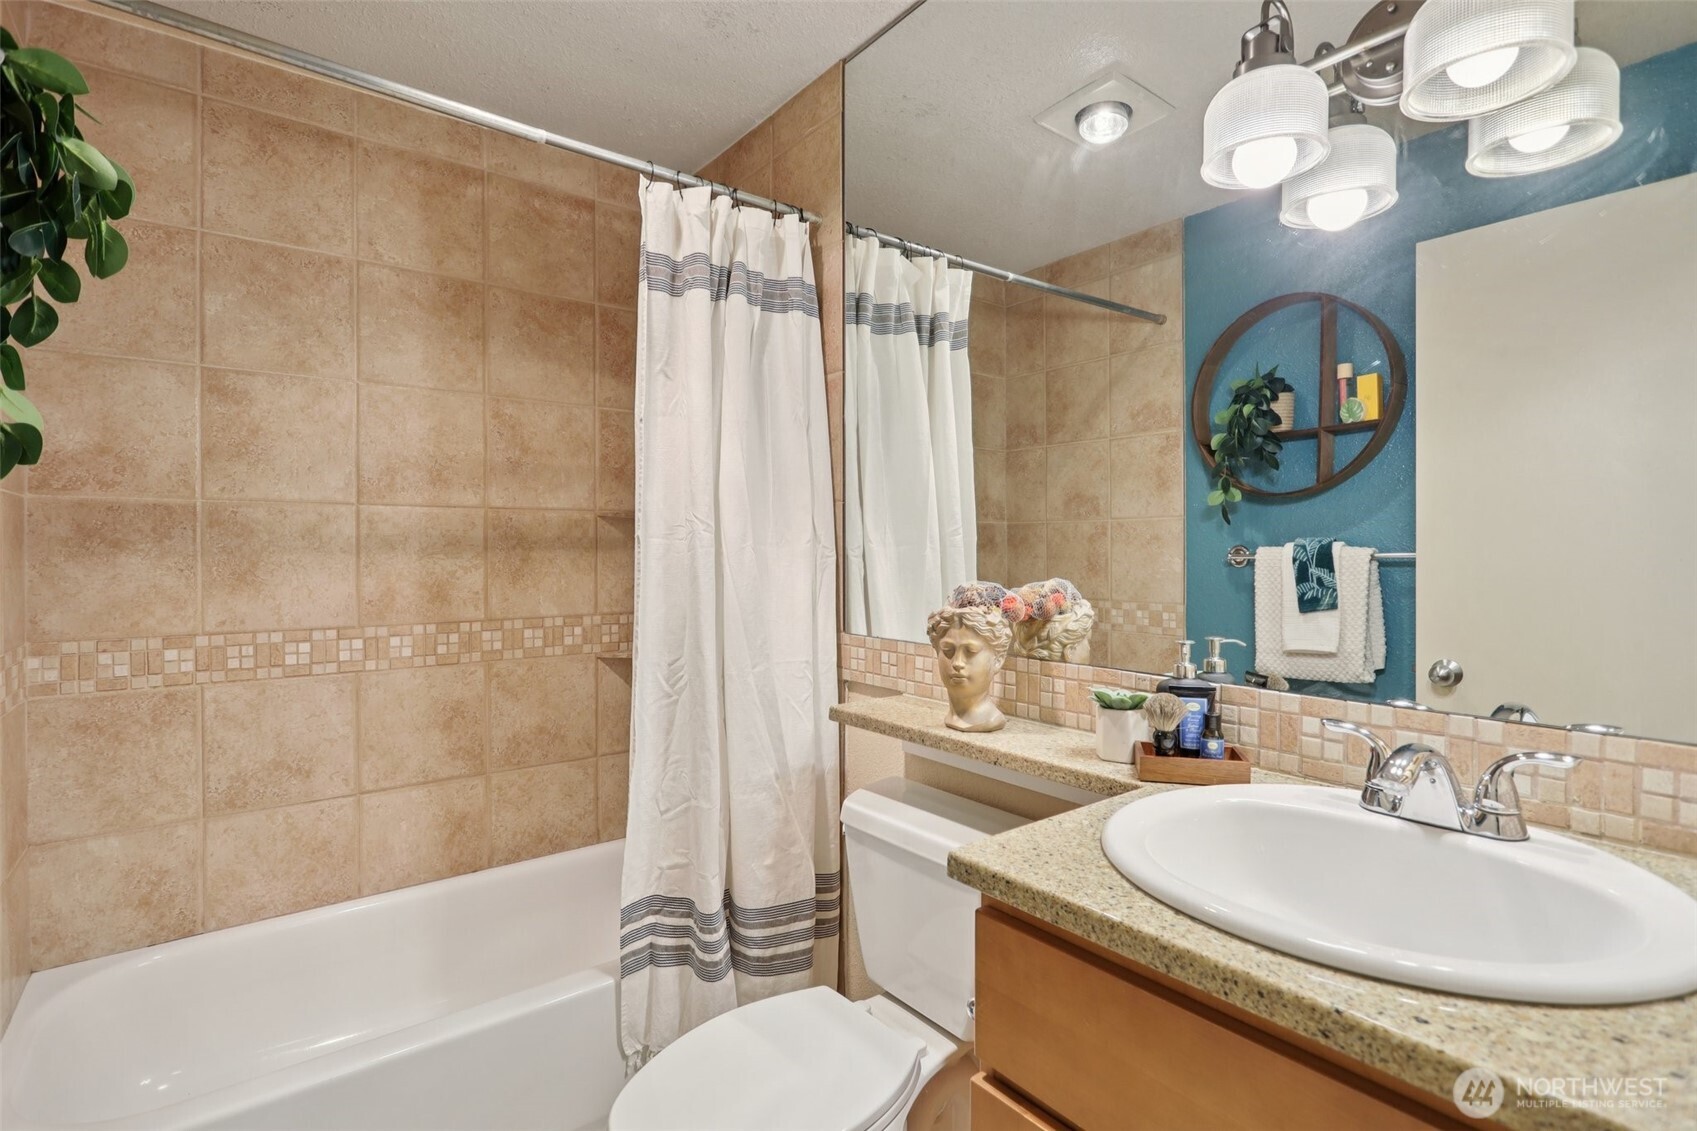
Bathroom with tan tile, a striped shower curtain, and a granite vanity.
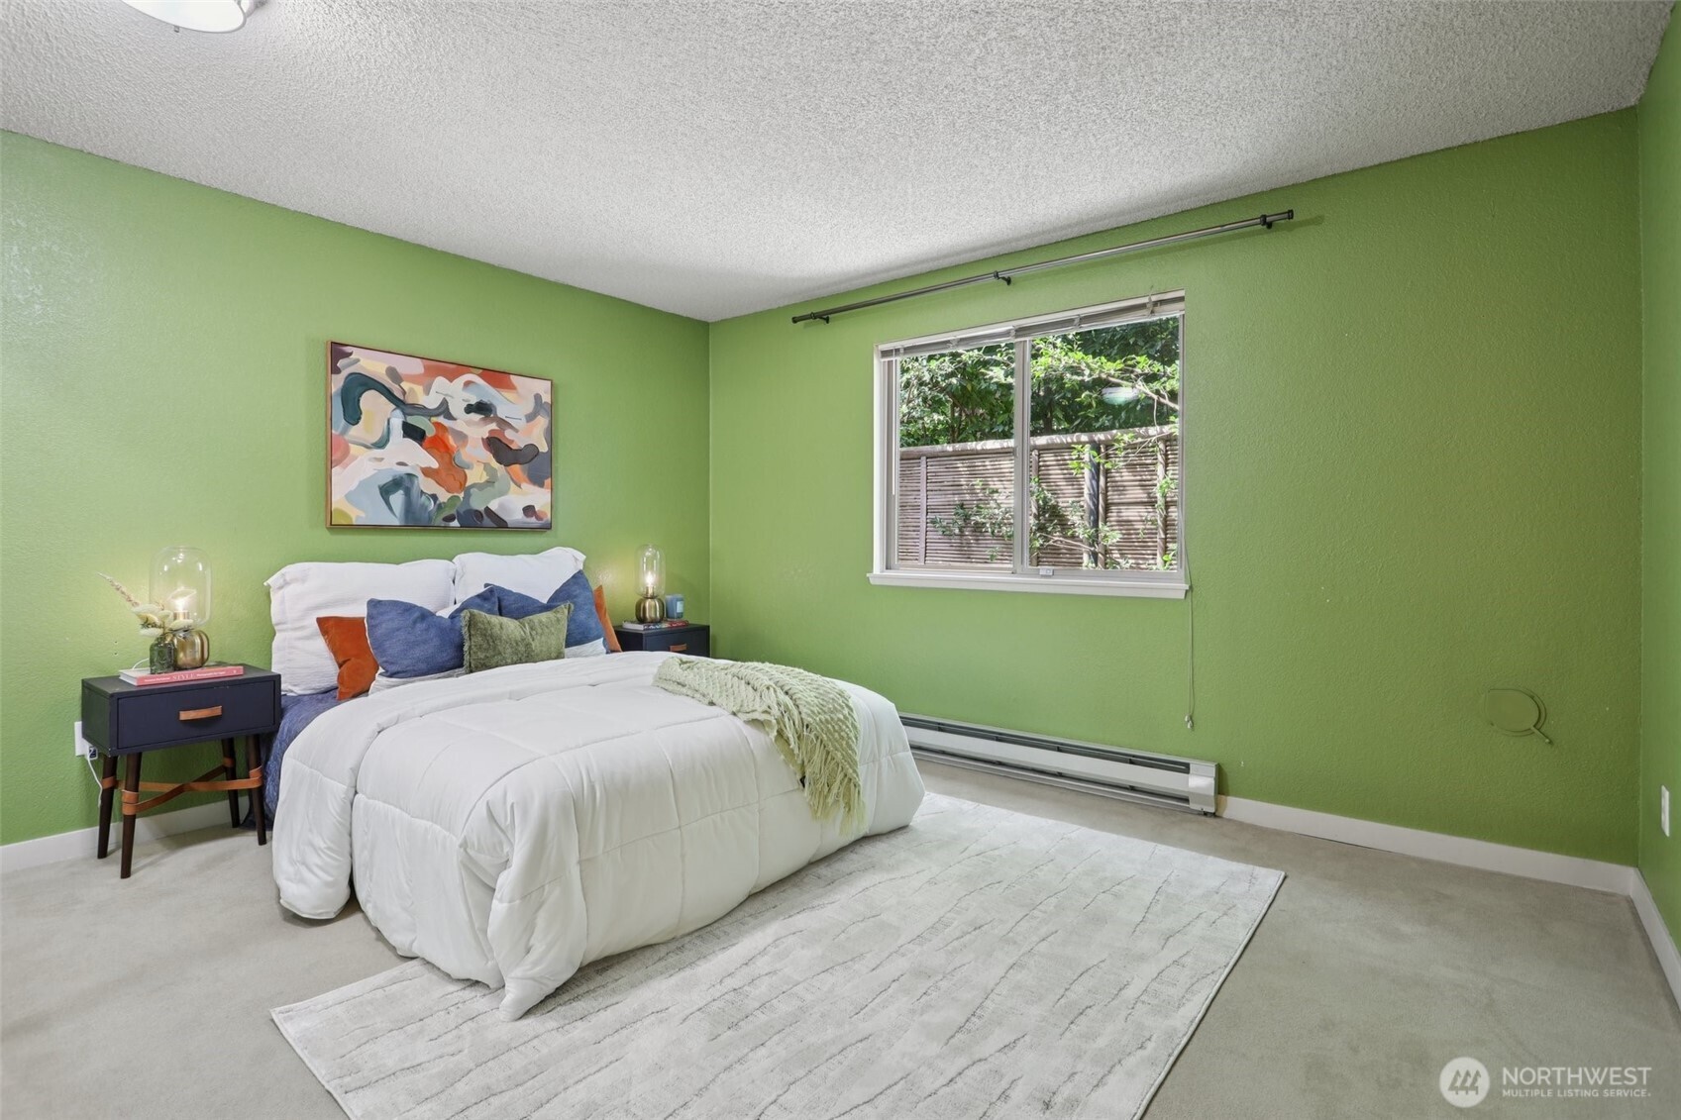
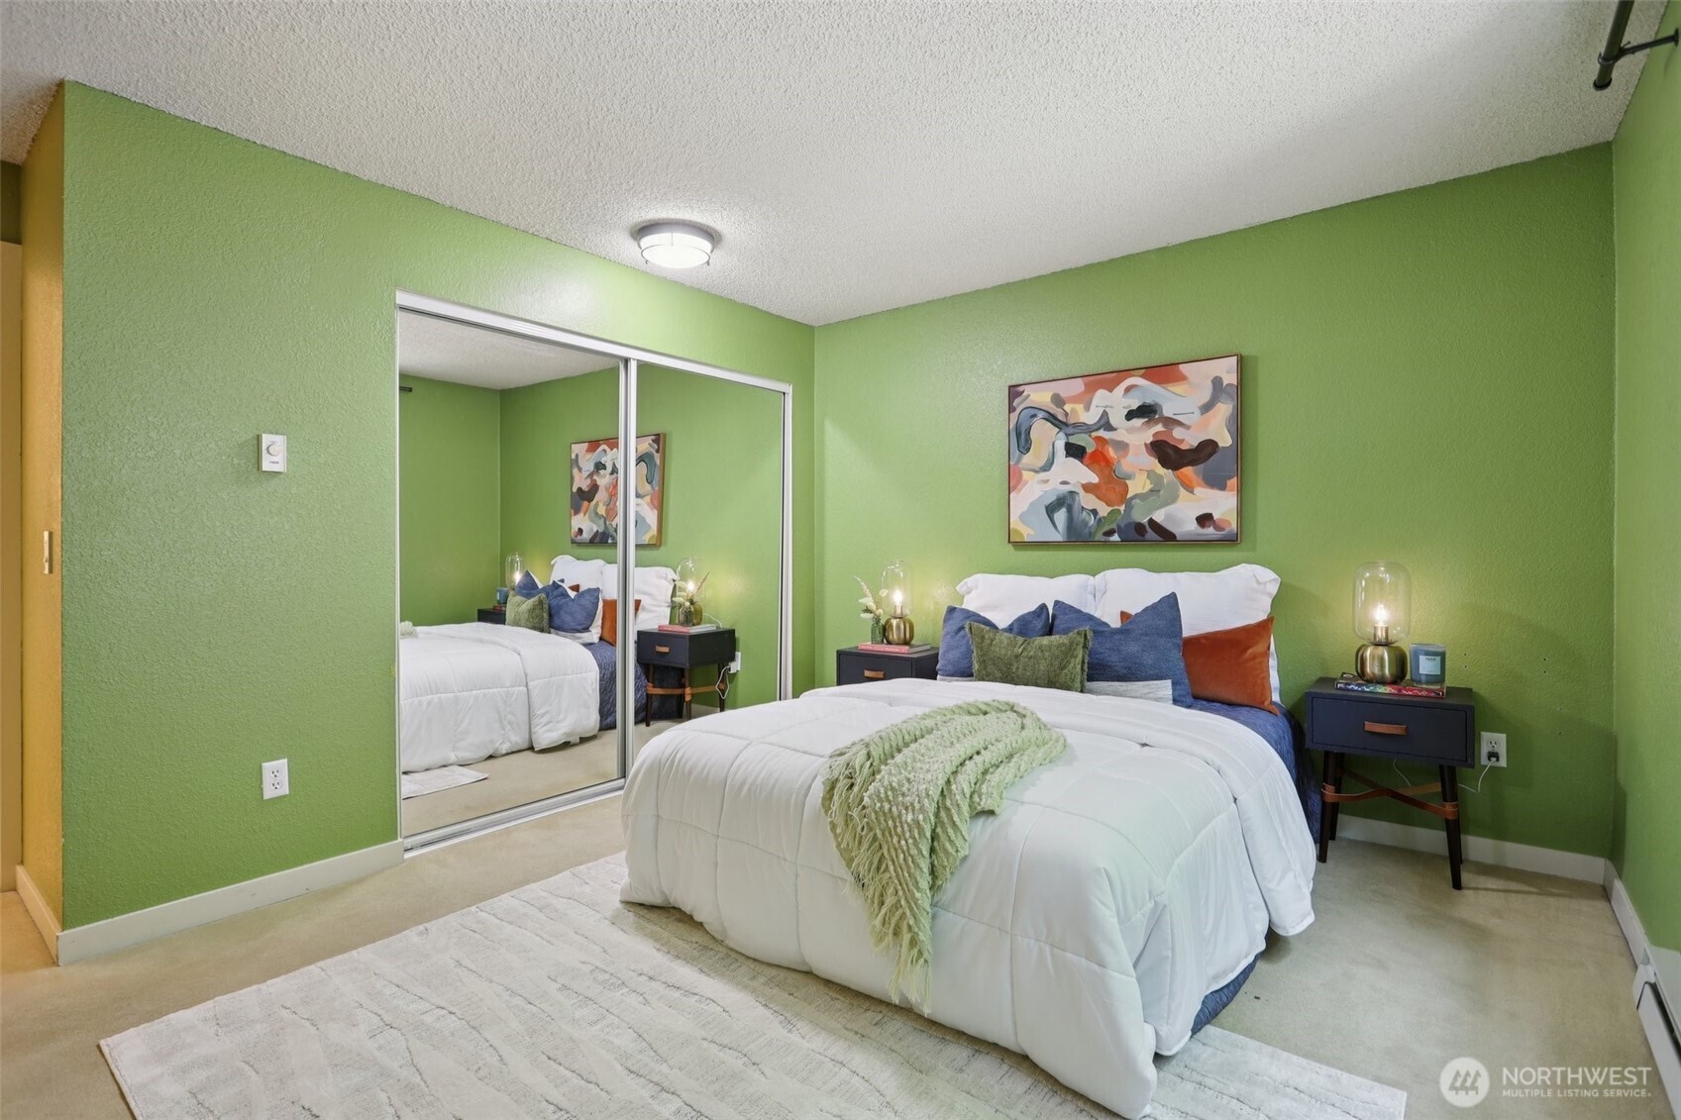
Staged bedroom with green walls, a white bed, colorful pillows, and a window facing leafy greenery.
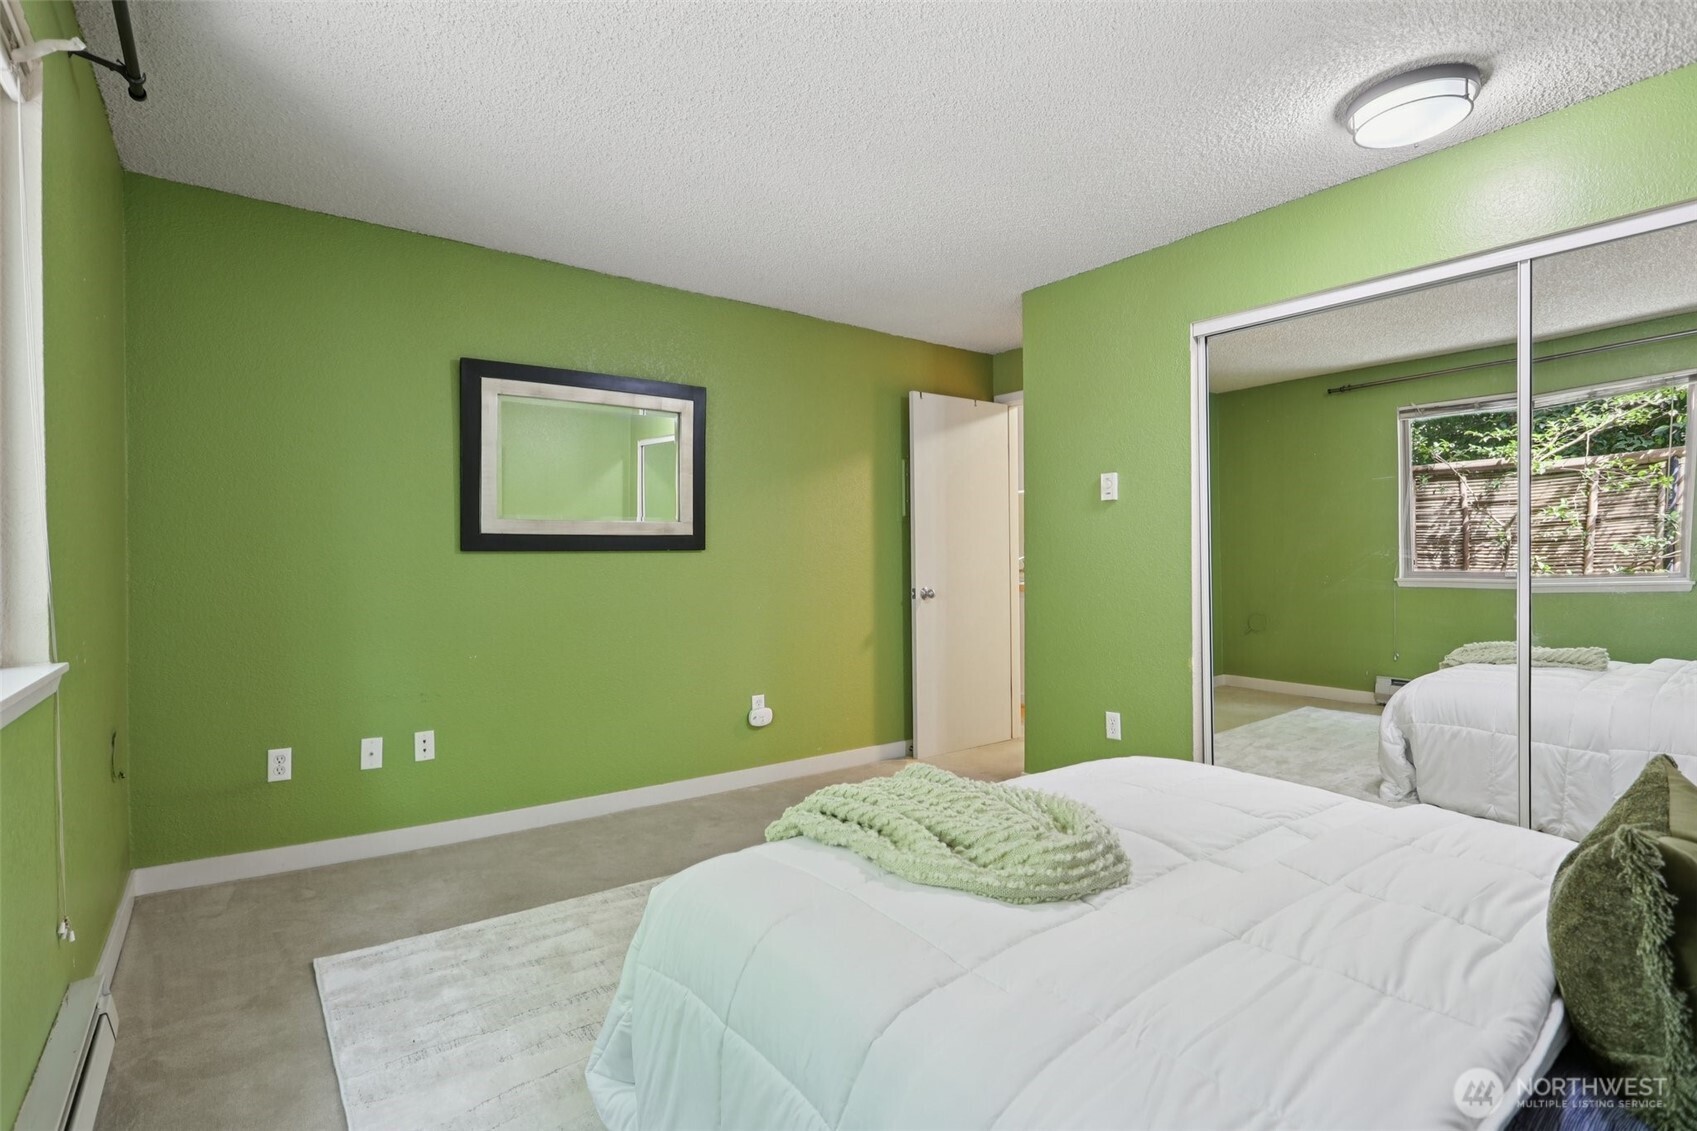
Bedroom with green walls, a white bed, mirrored closet doors, and abstract art.
Bedroom with bright green walls, a white bed, and mirrored closet doors.
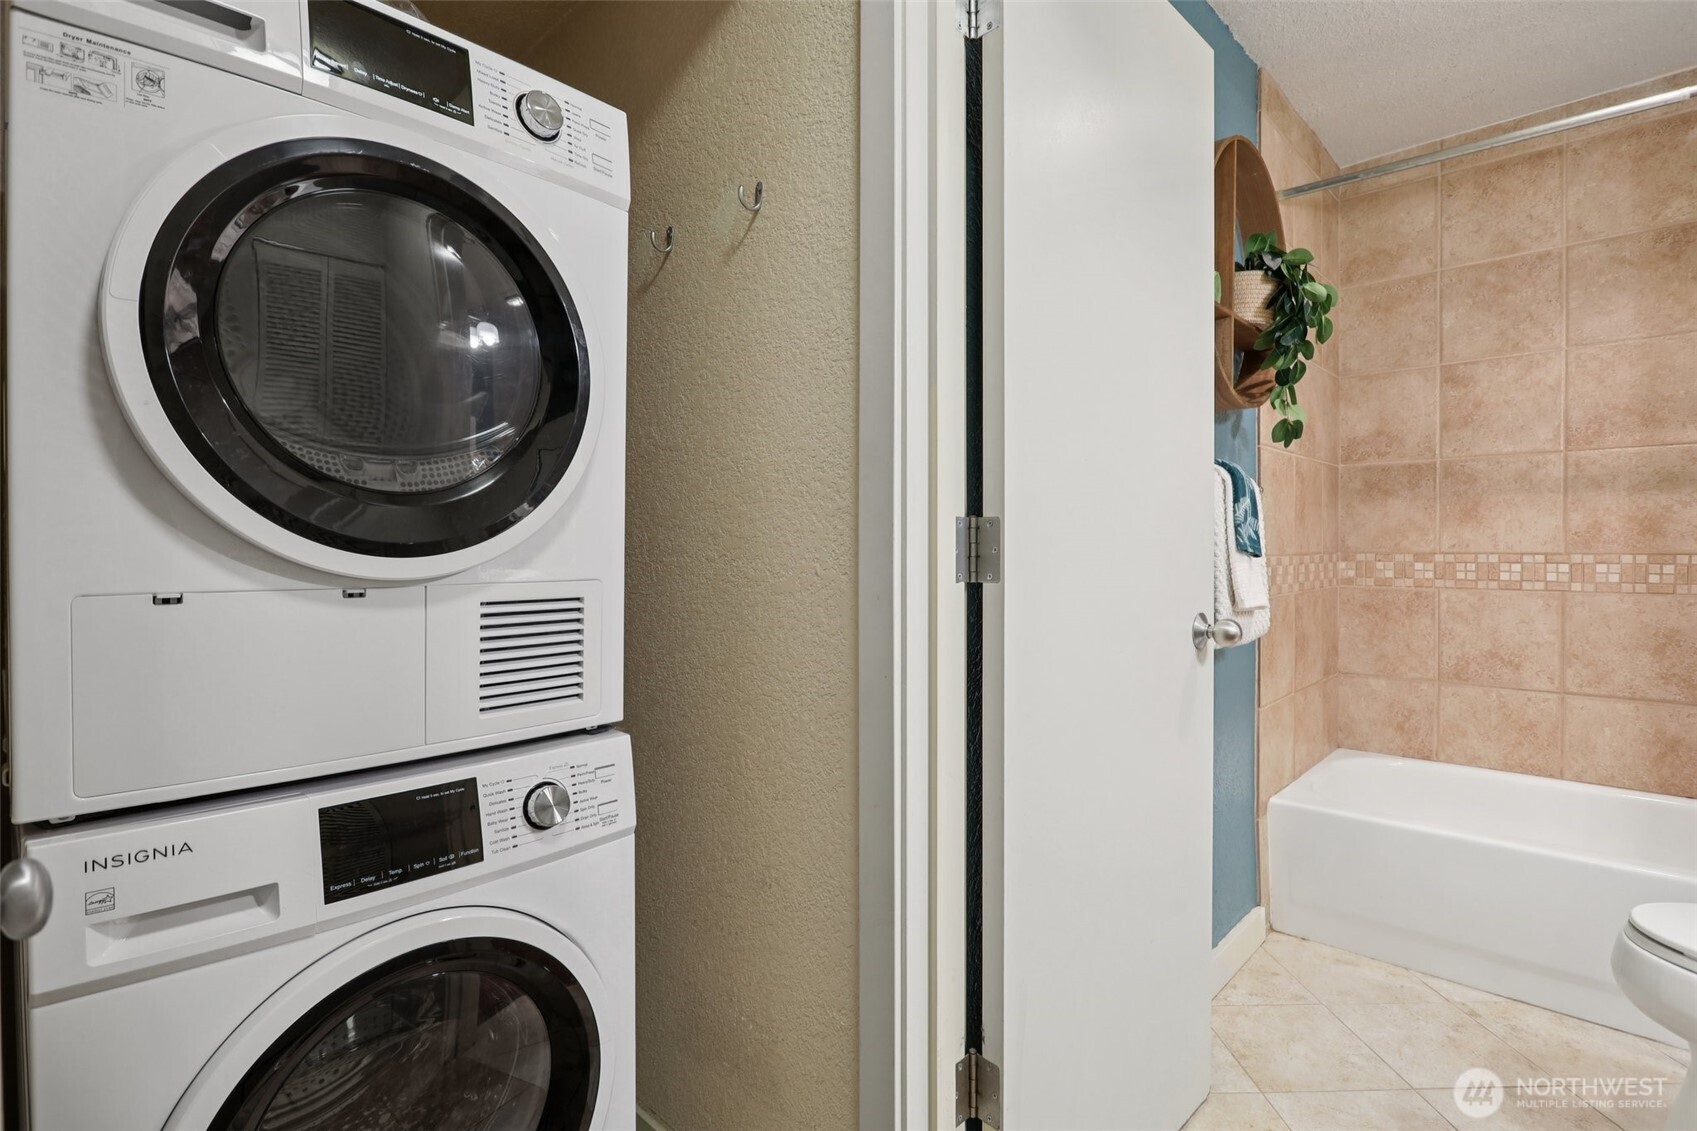
Stacked washer and dryer beside a beige-tiled bathtub and shower.
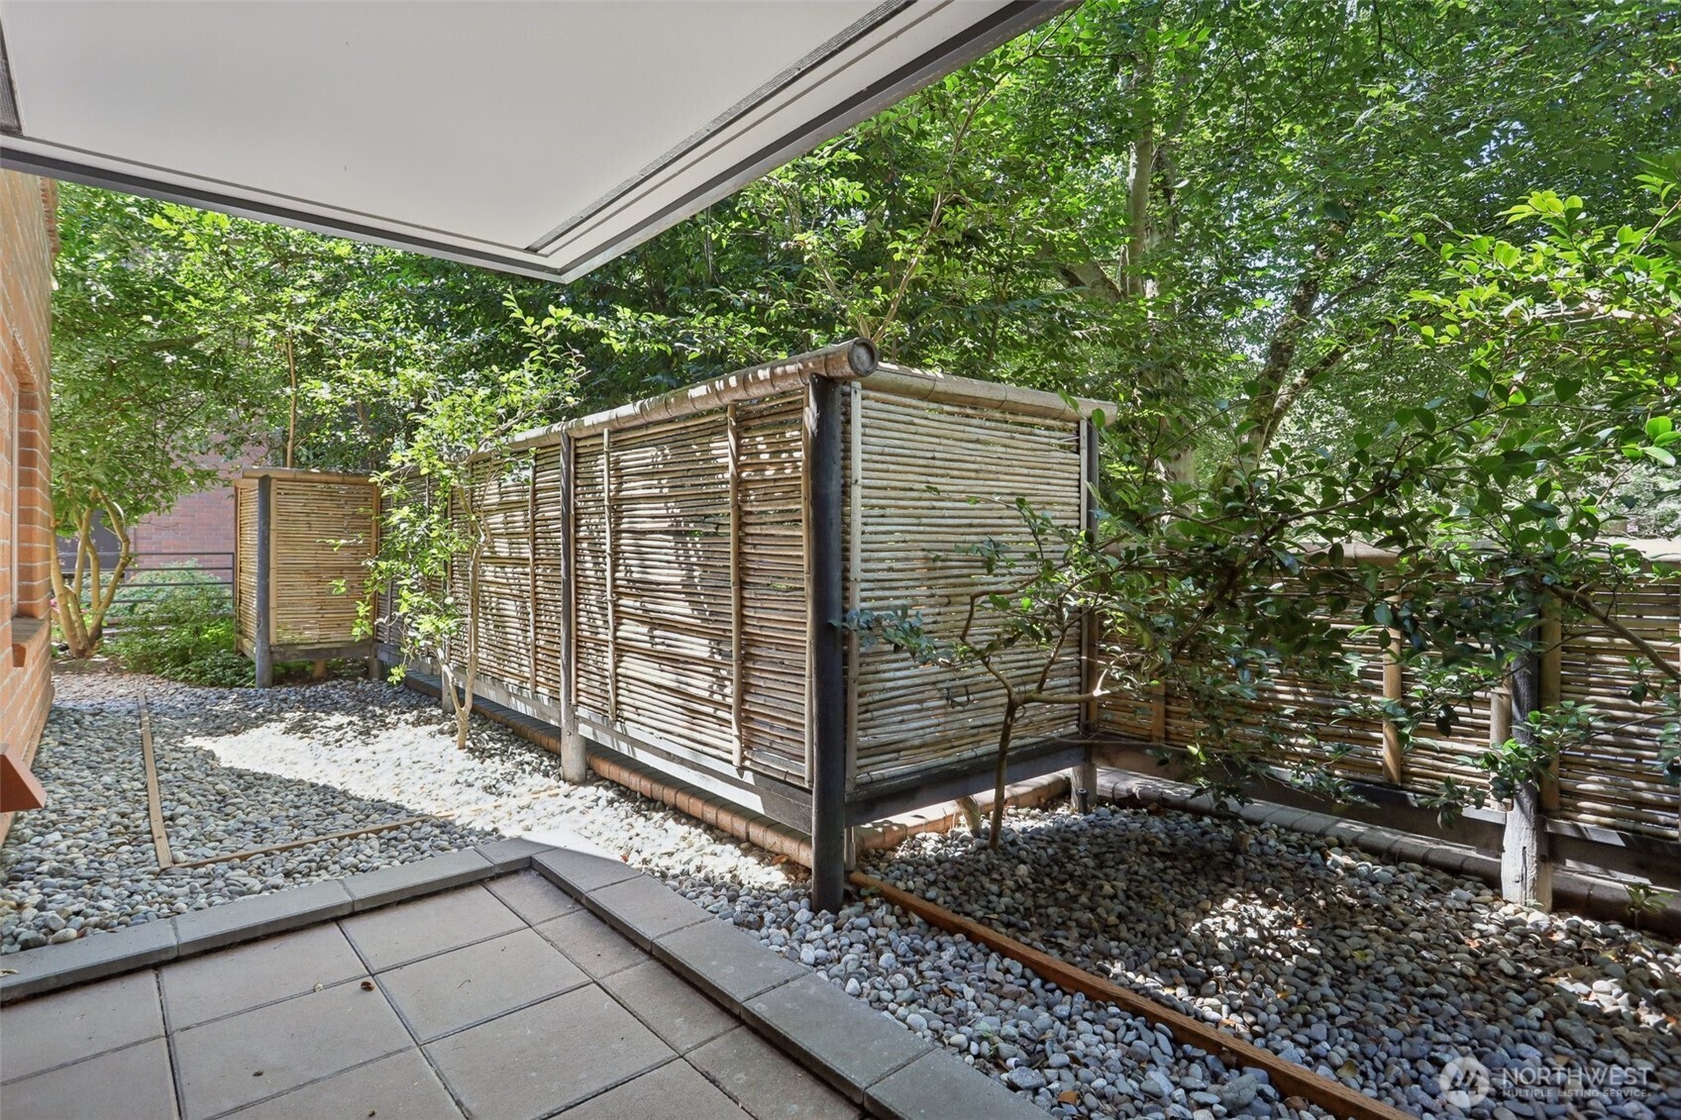
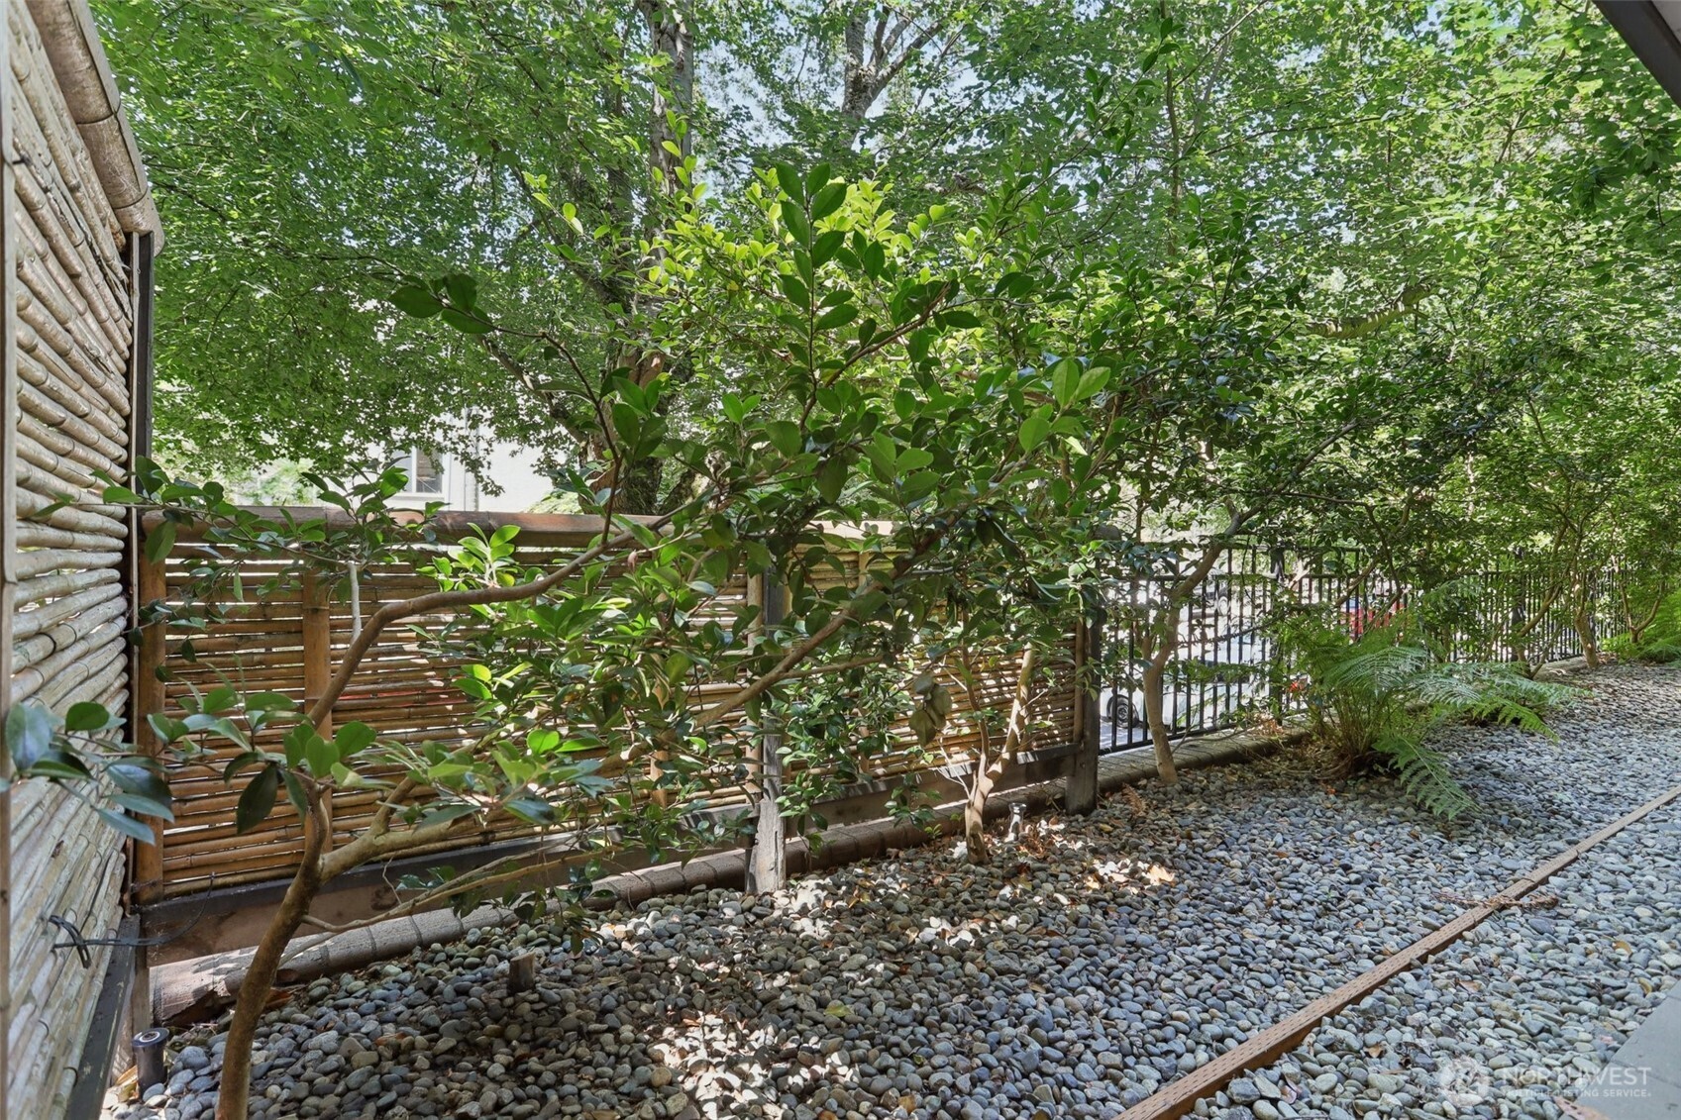
Patio with bamboo privacy screens, leafy trees, and river-rock landscaping.
Leafy courtyard with bamboo fencing, mature trees, and a pebble-covered ground.
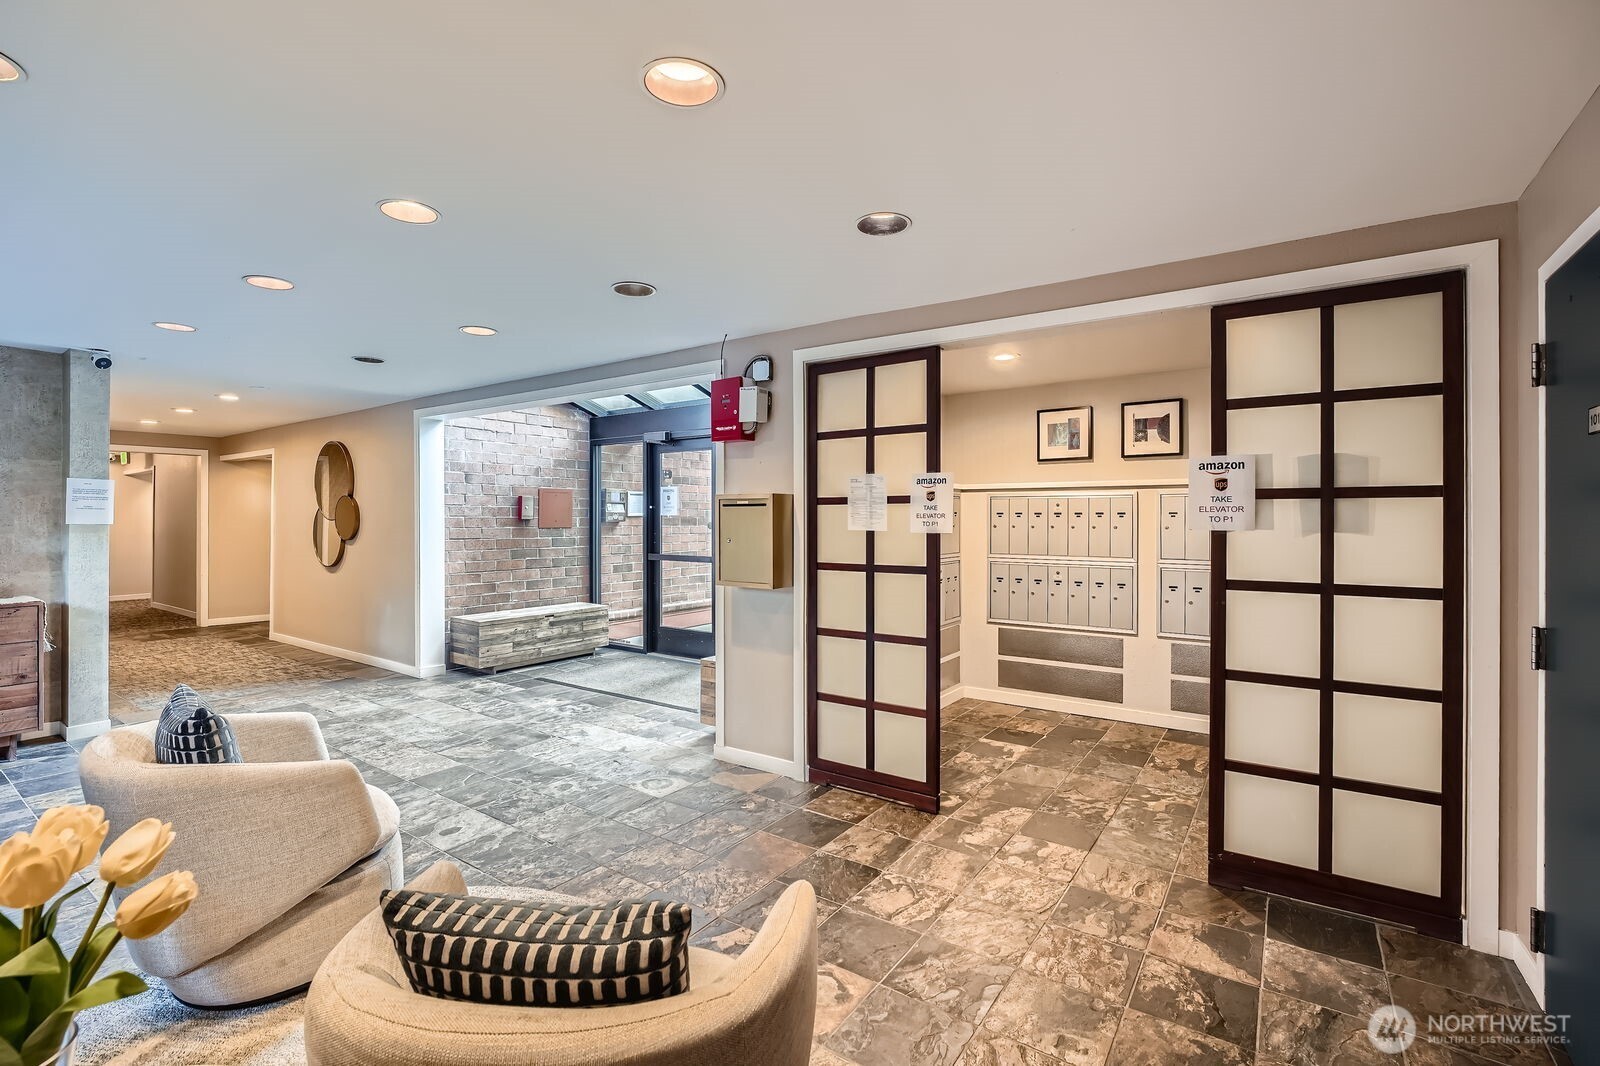
Condominium lobby with a tiled floor, lounge seating, glass entrance, and mailroom.
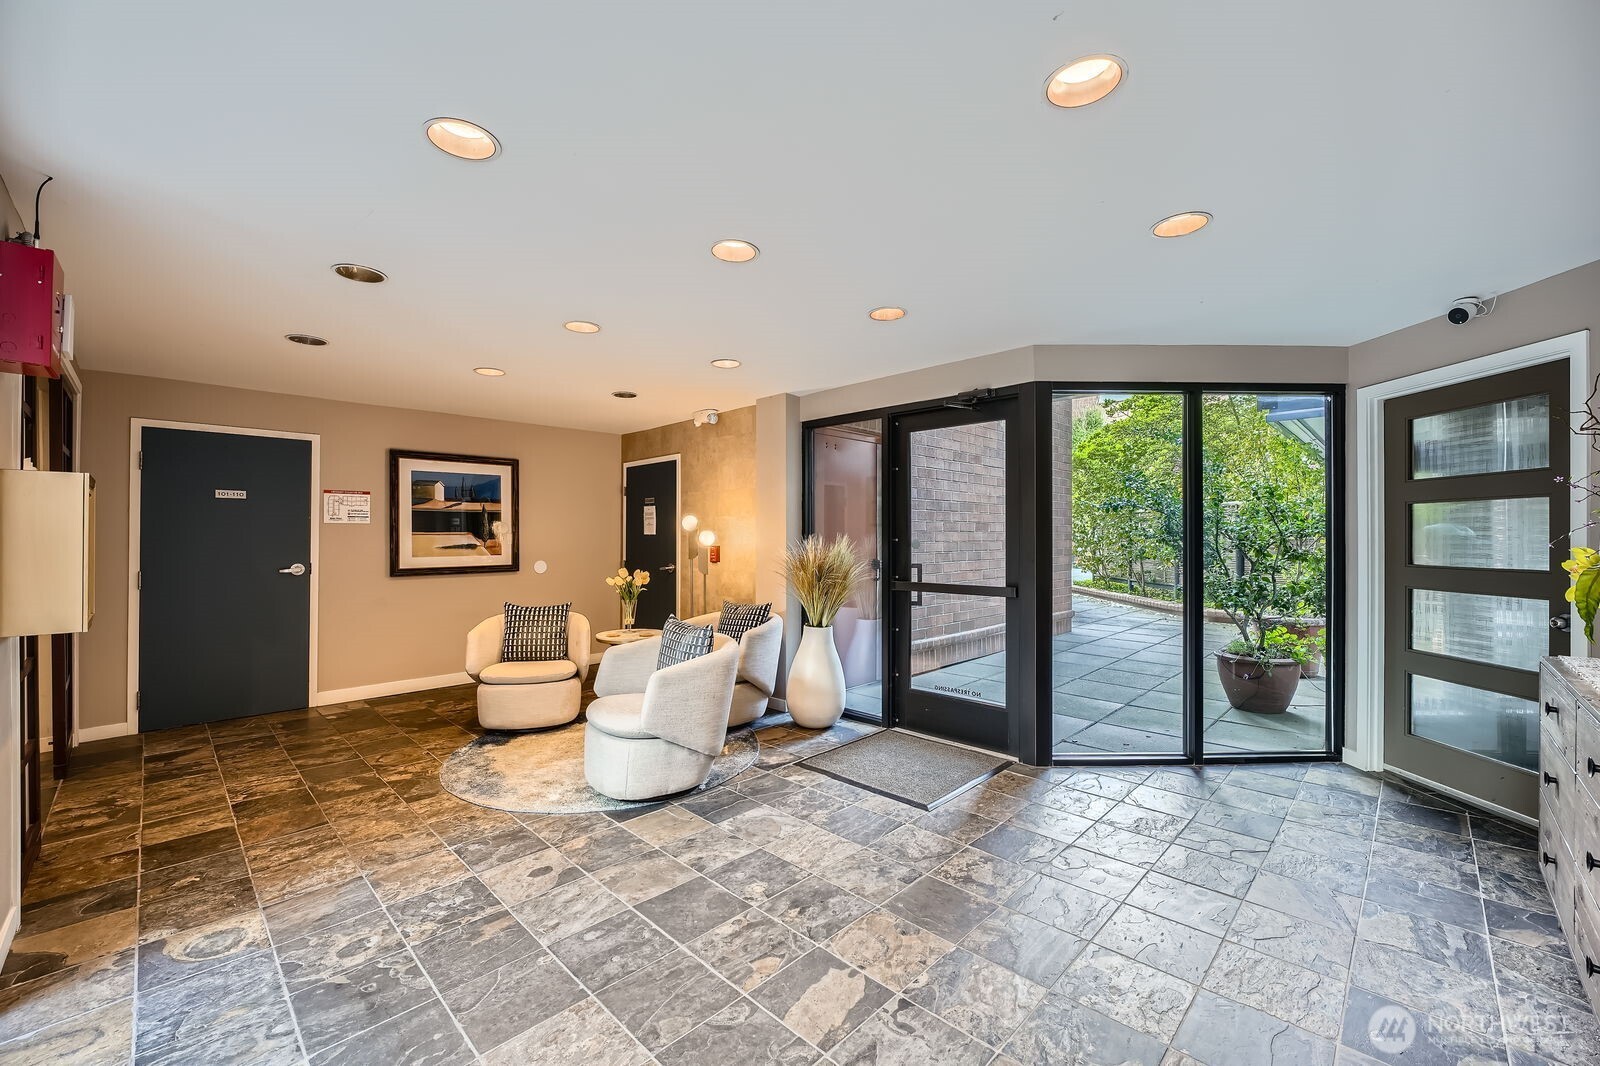
Lobby with stone-tile floors, a seating area, and glass doors opening to a planted courtyard.
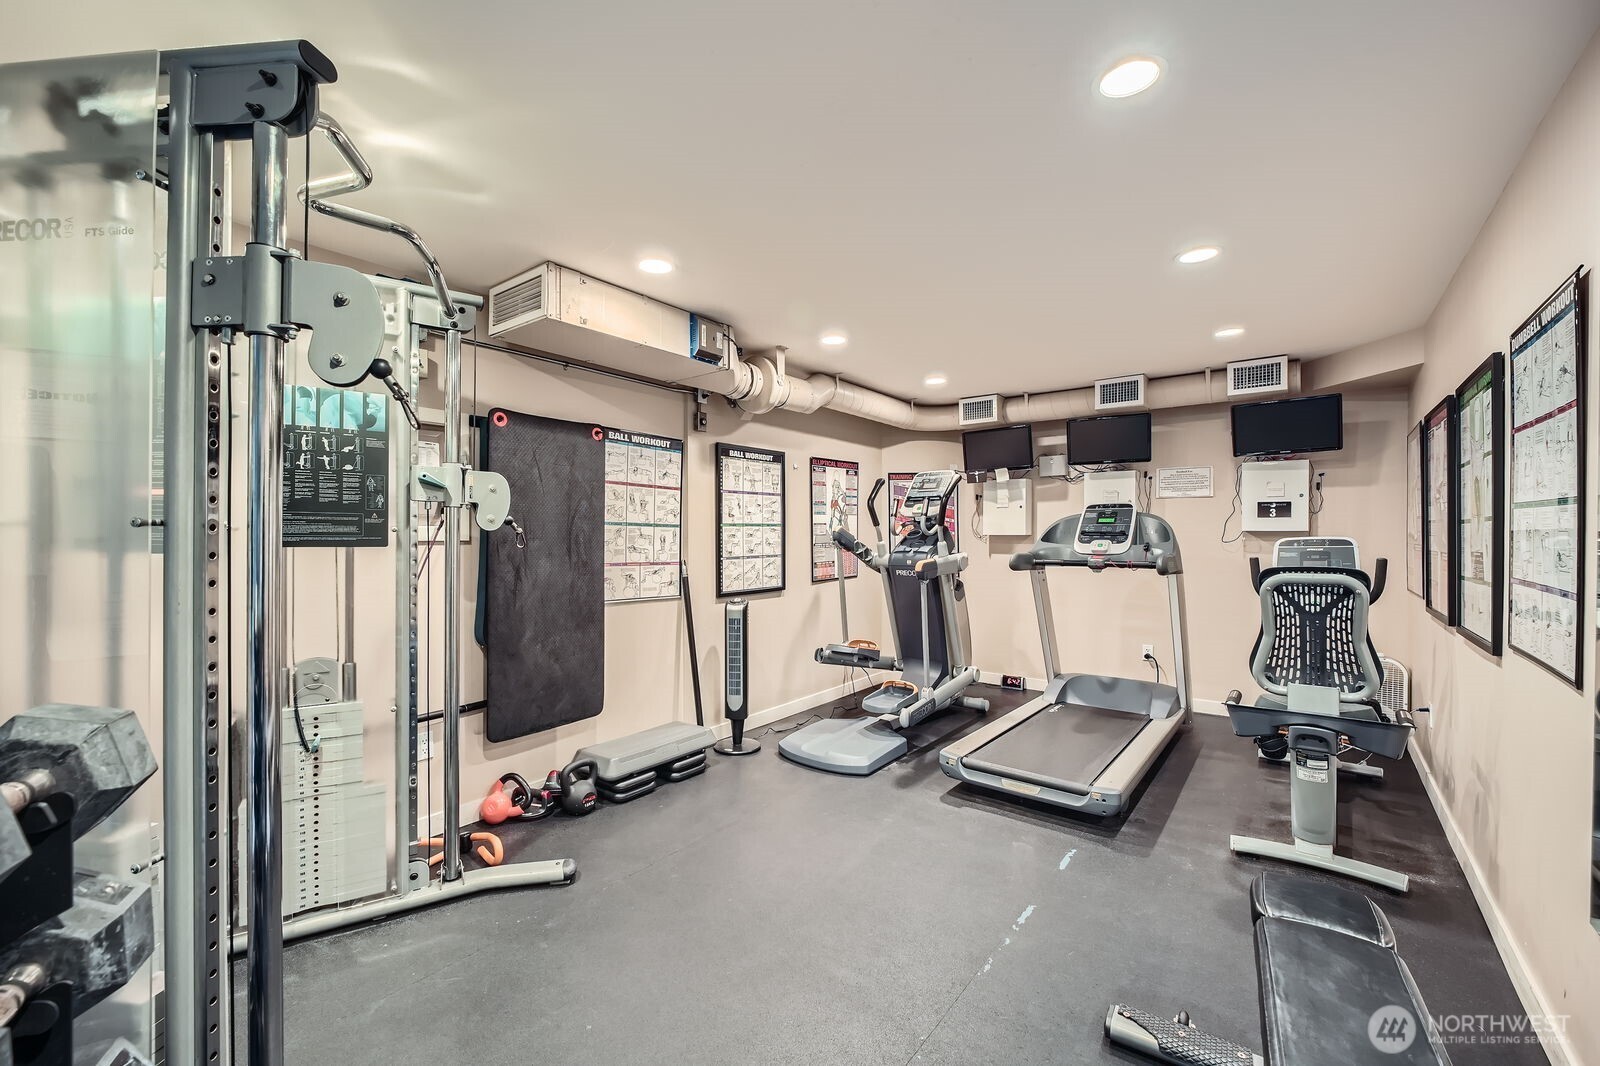
Fitness room with cardio machines, a cable weight station, free weights, and workout posters.
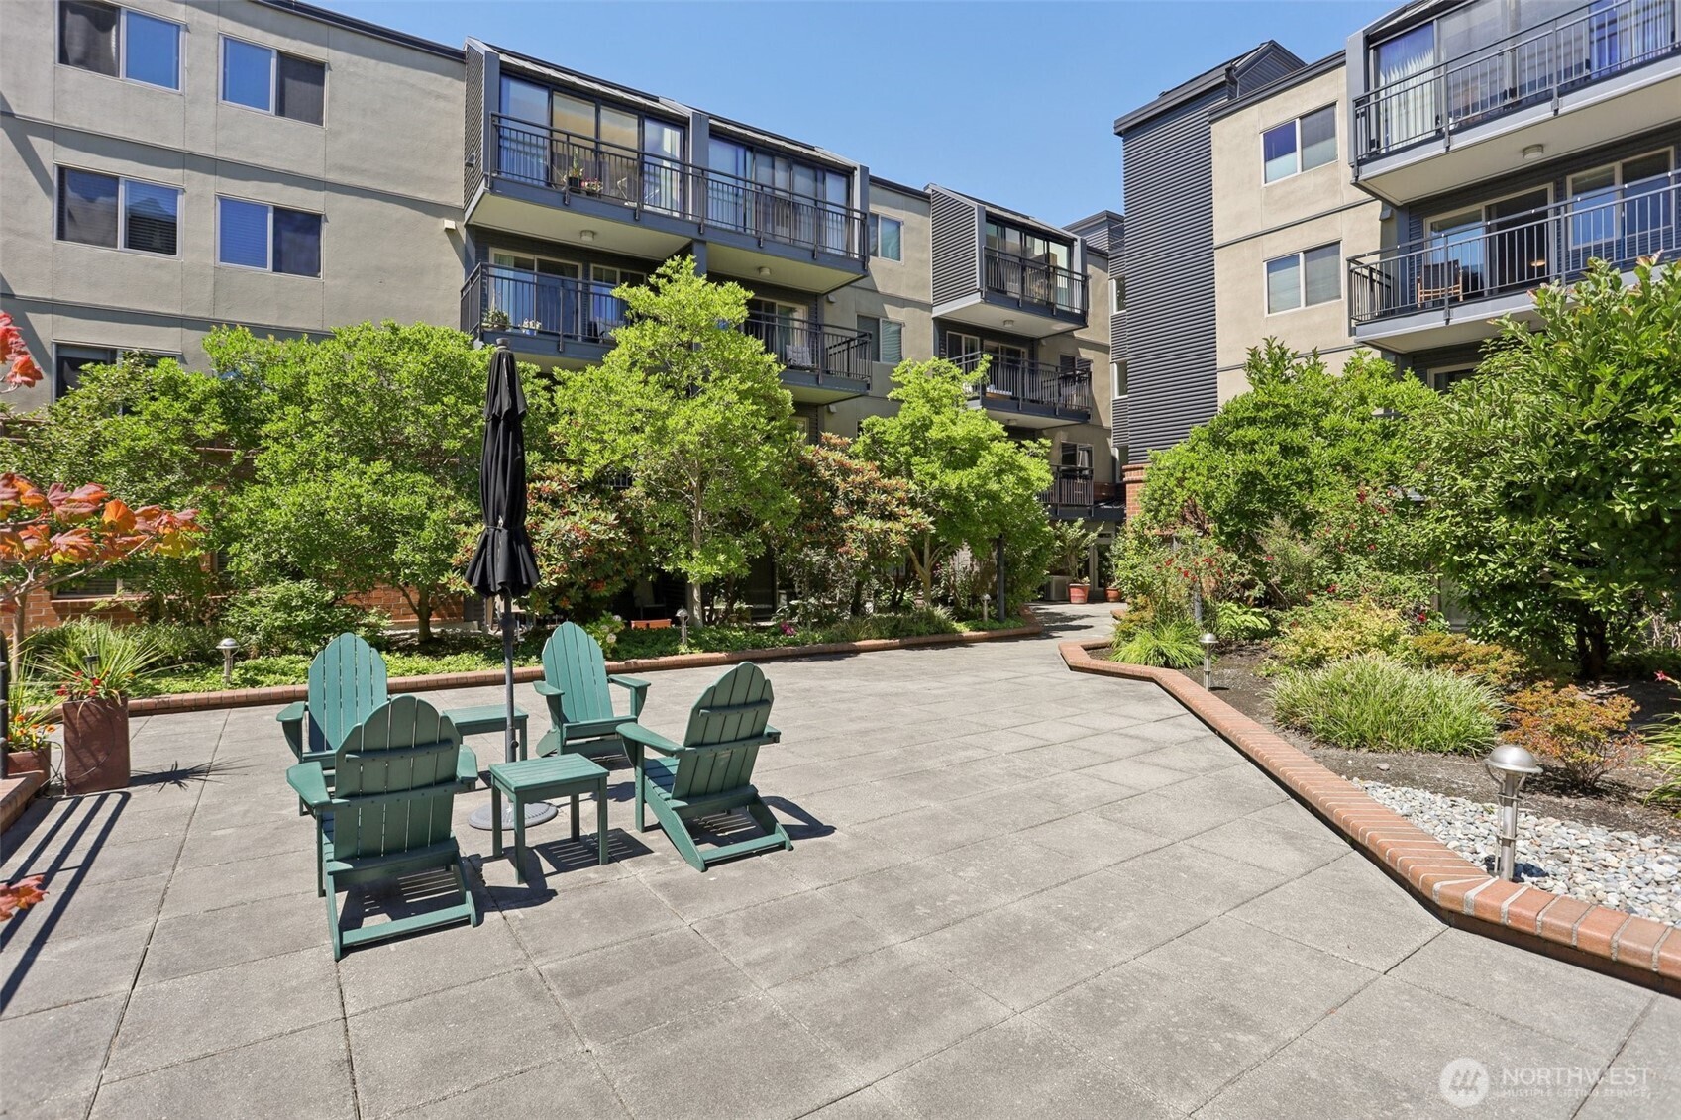
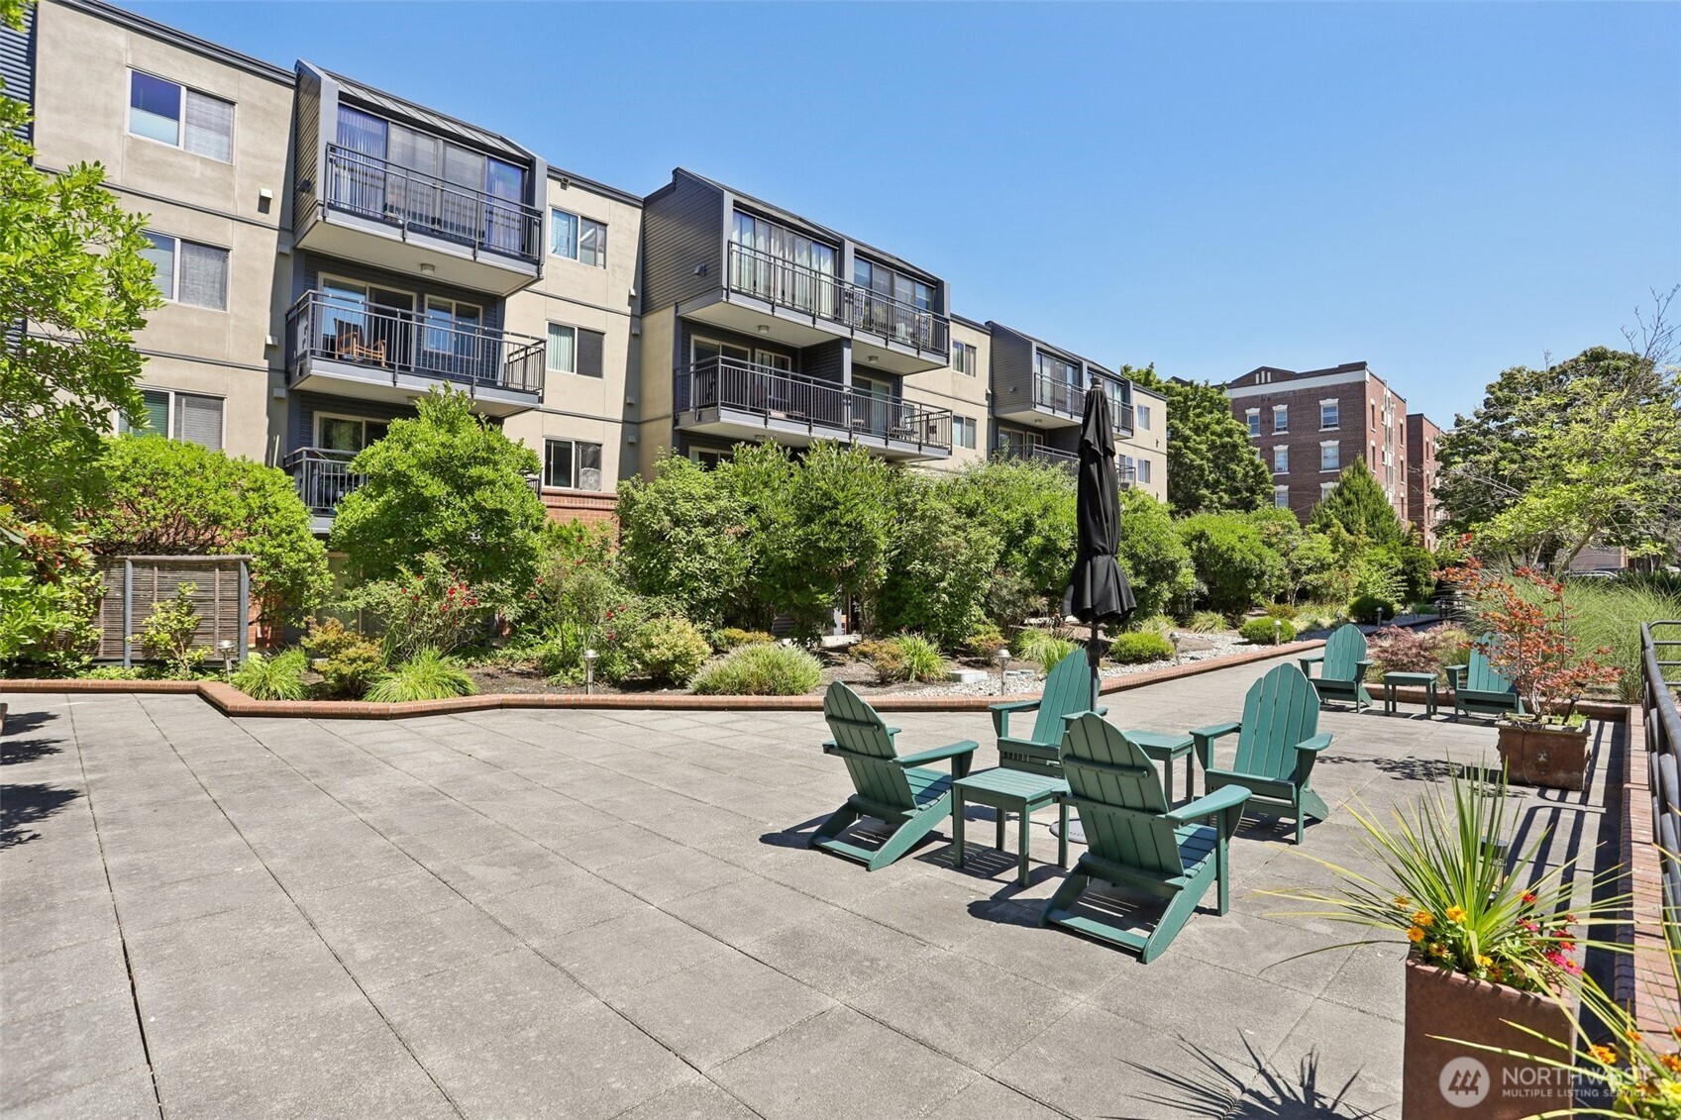
Apartment courtyard with green Adirondack chairs, landscaped beds, and balconies above.
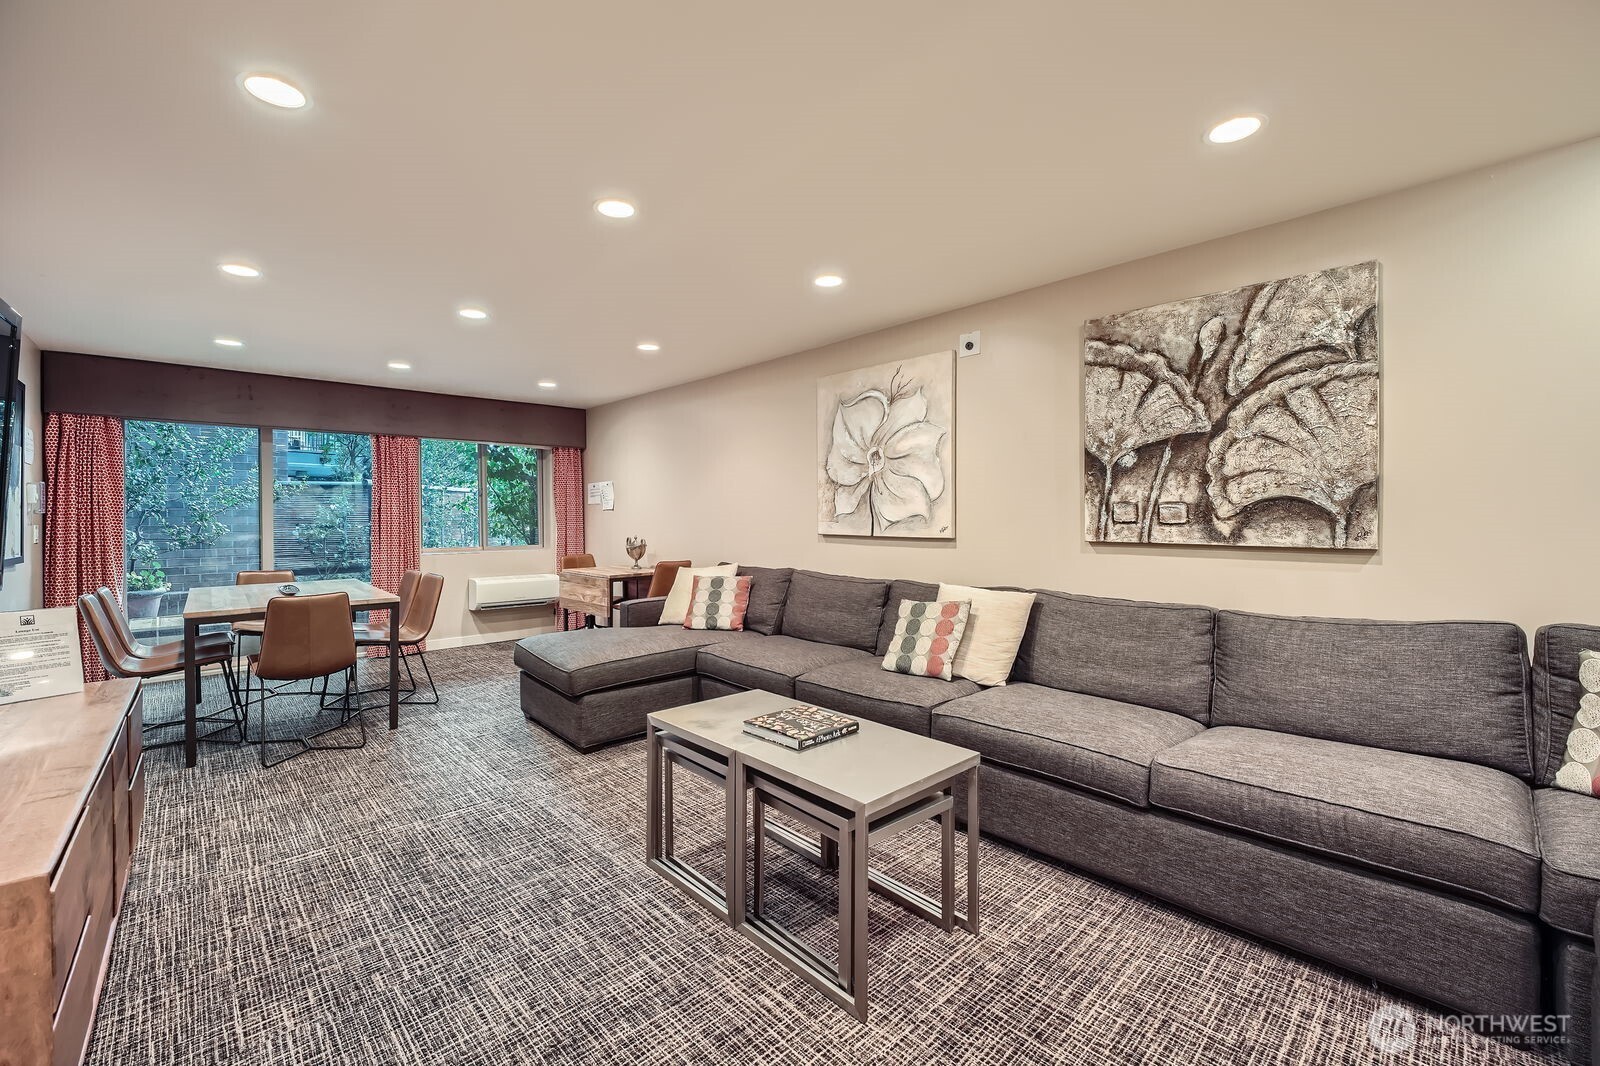
Furnished living and dining area with a large gray sectional and broad windows.
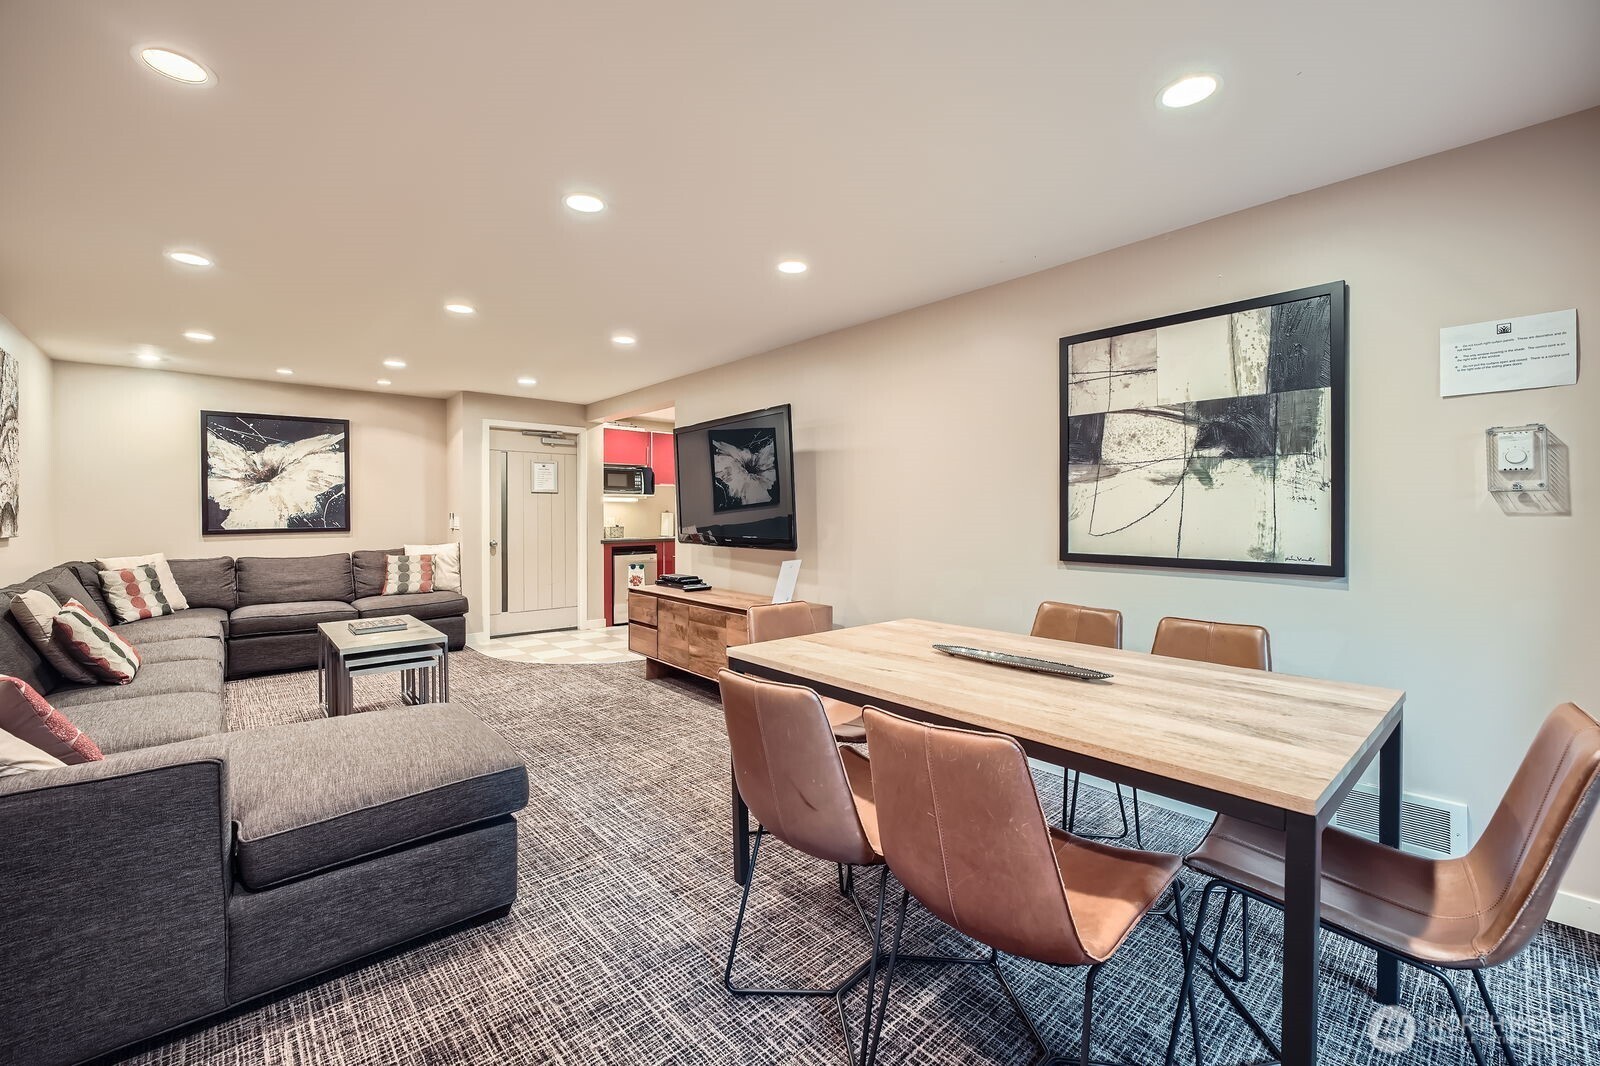
Living and dining area with a gray sectional, long wood table, and kitchenette.
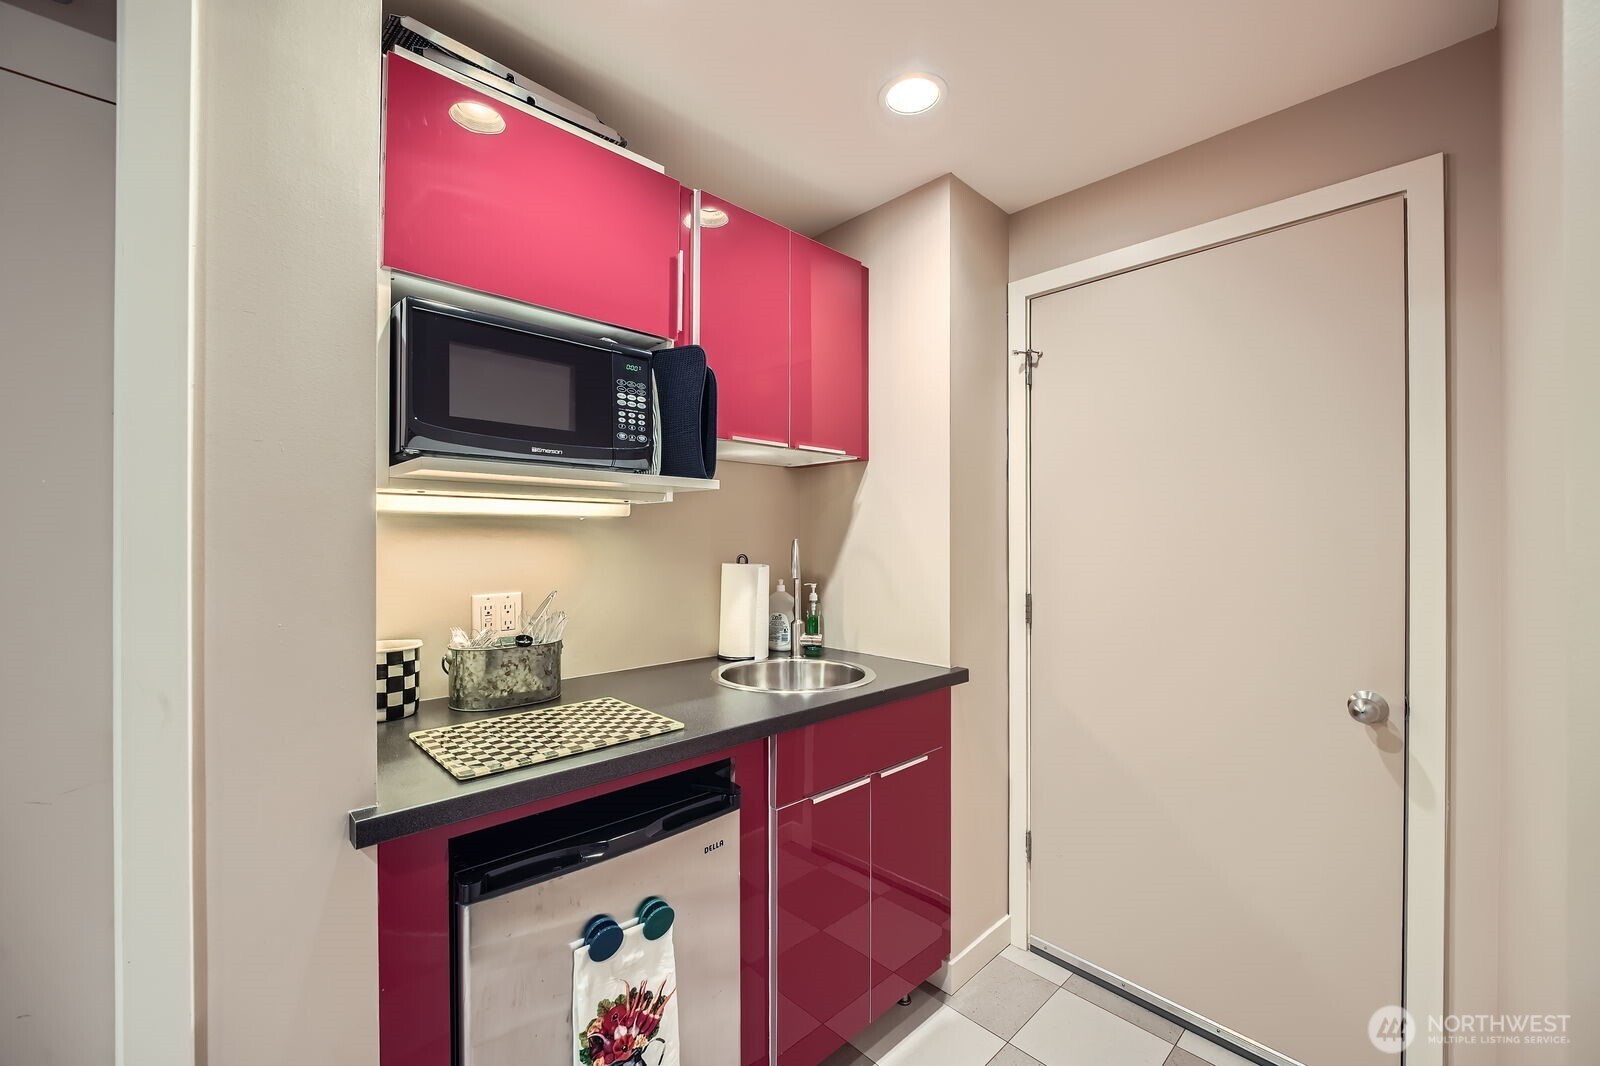
Compact kitchen with glossy magenta cabinets, a microwave, sink, and under-counter refrigerator.
Apartment courtyard patio with teal Adirondack chairs, landscaped garden beds, and balconies.
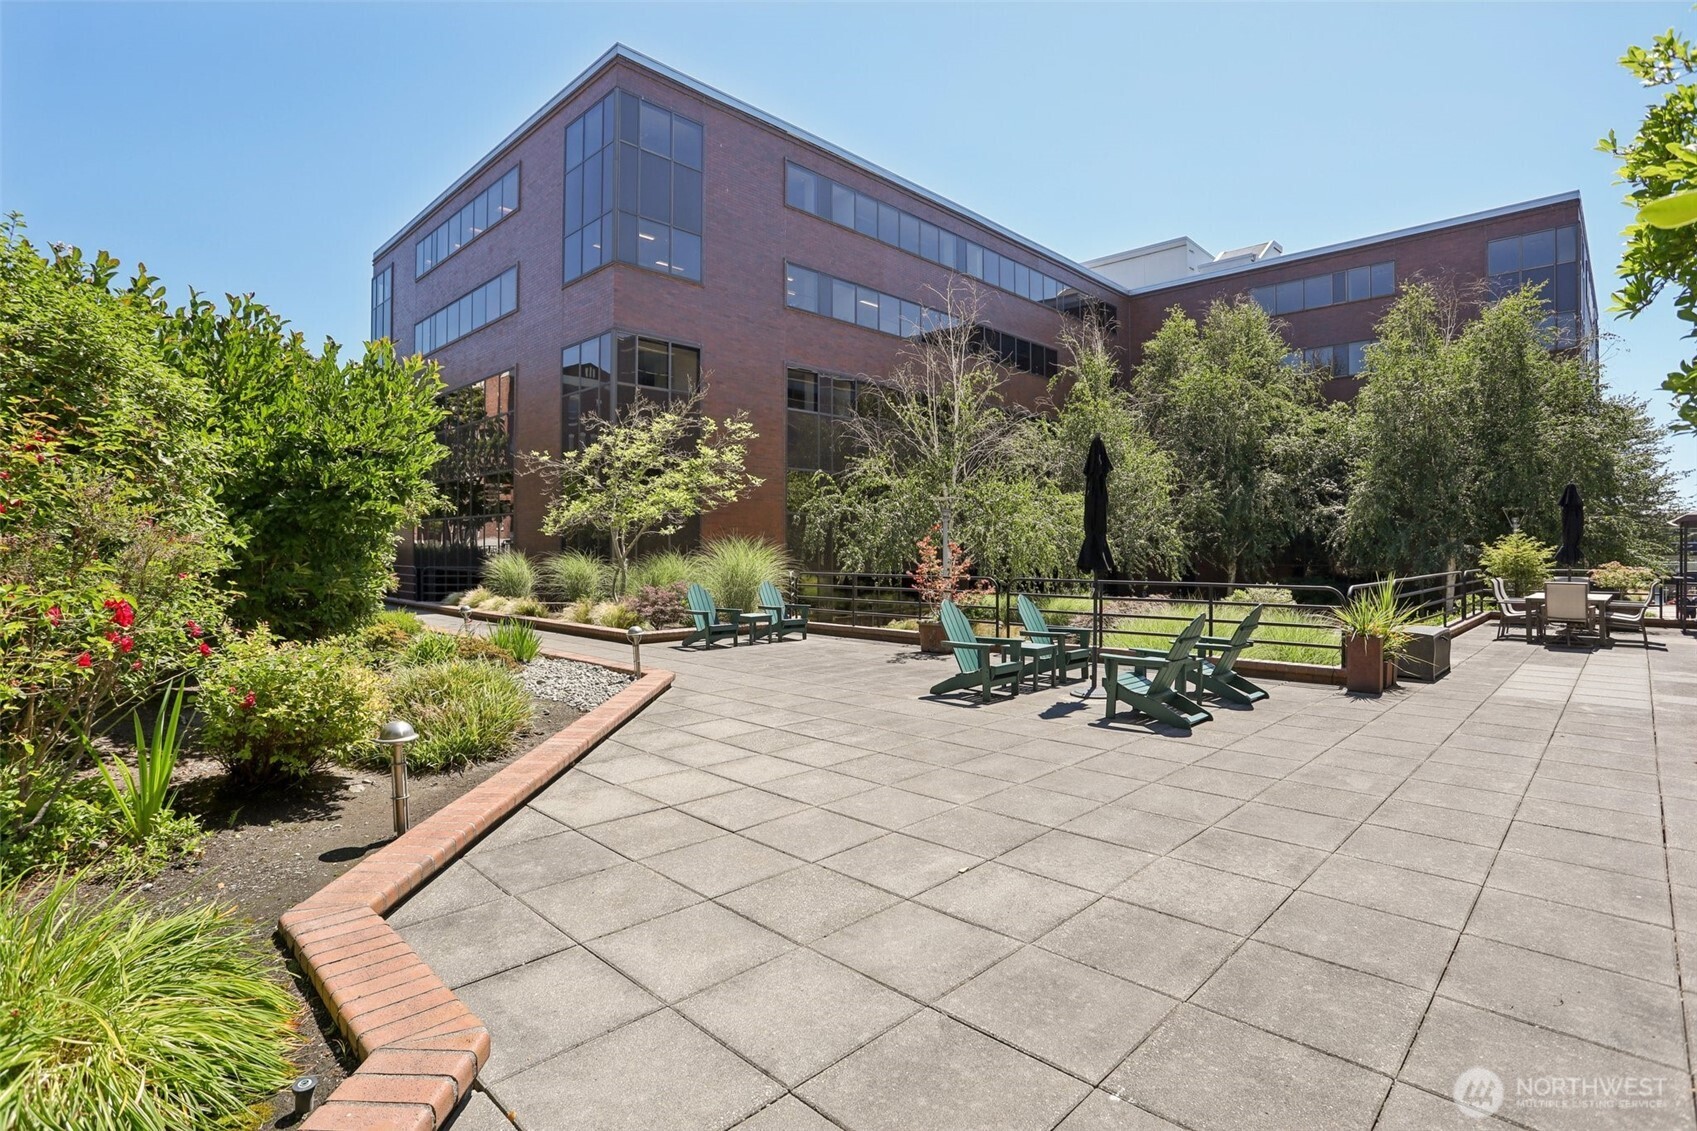
Modern brick building beside a landscaped patio with green lounge chairs and outdoor dining furniture.
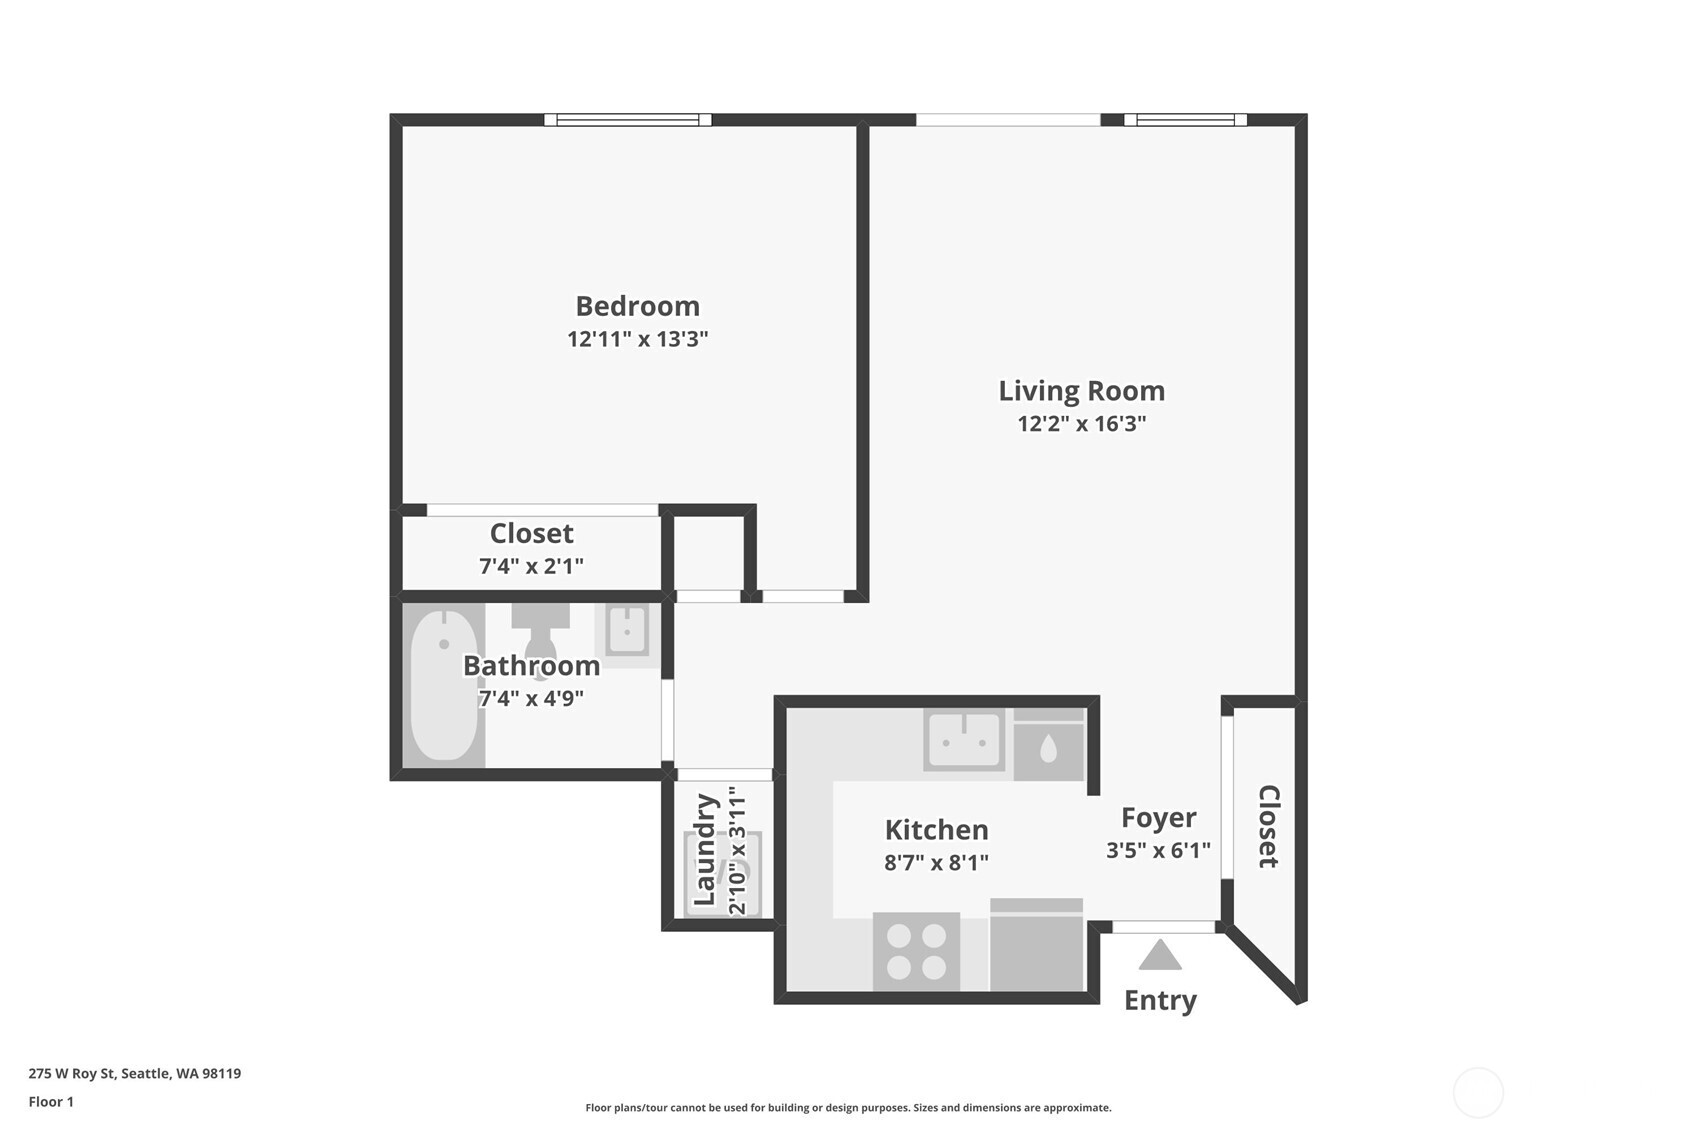
Floor plan showing the unit’s bedroom, living room, kitchen, bathroom, laundry area, closets, foyer, and entry.
SEE ALL PHOTOS
Residential building entrance at the end of a paved walkway, framed by landscaped beds and a slatted fence.
Living room with a green accent wall, leather sofa, and sliding doors to a leafy patio.
The Courtyard entrance at Queen Anne Square, with a 275 West Roy sign beneath mature trees.
Condominium hallway with a blue door marked 114, framed artwork, and patterned gray carpet.
Condo entryway with a kitchen pass-through and a tiled hallway leading to the bathroom.
Kitchen opening into a living area with green walls, light wood cabinets, and sliding glass doors.
Kitchen with light wood cabinets, speckled countertops, and a double-basin sink; green walls and living area beyond.
Galley kitchen with light wood cabinets, stainless steel appliances, granite counters, and green walls.
Kitchen with light wood cabinetry and double-basin sink, opening onto a living area and leafy patio.
Kitchen with light wood cabinets, stainless steel appliances, and a foreground island sink.
Living room with a tan leather sofa, dark chair, hardwood floors, and sliding doors to a leafy patio.
Staged living room with a green accent wall, tan leather sofa, hardwood floors, and doors to a private patio.
Living room with a tan leather sofa, dark coffee table, and hardwood floors beside the kitchen.
Furnished living room with a tan sofa, green accent wall, and kitchen pass-through.
Bathroom with tan tile, a striped shower curtain, and a granite vanity.
Staged bedroom with green walls, a white bed, colorful pillows, and a window facing leafy greenery.
Bedroom with green walls, a white bed, mirrored closet doors, and abstract art.
Bedroom with bright green walls, a white bed, and mirrored closet doors.
Stacked washer and dryer beside a beige-tiled bathtub and shower.
Patio with bamboo privacy screens, leafy trees, and river-rock landscaping.
Leafy courtyard with bamboo fencing, mature trees, and a pebble-covered ground.
Condominium lobby with a tiled floor, lounge seating, glass entrance, and mailroom.
Lobby with stone-tile floors, a seating area, and glass doors opening to a planted courtyard.
Fitness room with cardio machines, a cable weight station, free weights, and workout posters.
Apartment courtyard with green Adirondack chairs, landscaped beds, and balconies above.
Furnished living and dining area with a large gray sectional and broad windows.
Living and dining area with a gray sectional, long wood table, and kitchenette.
Compact kitchen with glossy magenta cabinets, a microwave, sink, and under-counter refrigerator.
Apartment courtyard patio with teal Adirondack chairs, landscaped garden beds, and balconies.
Modern brick building beside a landscaped patio with green lounge chairs and outdoor dining furniture.
Floor plan showing the unit’s bedroom, living room, kitchen, bathroom, laundry area, closets, foyer, and entry.
Provided by NWMLS, Listed by Genevieve Stoll, 425-235-7777 at Windermere Real Estate/PSR Inc
For Sale

275 W Roy Street Unit: 114

275 W Roy Street Unit: 114, Seattle, WA 98119

$329,000
Tucked into a lush courtyard in the heart of Queen Anne, this 1bd/1ba condo is your peaceful retreat in the city. Start your mornings with coffee on the private covered patio, unwind in the evening with a book in the garden courtyard, or stroll to nearby parks, theaters, & cafes. Inside, enjoy in-unit laundry (new W/D!), a generously sized bedroom & SS appliances. The pet-friendly building offers secure garage parking, EV charging, gym, media lounge, BBQ area, bike storage & extra storage. Well maintained building and professionally managed HOA. Just blocks to Kinnear Park, Seattle Center, dining & transit--urban living with a tranquil twist, a perfect base for exploring the city while preserving a serene haven at home.

1
bed

1
bath

616 Sq.Ft. LIVING AREA

Genevieve Stoll

Genevieve Stoll

Features & Amenities

Interior

  • total bedrooms1
  • Total bathroom1
  • full bathroom1
  • Laundry room Electric Dryer Hookup, Washer Hookup
  • Flooring Ceramic Tile, Laminate, See Remarks, Carpet
  • other interior Features Cooking-Electric, Dryer-Electric, End Unit, Ground Floor, Insulated Windows, Washer

Area & Lot

  • Status For Sale
  • Living Area616 Sq.Ft.
  • Total Area616 Sq.Ft.
  • MLS® ID2587849
  • TypeCondo
  • YEAR BUILT1982
  • NeighborhoodSeattle
  • View DescriptionTerritorial
  • Elementary SchoolJohn Hay Elementary
  • Middle SchoolMc Clure Mid
  • High SchoolLincoln High
  • School DistrictSeattle

Exterior

  • STORIES4
  • roofFlat, Torch Down
  • lot featuresCorner Lot, Curbs, Paved, Sidewalk
  • parkingCommon Garage
  • HEAT TYPEBaseboard, Wall Furnace
  • AIR CONDITIONINGNone
  • other exterior FeaturesBrick, Metal/Vinyl, Stucco

Financial

  • Sales Price$329,000
  • Real Estate Tax $3,310/yr
  • HOA $499/mo
Living room with a green accent wall, leather sofa, and sliding doors to a leafy patio.

Schedule a Showing

We would love to show you our beautiful property. Please select your preferred date and time below. An agent will be in touch shortly to confirm your appointment.

Schedule a Showing

We would love to show you our beautiful property. Please select your preferred date and time below. An agent will be in touch shortly to confirm your appointment.

Thank you for your interest in 275 W Roy Street Unit: 114, Seattle, WA 98119. We are reviewing your request and will be in touch shortly!

Mortgage Calculator

Estimate your monthly mortgage payment, including the principal and interest, property taxes, and HOA. Adjust the values to generate a more accurate rate.

All estimates are provided for informational purposes only. Actual amounts may vary.
$0,000 Your Payment 20 15 65
$0,000 Your Payment

Seattle

Explore

Work With Genevieve

Genevieve's passion for the charm and beauty of this area makes her profession thrilling for her, and she would love to share with you her enthusiasm for this place she call home! Please feel free to contact her anytime, Work with Genevieve today!

Follow Me on Instagram