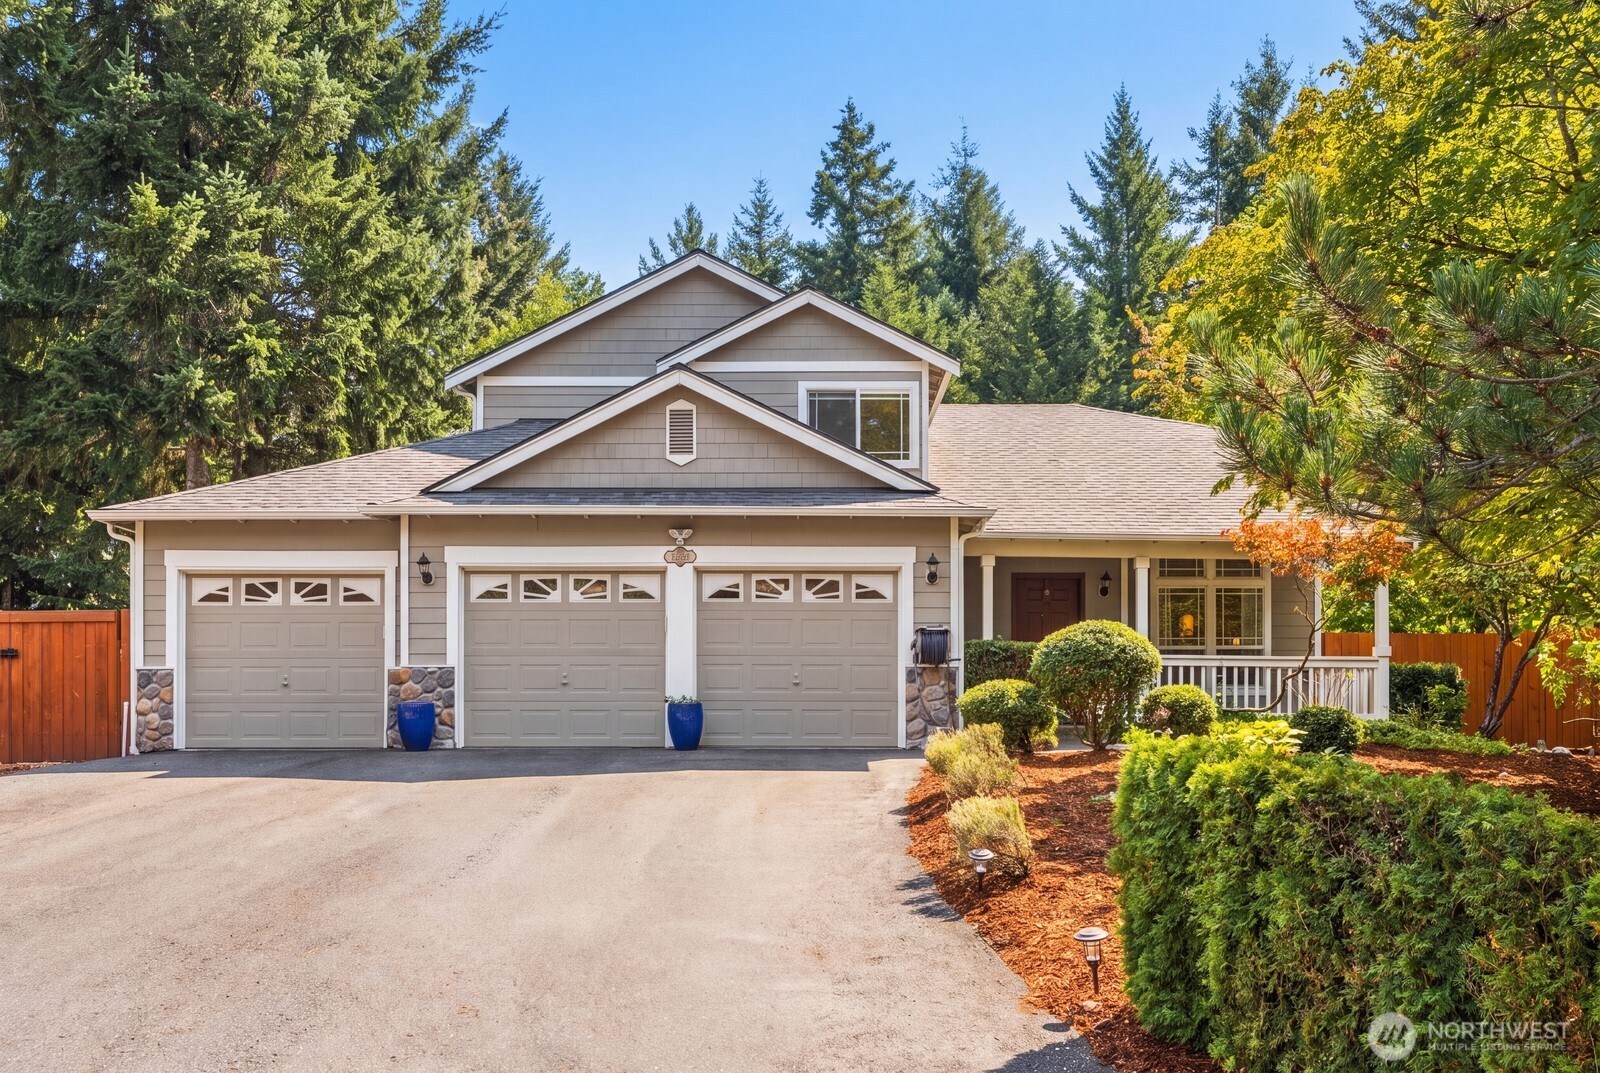
Gray two-story home with three garage doors, a covered porch, and landscaped garden beds.
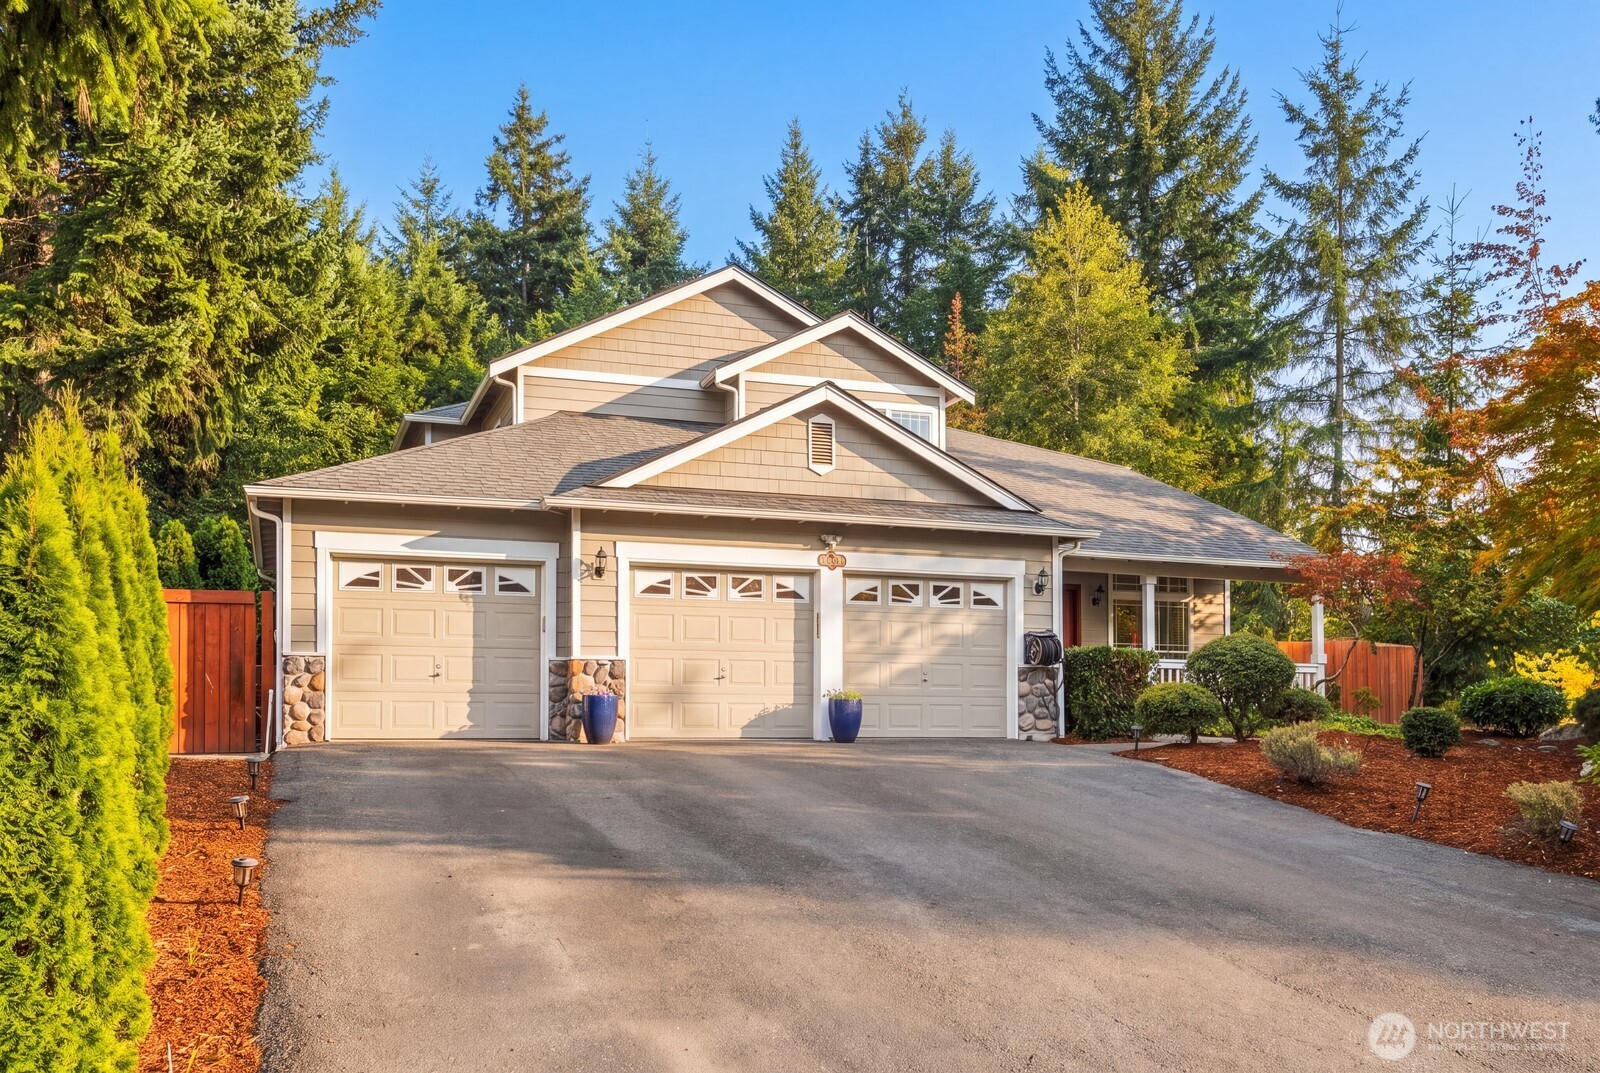
Tan two-story house with a three-car garage, broad driveway, and wooded landscaping.
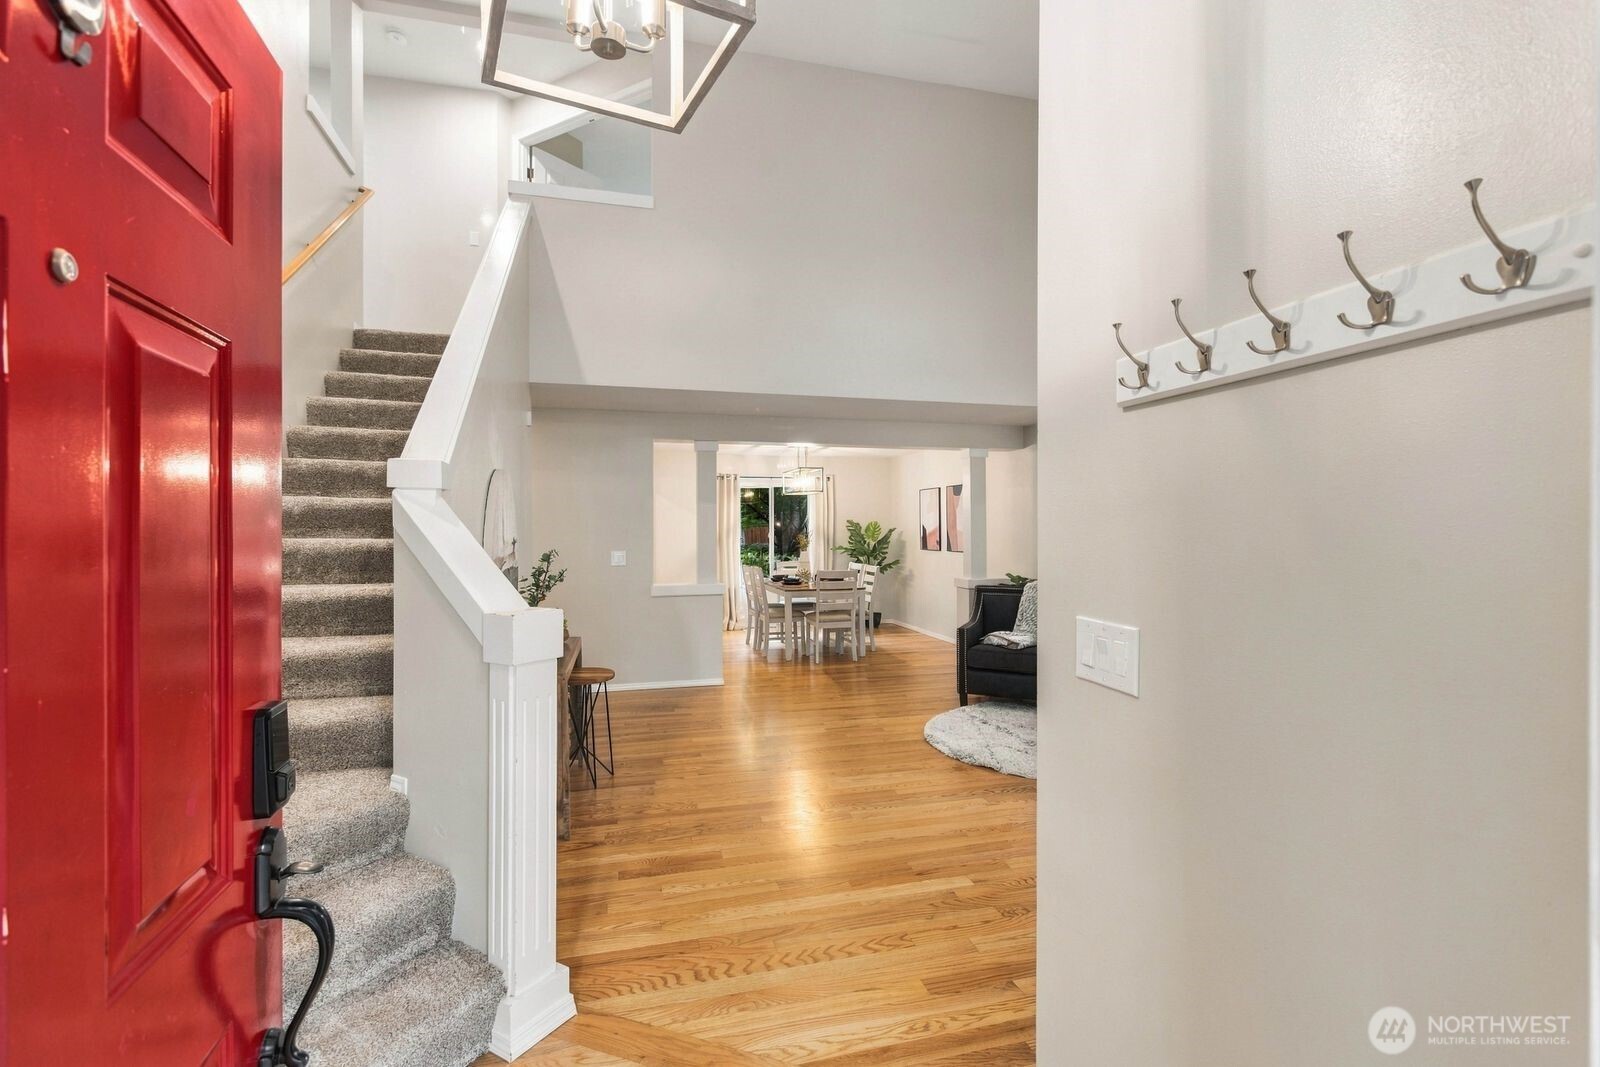
Entry foyer with a red front door, carpeted stairs, and hardwood floors leading to a dining area.
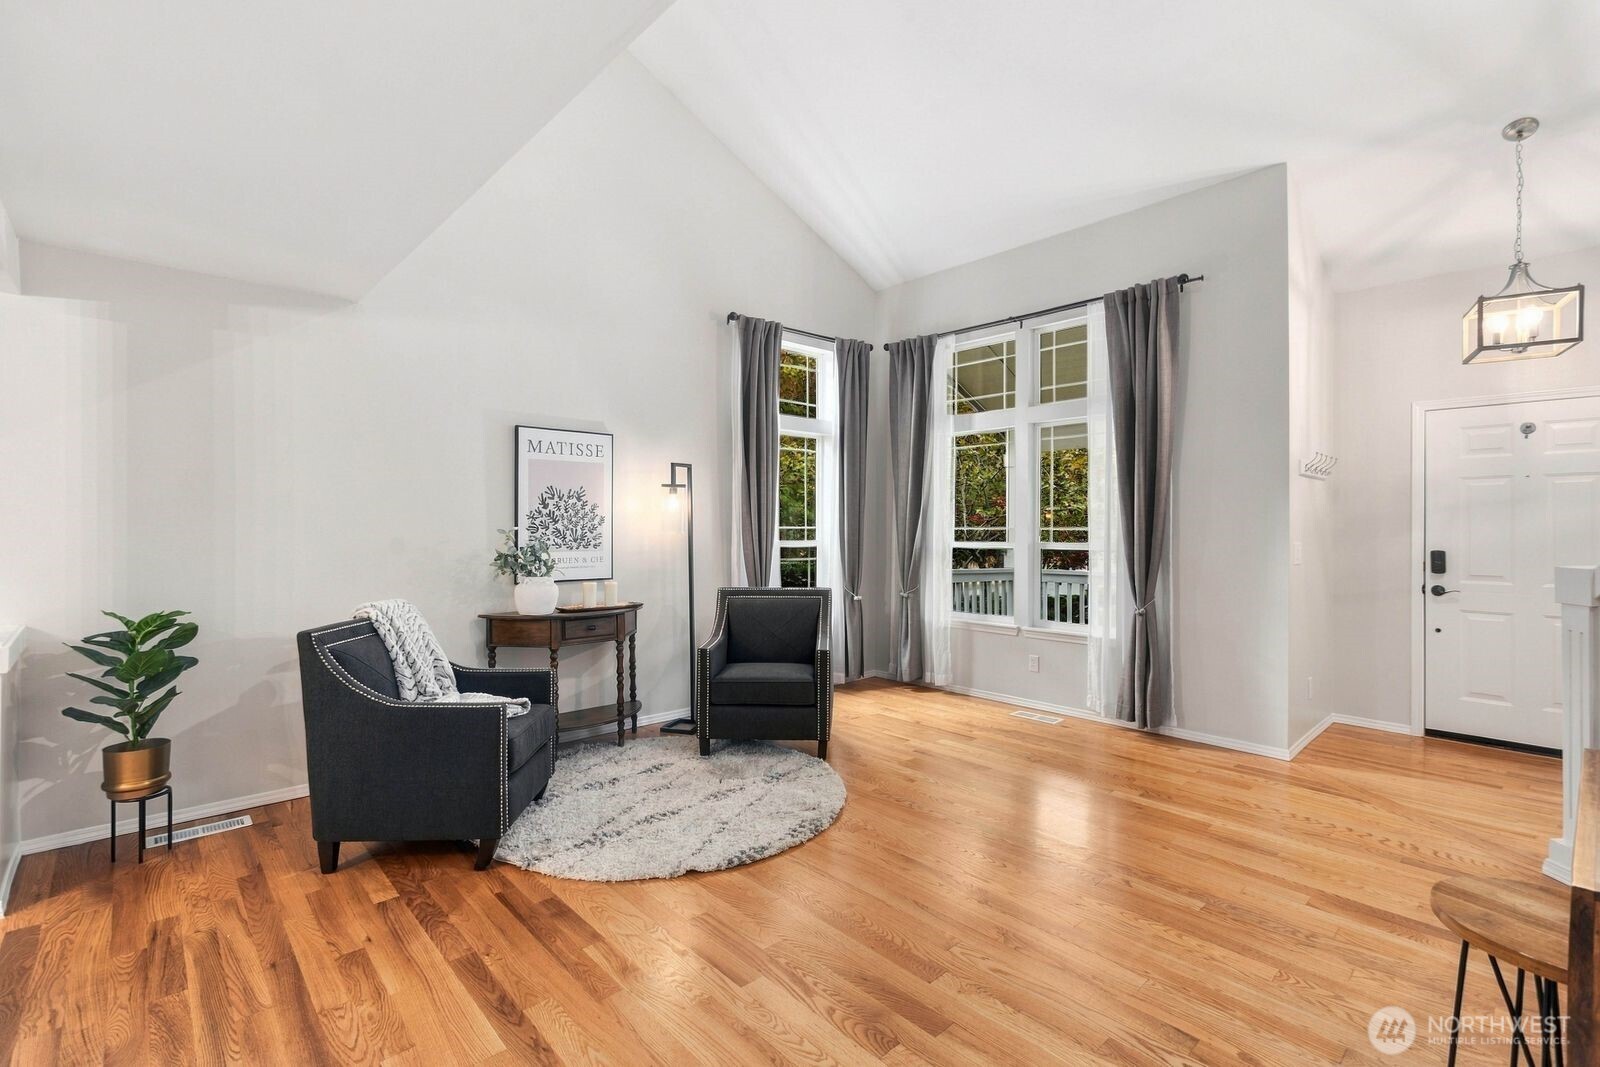
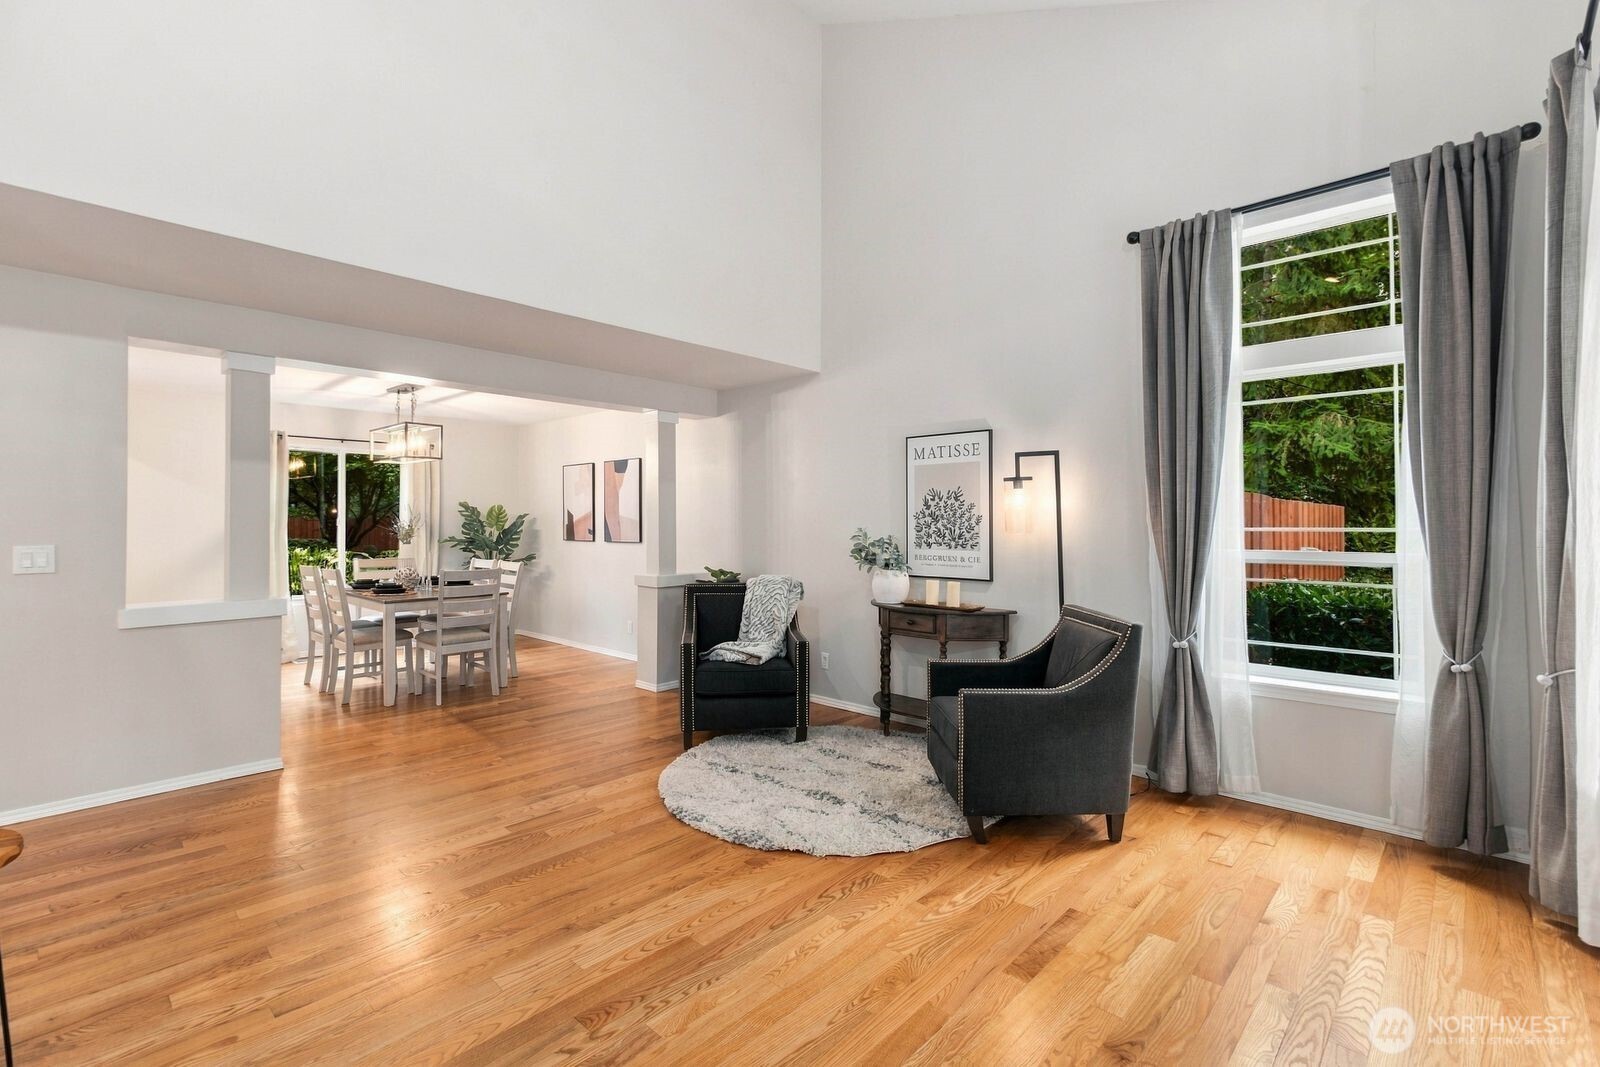
Furnished living room with a vaulted ceiling, hardwood floors, and tall curtained windows.
Staged living room with hardwood floors, dark armchairs, and a tall curtained window.
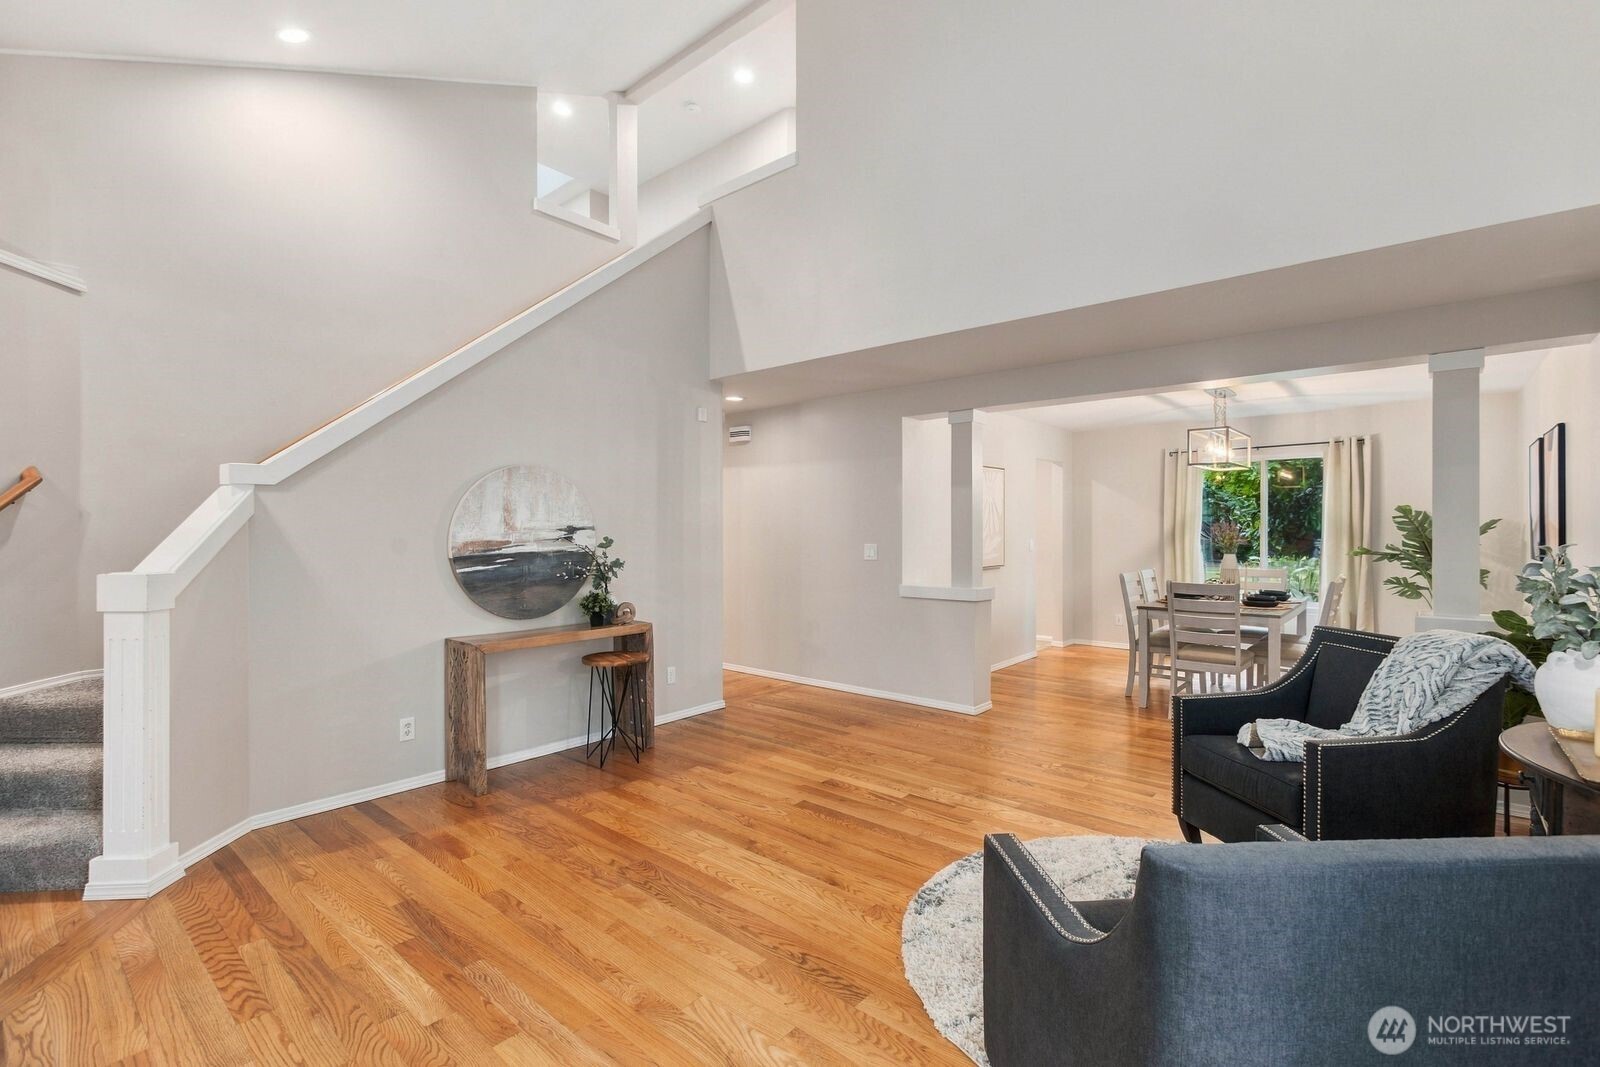
Open living and dining area with hardwood floors, a carpeted staircase, and high ceilings.
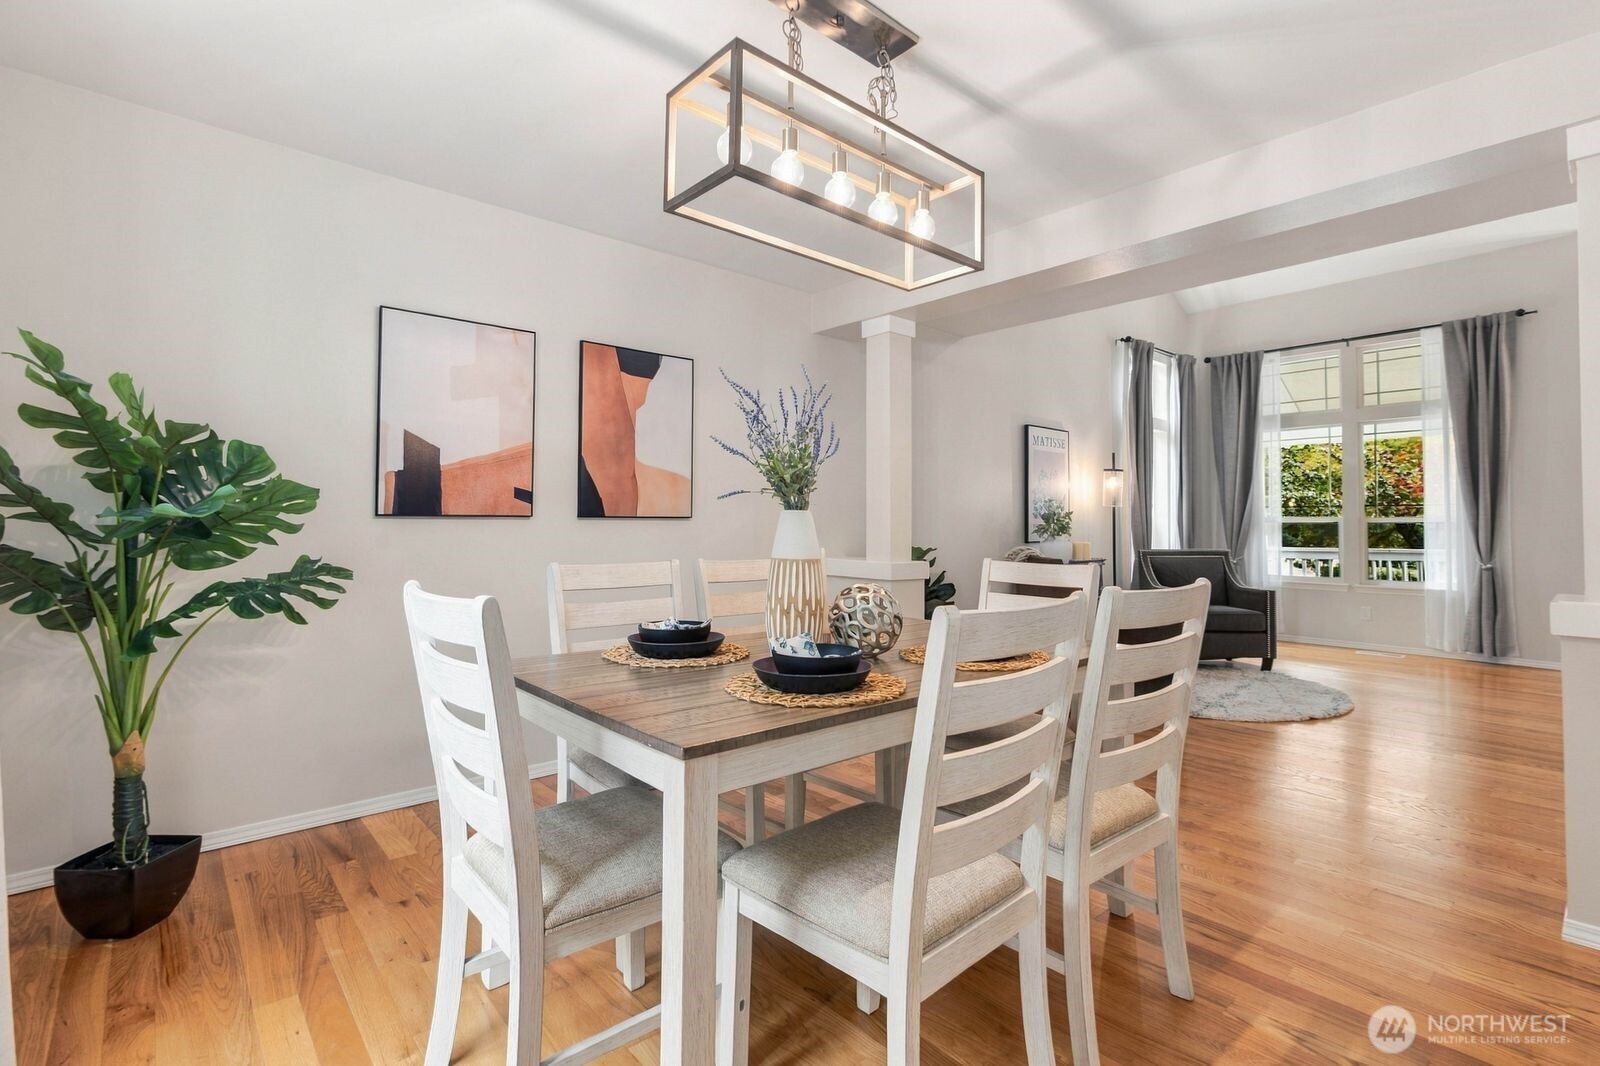
Dining room with a dark wood table, white chairs, hardwood floors, and a geometric pendant light.
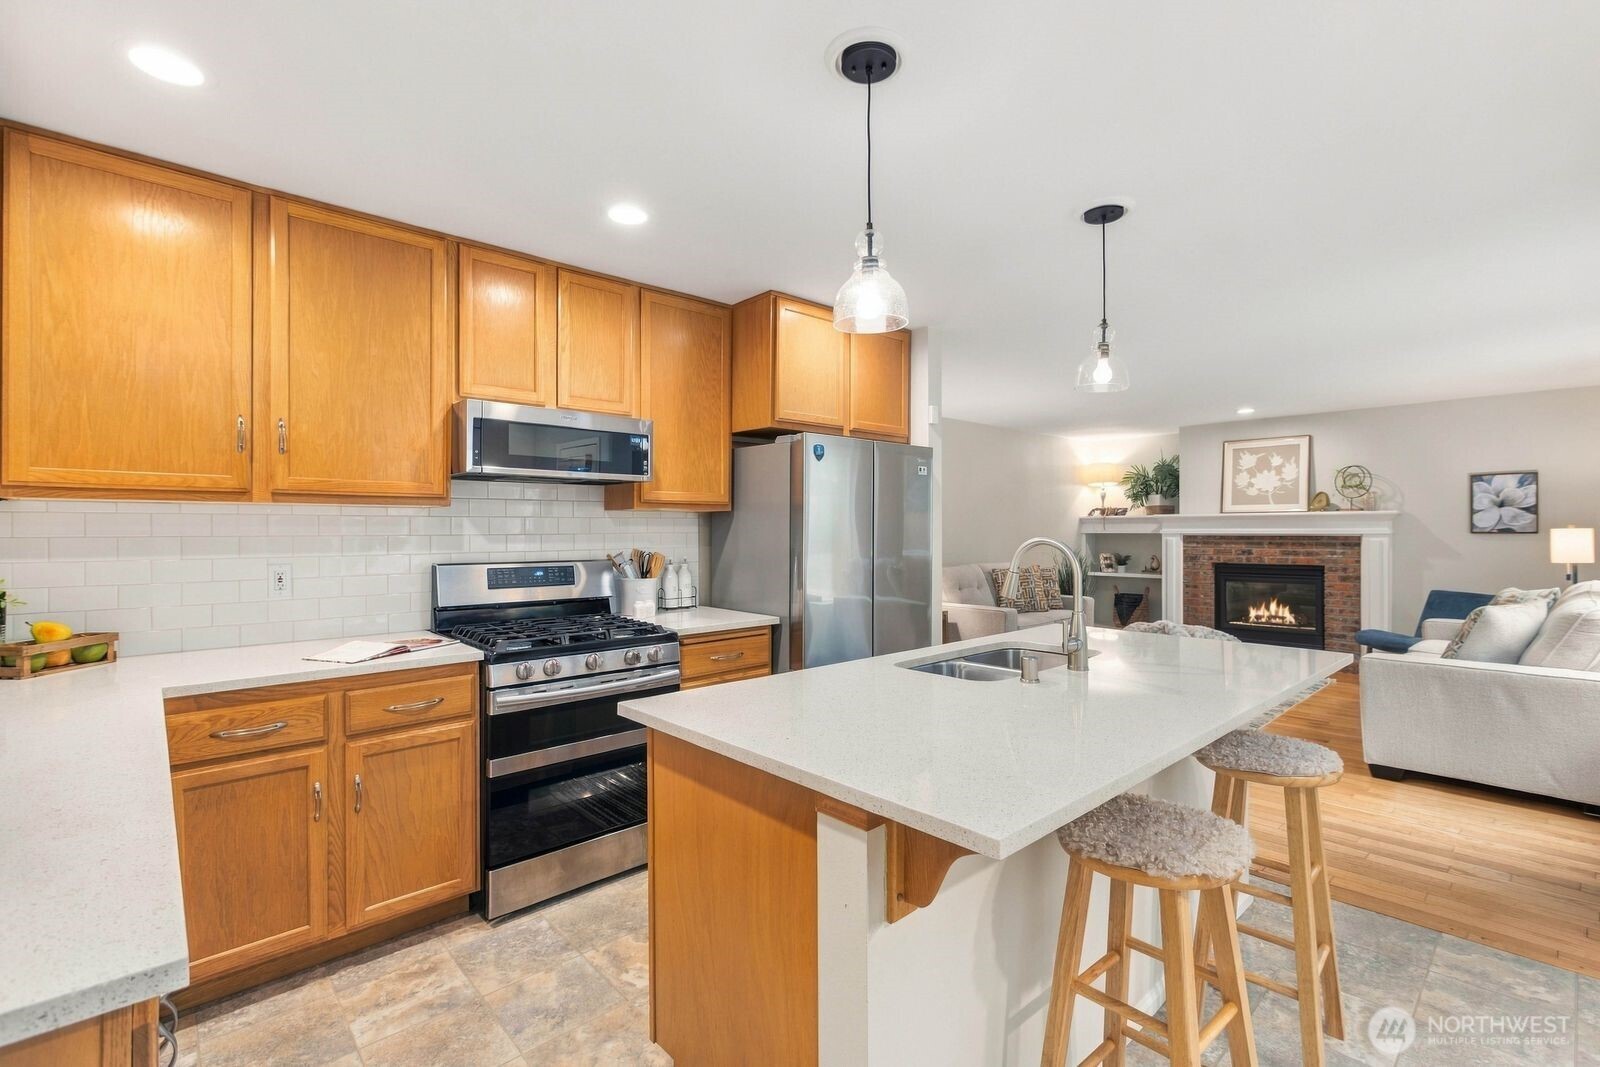
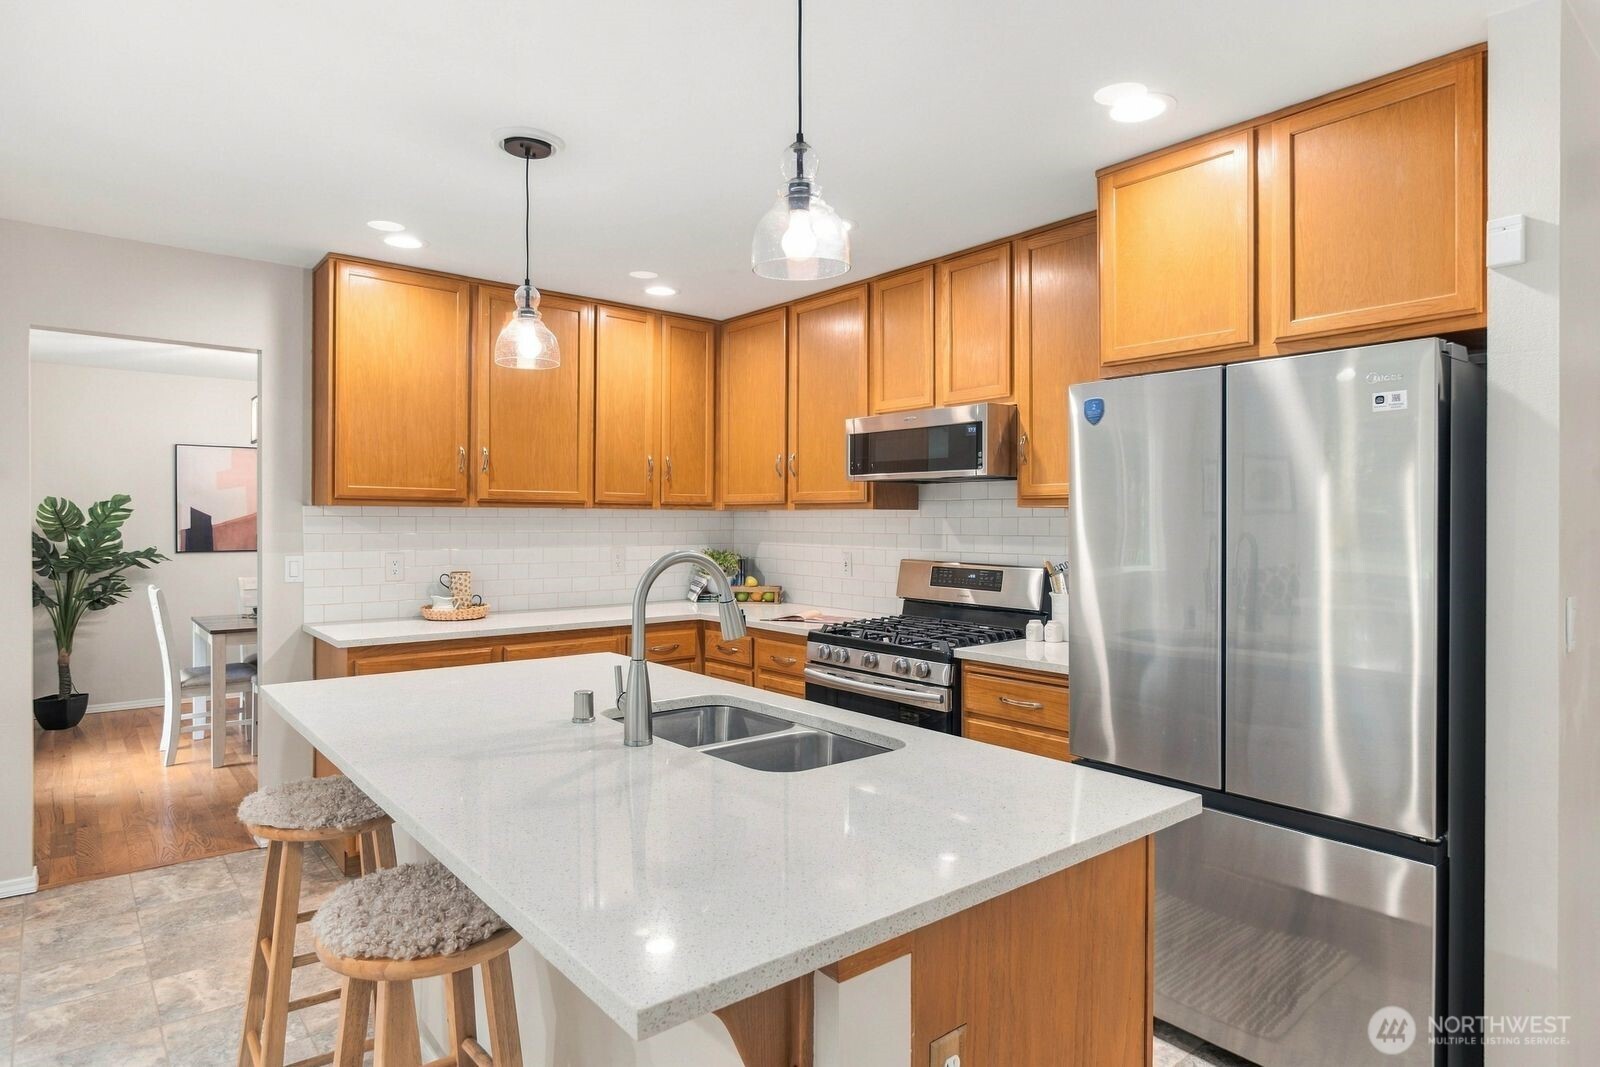
Kitchen with honey-toned wood cabinets and a large island, opening to a living room with a brick fireplace.
Kitchen with warm wood cabinets, stainless appliances, and a large white island with double sink
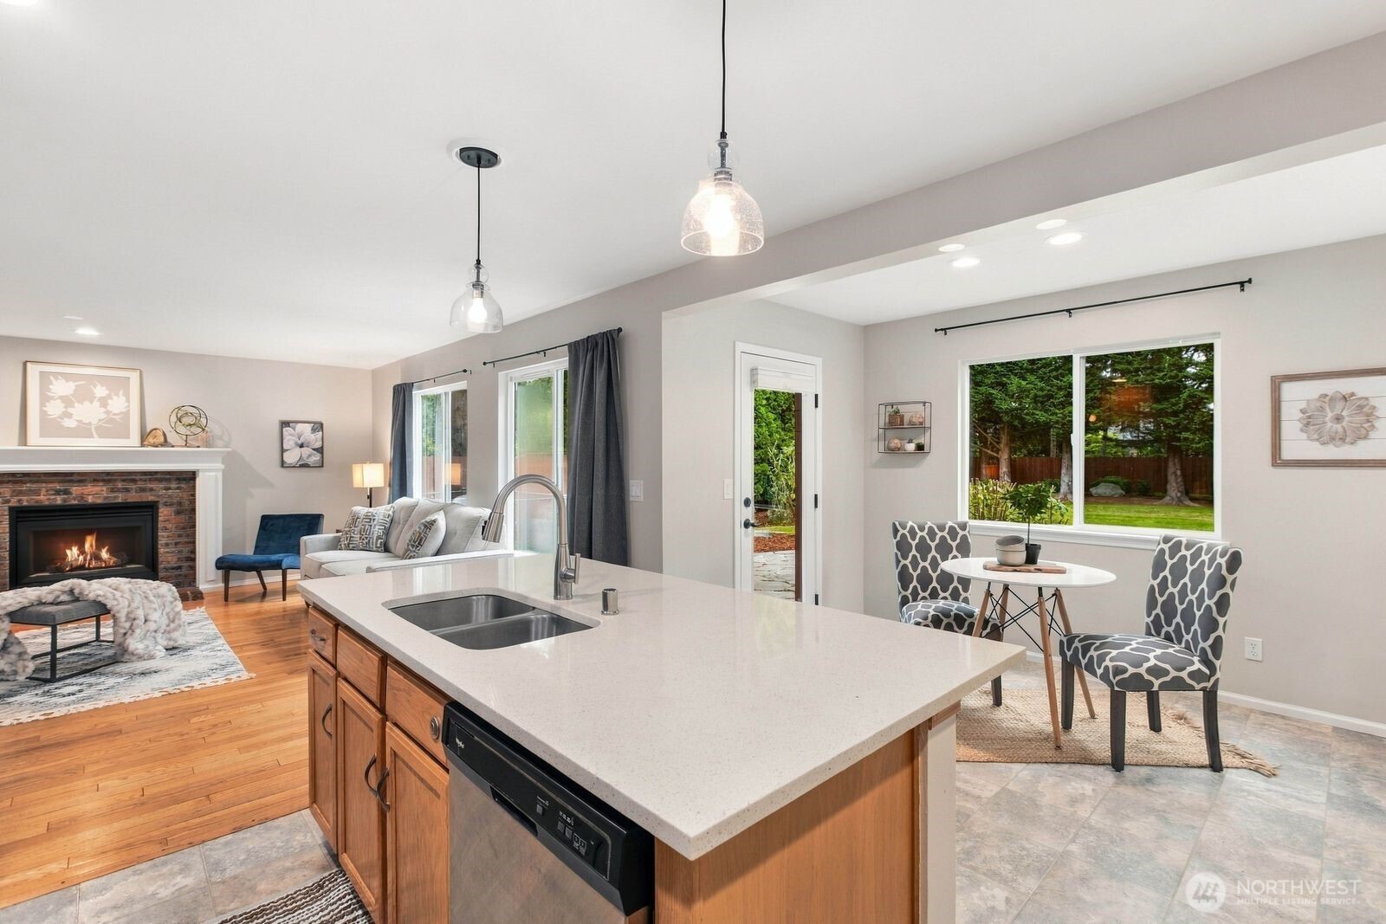
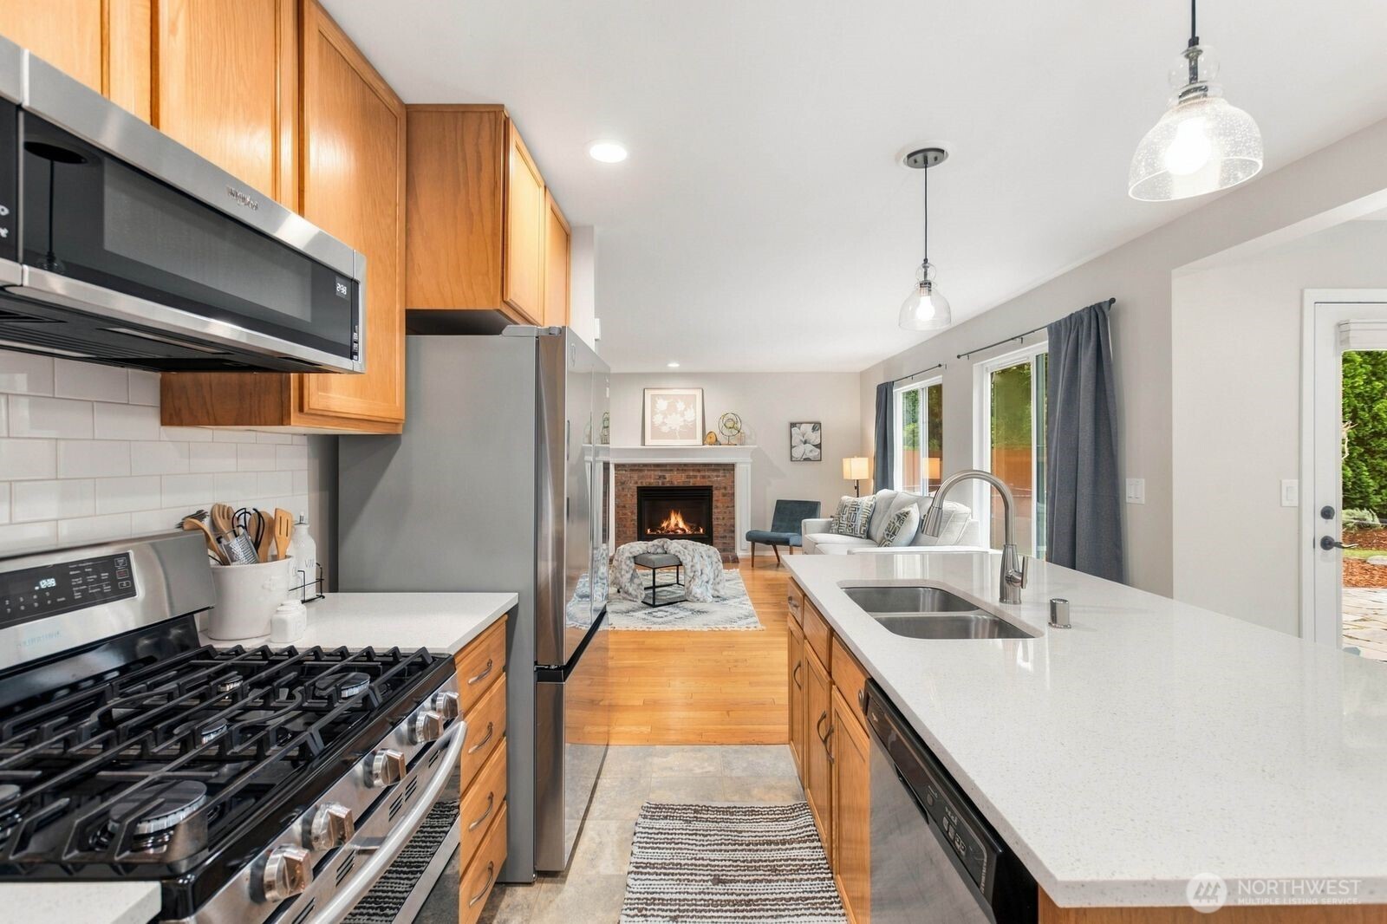
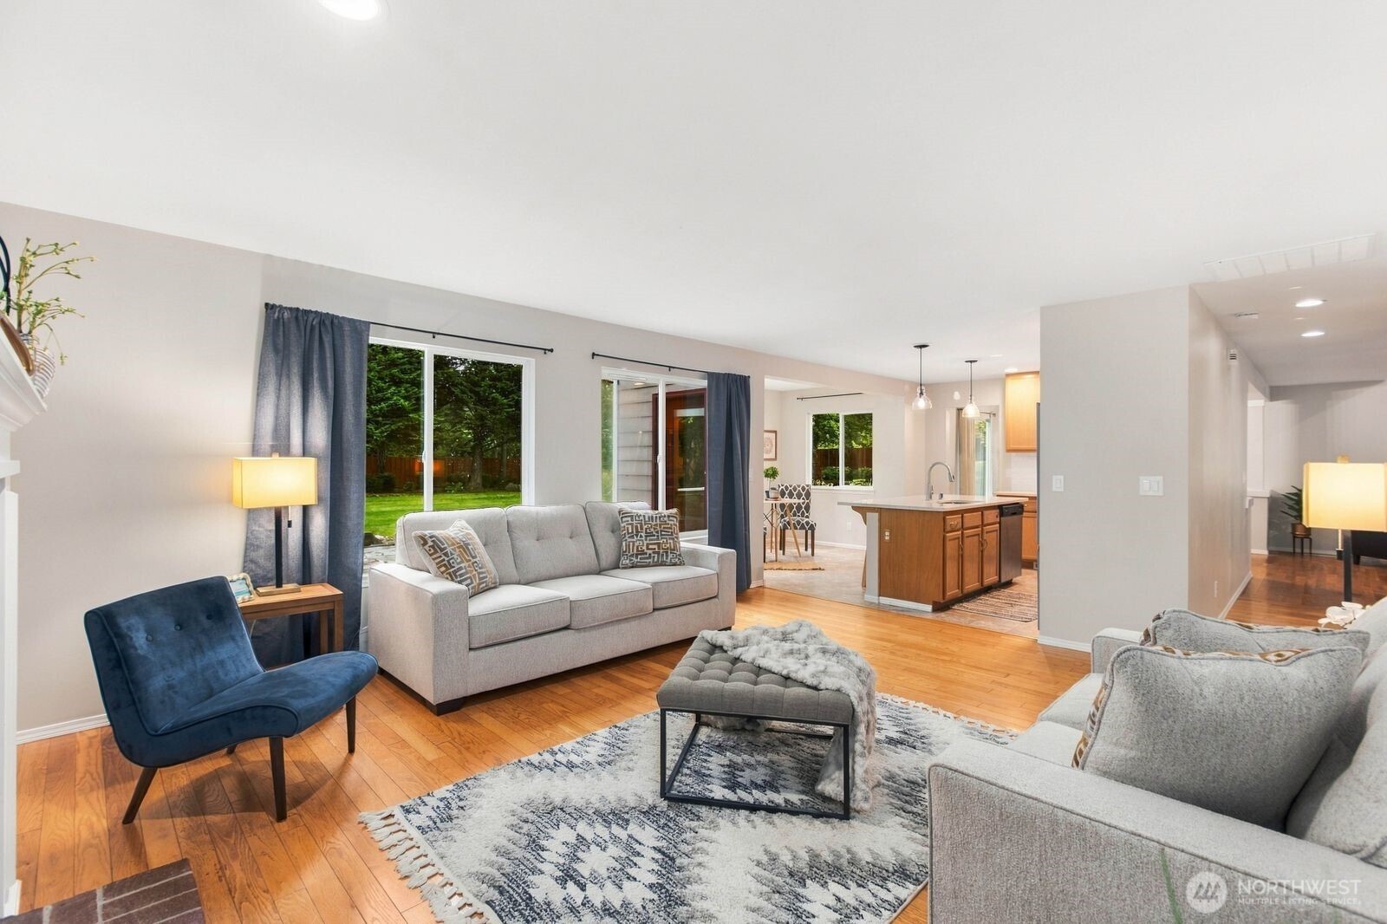
Open-plan kitchen and living room with a large island, brick fireplace, and backyard views.
Kitchen with wood cabinetry, stainless appliances, quartz island, and view into living room with fireplace.
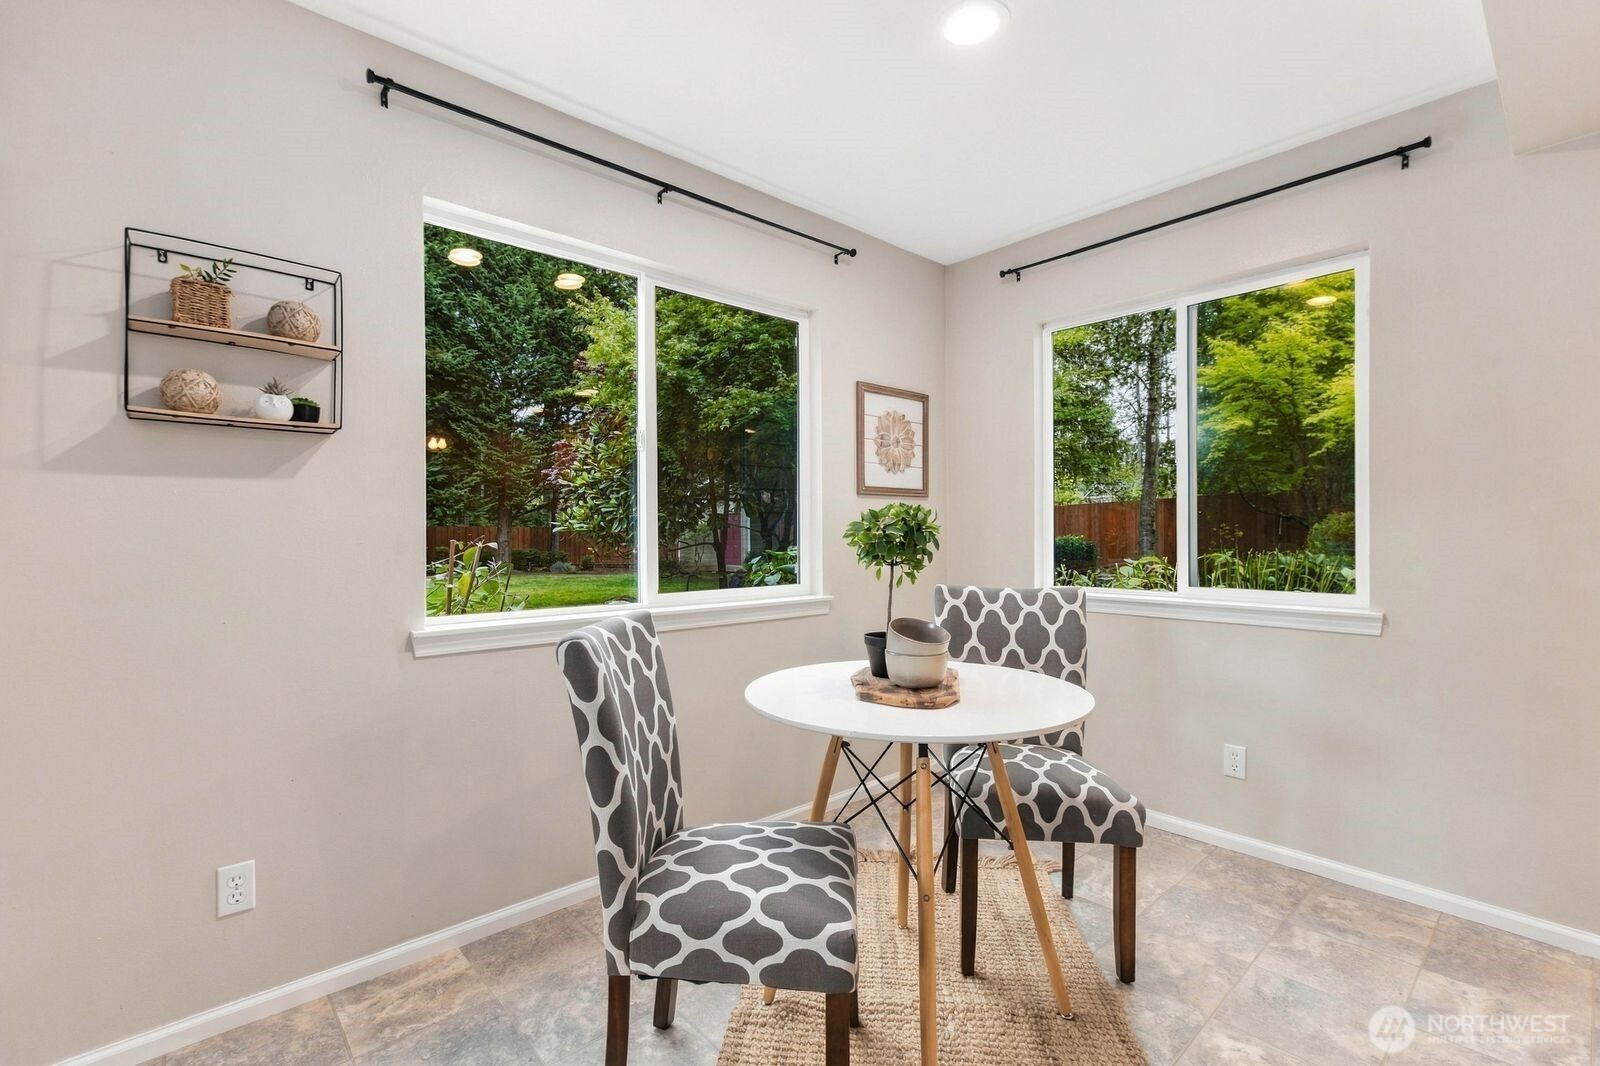
Dining nook with a round table and patterned chairs beside large windows overlooking a leafy yard.
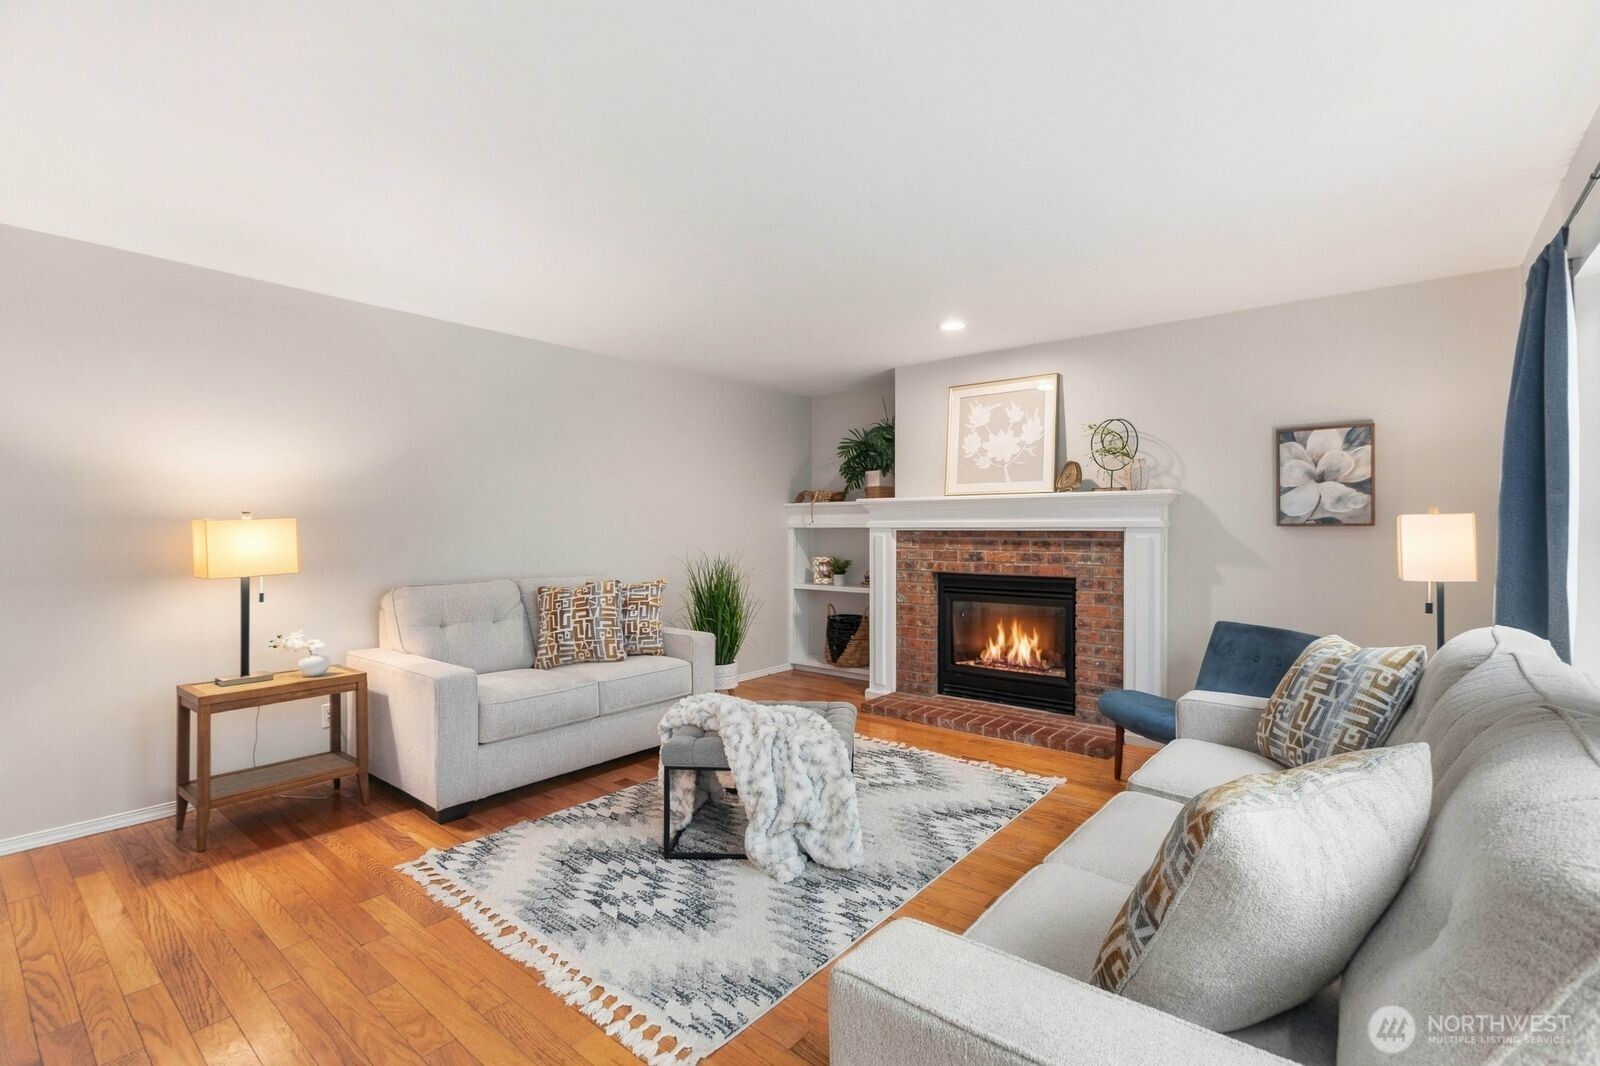
Staged living room with a brick fireplace, hardwood floors, and a patterned area rug.
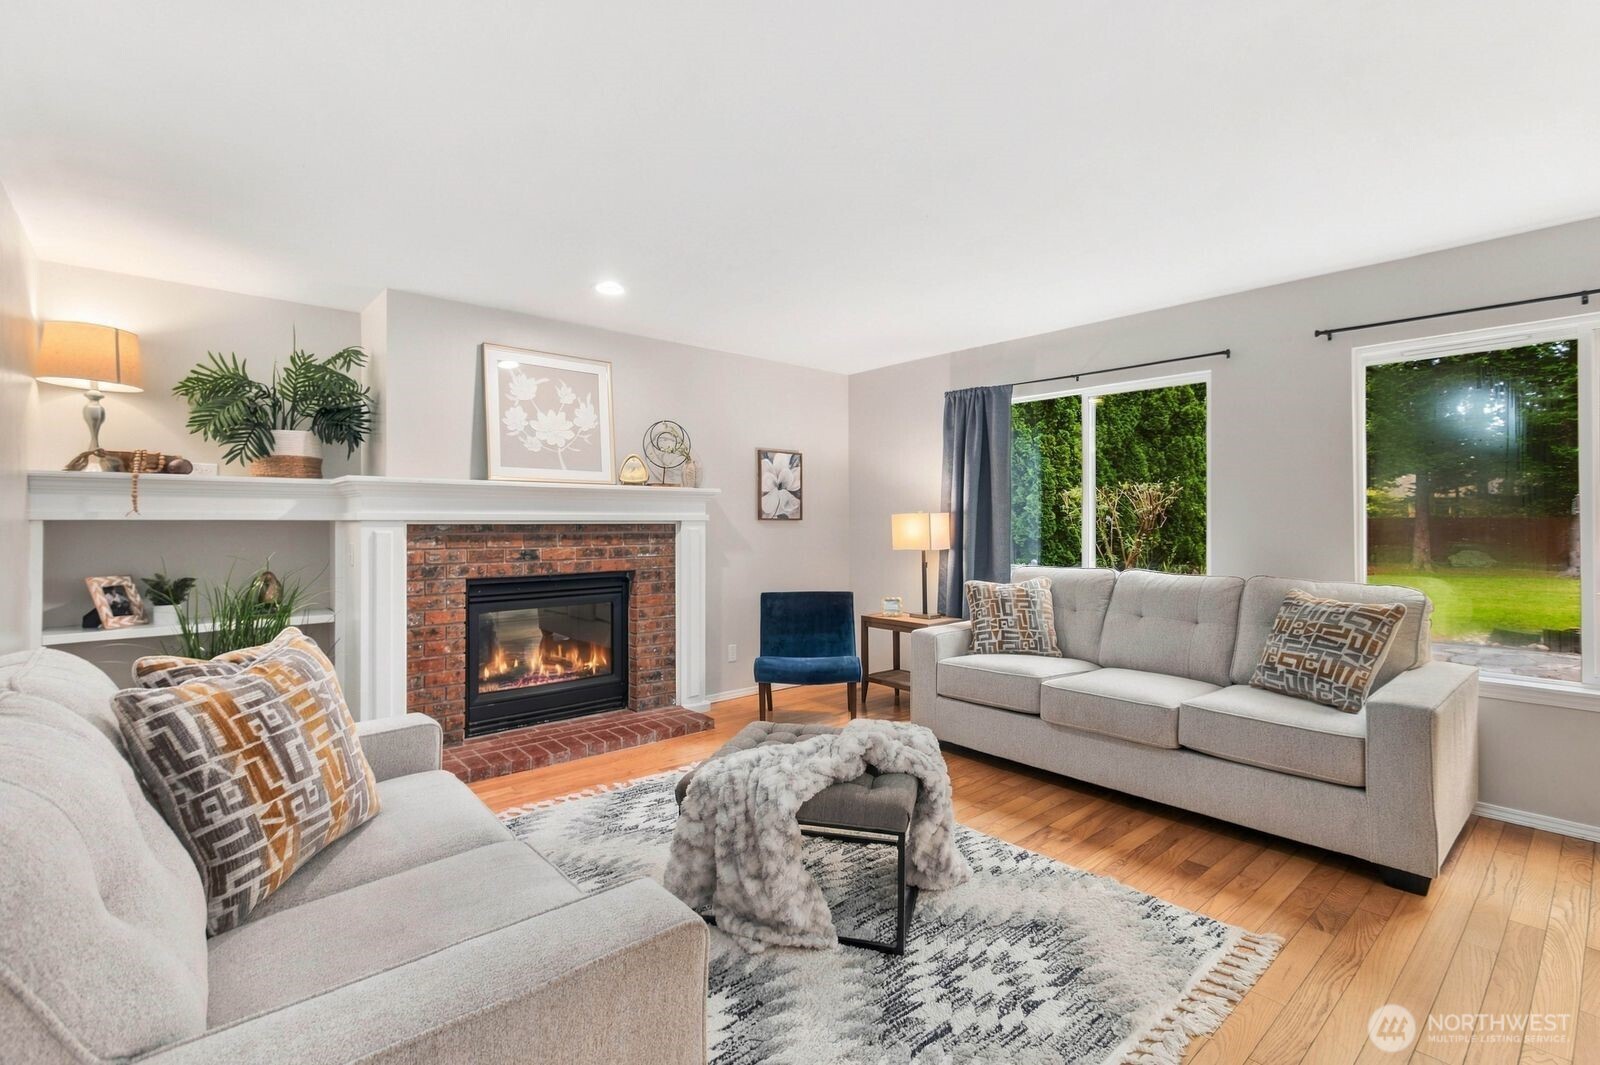
Staged living room with hardwood floors, gray sofas, and large windows overlooking a green backyard.
Staged living room with a brick fireplace, gray sofas, hardwood floors, and windows overlooking a green yard.
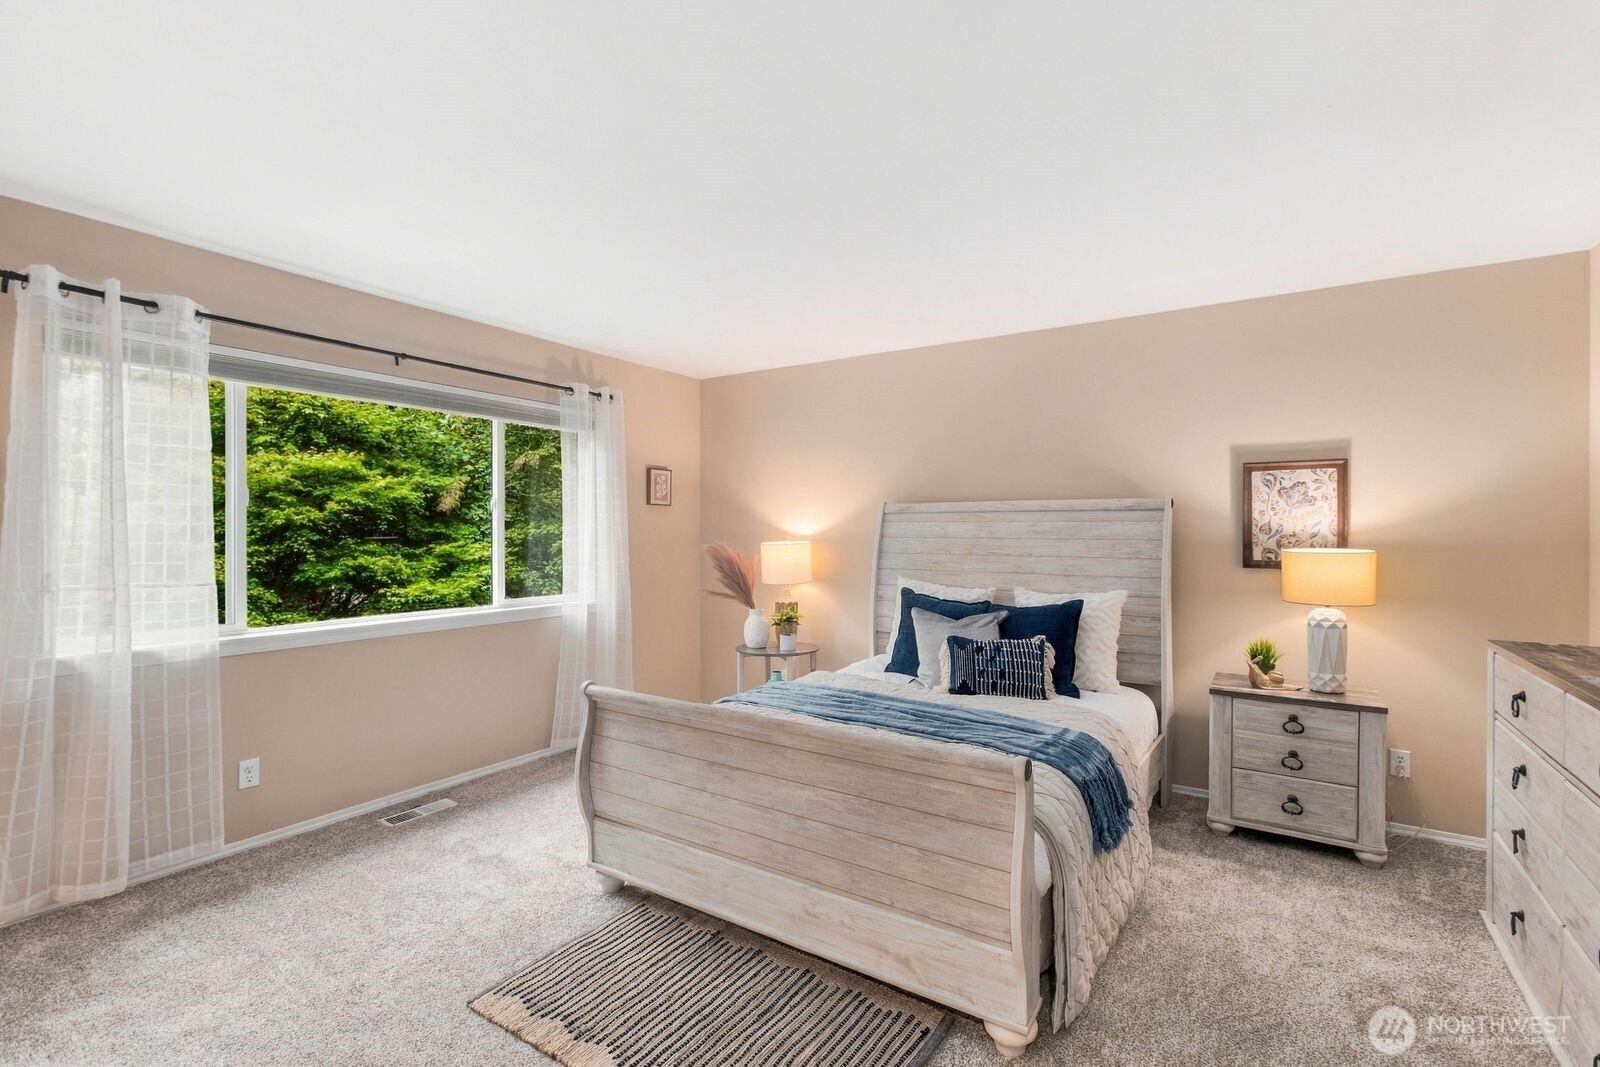
Staged bedroom with a light wood bed, blue bedding, and a large window overlooking greenery.
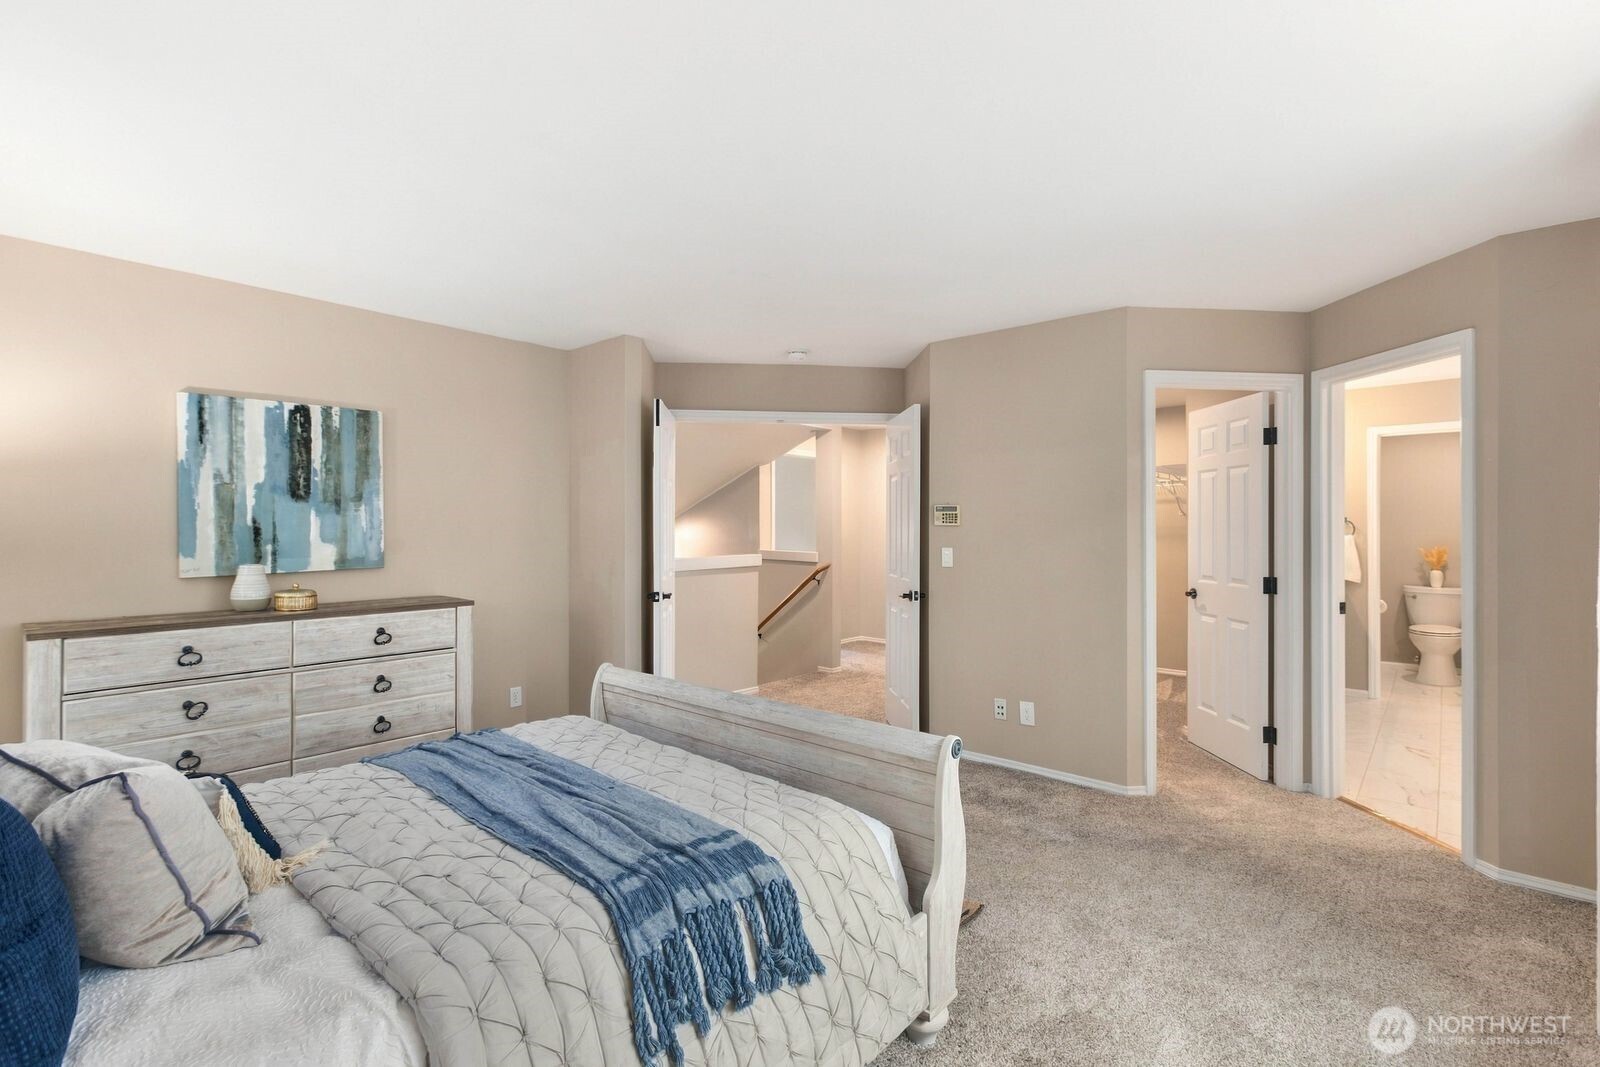
Furnished bedroom with a white bed and blue throw, opening to a hallway and bathroom.
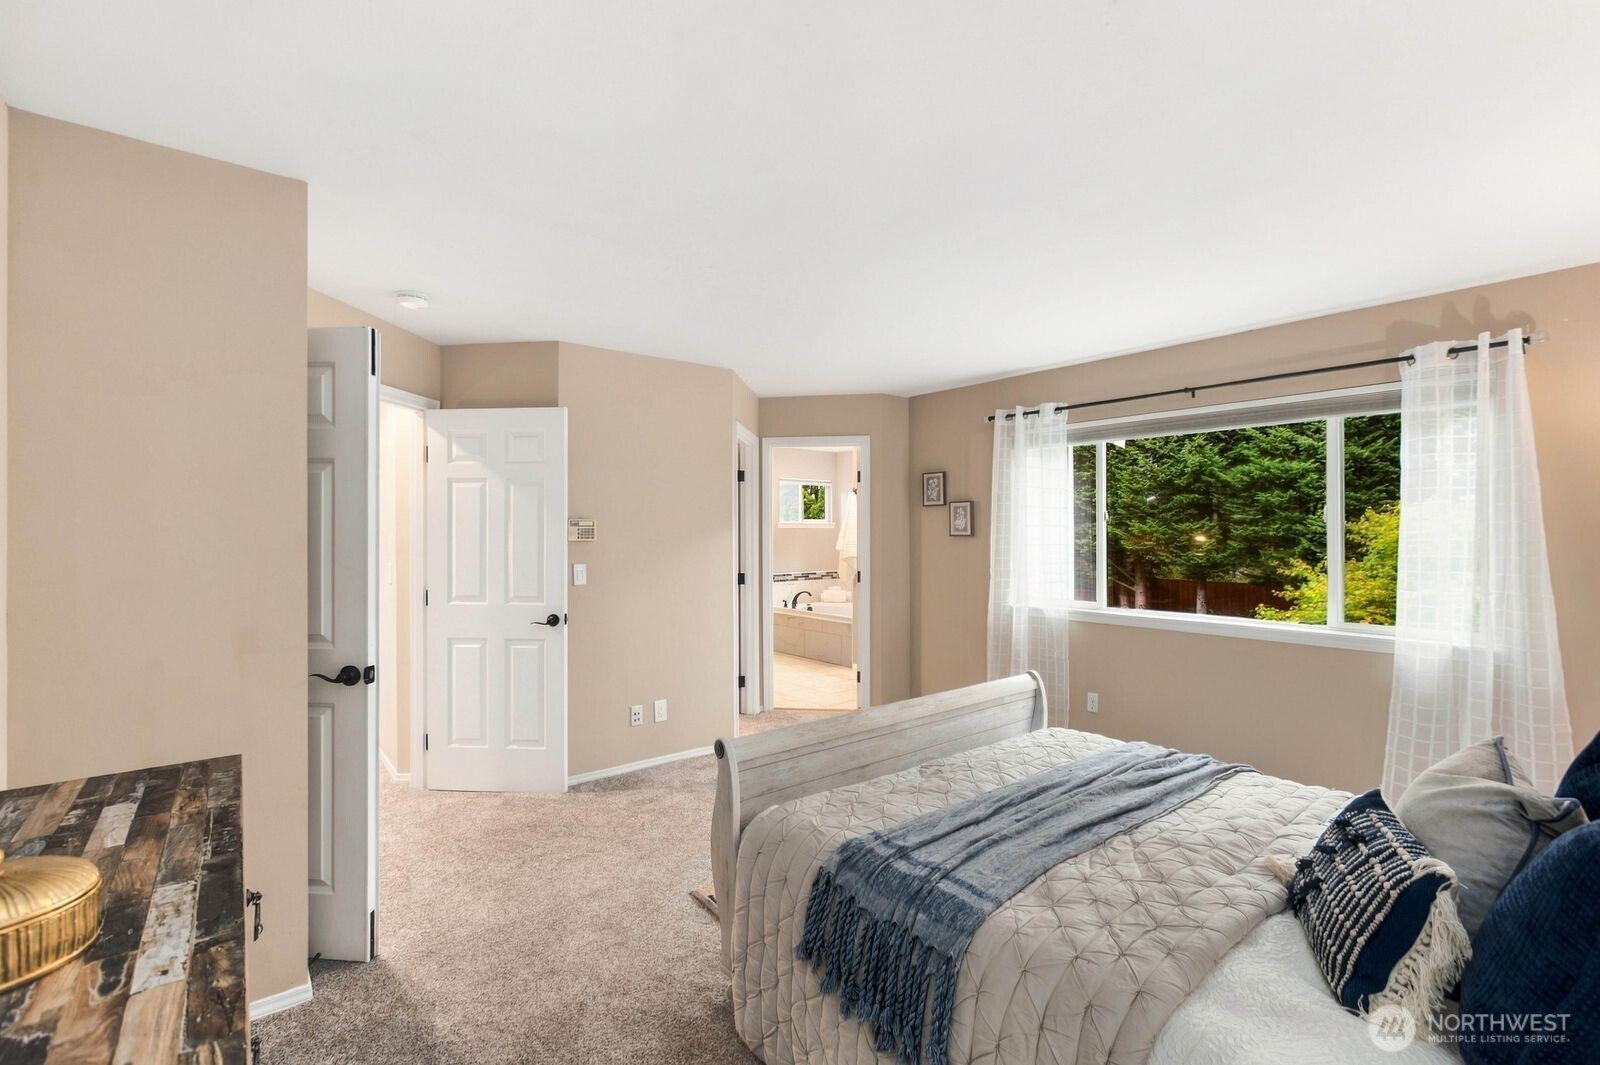
Furnished bedroom with a quilted bed and wide window overlooking green trees.
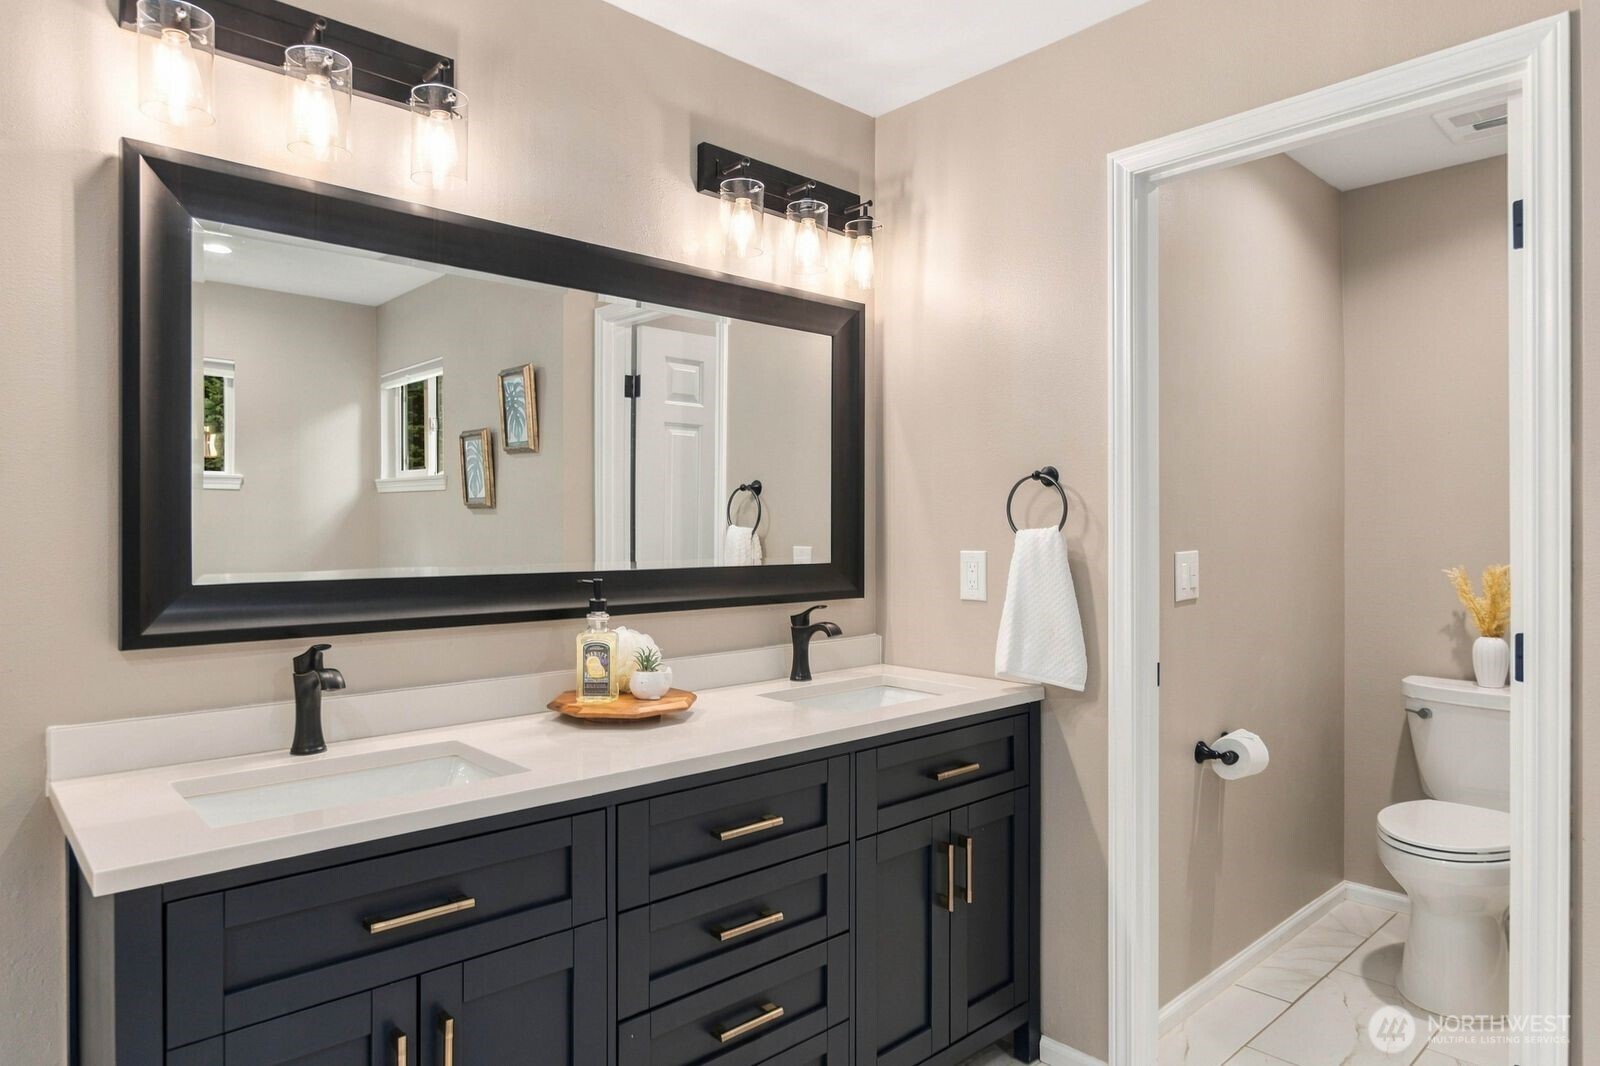
Bathroom with a dark double vanity and an adjoining toilet area.
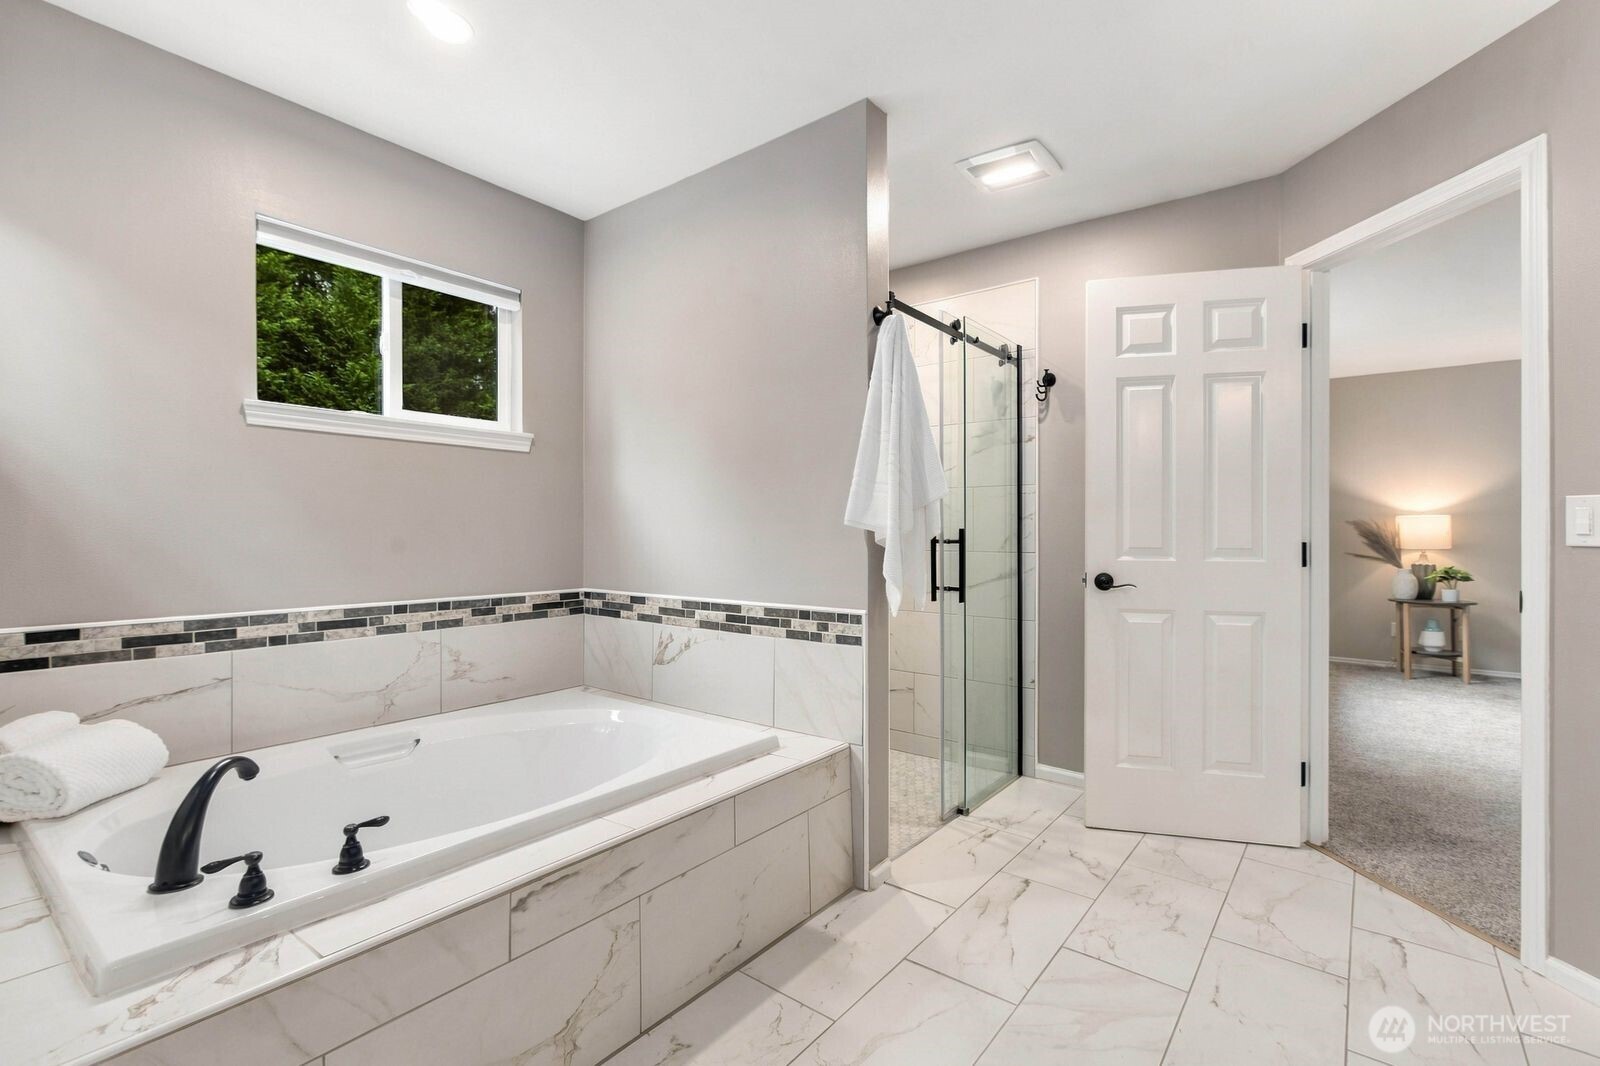
Bathroom with a built-in soaking tub, glass shower, and marble-look tile.
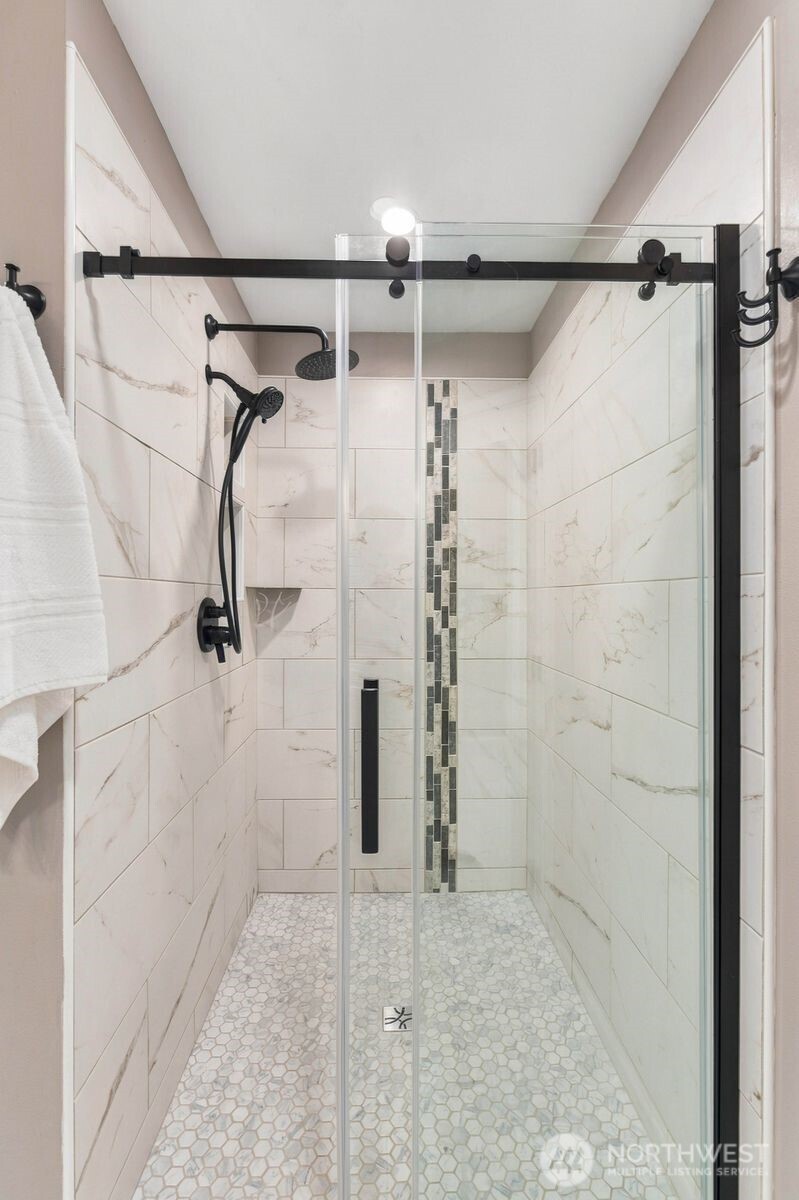
Walk-in shower with marble-look tile, a vertical mosaic accent, pebble floor, and matte black fixtures.
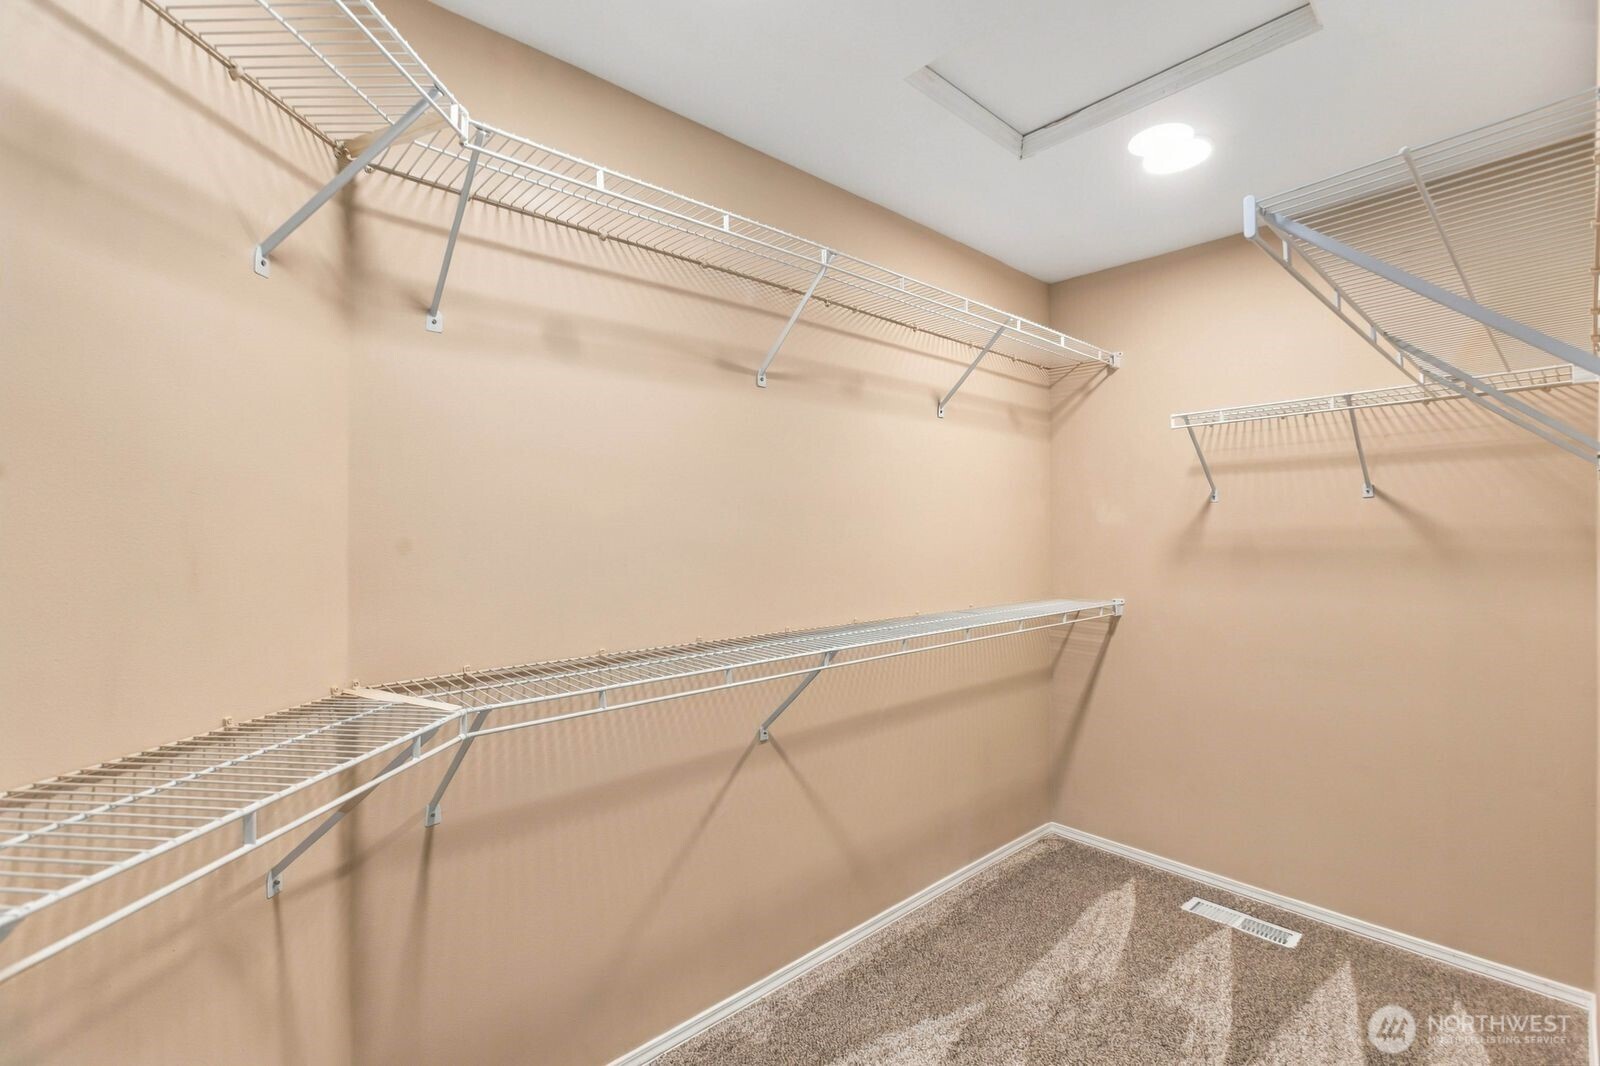
Empty walk-in closet with white wire shelving along three walls and beige carpet.
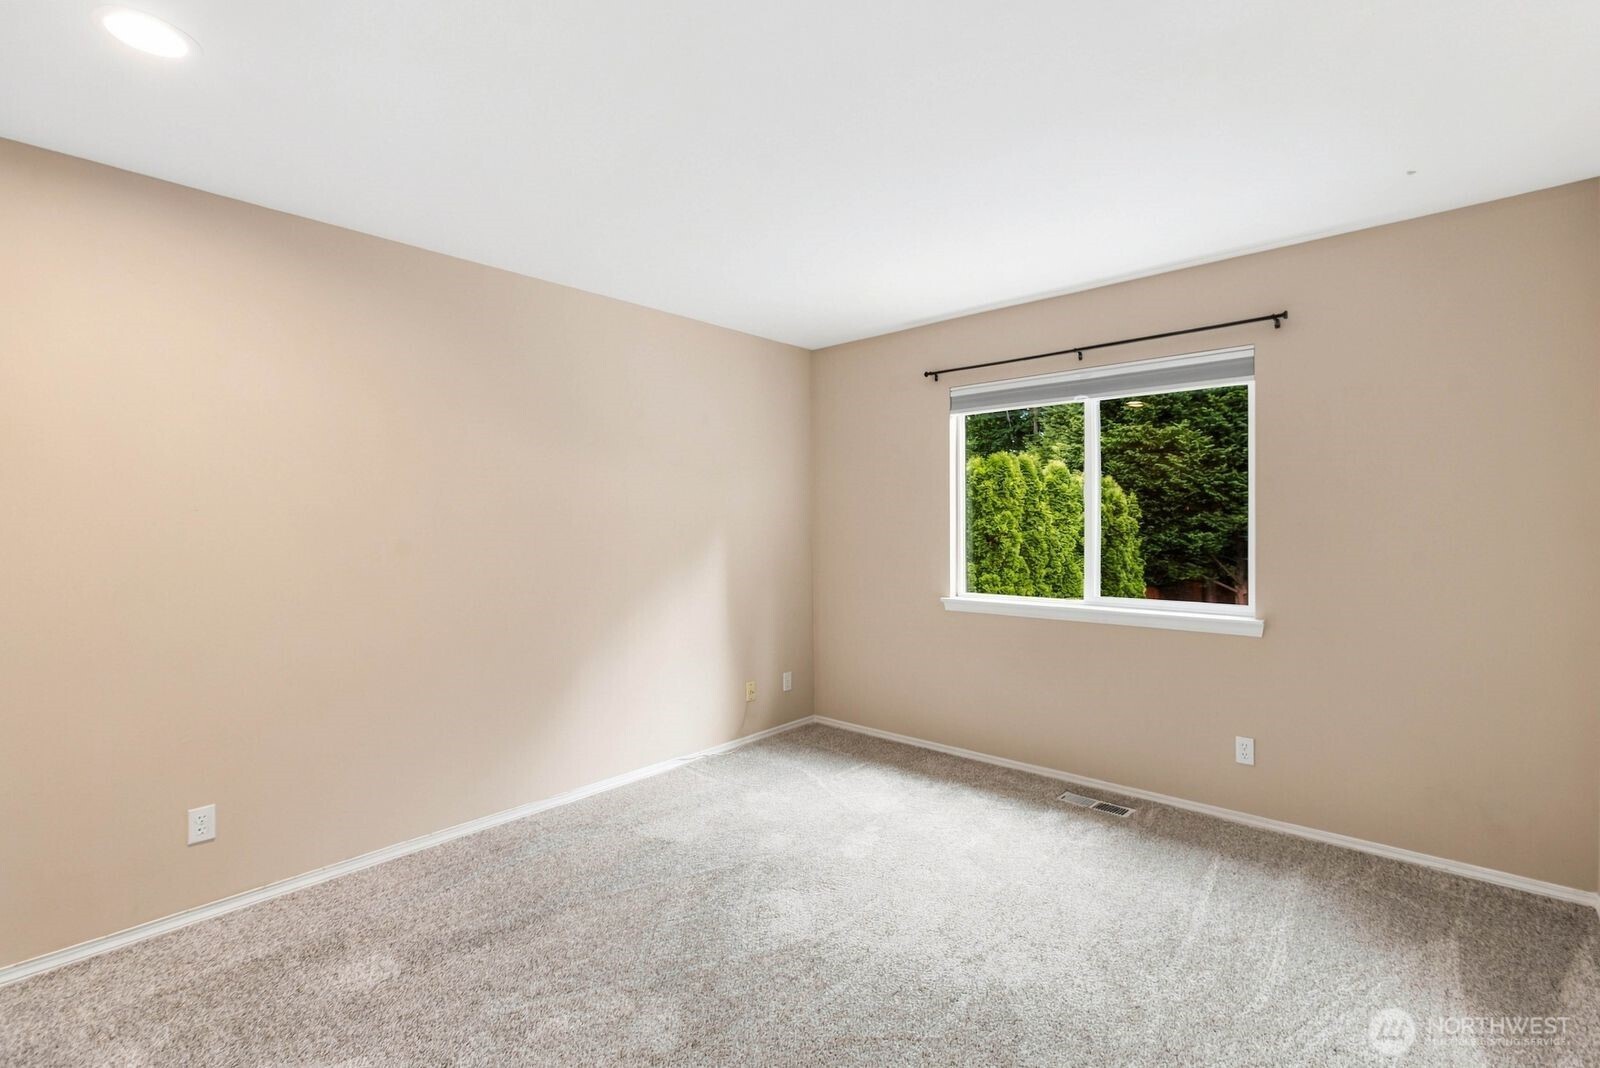
Empty bedroom with light carpet and a window overlooking green shrubs.
Empty bedroom with beige walls, light carpet, and white double closet doors.
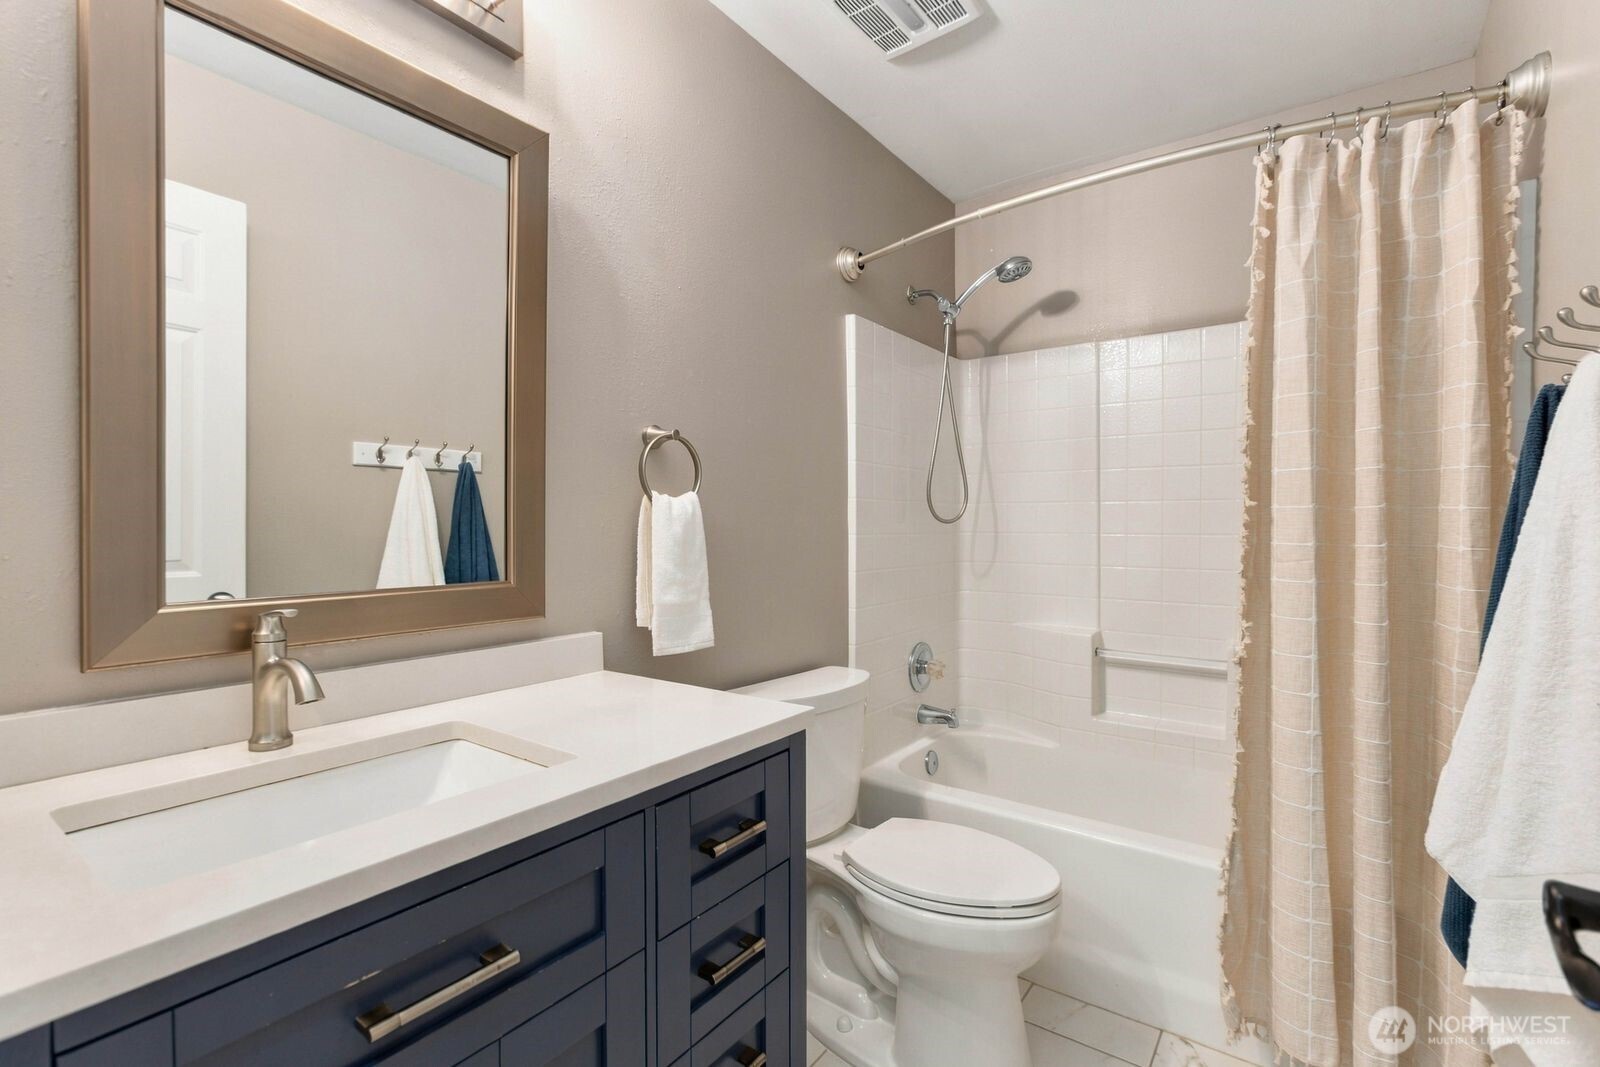
Bathroom with a dark blue vanity, white countertop, and tub-shower behind a patterned curtain.
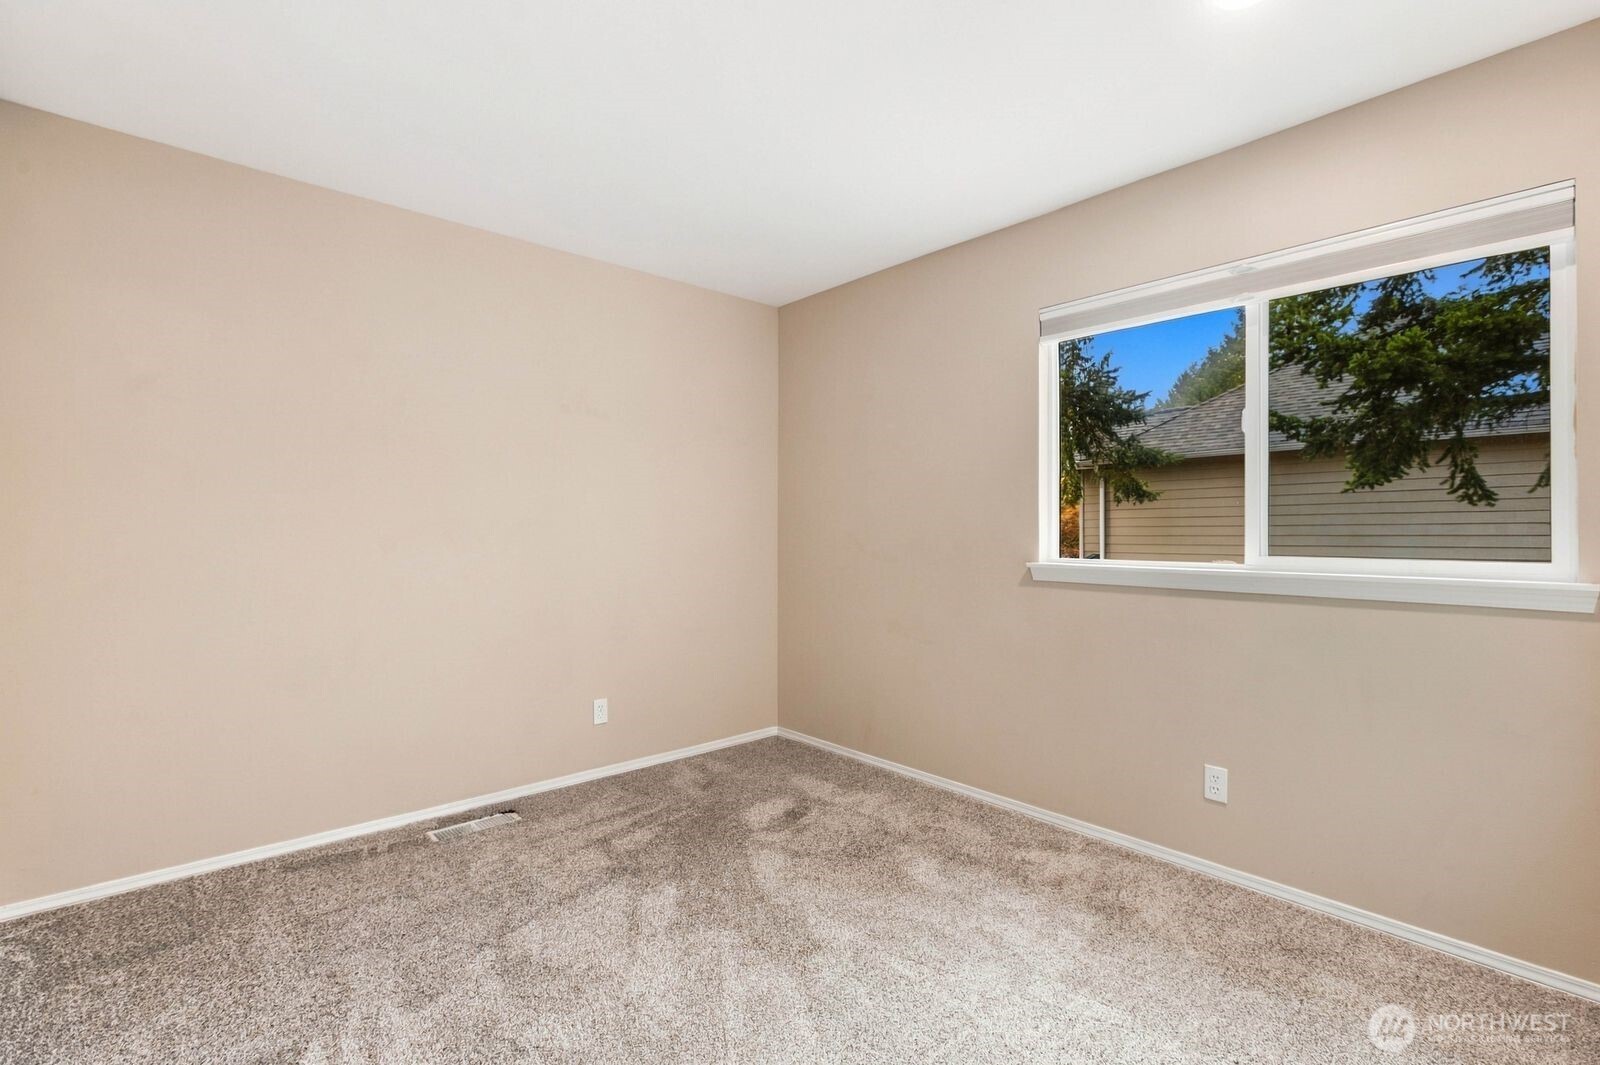
Empty bedroom with beige walls, taupe carpet, and a wide window overlooking a neighboring house.
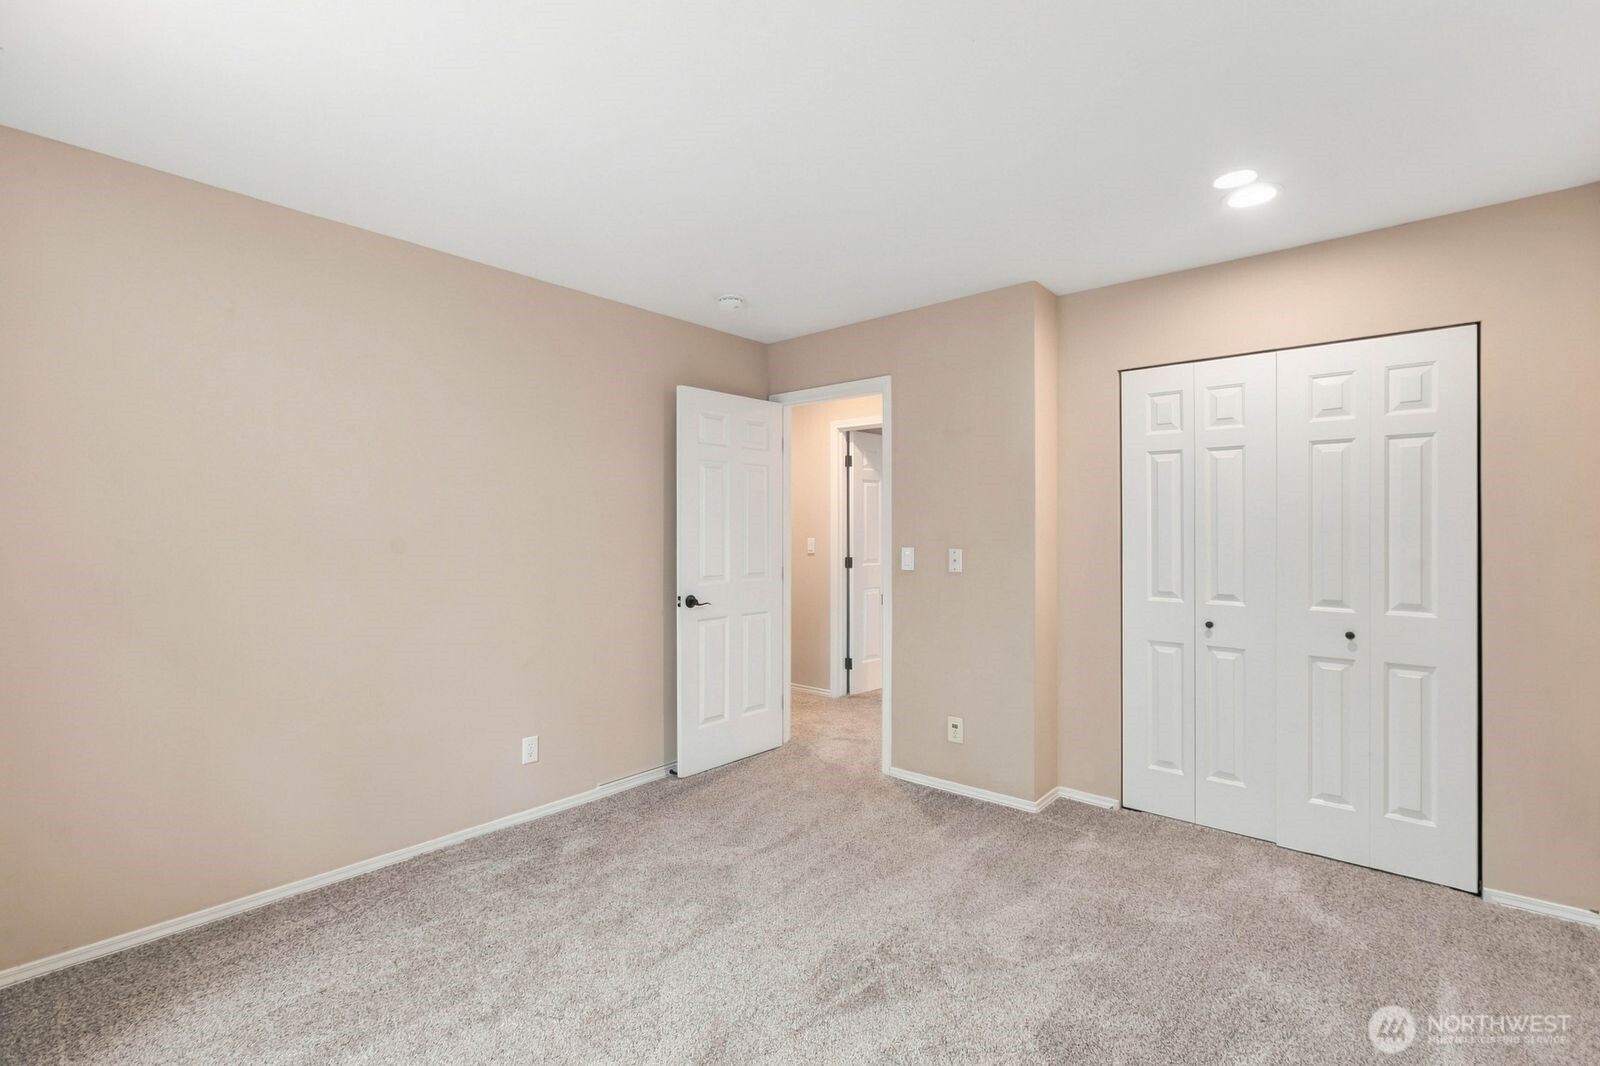
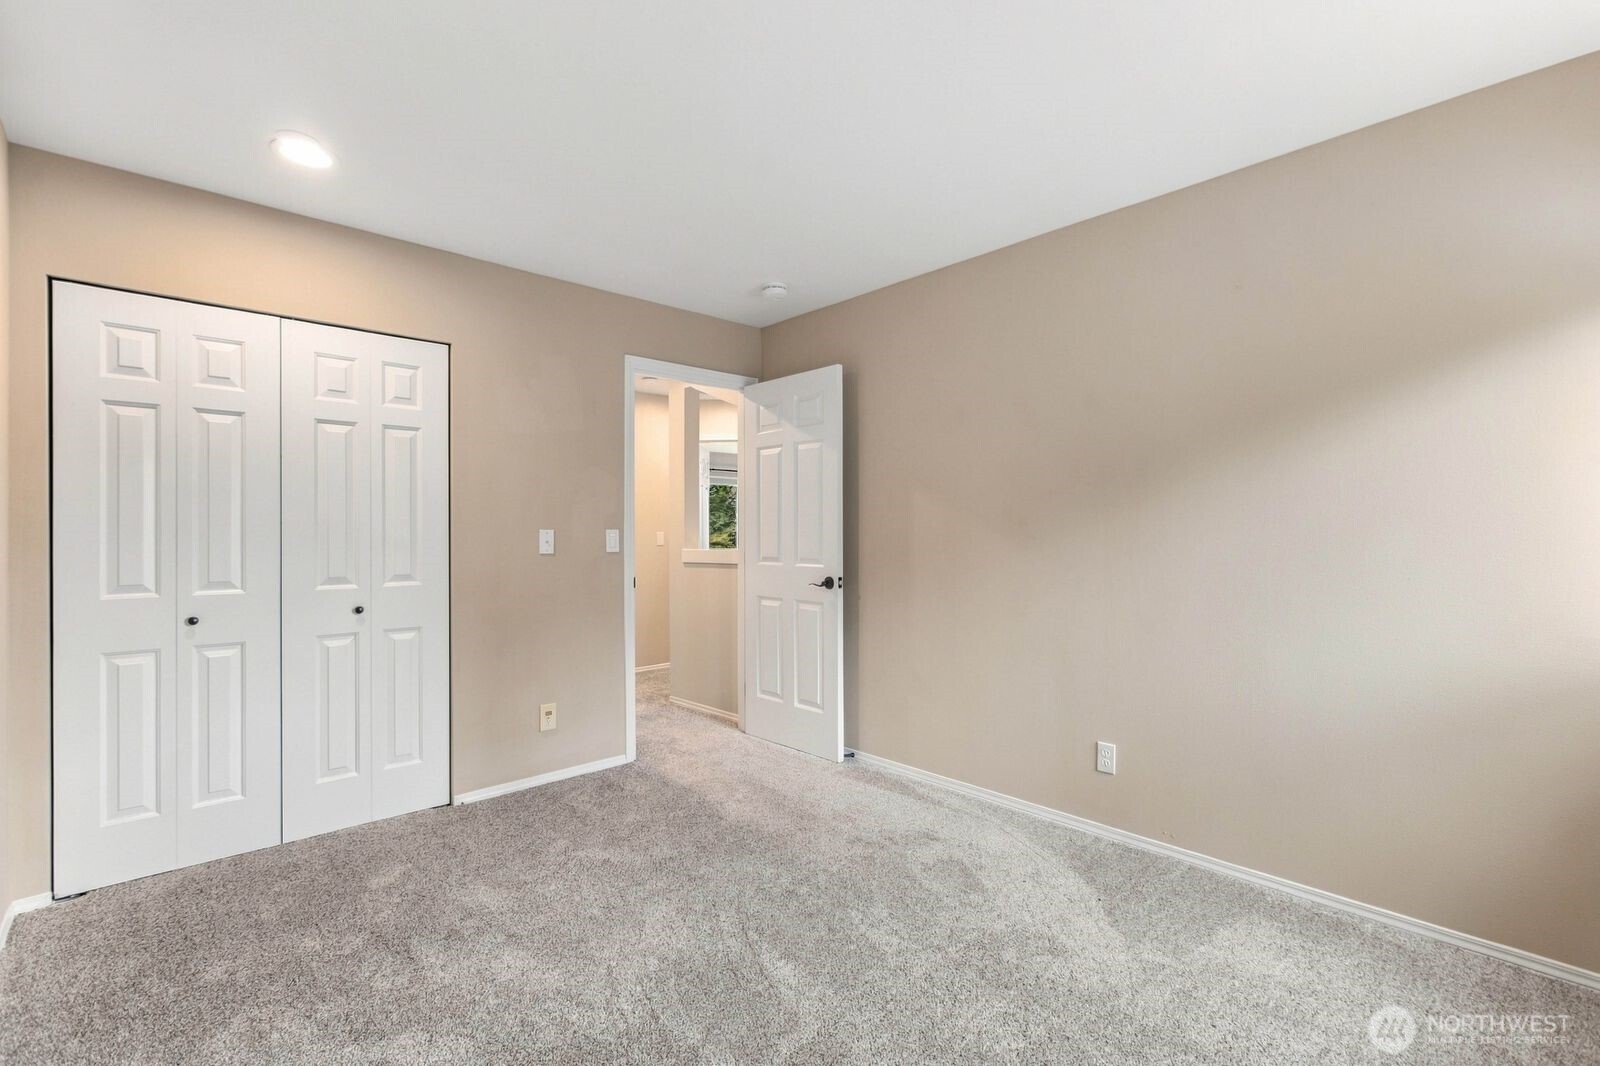
Empty bedroom with gray carpet, double closets, and an open door to the hallway.
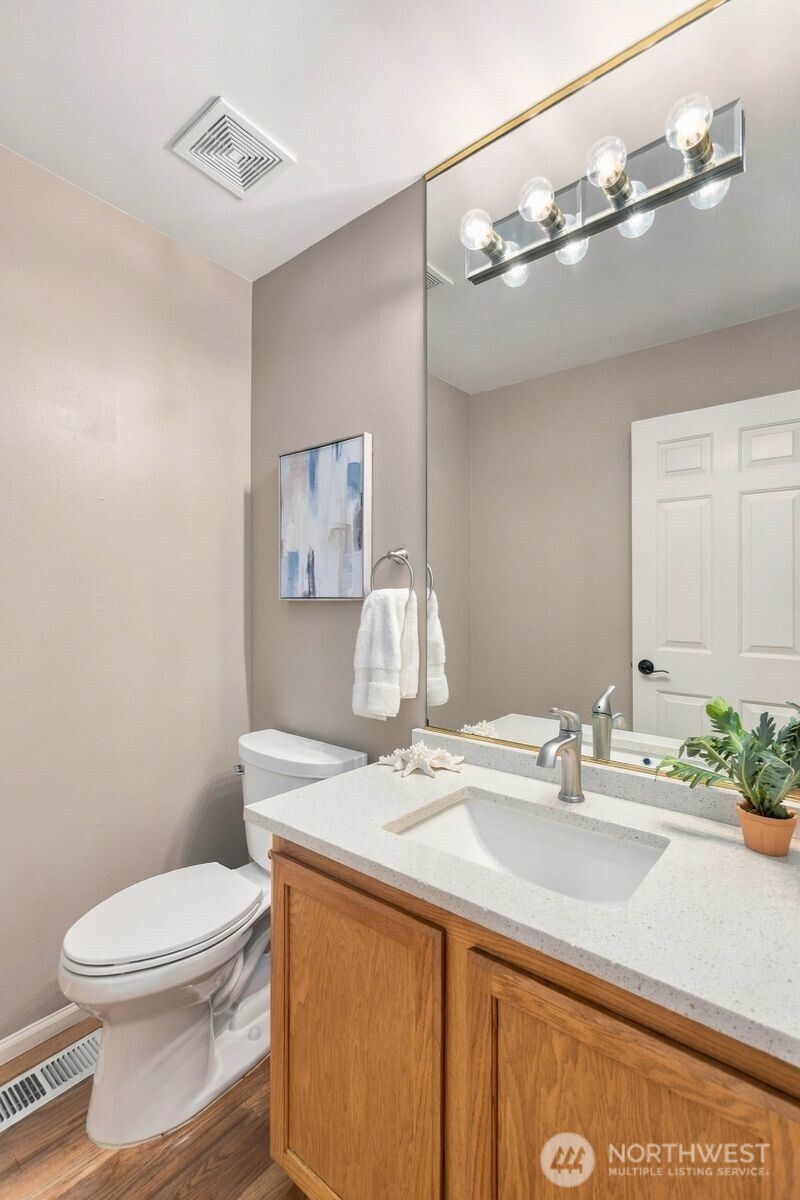
Bathroom with a wood vanity, speckled countertop, large mirror, and white toilet.
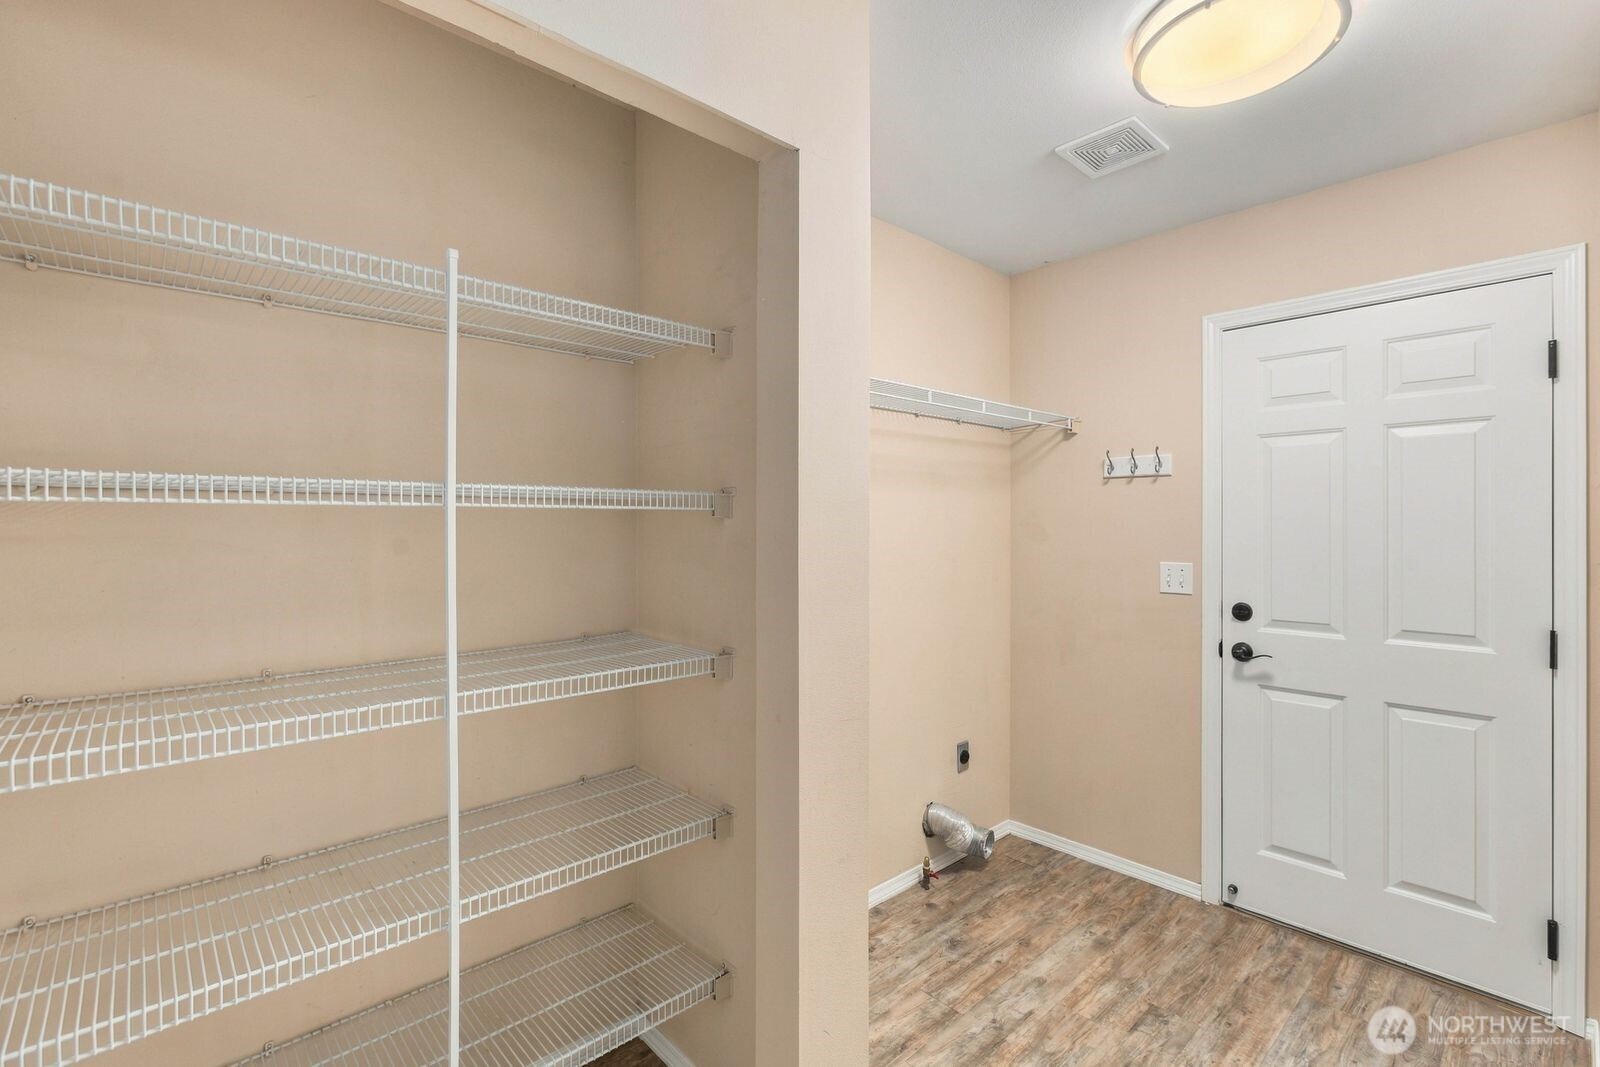
Utility room with extensive white wire shelving, wood-look flooring, and a white paneled door.
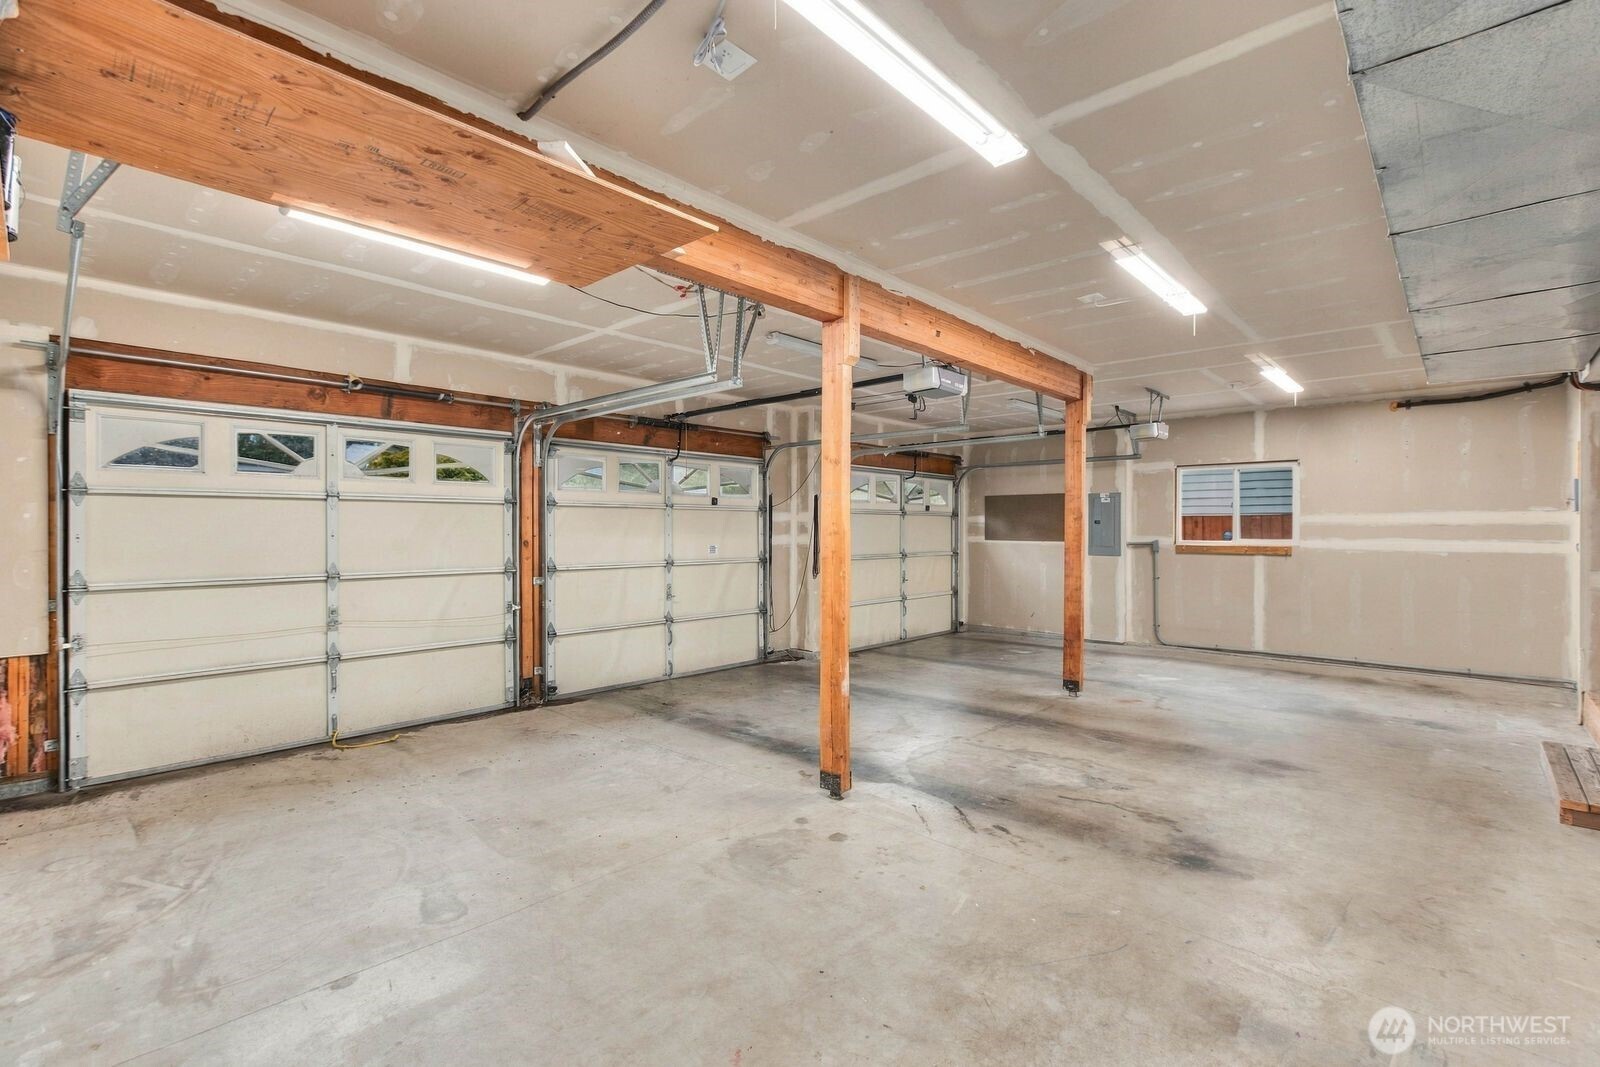
Empty three-car garage with concrete floors, three garage doors, and exposed wooden beams.
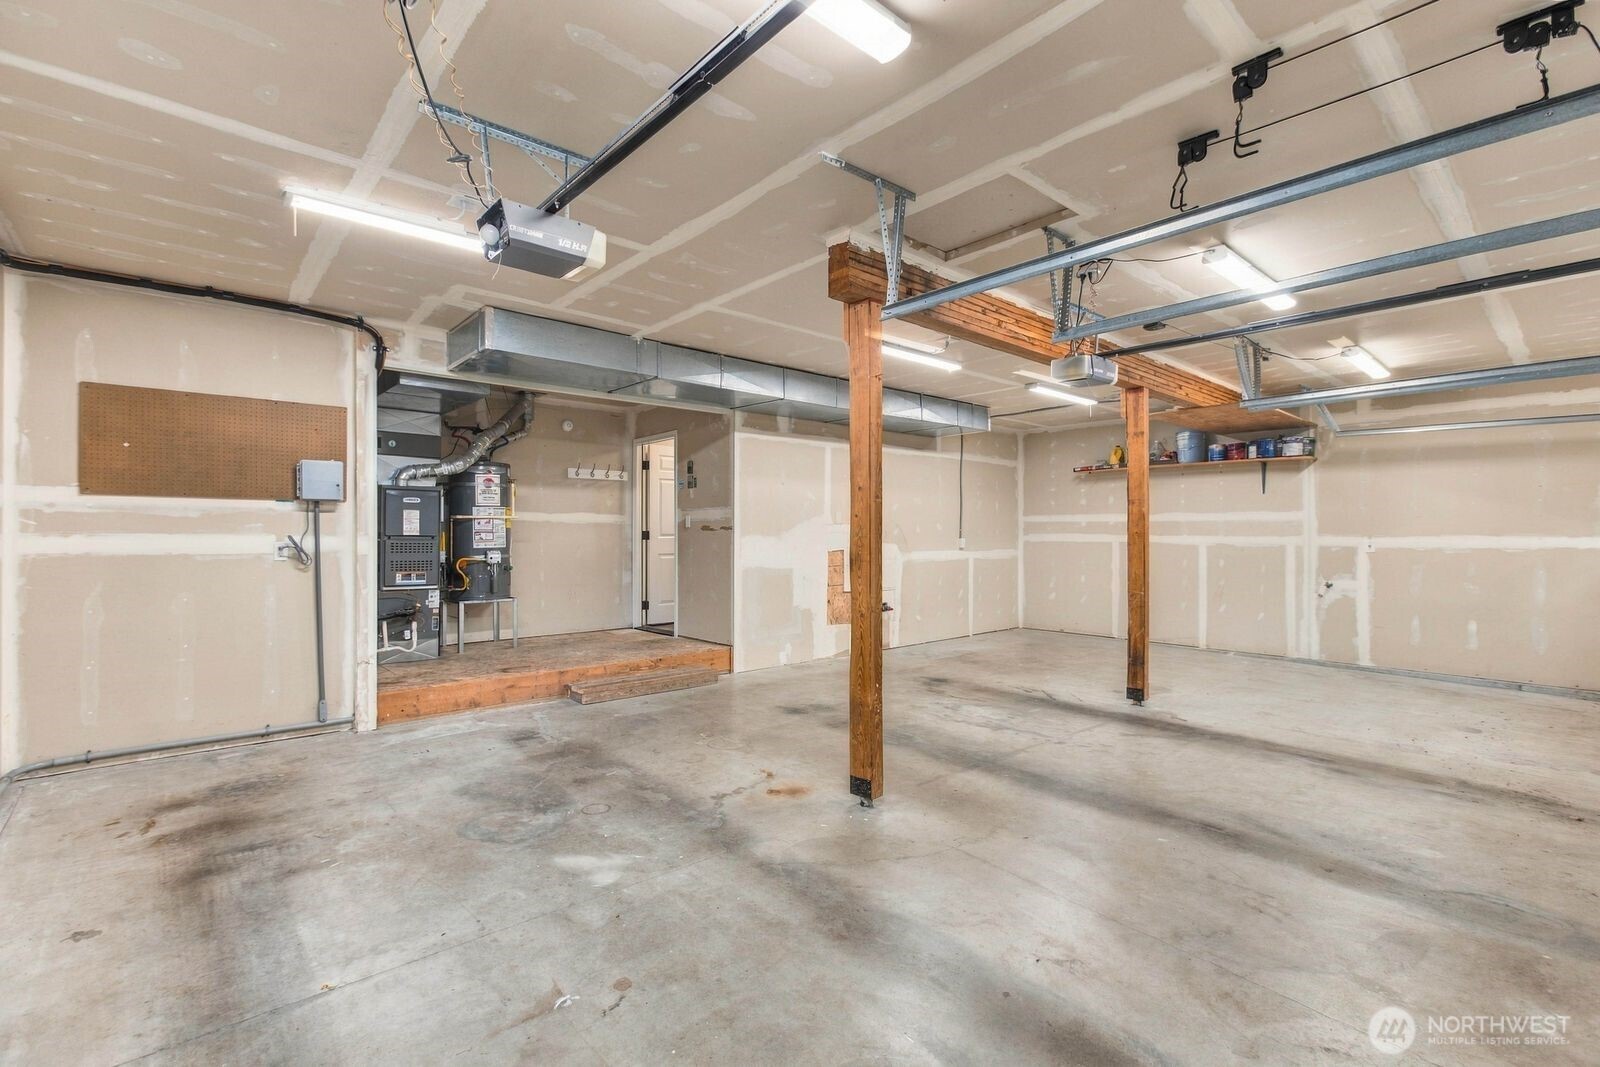
Empty garage with a concrete floor, exposed door tracks, wooden support posts, and unfinished drywall.
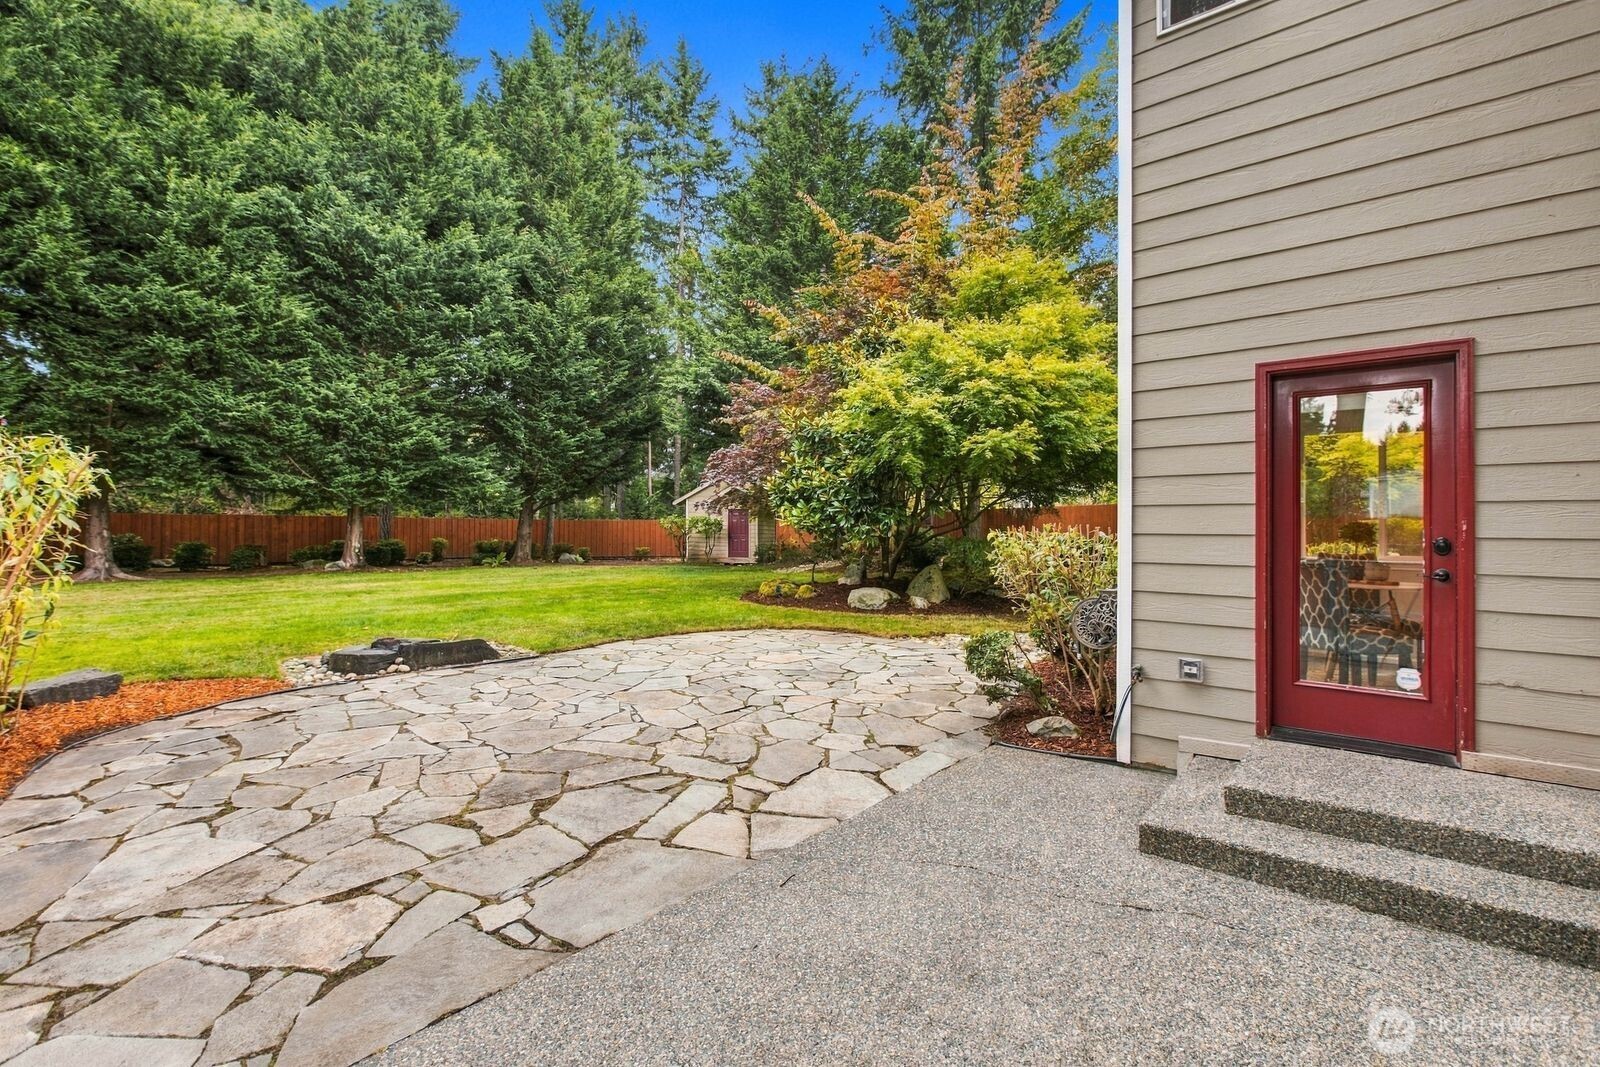
Flagstone patio beside a red-framed glass door, overlooking a tree-lined lawn and fenced backyard.
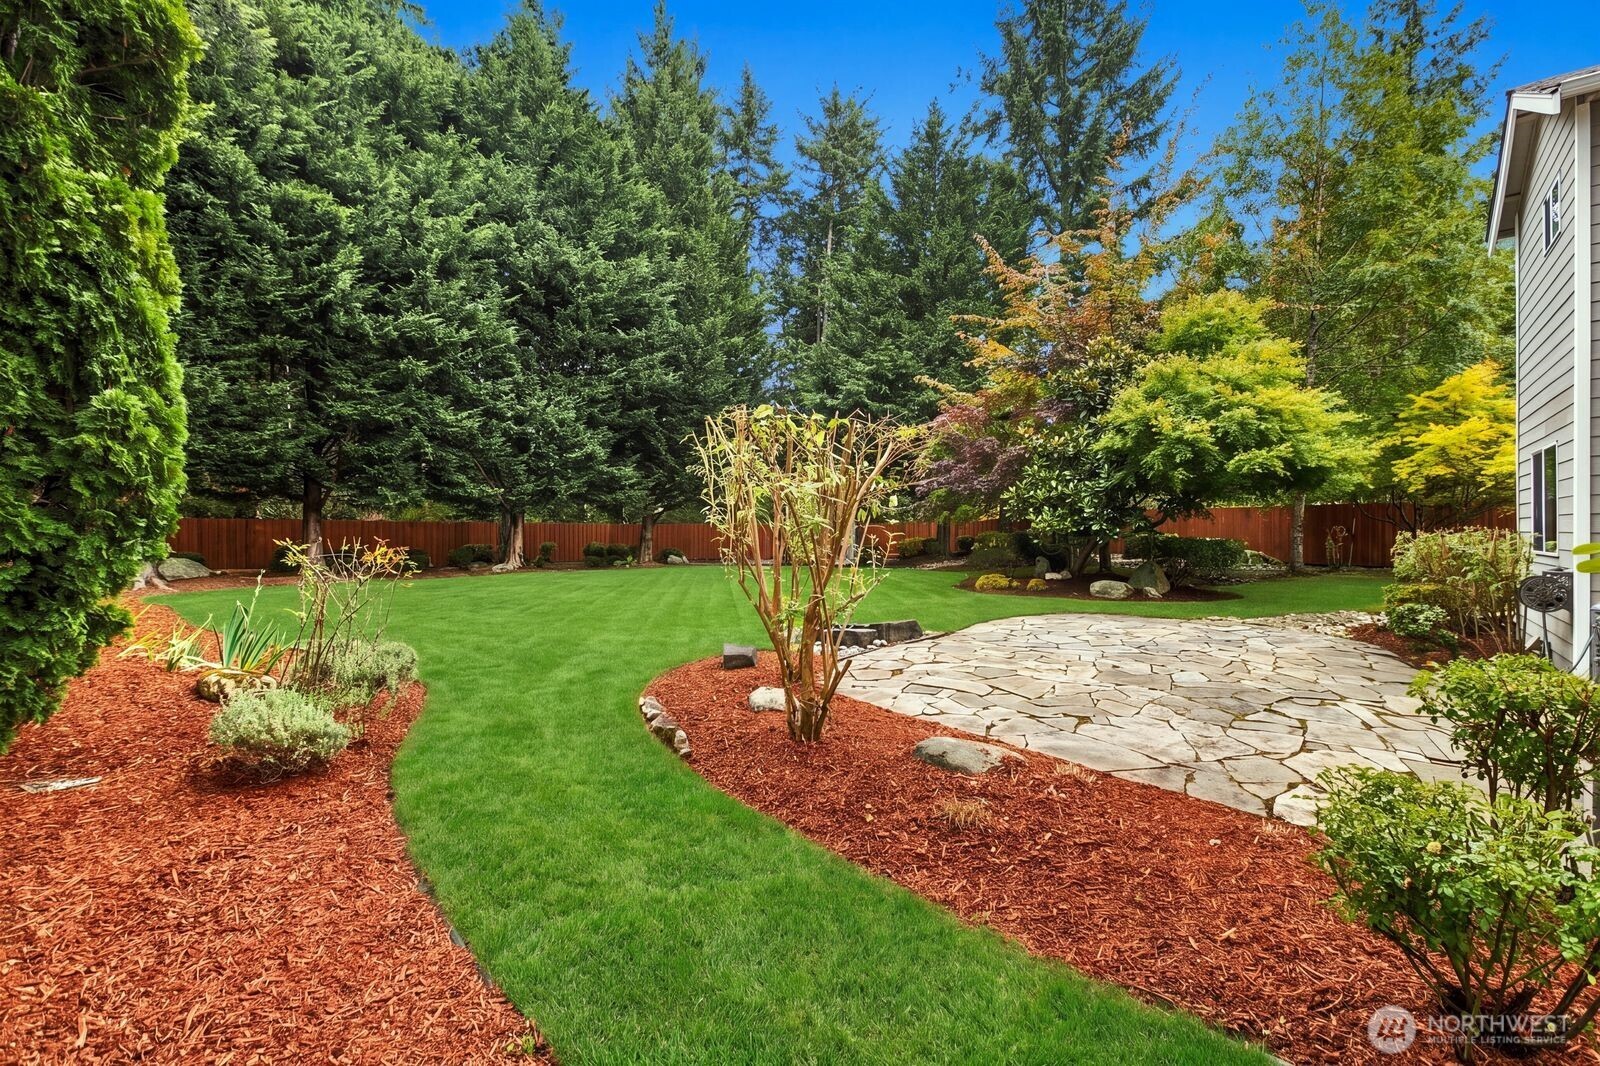
Landscaped backyard with a curved lawn, stone patio, mature trees, and red-bark garden beds.
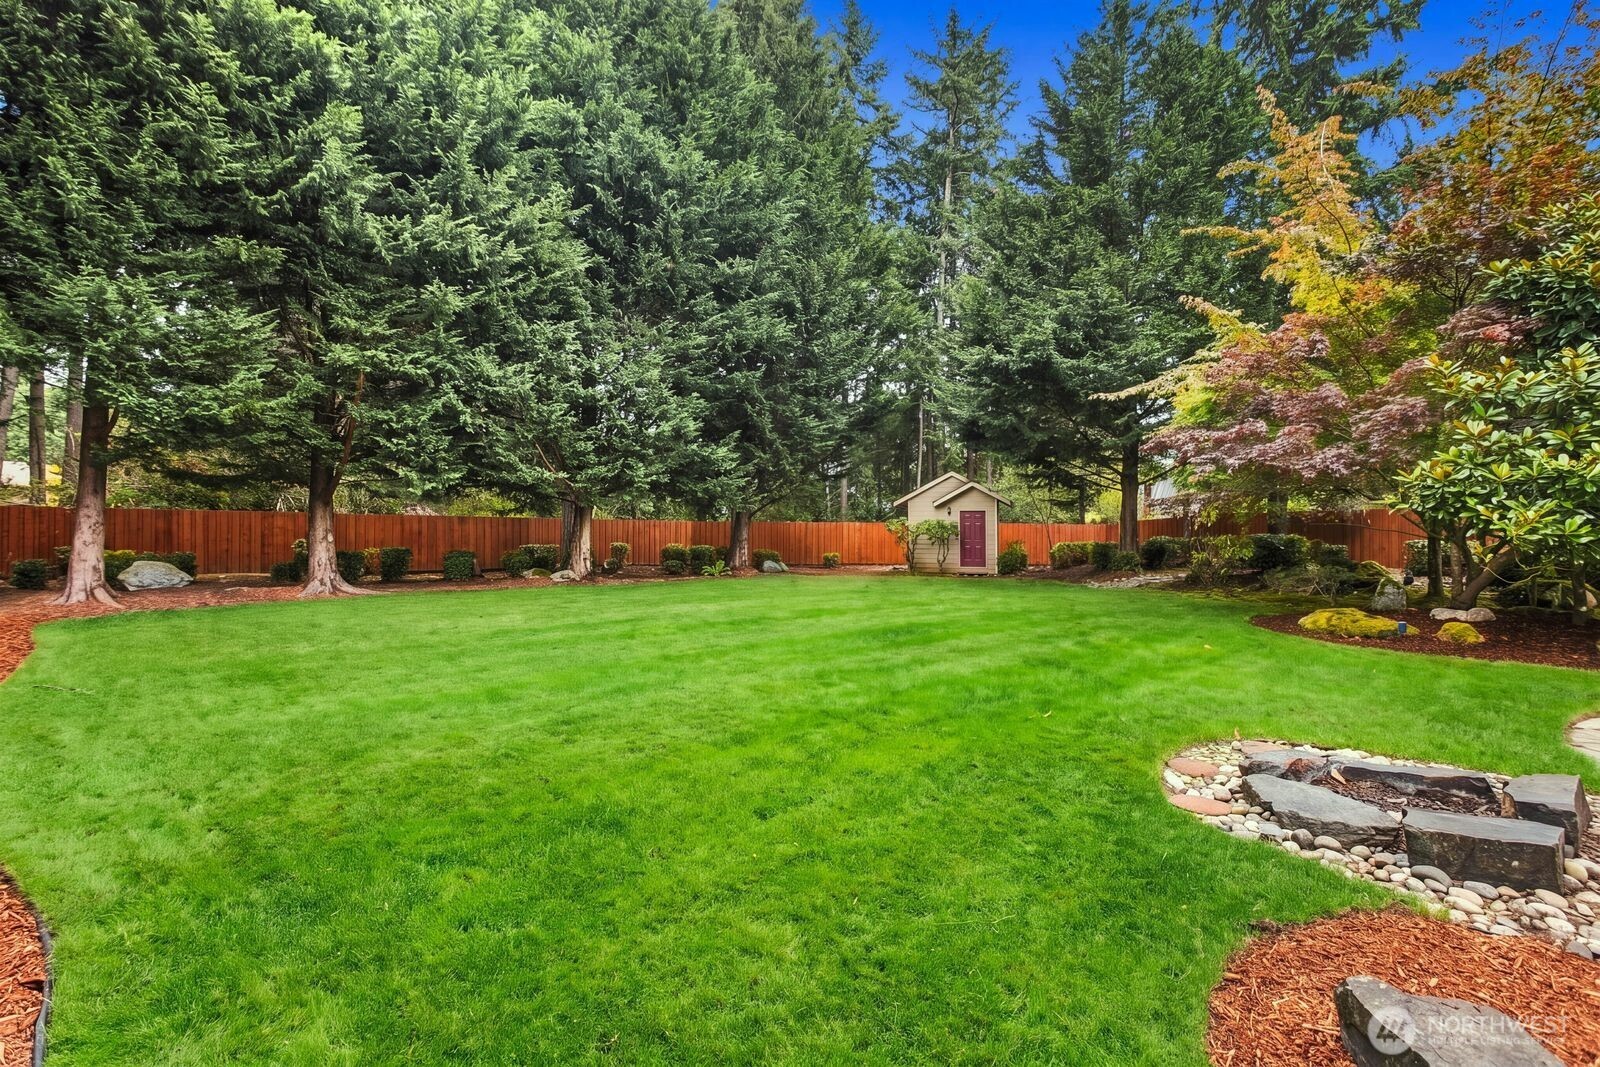
Backyard with a broad lawn, mature evergreens, red privacy fence, garden shed, and stone fire pit.
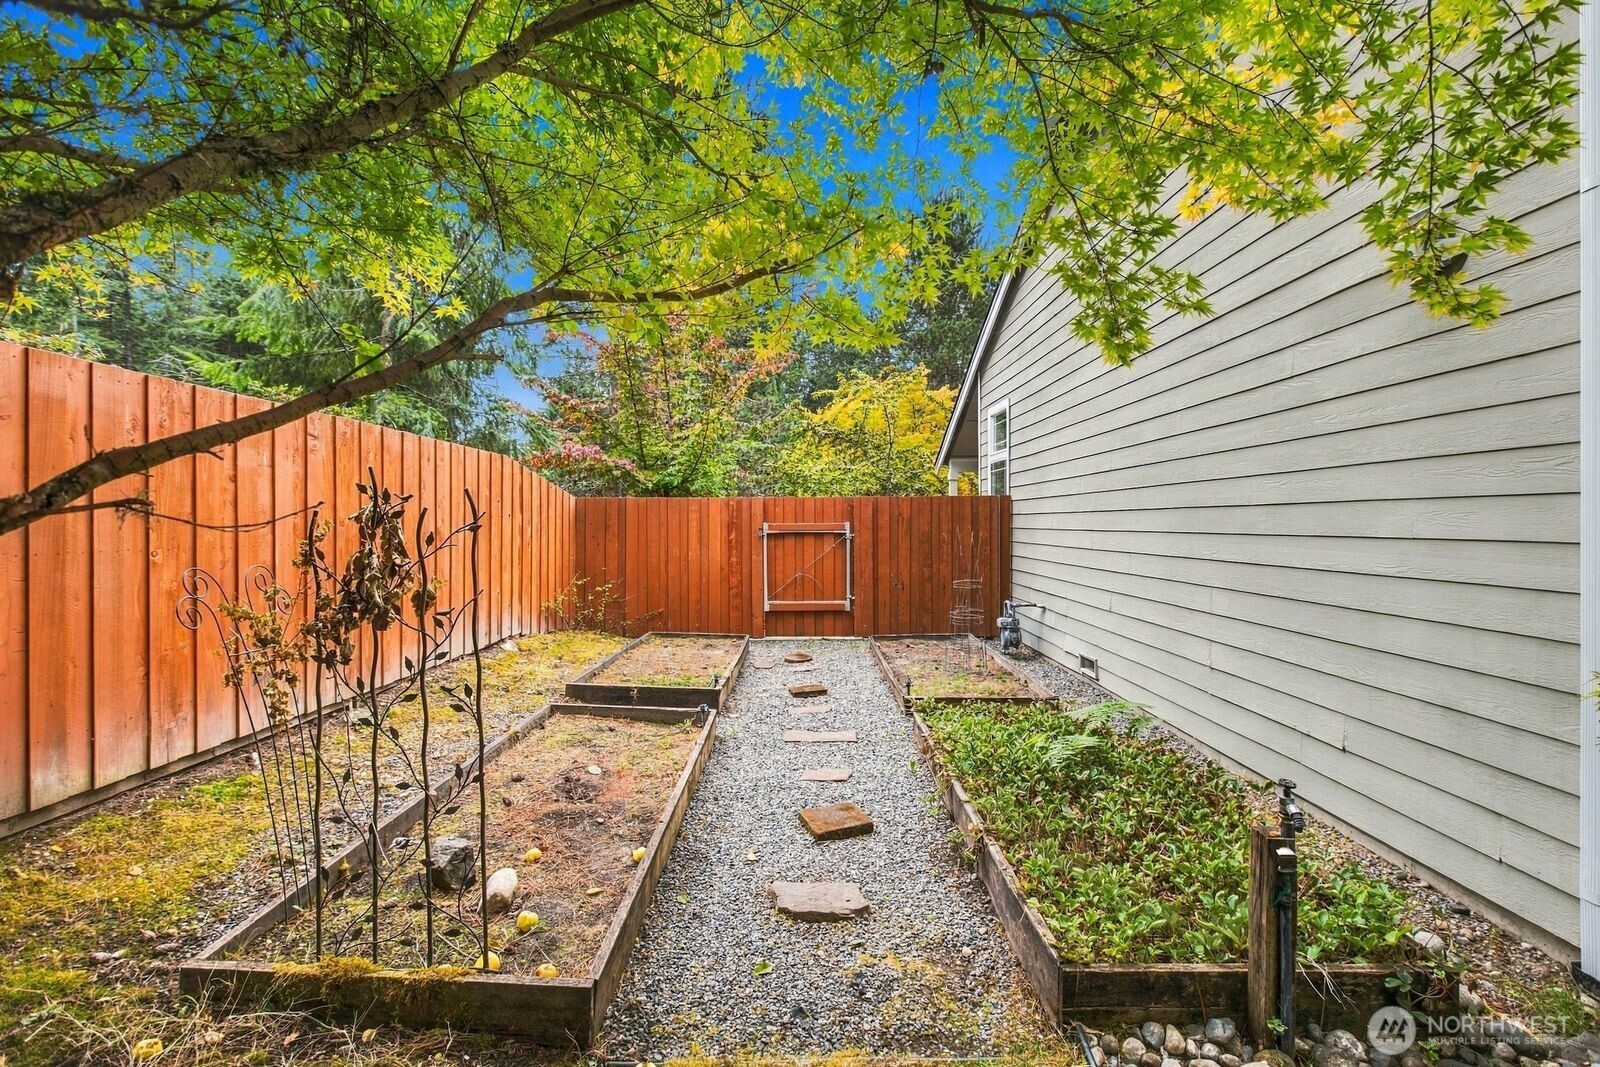
Fenced backyard garden with raised beds and a gravel path beneath a leafy tree.
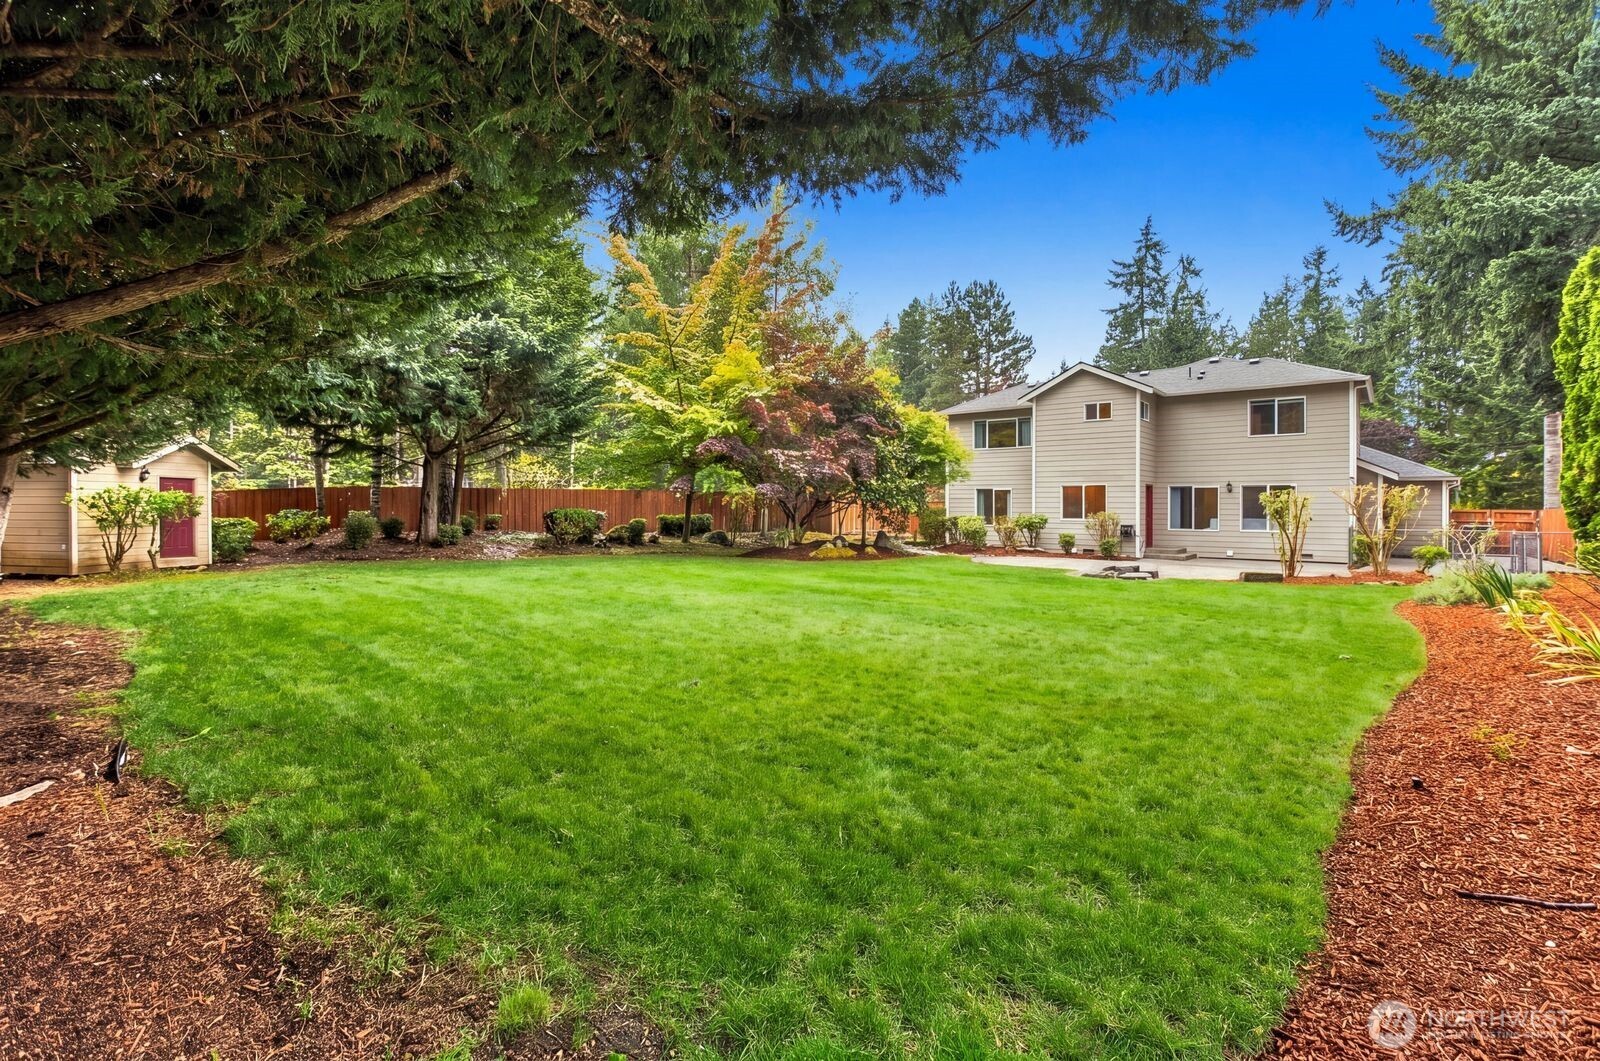
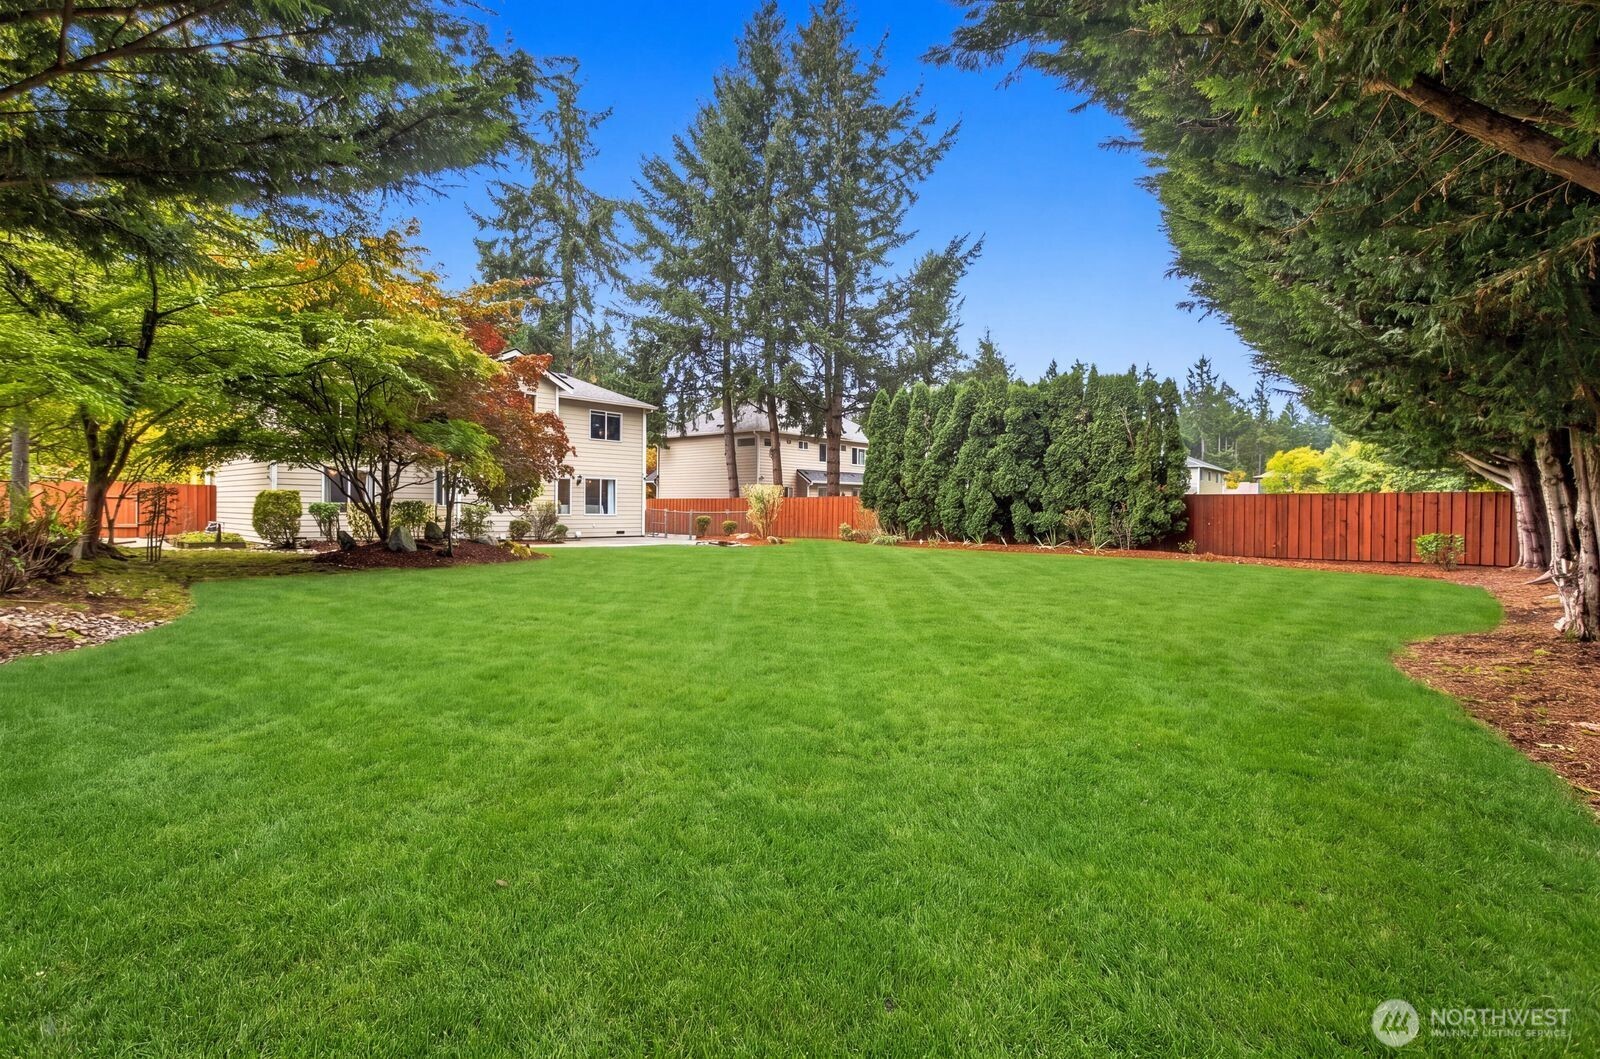
Two-story home behind a broad lawn, with mature trees, a fenced yard, and a small shed.
Spacious green backyard with mature trees, red fencing, and the rear of the house.
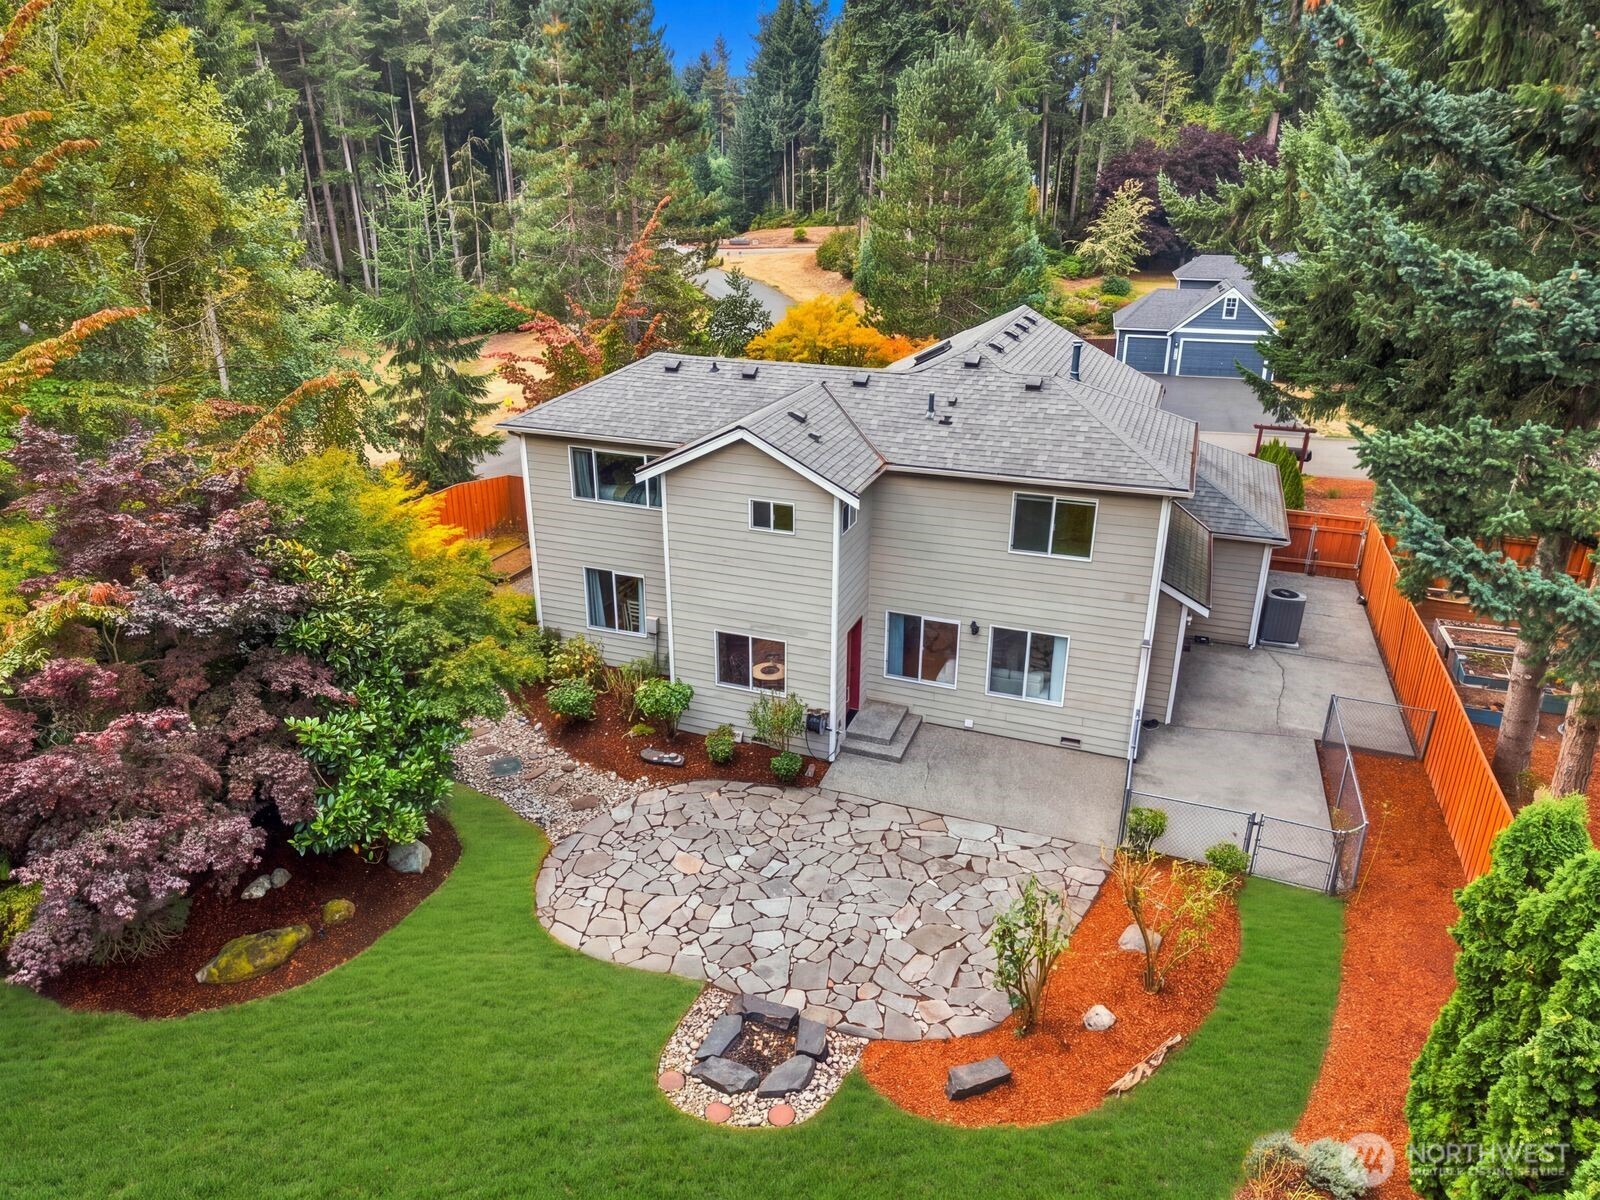
Aerial view of a home and landscaped backyard with a stone patio and mature trees.
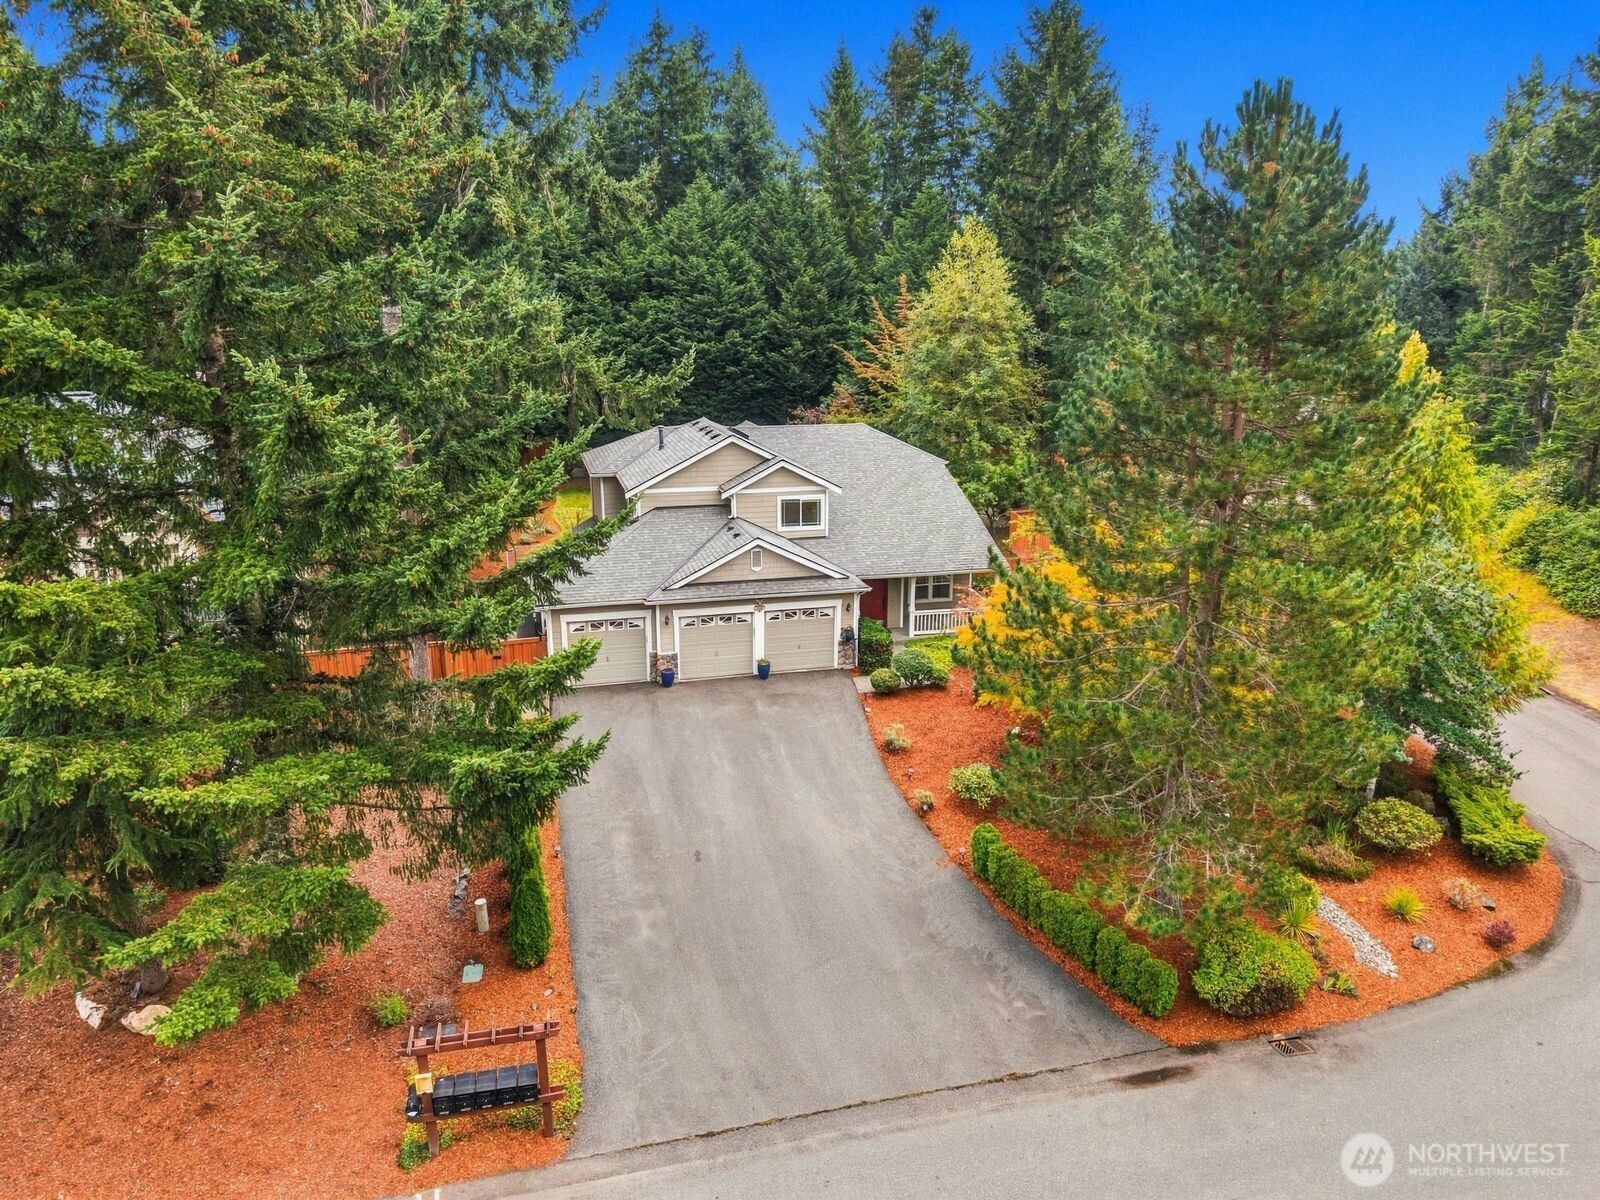
Aerial view of a two-story house with a three-car garage, framed by mature evergreen trees.
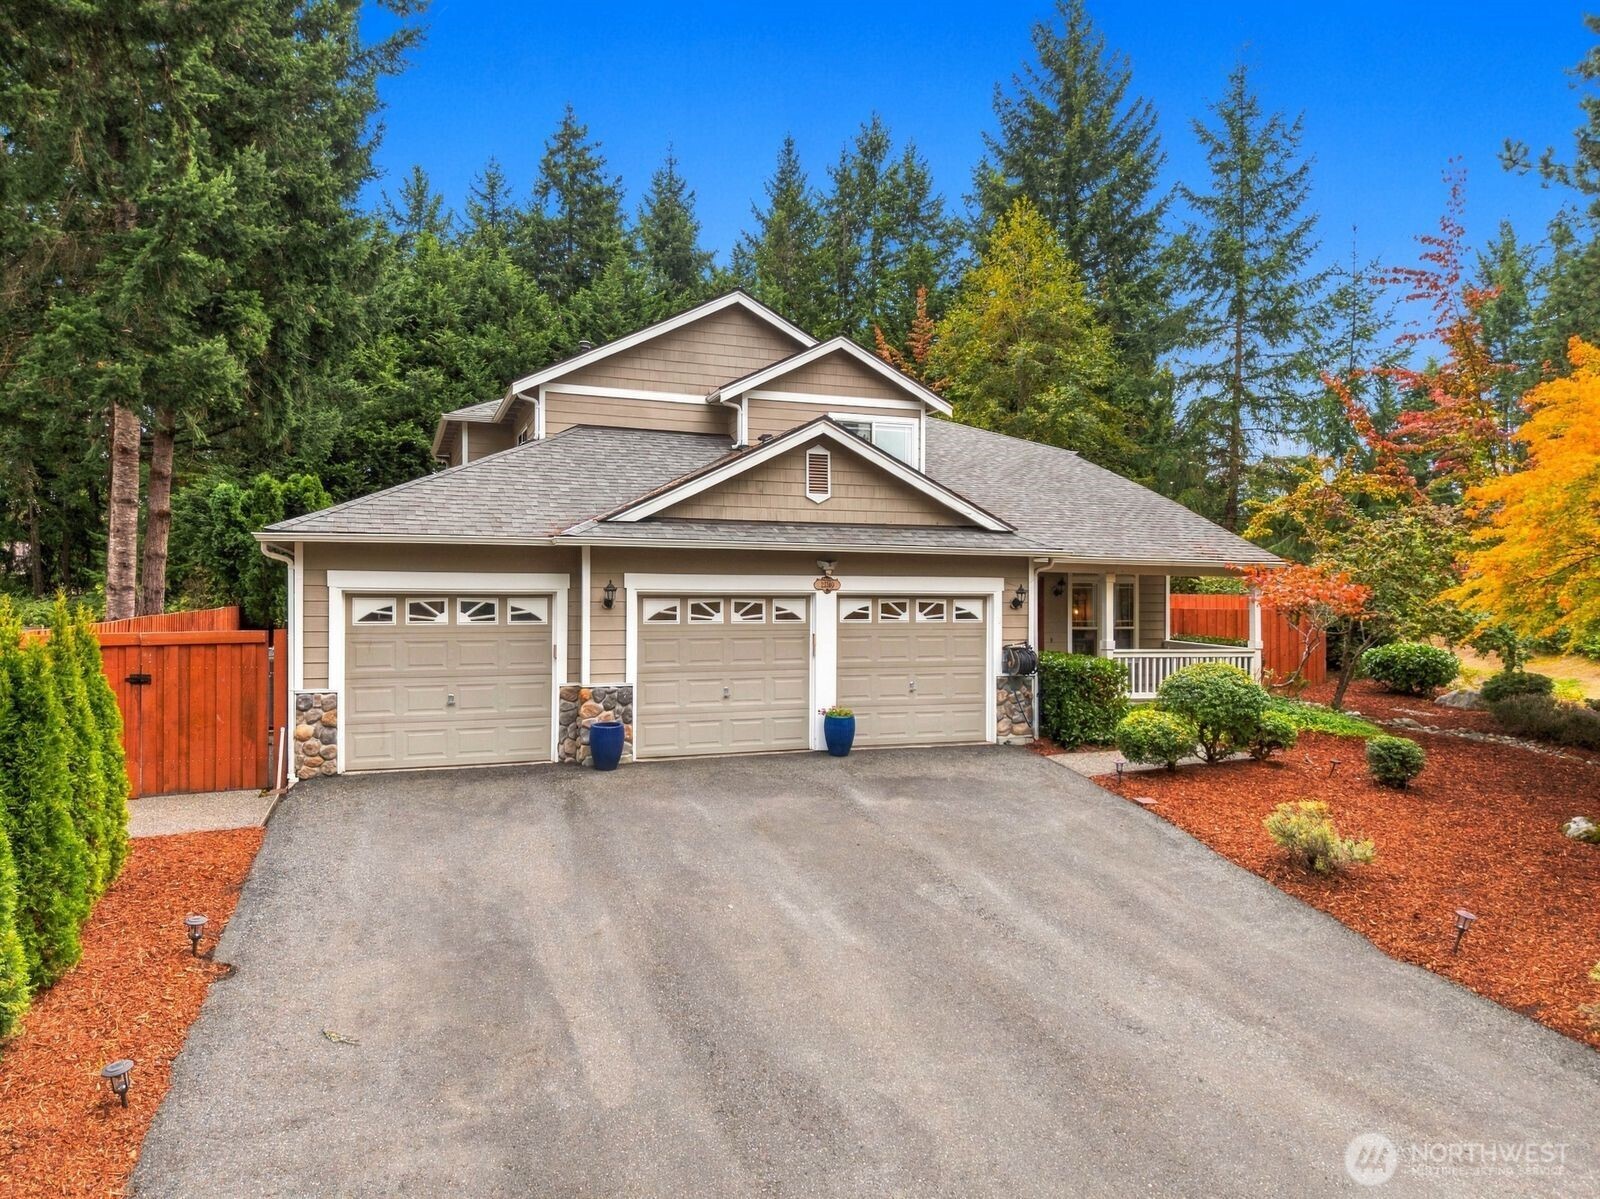
Beige home with a three-car garage, wide driveway, and autumn foliage.
SEE ALL PHOTOS
Gray two-story home with three garage doors, a covered porch, and landscaped garden beds.
Tan two-story house with a three-car garage, broad driveway, and wooded landscaping.
Entry foyer with a red front door, carpeted stairs, and hardwood floors leading to a dining area.
Furnished living room with a vaulted ceiling, hardwood floors, and tall curtained windows.
Staged living room with hardwood floors, dark armchairs, and a tall curtained window.
Open living and dining area with hardwood floors, a carpeted staircase, and high ceilings.
Dining room with a dark wood table, white chairs, hardwood floors, and a geometric pendant light.
Kitchen with honey-toned wood cabinets and a large island, opening to a living room with a brick fireplace.
Kitchen with warm wood cabinets, stainless appliances, and a large white island with double sink
Open-plan kitchen and living room with a large island, brick fireplace, and backyard views.
Kitchen with wood cabinetry, stainless appliances, quartz island, and view into living room with fireplace.
Dining nook with a round table and patterned chairs beside large windows overlooking a leafy yard.
Staged living room with a brick fireplace, hardwood floors, and a patterned area rug.
Staged living room with hardwood floors, gray sofas, and large windows overlooking a green backyard.
Staged living room with a brick fireplace, gray sofas, hardwood floors, and windows overlooking a green yard.
Staged bedroom with a light wood bed, blue bedding, and a large window overlooking greenery.
Furnished bedroom with a white bed and blue throw, opening to a hallway and bathroom.
Furnished bedroom with a quilted bed and wide window overlooking green trees.
Bathroom with a dark double vanity and an adjoining toilet area.
Bathroom with a built-in soaking tub, glass shower, and marble-look tile.
Walk-in shower with marble-look tile, a vertical mosaic accent, pebble floor, and matte black fixtures.
Empty walk-in closet with white wire shelving along three walls and beige carpet.
Empty bedroom with light carpet and a window overlooking green shrubs.
Empty bedroom with beige walls, light carpet, and white double closet doors.
Bathroom with a dark blue vanity, white countertop, and tub-shower behind a patterned curtain.
Empty bedroom with beige walls, taupe carpet, and a wide window overlooking a neighboring house.
Empty bedroom with gray carpet, double closets, and an open door to the hallway.
Bathroom with a wood vanity, speckled countertop, large mirror, and white toilet.
Utility room with extensive white wire shelving, wood-look flooring, and a white paneled door.
Empty three-car garage with concrete floors, three garage doors, and exposed wooden beams.
Empty garage with a concrete floor, exposed door tracks, wooden support posts, and unfinished drywall.
Flagstone patio beside a red-framed glass door, overlooking a tree-lined lawn and fenced backyard.
Landscaped backyard with a curved lawn, stone patio, mature trees, and red-bark garden beds.
Backyard with a broad lawn, mature evergreens, red privacy fence, garden shed, and stone fire pit.
Fenced backyard garden with raised beds and a gravel path beneath a leafy tree.
Two-story home behind a broad lawn, with mature trees, a fenced yard, and a small shed.
Spacious green backyard with mature trees, red fencing, and the rear of the house.
Aerial view of a home and landscaped backyard with a stone patio and mature trees.
Aerial view of a two-story house with a three-car garage, framed by mature evergreen trees.
Beige home with a three-car garage, wide driveway, and autumn foliage.
Provided by NWMLS, Listed by Genevieve Stoll, 425-235-7777 at Windermere Real Estate/PSR Inc
Pending

23560 Brixton Place

23560 Brixton Place, Poulsbo, WA 98370

$714,900
Thoughtfully updated and lovingly maintained in Poulsbo's sought-after Woods & Meadows neighborhood, this classic 4-bedroom home sits proudly on a generous corner lot in a peaceful setting with room to enjoy the outdoors. Inside, soaring ceilings, oversized windows and rich hardwood floors create a warm, light-filled welcome. The spacious kitchen offers quartz countertops, a subway tile backsplash, abundant cabinetry and newer appliances, with an easy flow into the home's comfortable gathering spaces. French doors open to a sumptuous primary retreat with a walk-in closet and stylishly updated ensuite bath. Three additional generously sized bedrooms complete the upstairs. Fresh interior paint, newer carpet and central A/C make the home feel comfortable and move-in ready. Outside, the flat, fully fenced .42-acre backyard feels like a private park, framed by tall trees, mature landscaping and newer cedar fencing. There is plenty of room to garden, play, entertain or simply enjoy a quiet Northwest evening on the patio. A covered front porch, garden shed, dedicated dog run and 3-car garage add even more function to an especially lovely setting. This rare Poulsbo find is close to parks, trails, and open spaces, with easy access to commuter routes, ferries for Seattle connections, military bases and charming downtown Poulsbo. A rare combination of location, lot, condition, lifestyle, and timeless livability in one of Poulsbo's most beloved neighborhoods.

4
beds

3
baths

2,196 Sq.Ft. LIVING AREA

0.42 Acres lot

Genevieve Stoll

Genevieve Stoll

Features & Amenities

Interior

  • total bedrooms4
  • Total bathrooms3
  • full bathrooms2
  • half bathroom1
  • Flooring Hardwood, Laminate, Carpet
  • Fireplace Gas
  • APPLIANCES Dishwasher, Microwave, Refrigerator, Stove(s)/Range(s)
  • other interior Features Bath Off Primary, Dbl Pane/Storm Window, Dining Room, Fireplace, Jetted Tub, Vaulted Ceiling(s), Walk-In Closet(s), Water Heater

Area & Lot

  • Status Pending
  • Living Area2,196 Sq.Ft.
  • Total Area2,196 Sq.Ft.
  • Lot Area0.42 Acres
  • MLS® ID2582415
  • TypeResidential
  • YEAR BUILT1997
  • Architecture StylesContemporary
  • View DescriptionTerritorial
  • School DistrictNorth Kitsap #400

Exterior

  • STORIES2
  • water SourcePublic
  • roofComposition
  • lot featuresCorner Lot, Cul-De-Sac, Curbs, Dead End Street, Open Space, Paved, Secluded
  • parkingAttached Garage
  • HEAT TYPEForced Air
  • AIR CONDITIONINGCentral Air, Forced Air
  • sewerSeptic Tank
  • SubstructurePoured Concrete
  • security FeaturesFully Fenced
  • other exterior FeaturesWood Products

Financial

  • Sales Price$714,900
  • Real Estate Tax $5,967/yr
  • HOA $250
View Virtual Tour
Tan two-story house with a three-car garage, broad driveway, and wooded landscaping.

Schedule a Showing

We would love to show you our beautiful property. Please select your preferred date and time below. An agent will be in touch shortly to confirm your appointment.

Schedule a Showing

We would love to show you our beautiful property. Please select your preferred date and time below. An agent will be in touch shortly to confirm your appointment.

Thank you for your interest in 23560 Brixton Place, Poulsbo, WA 98370. We are reviewing your request and will be in touch shortly!

Mortgage Calculator

Estimate your monthly mortgage payment, including the principal and interest, property taxes, and HOA. Adjust the values to generate a more accurate rate.

All estimates are provided for informational purposes only. Actual amounts may vary.
$0,000 Your Payment 20 15 65
$0,000 Your Payment

Work With Genevieve

Genevieve's passion for the charm and beauty of this area makes her profession thrilling for her, and she would love to share with you her enthusiasm for this place she call home! Please feel free to contact her anytime, Work with Genevieve today!

Follow Me on Instagram