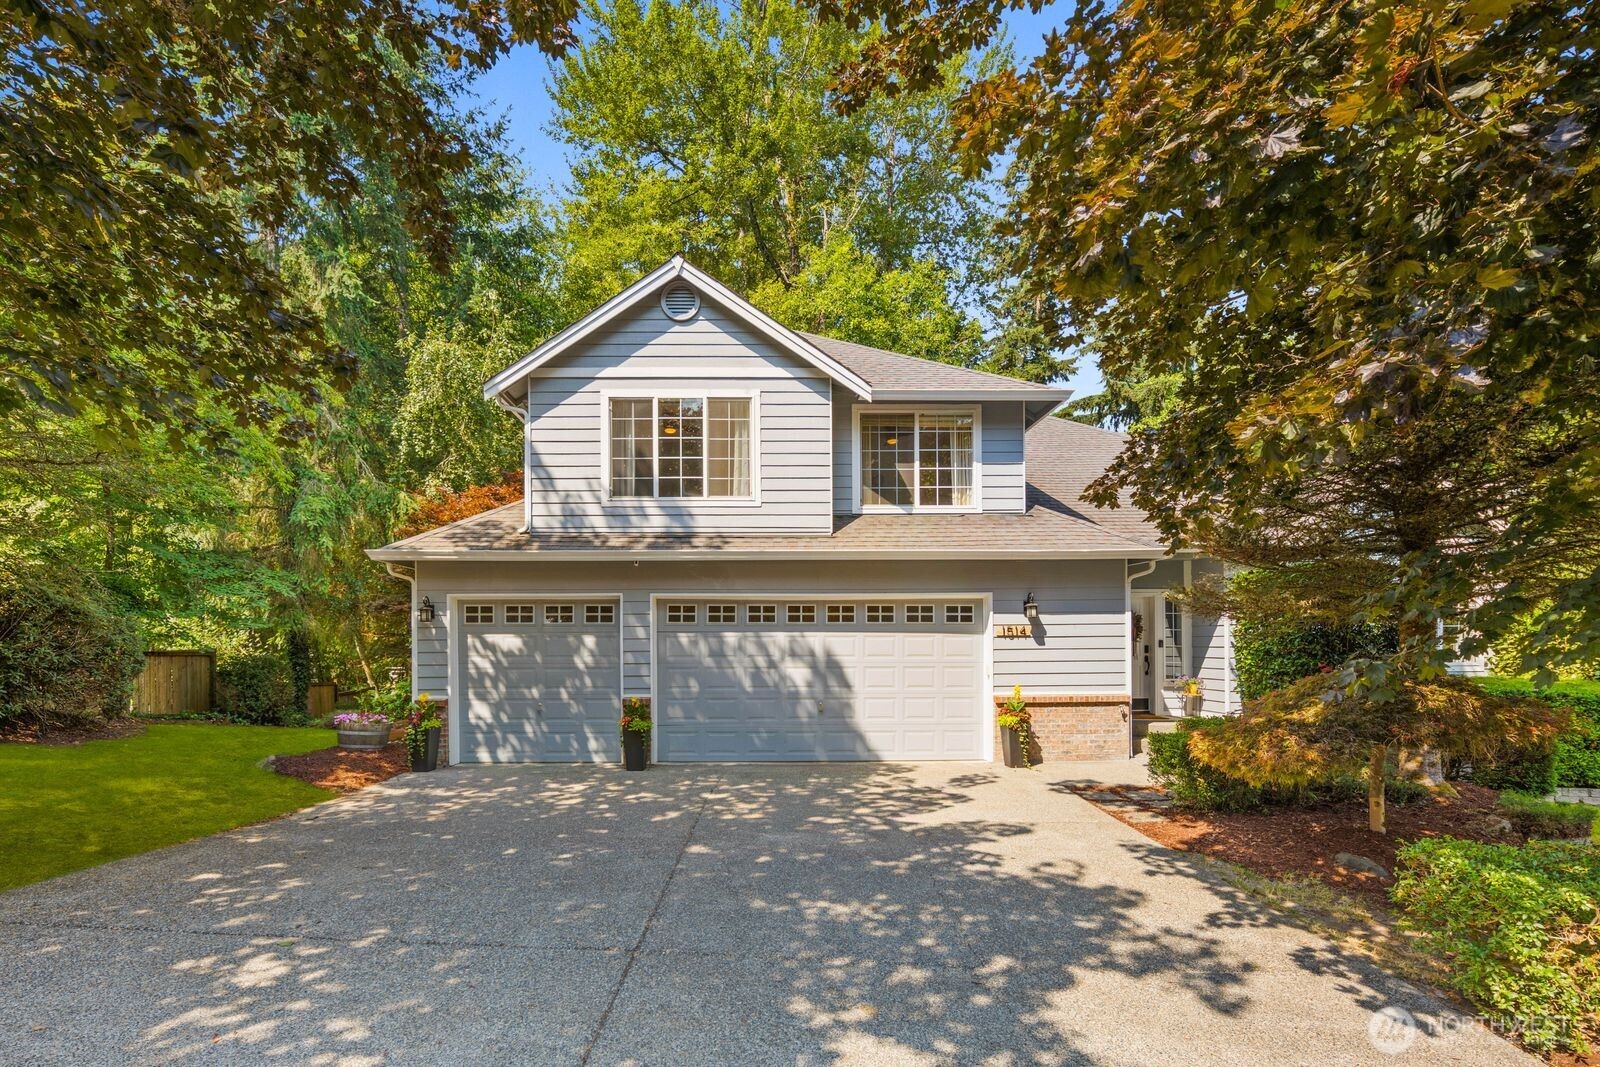
Gray two-story house with two garage doors, a broad driveway, and mature trees.
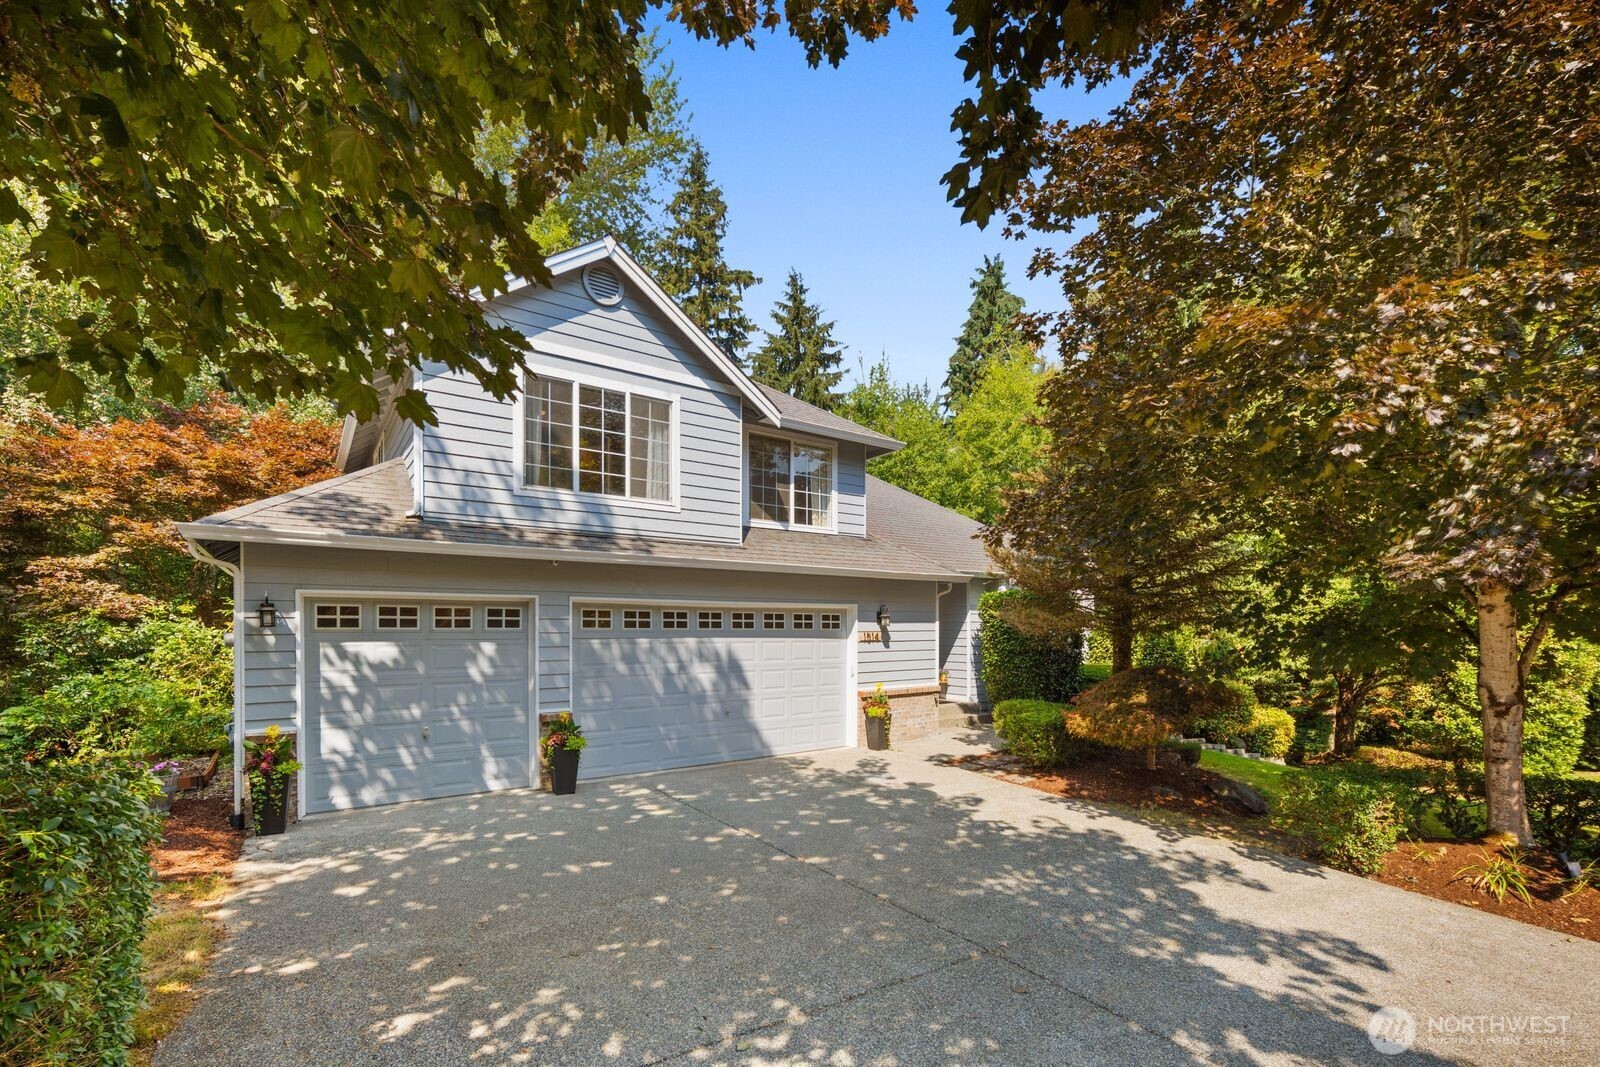
Gray two-story home with two garage doors, a broad driveway, and autumn trees.
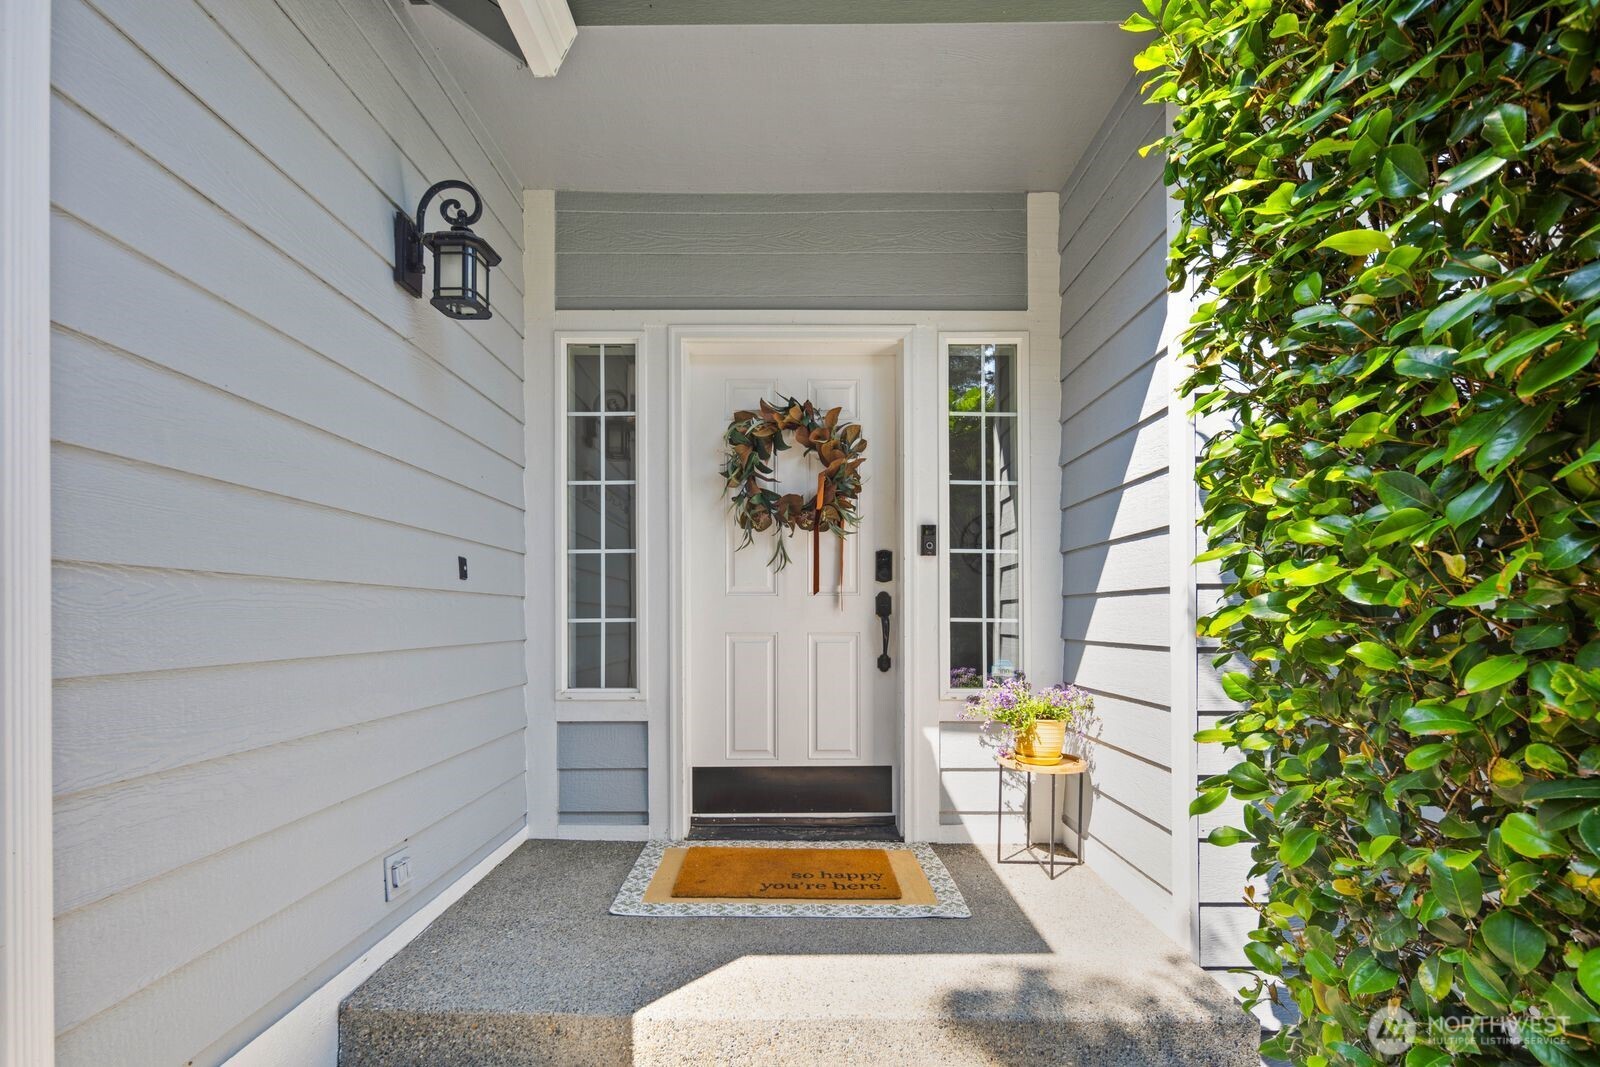
Covered front entry with a white door, wreath, potted flowers, and welcome mat.
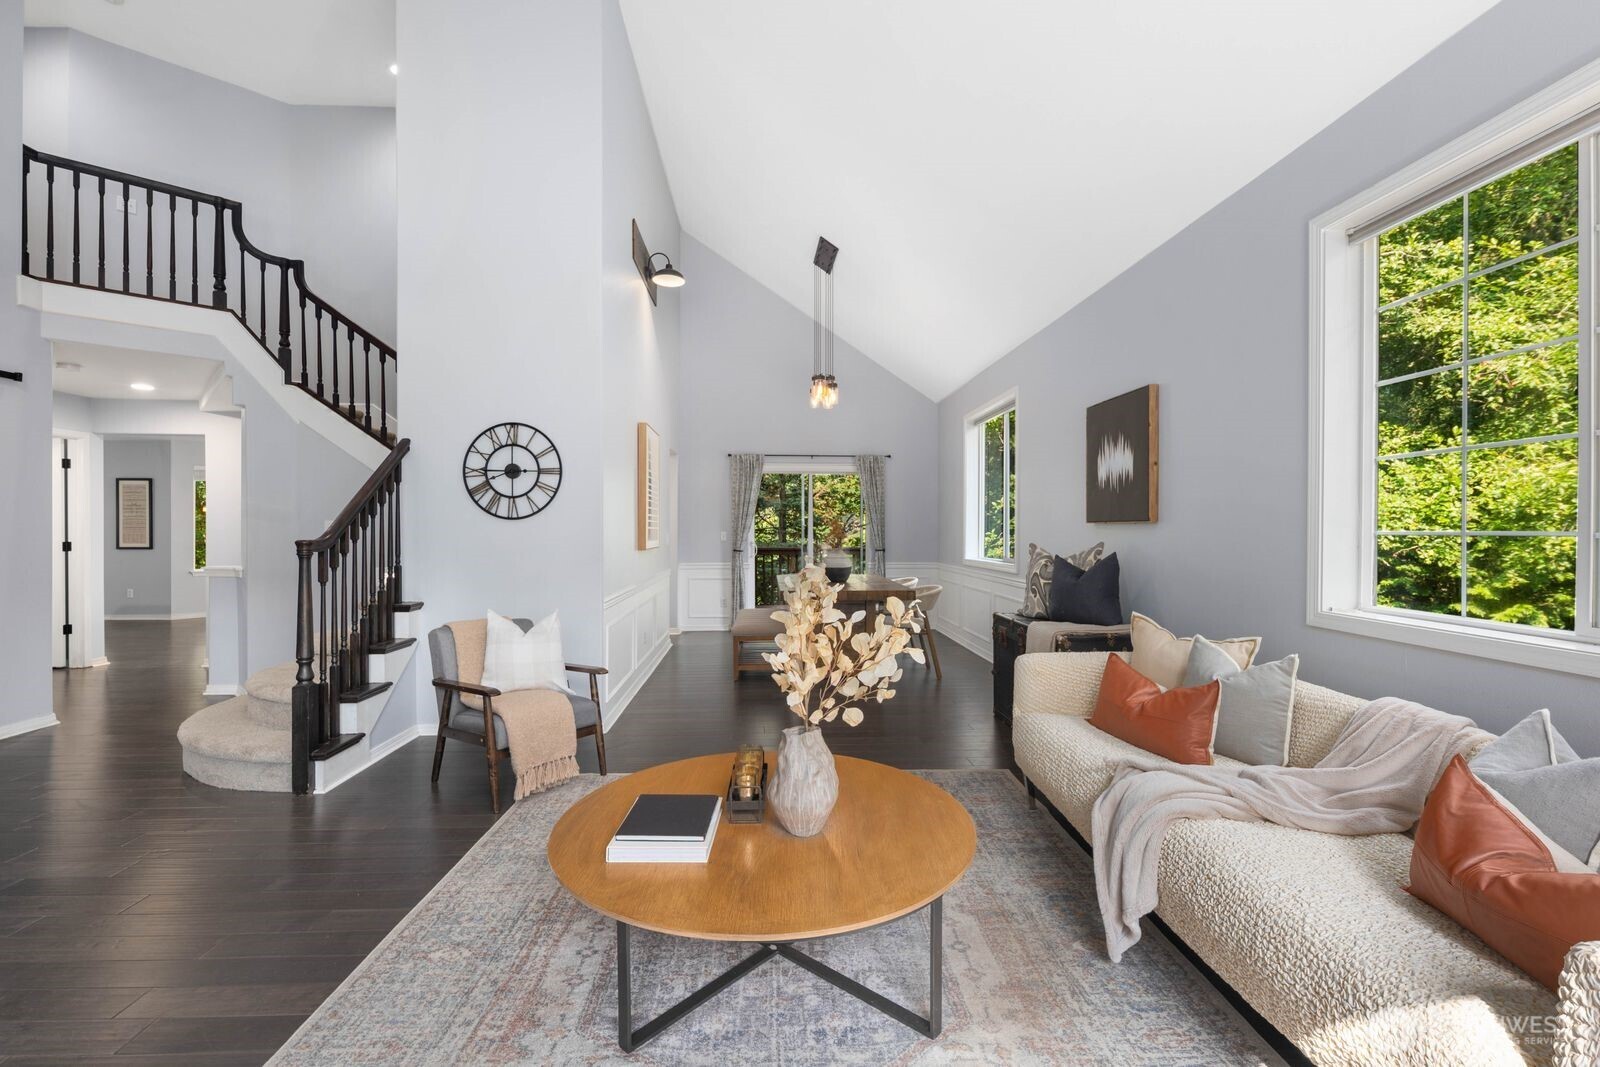
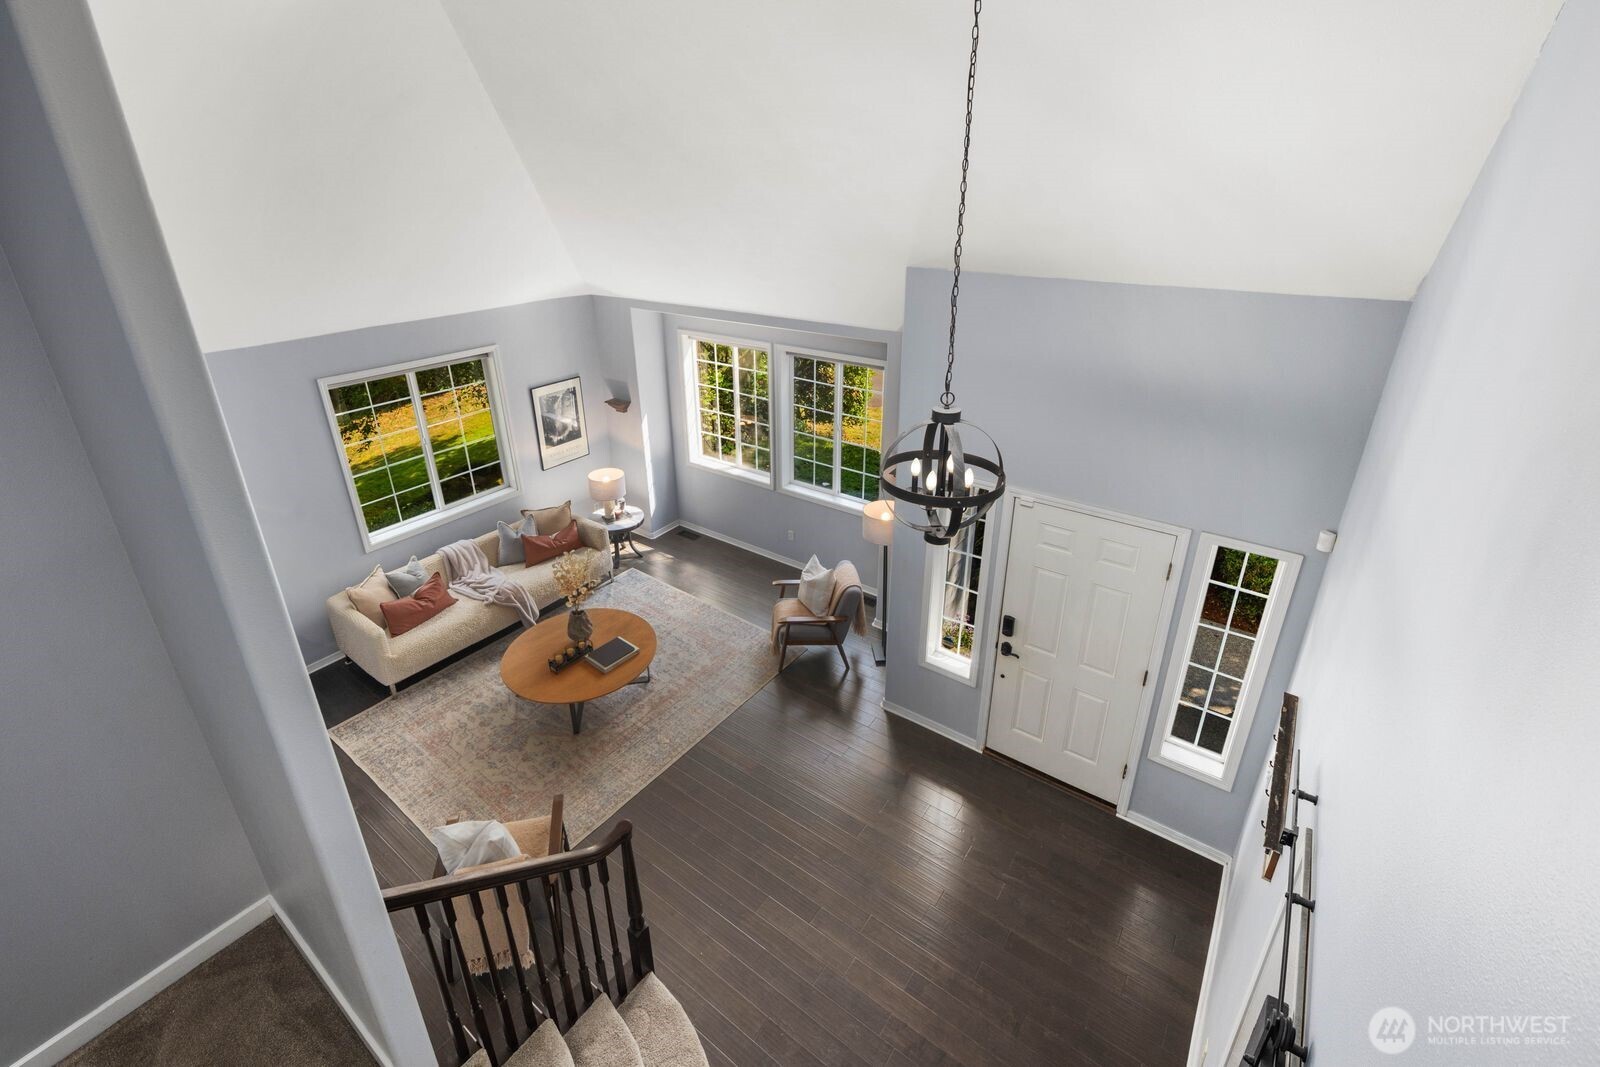
Staged living room with a vaulted ceiling, carpeted staircase, and large windows overlooking greenery.
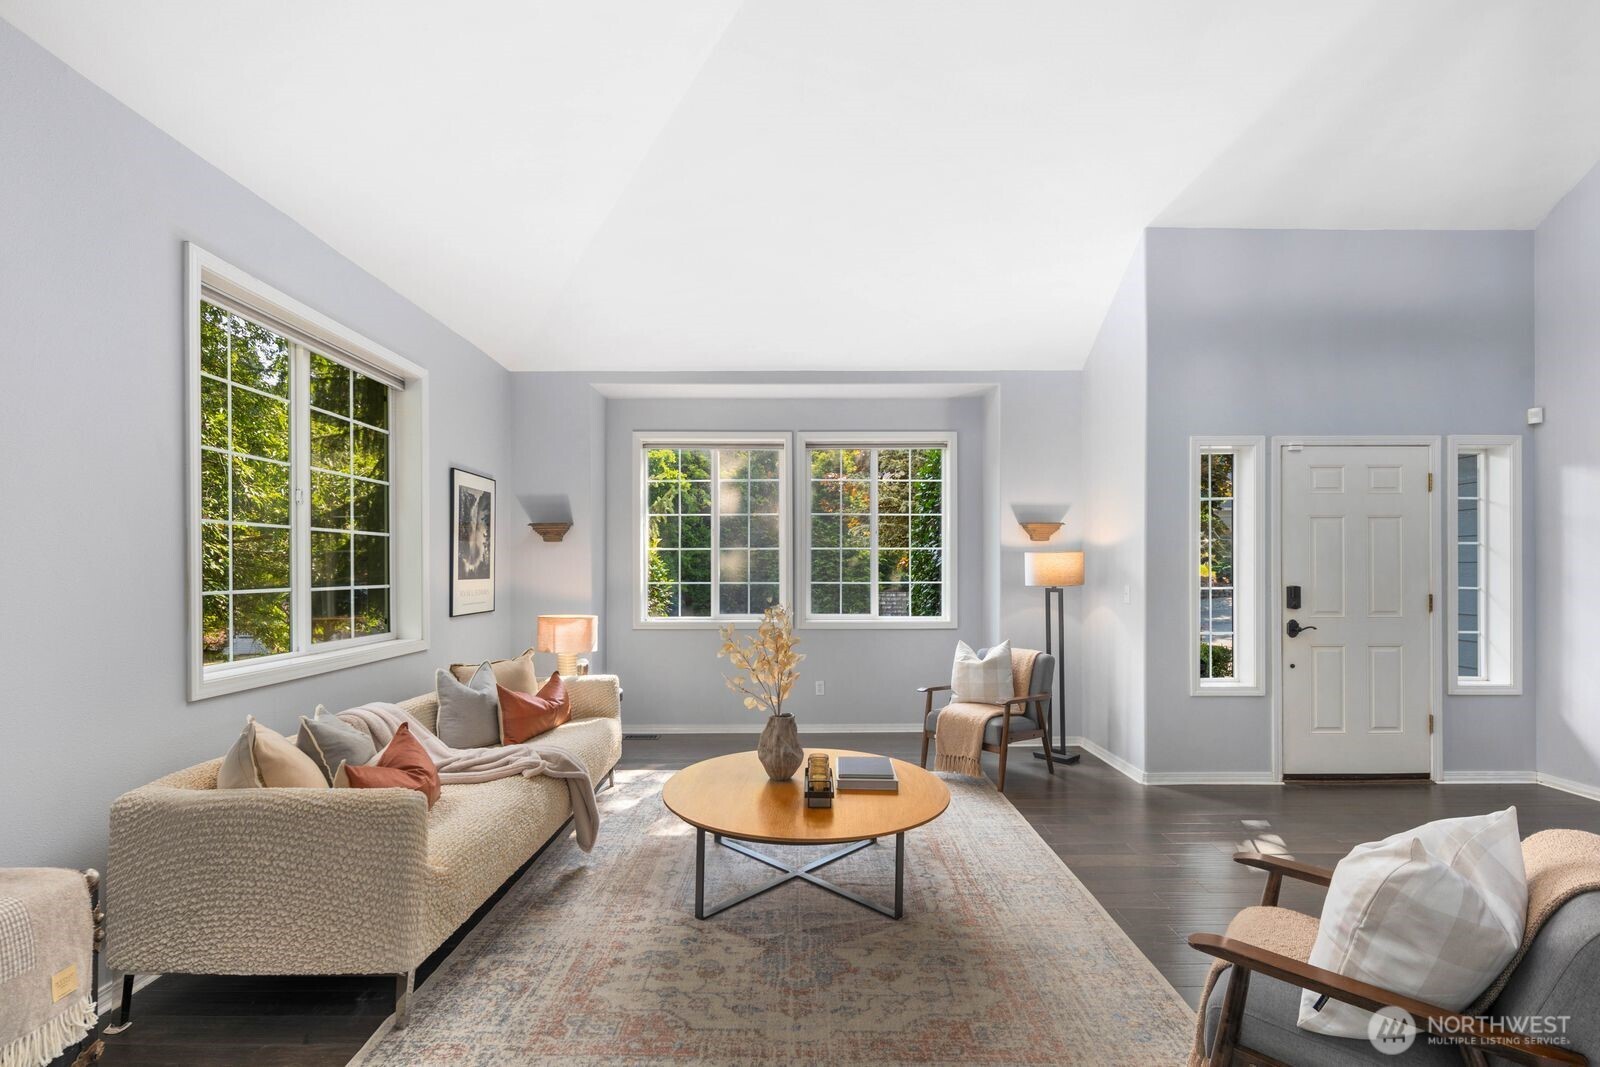
Staged living room with large tree-facing windows, cream seating, and a round coffee table.
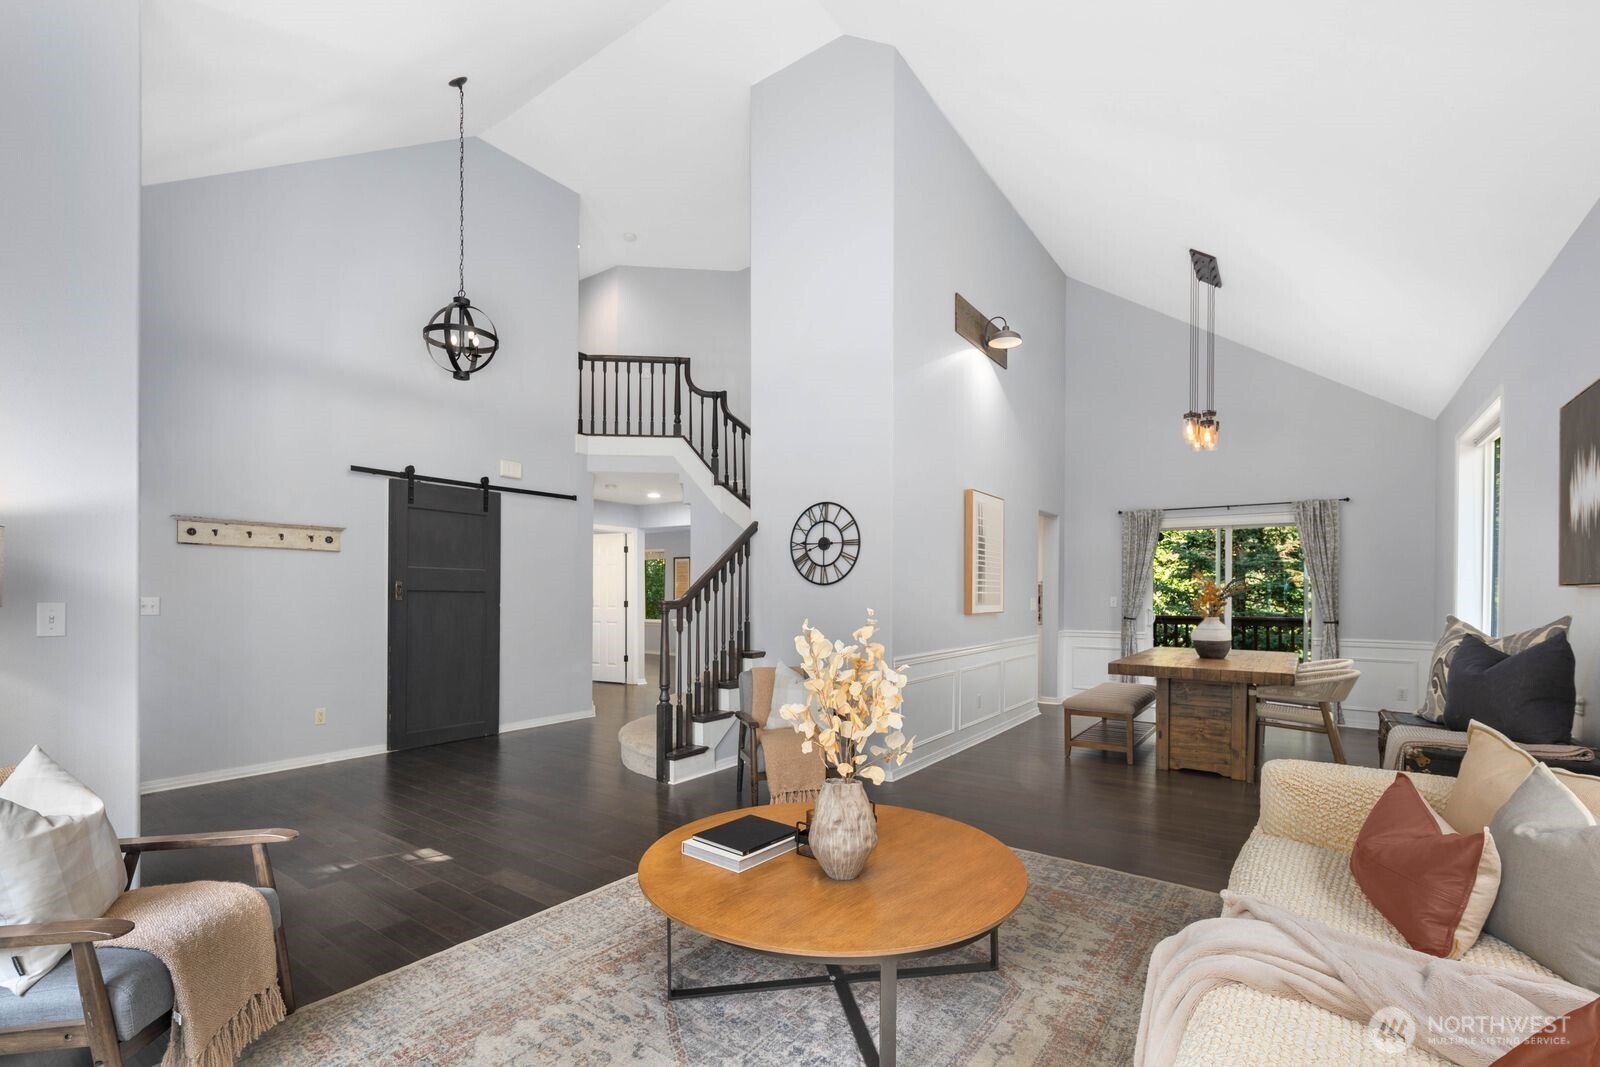
Vaulted living room with a dark-railed staircase, barn door, and dining area beside glass doors.
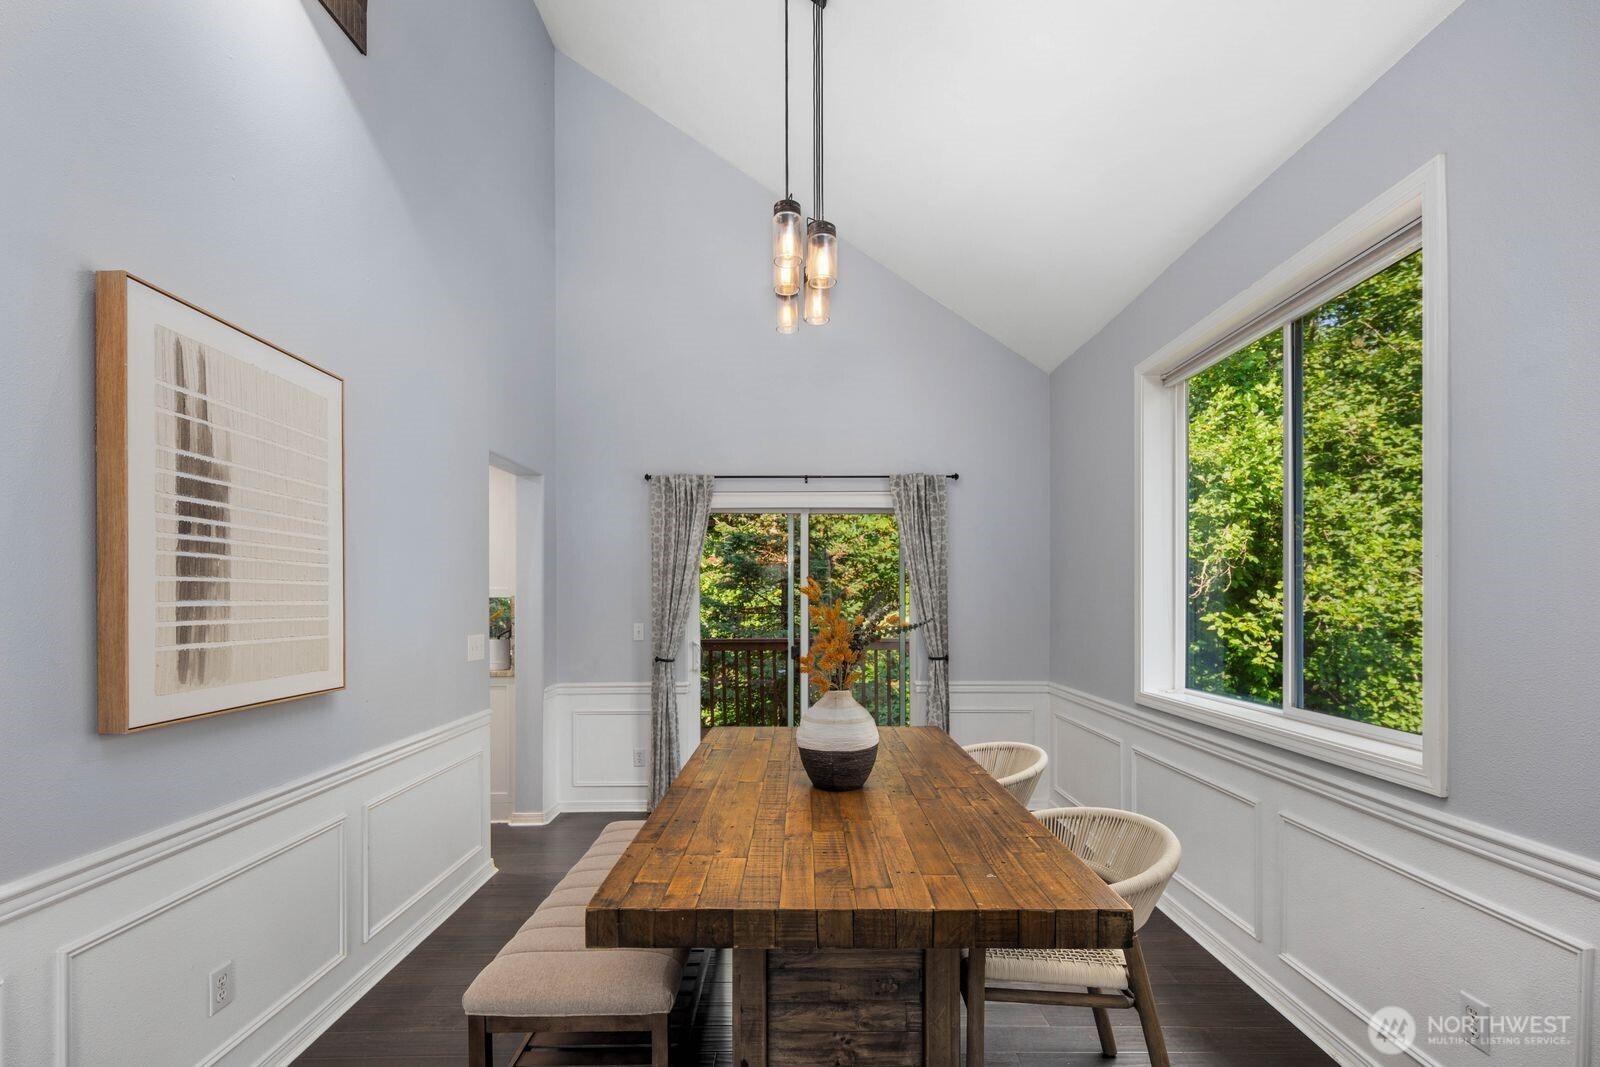
Dining room with a vaulted ceiling, rustic wood table, white wainscoting, and leafy views through large windows.
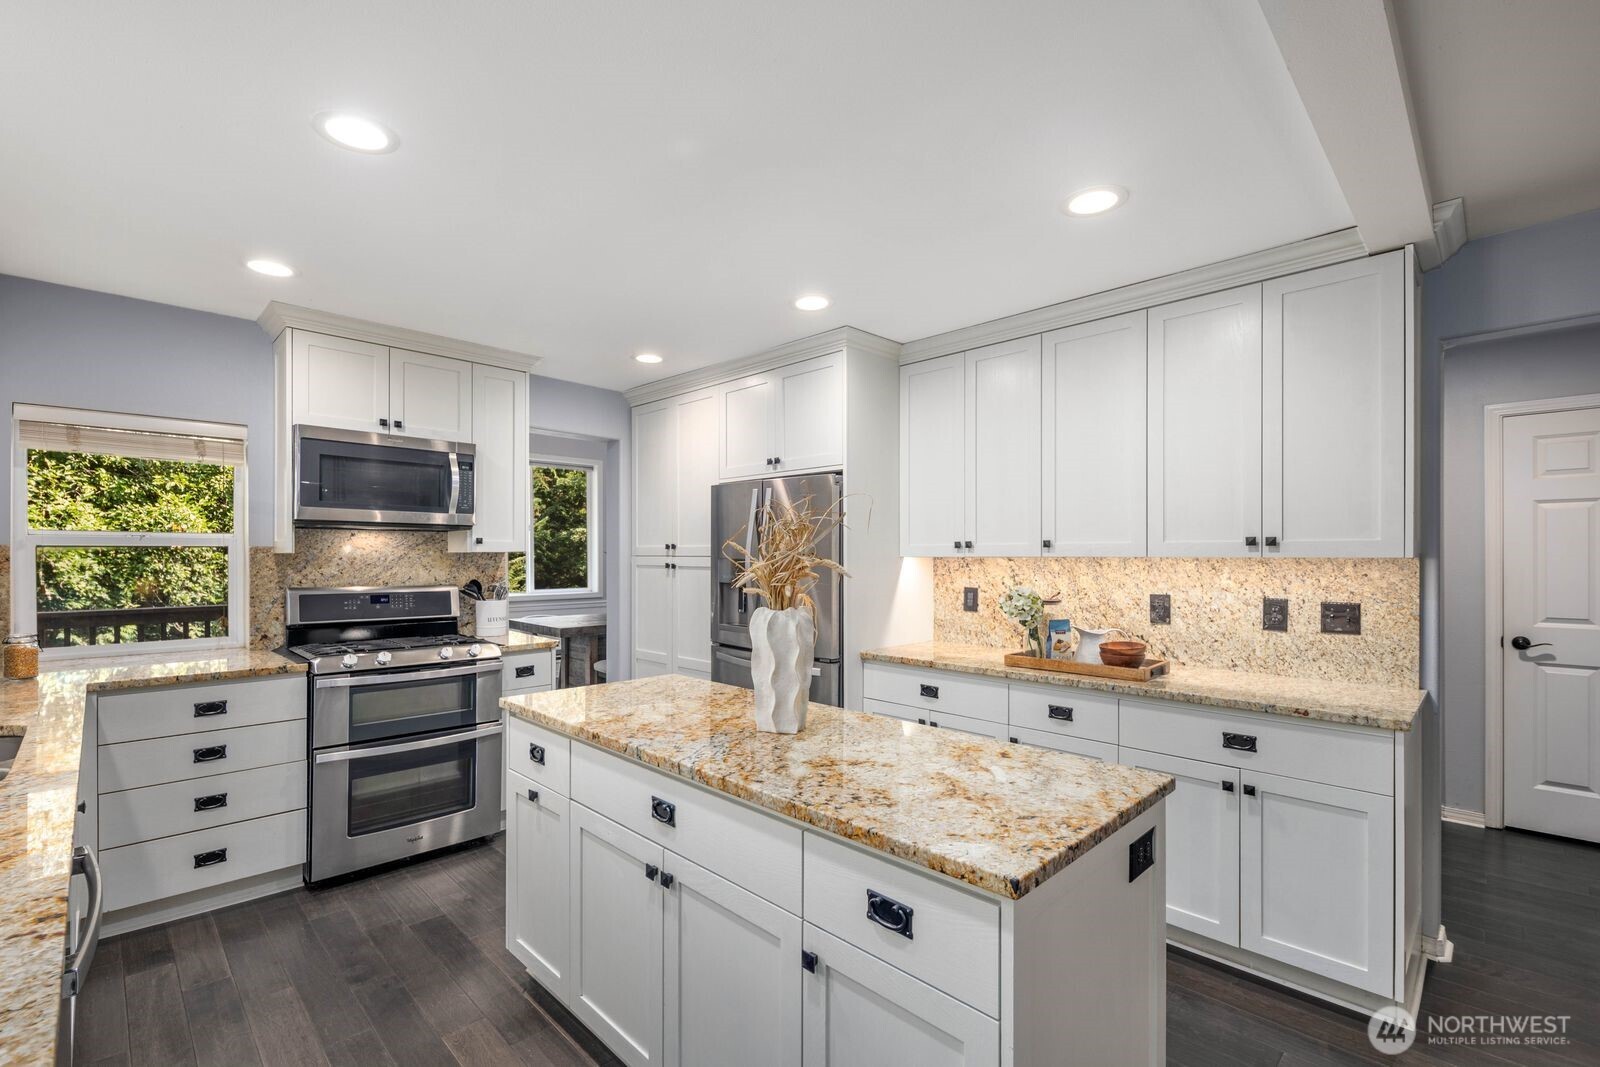
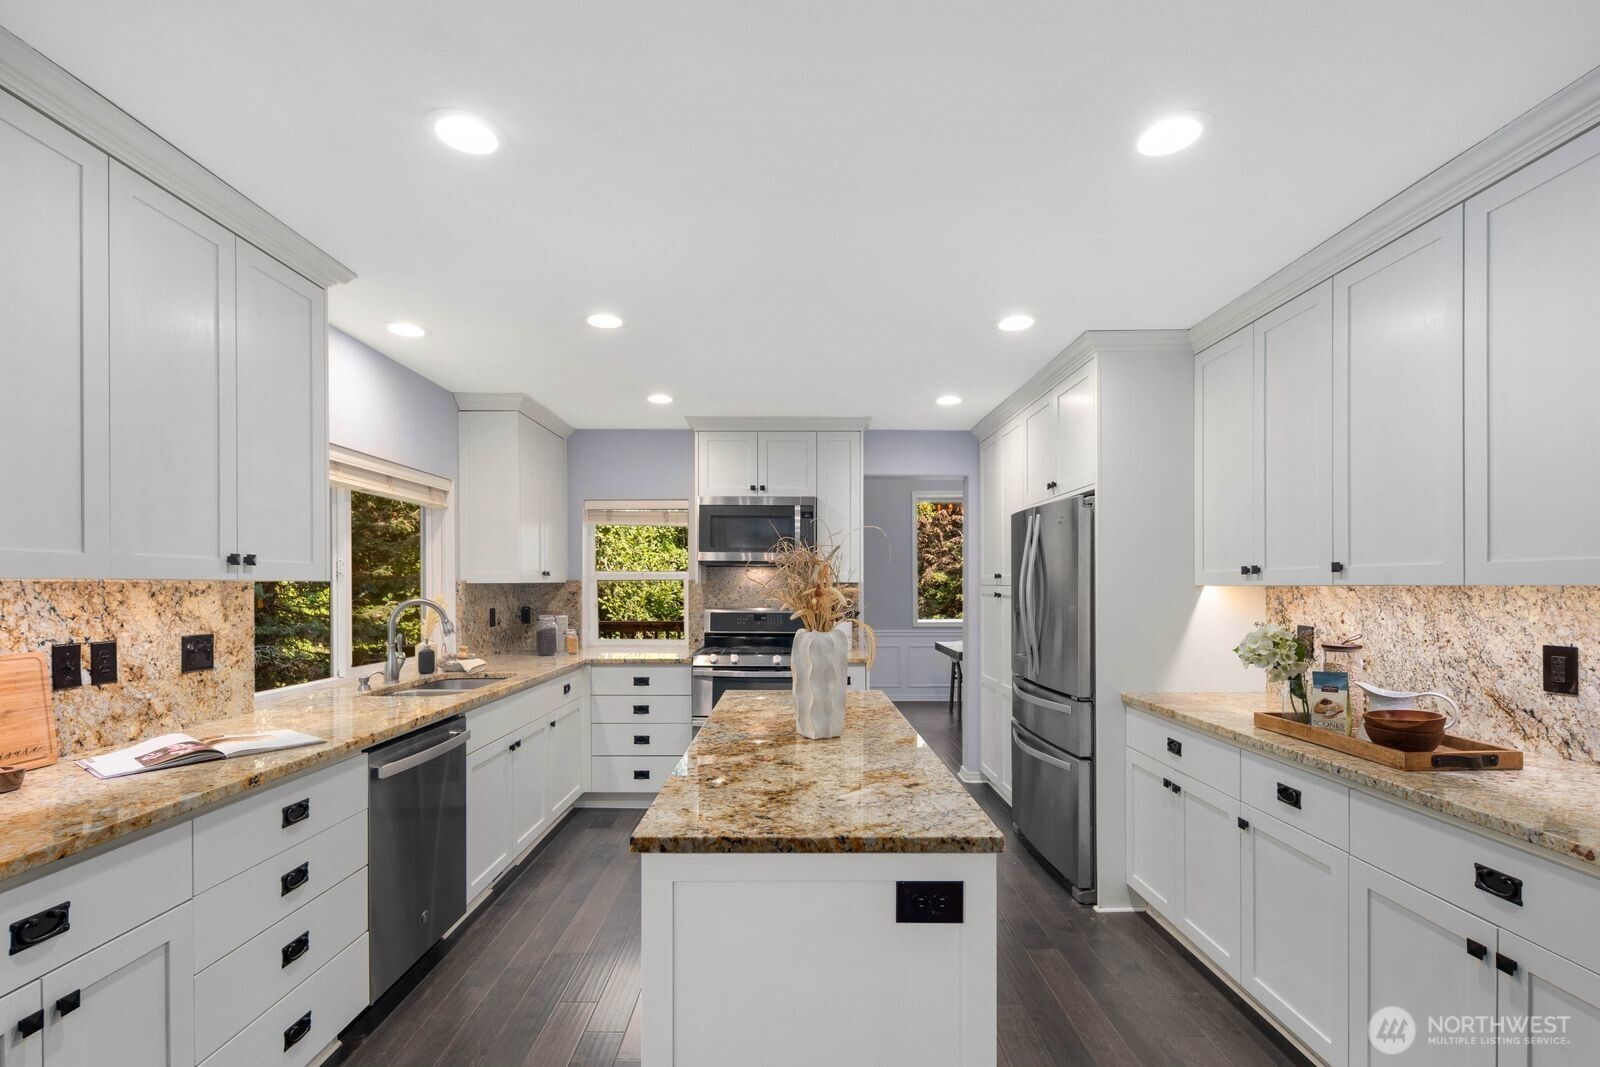
Kitchen with white cabinetry, granite counters, a large island, and stainless steel appliances.
Kitchen with white cabinets, granite surfaces, stainless steel appliances, and a large central island.
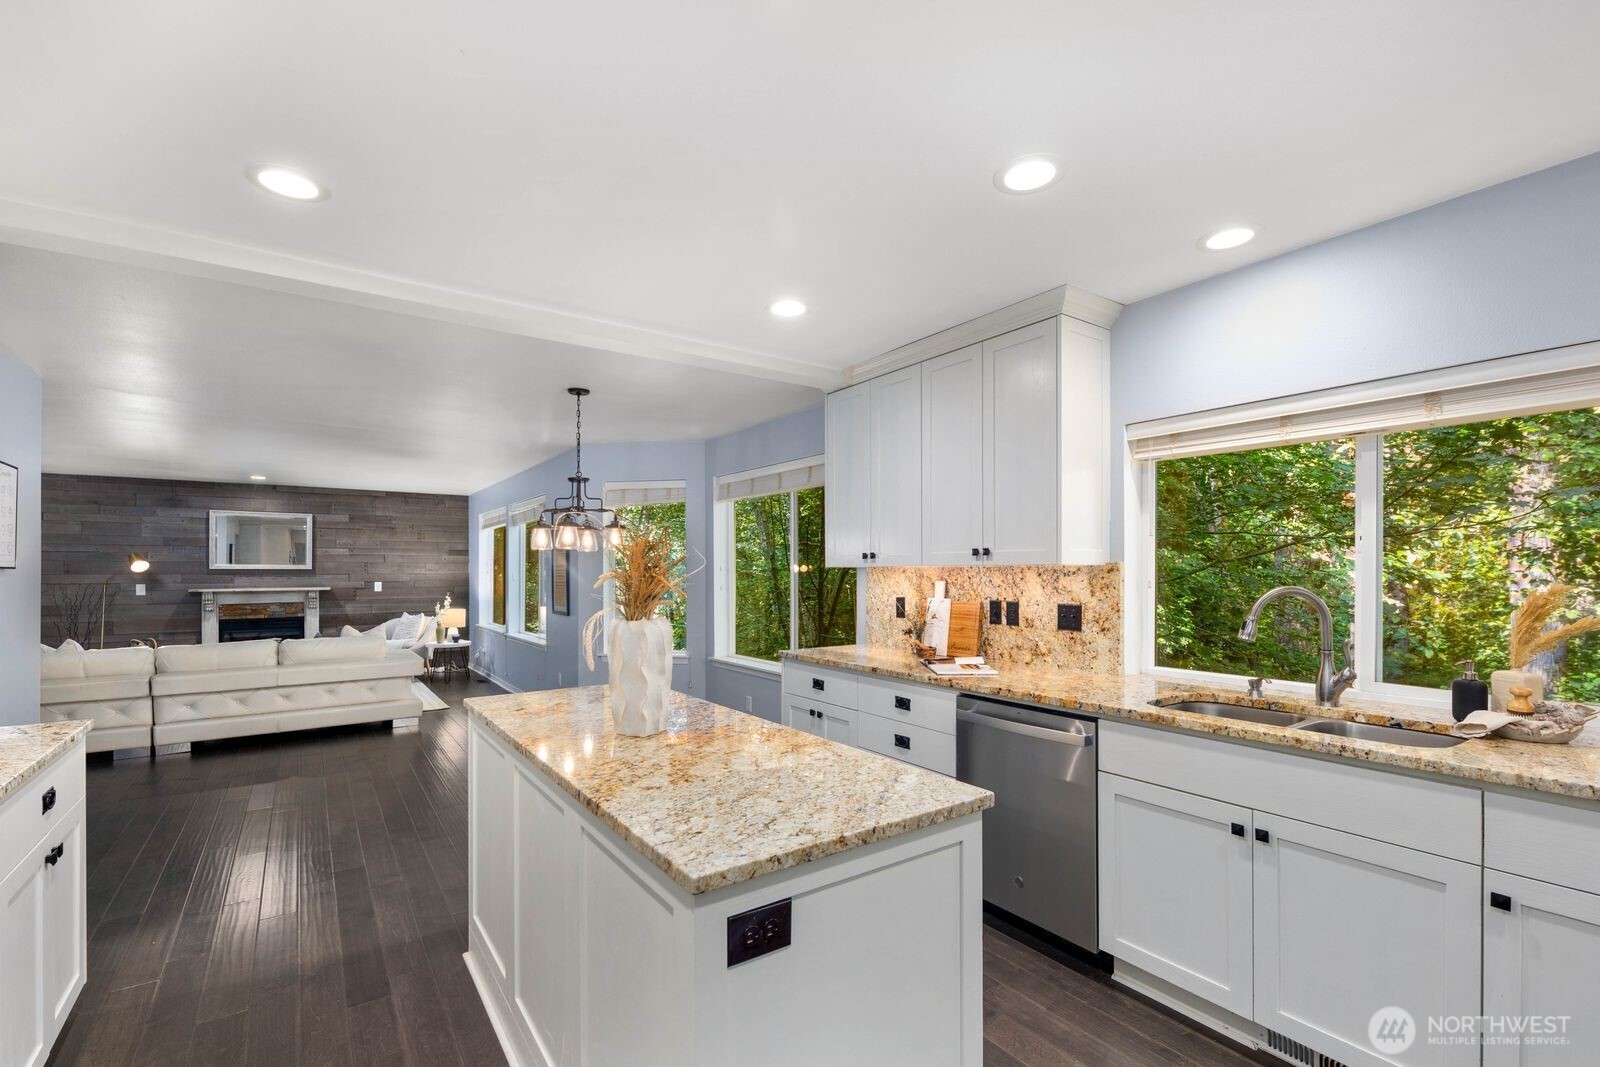
Open kitchen with a granite island, white cabinets, and windows beside the adjoining living room.
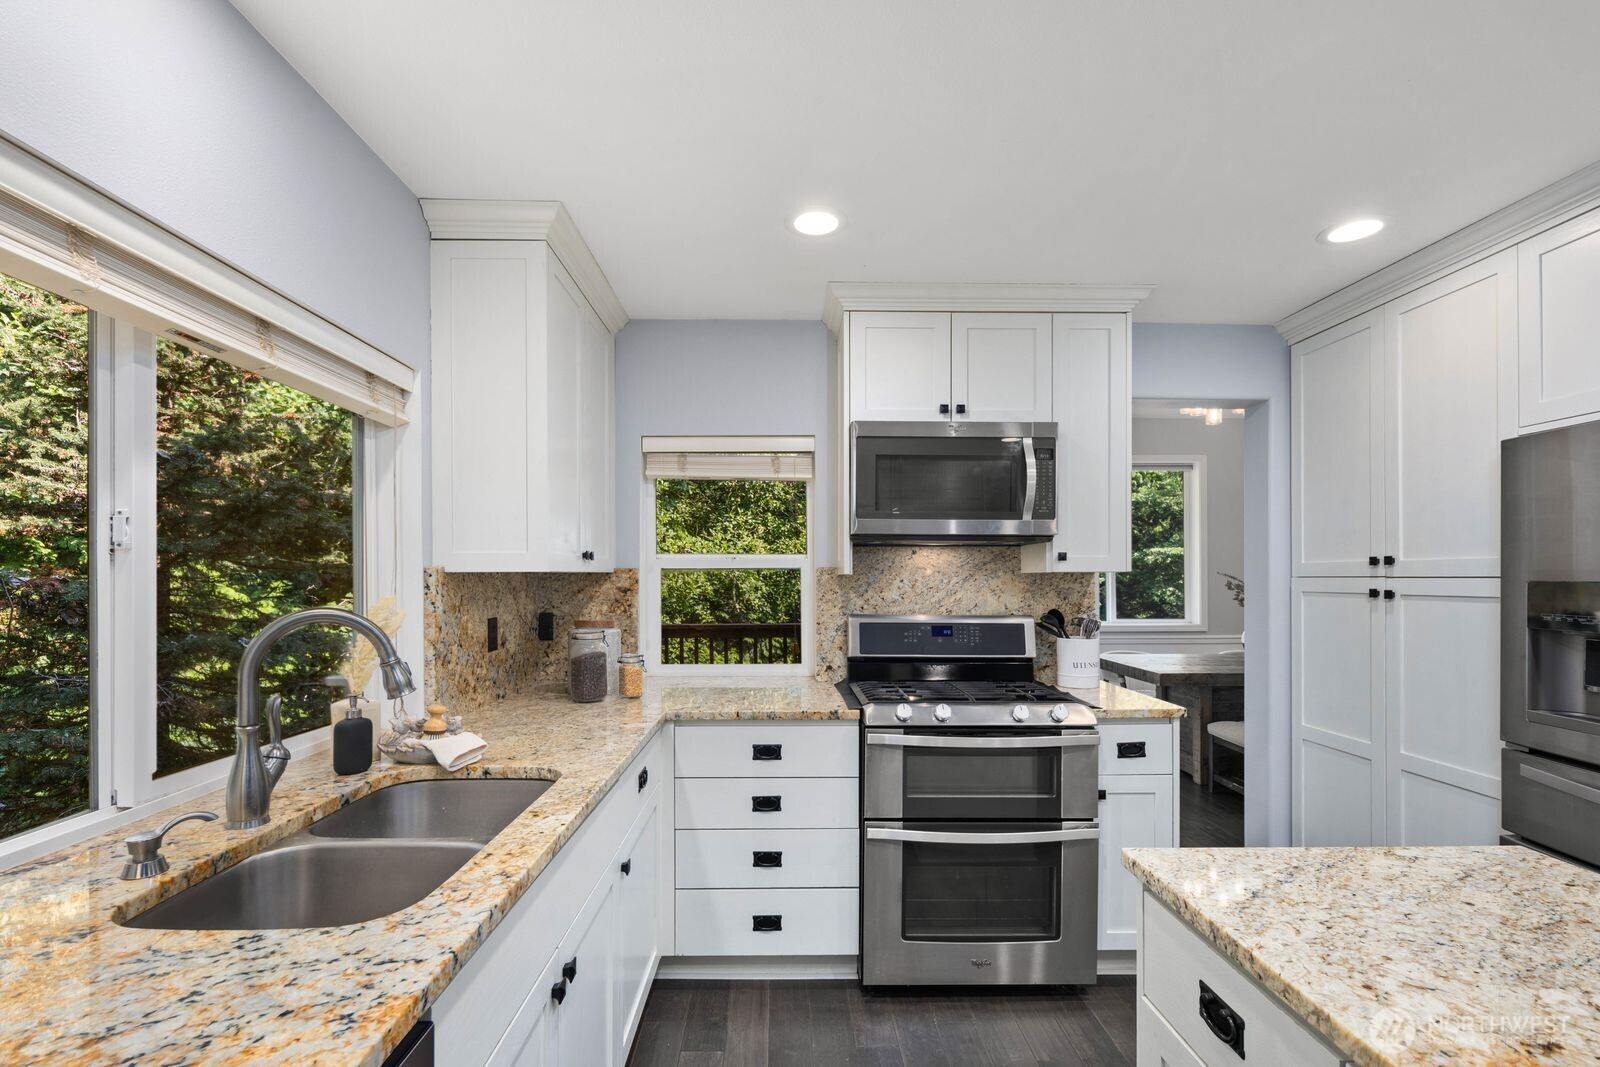
Kitchen with white cabinets, granite counters, stainless appliances, and windows overlooking trees.
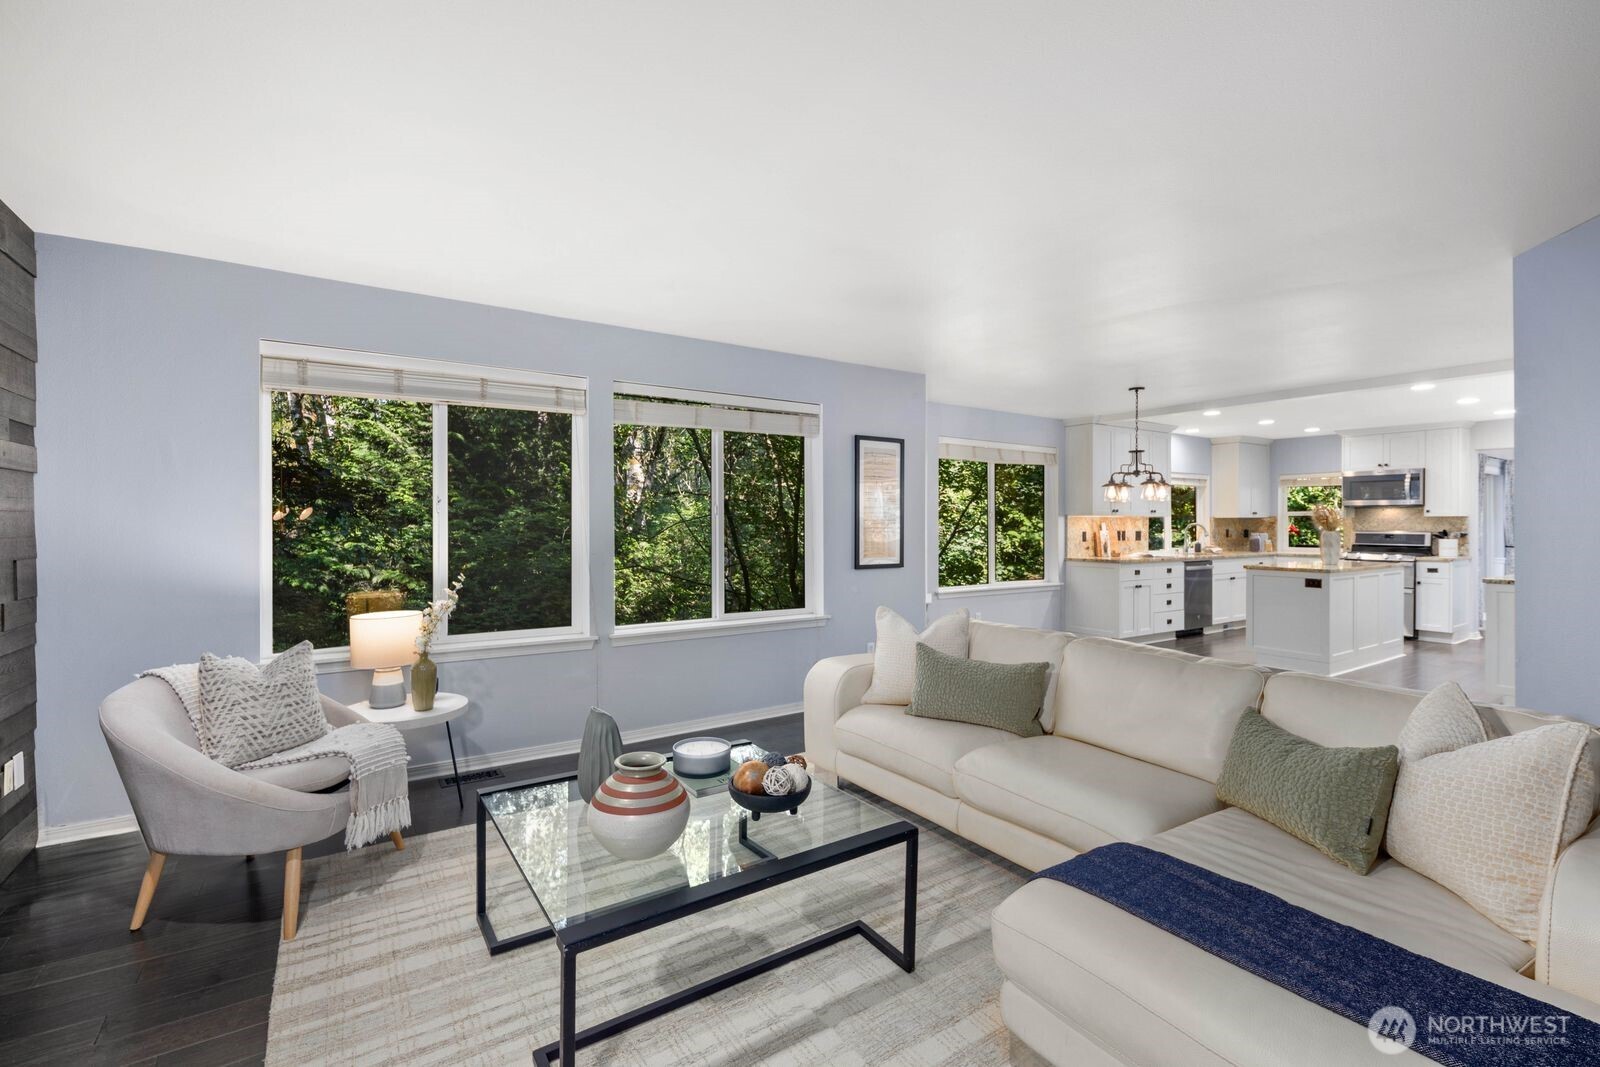
Furnished living room opening to a white kitchen, with large windows overlooking leafy trees.
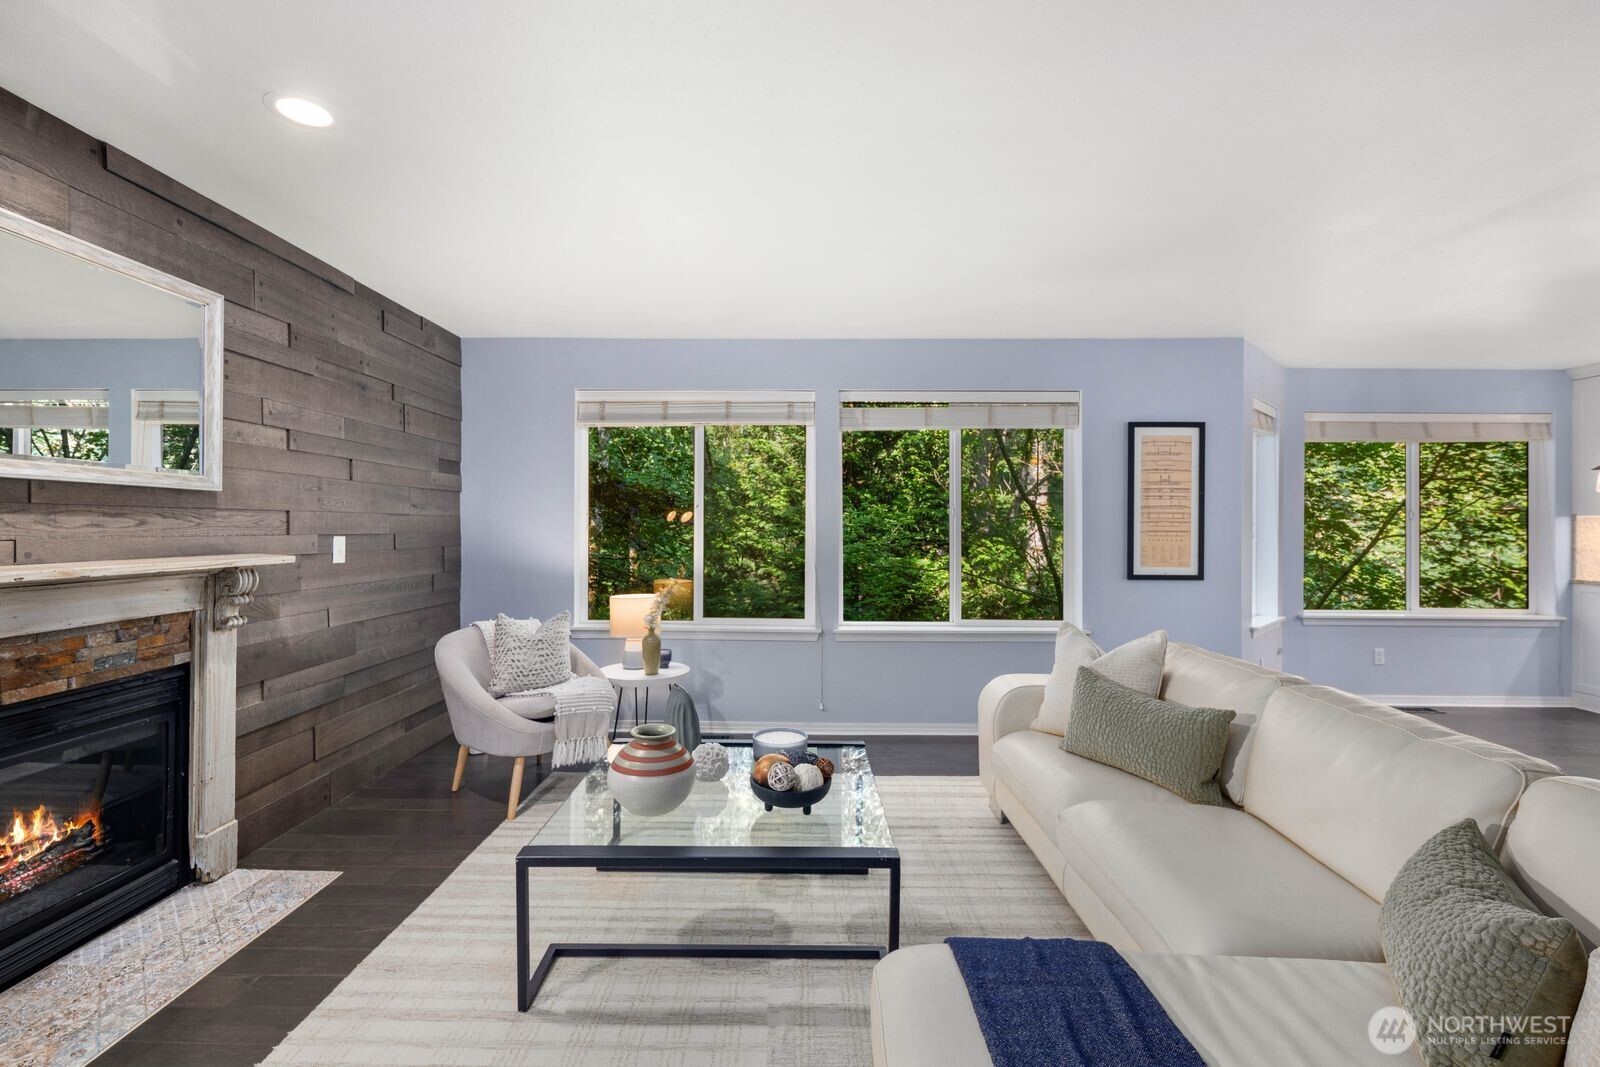
Living room with a fireplace, white sectional, and large windows overlooking trees.
Furnished living room with large windows, a hanging chandelier, and dark wood flooring.
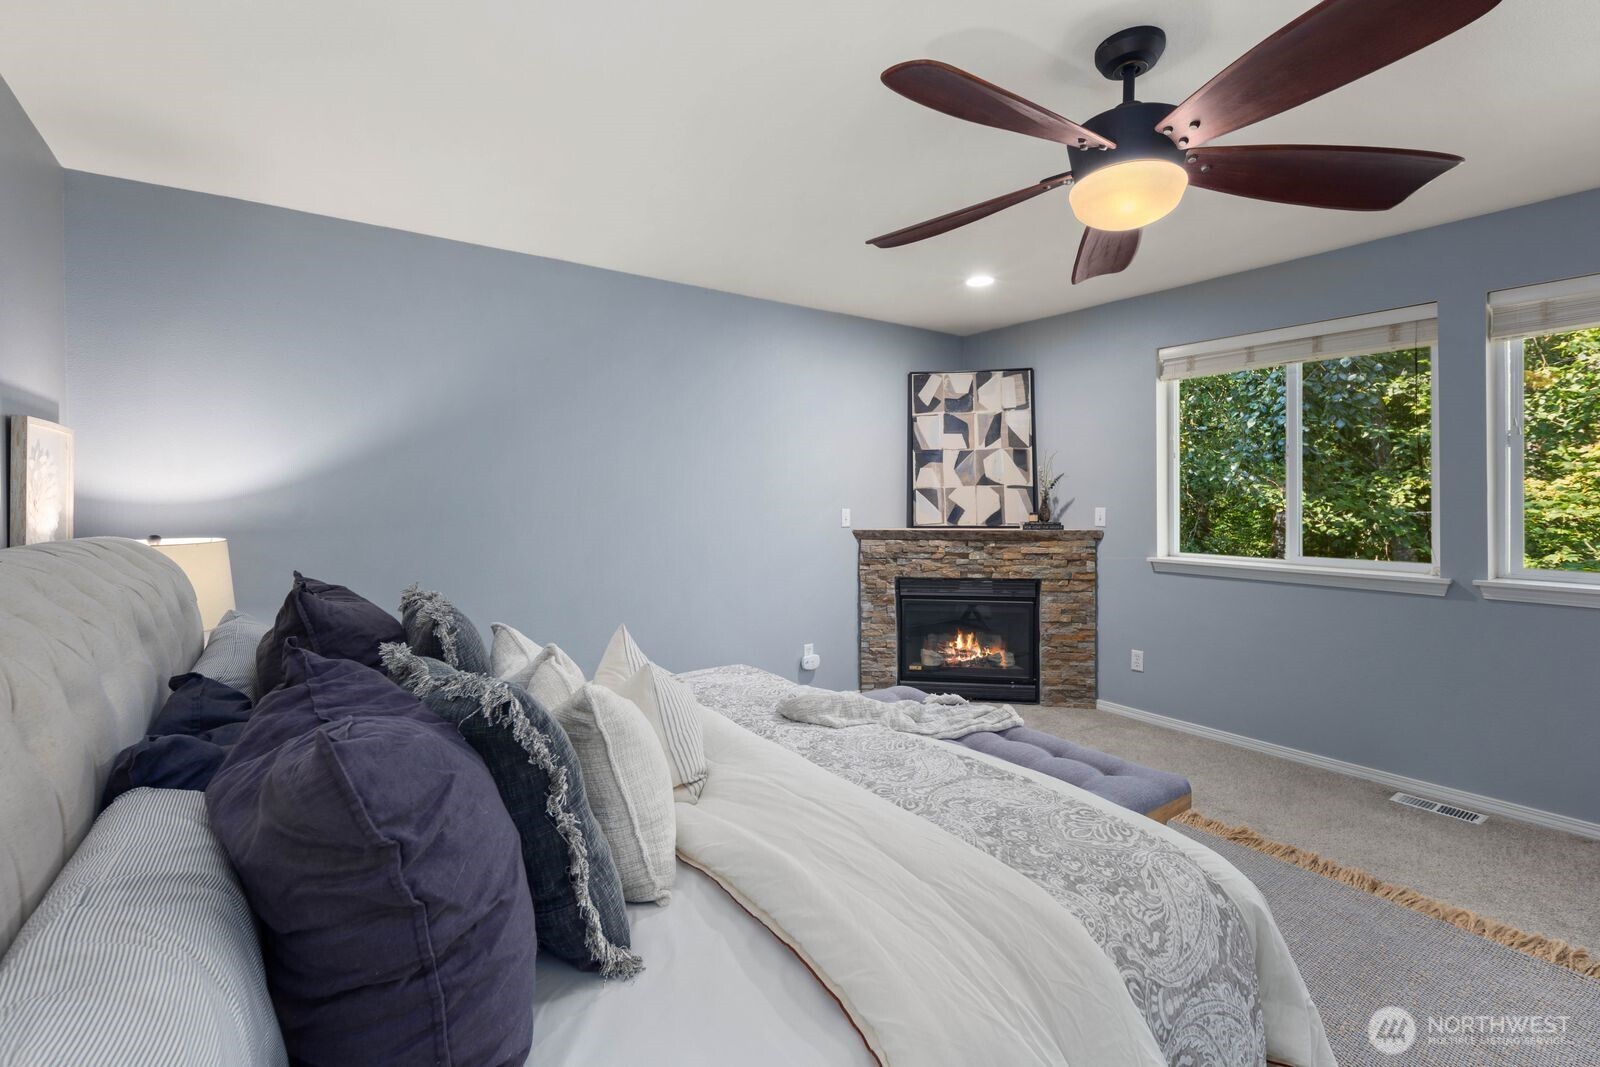
Furnished bedroom with layered bedding, a stone fireplace, and windows overlooking greenery.
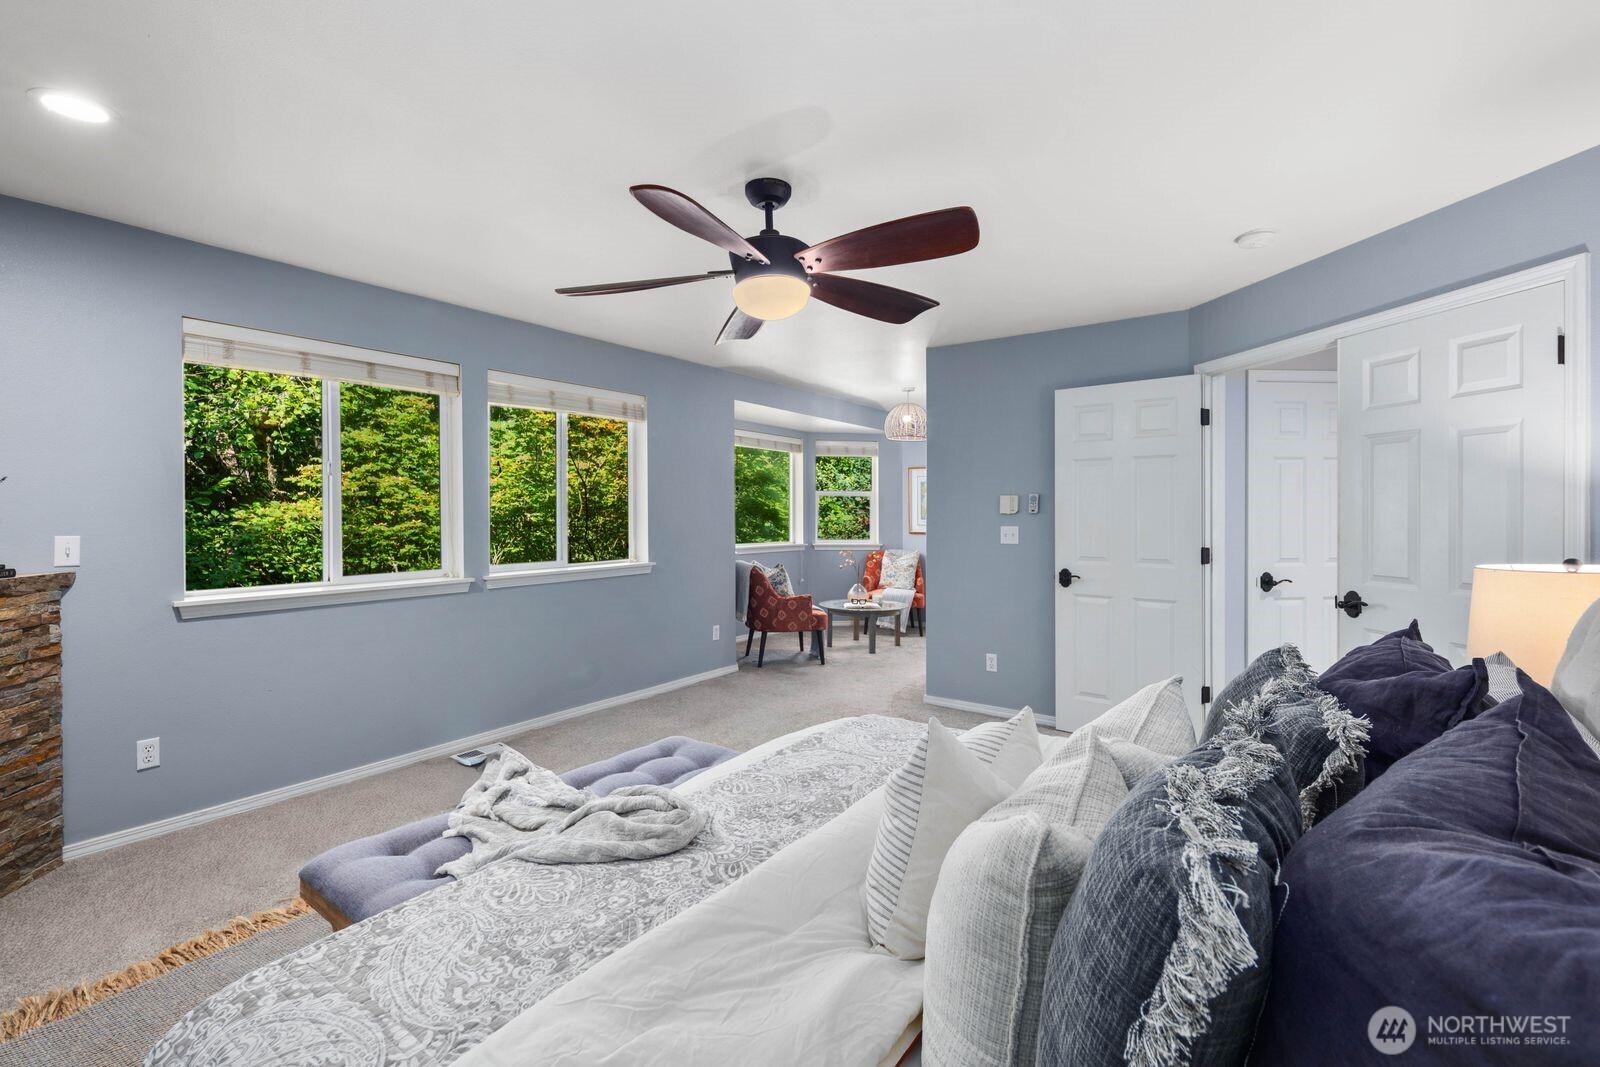
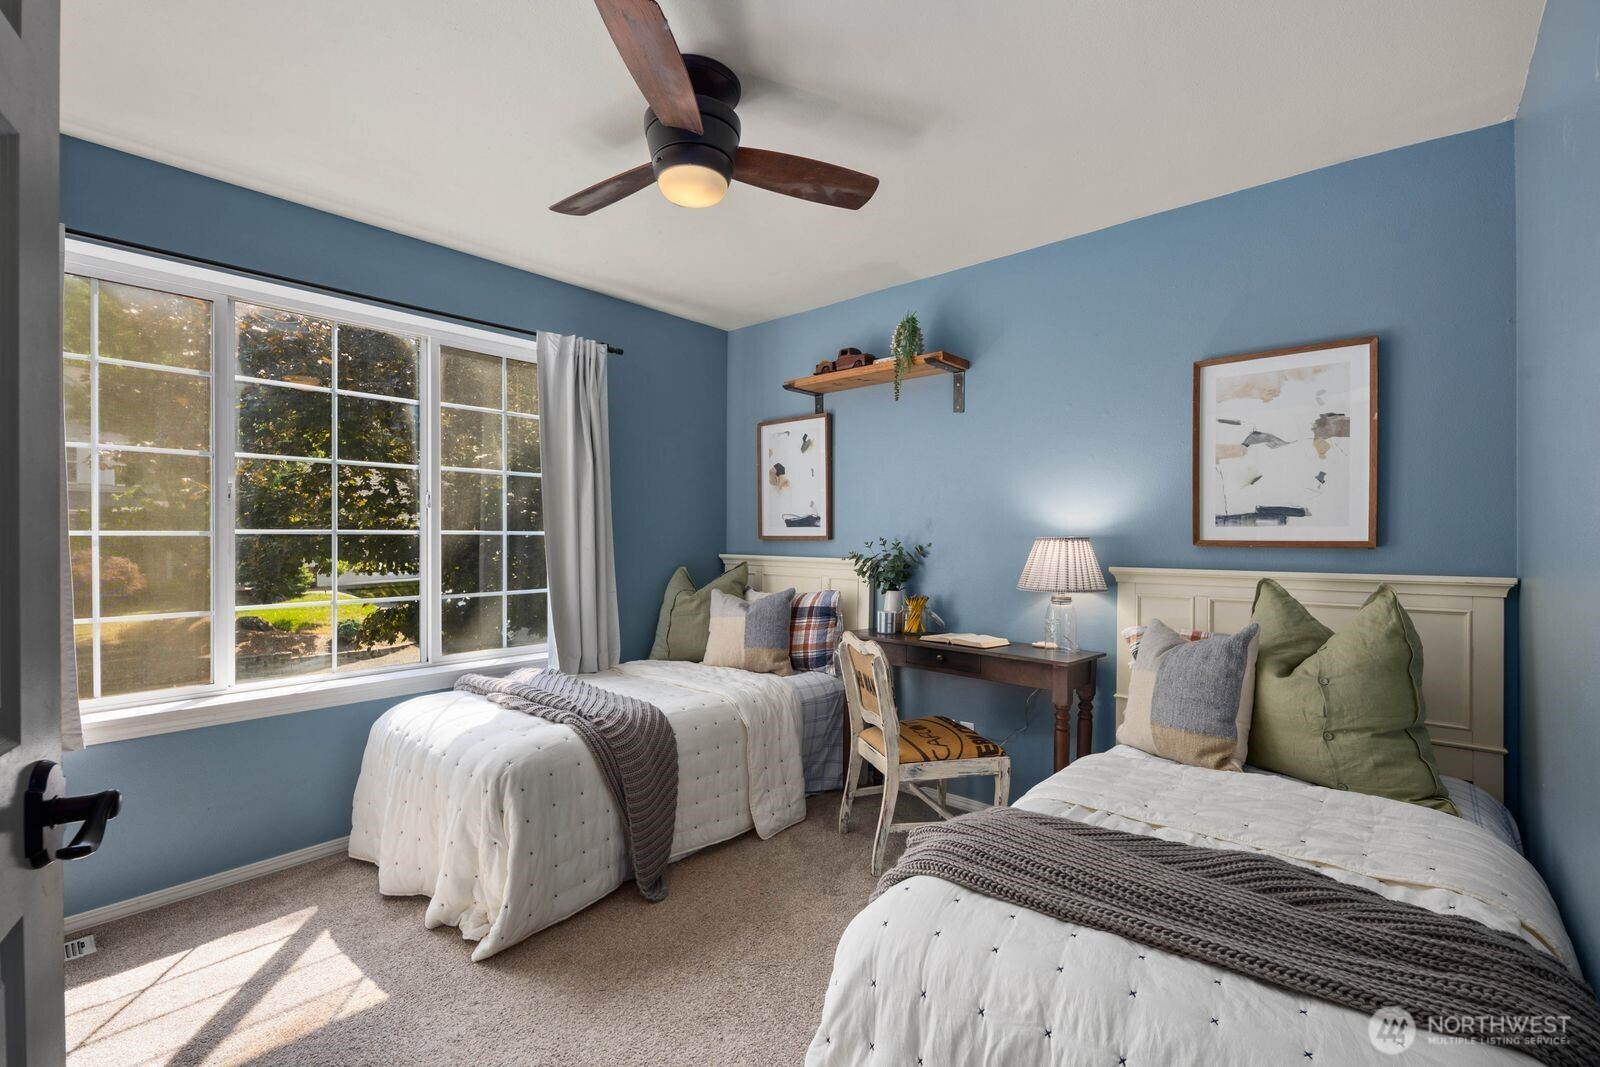
Furnished bedroom with blue-gray walls, a ceiling fan, and windows overlooking leafy greenery.
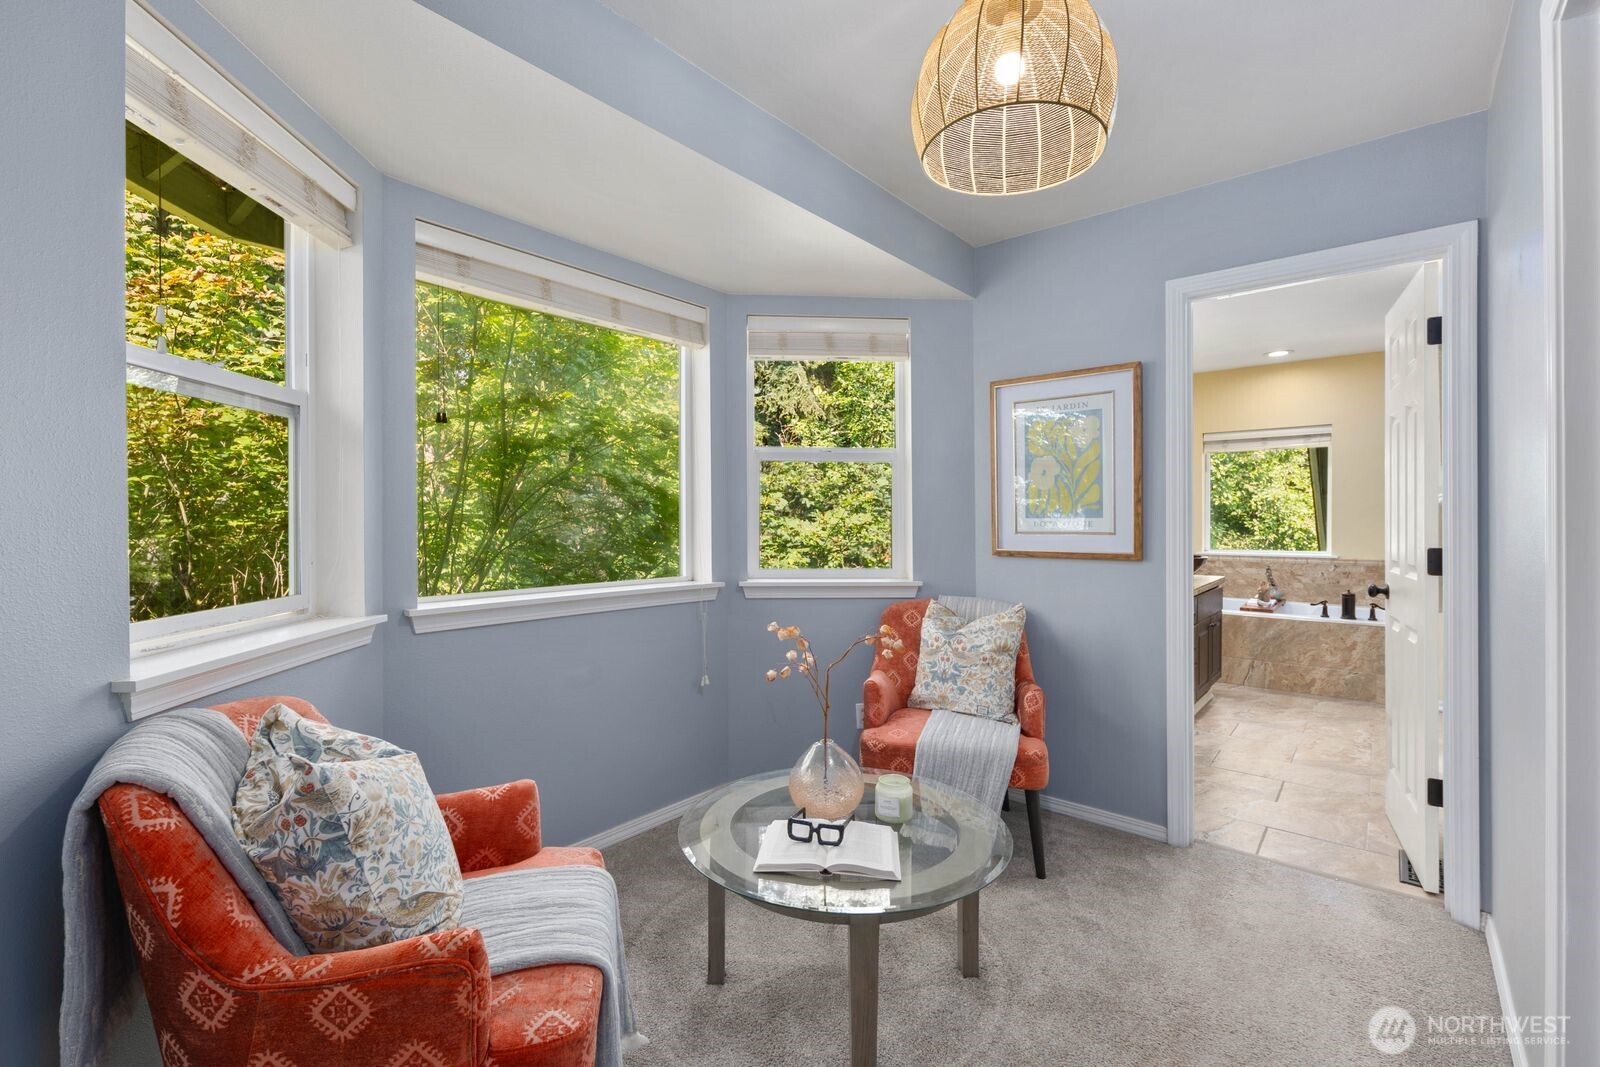
Sitting room with blue walls, leafy window views, orange chairs, and a glass coffee table.
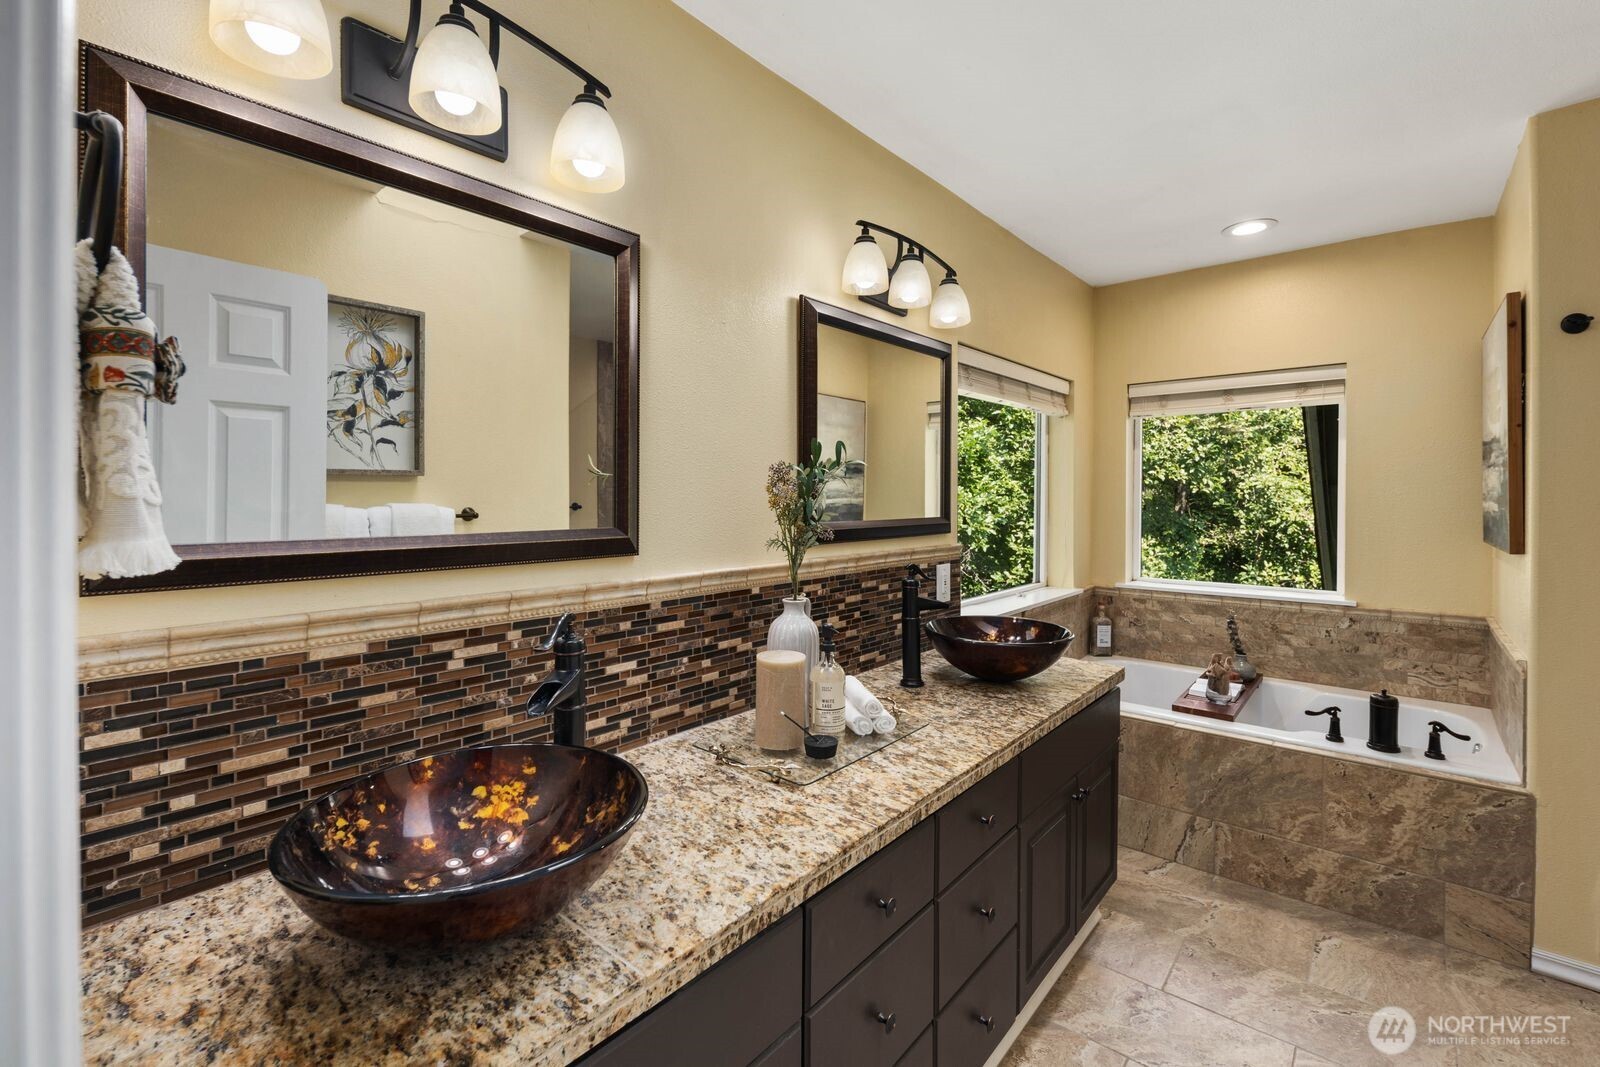
Bathroom with a double vanity, decorative vessel sinks, mosaic backsplash, and built-in tub beneath windows.
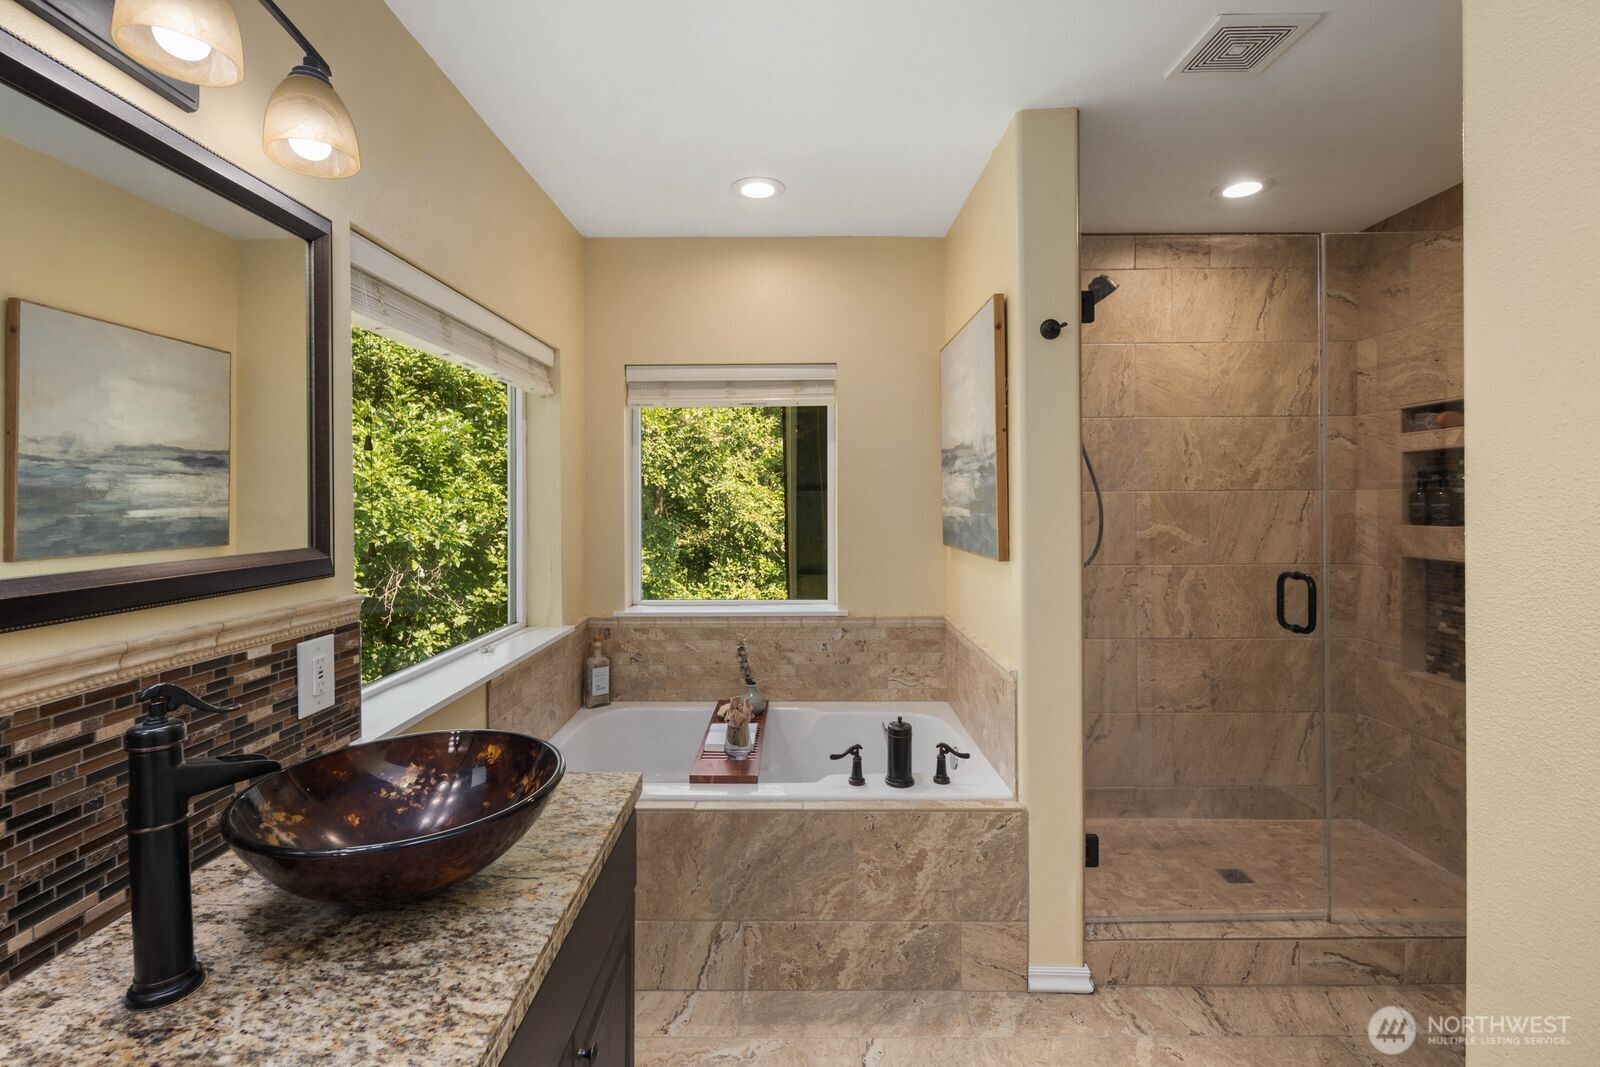
Bathroom with a glass walk-in shower, built-in tub, and granite vanity with a dark vessel sink.
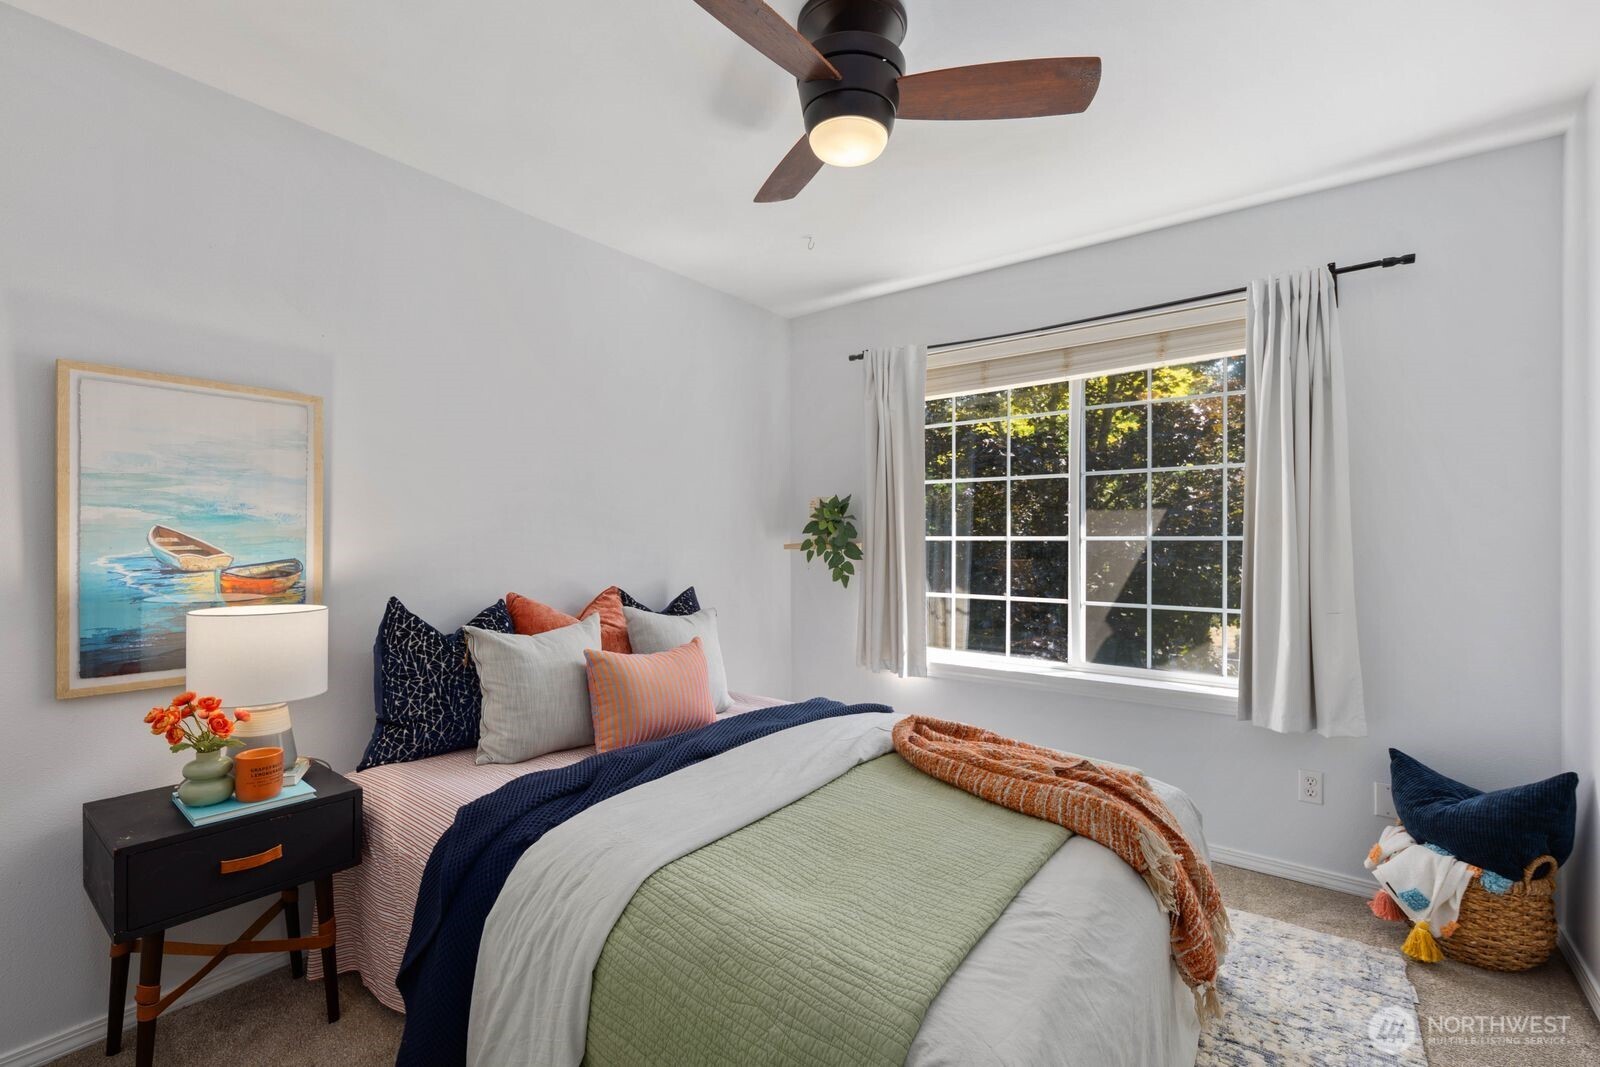
Staged bedroom with layered bedding, boat artwork, and a large curtained window.
Bedroom with two twin beds, blue walls, and a large window overlooking trees.
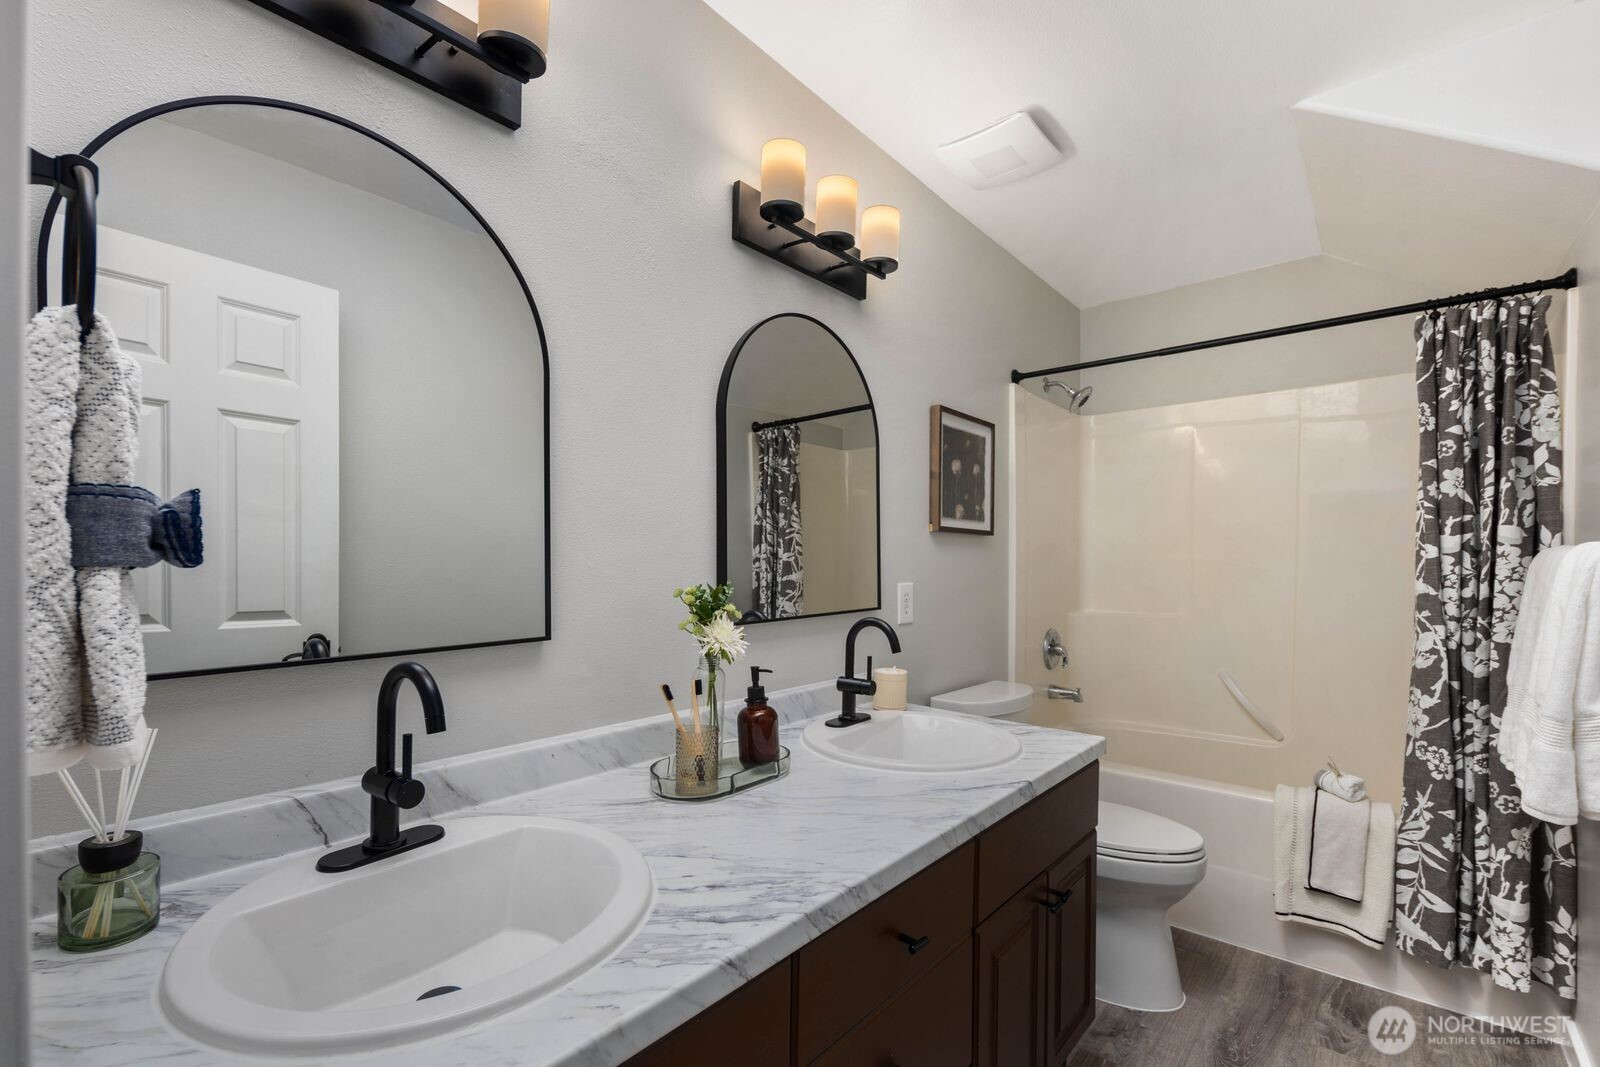
Bathroom with a marble-look double vanity, arched mirrors, and a tub behind a patterned curtain.
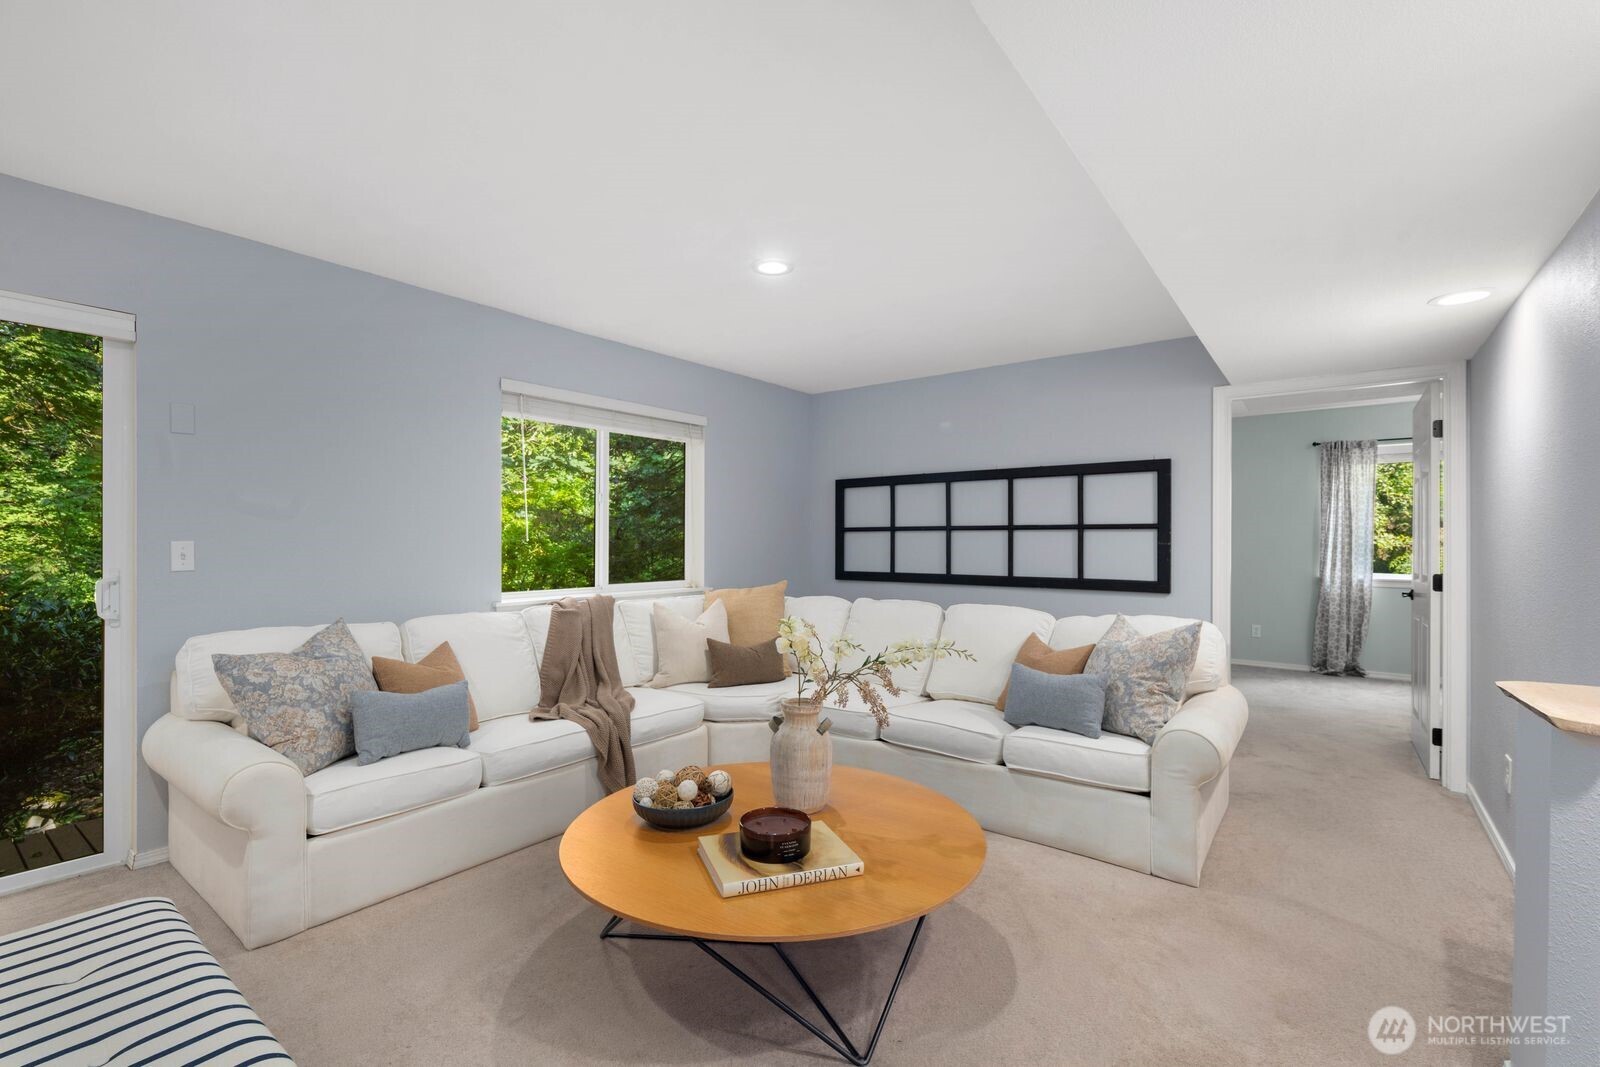
Living room with a white sectional sofa, round wood coffee table, and windows overlooking greenery.
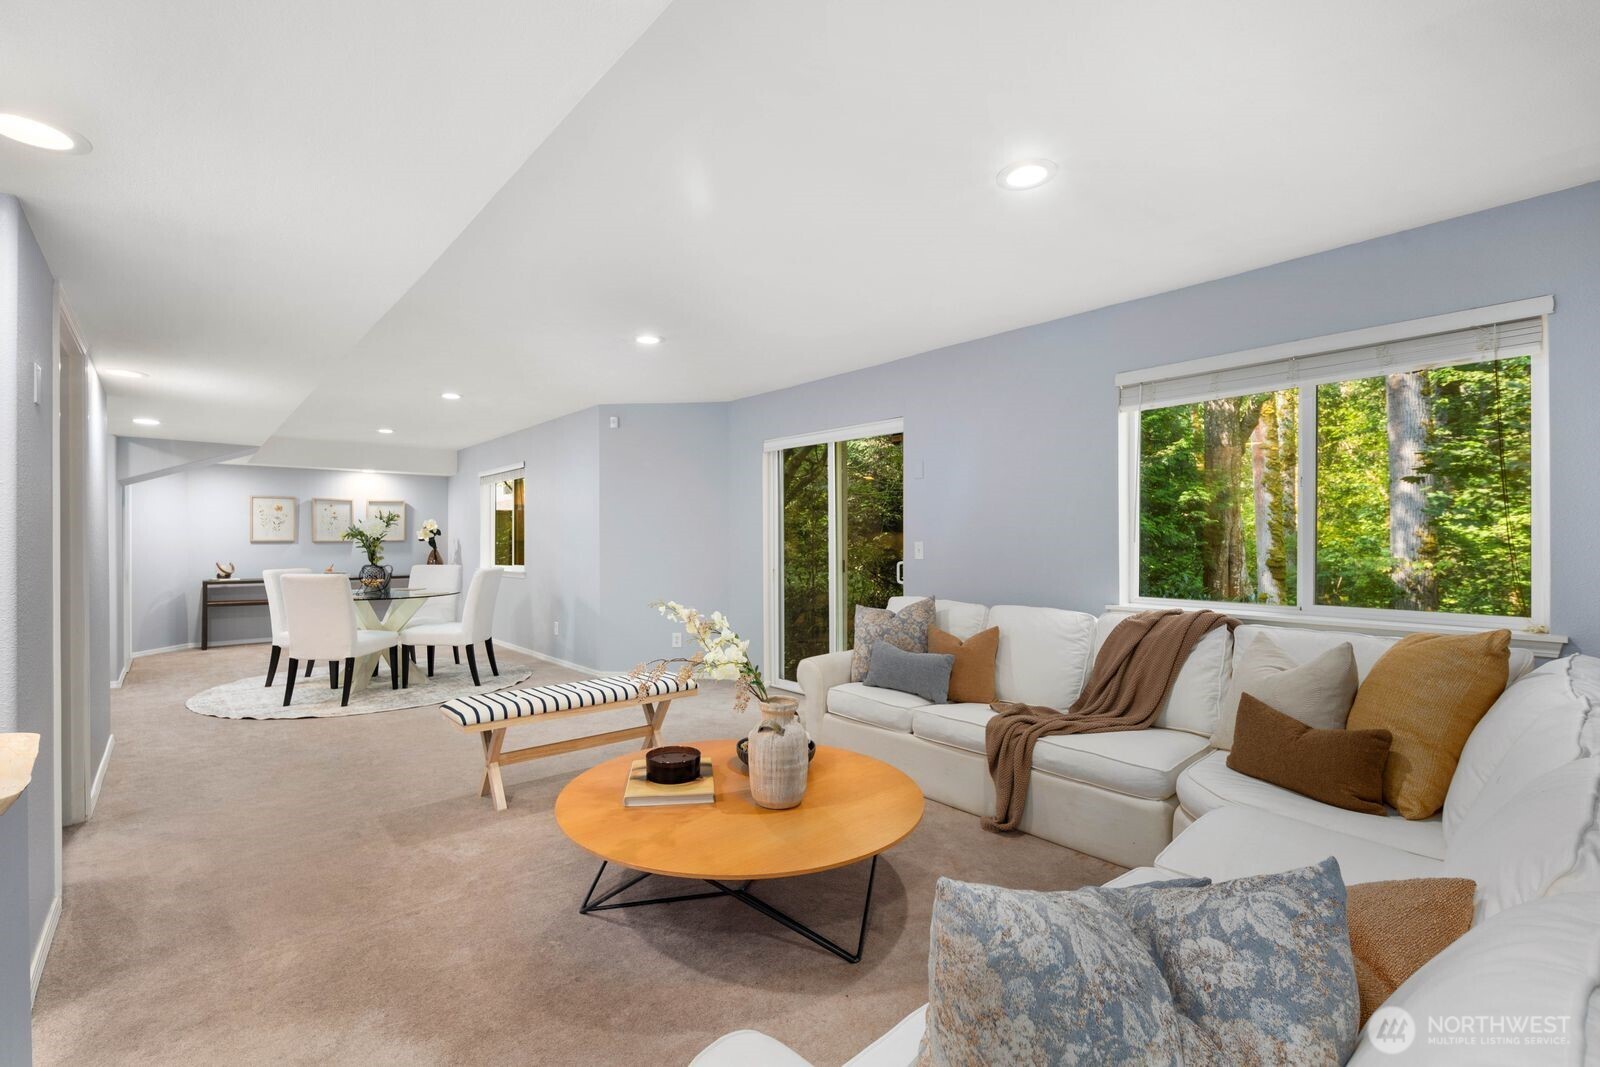
Living room and dining area with a white sectional and large windows overlooking trees.
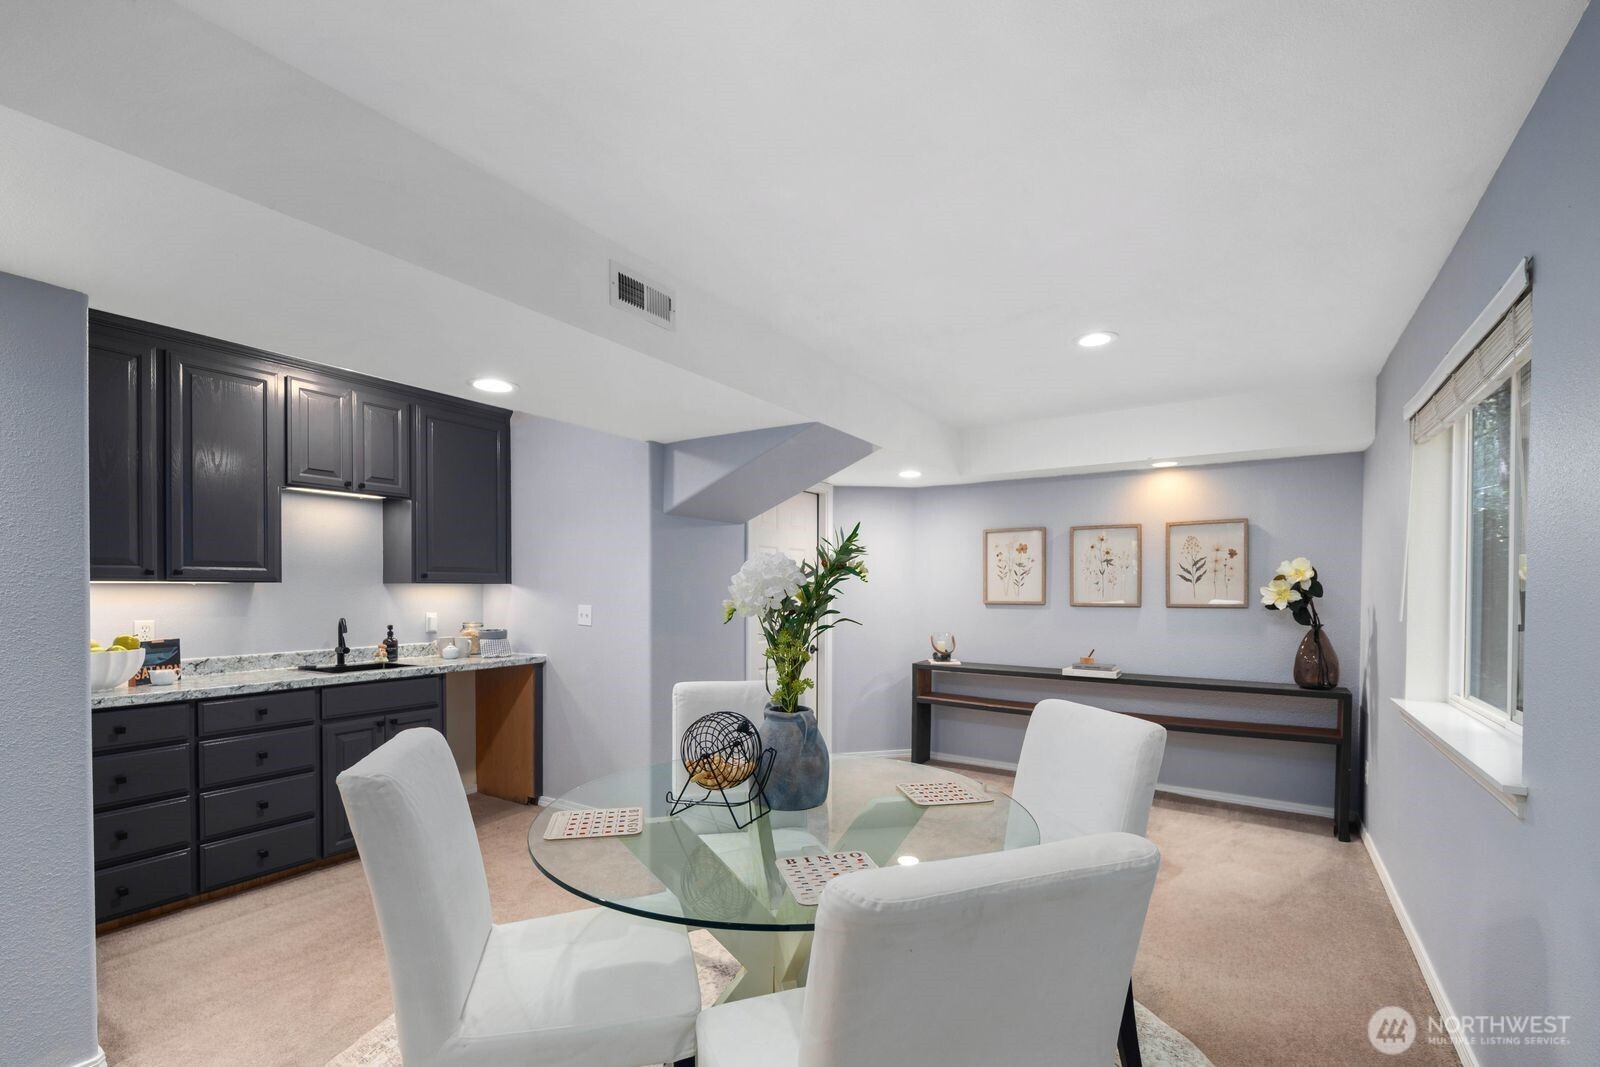
Dining area with a glass table and white chairs beside a kitchen with dark cabinets.
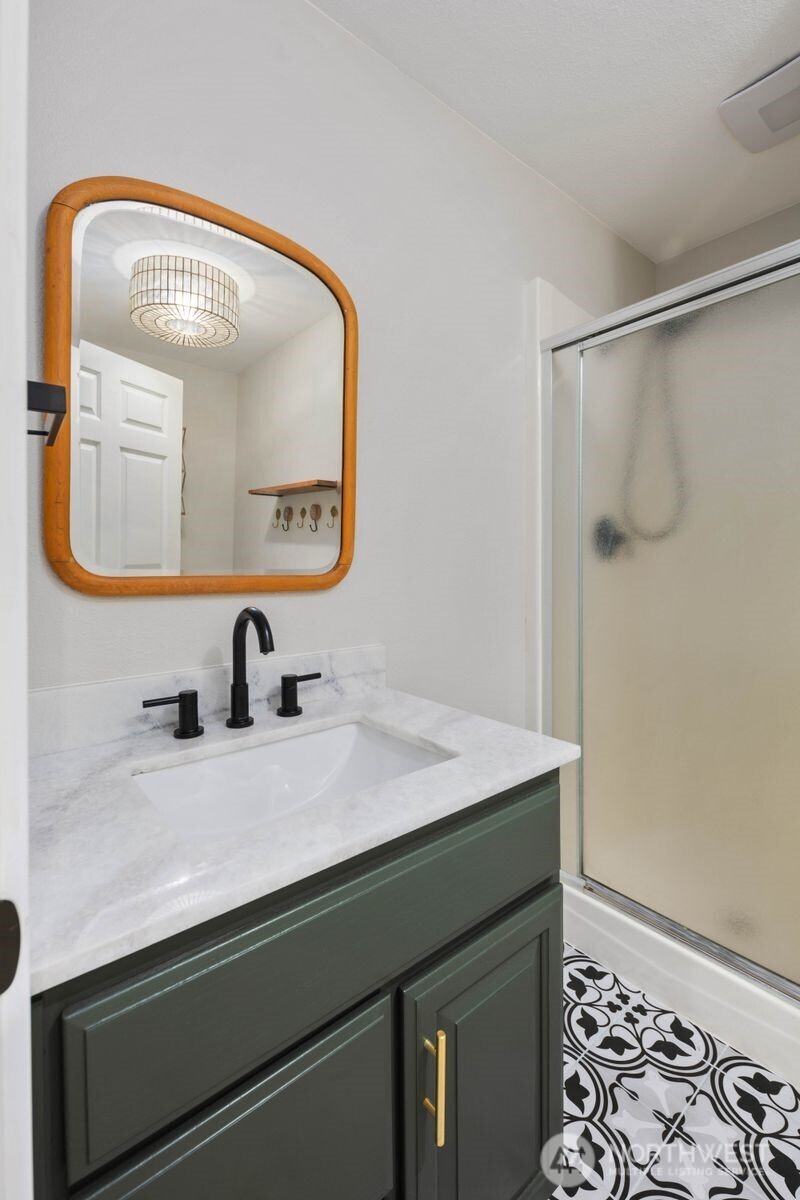
Bathroom with a dark green vanity, wood-framed mirror, and black-and-white patterned floor tile.
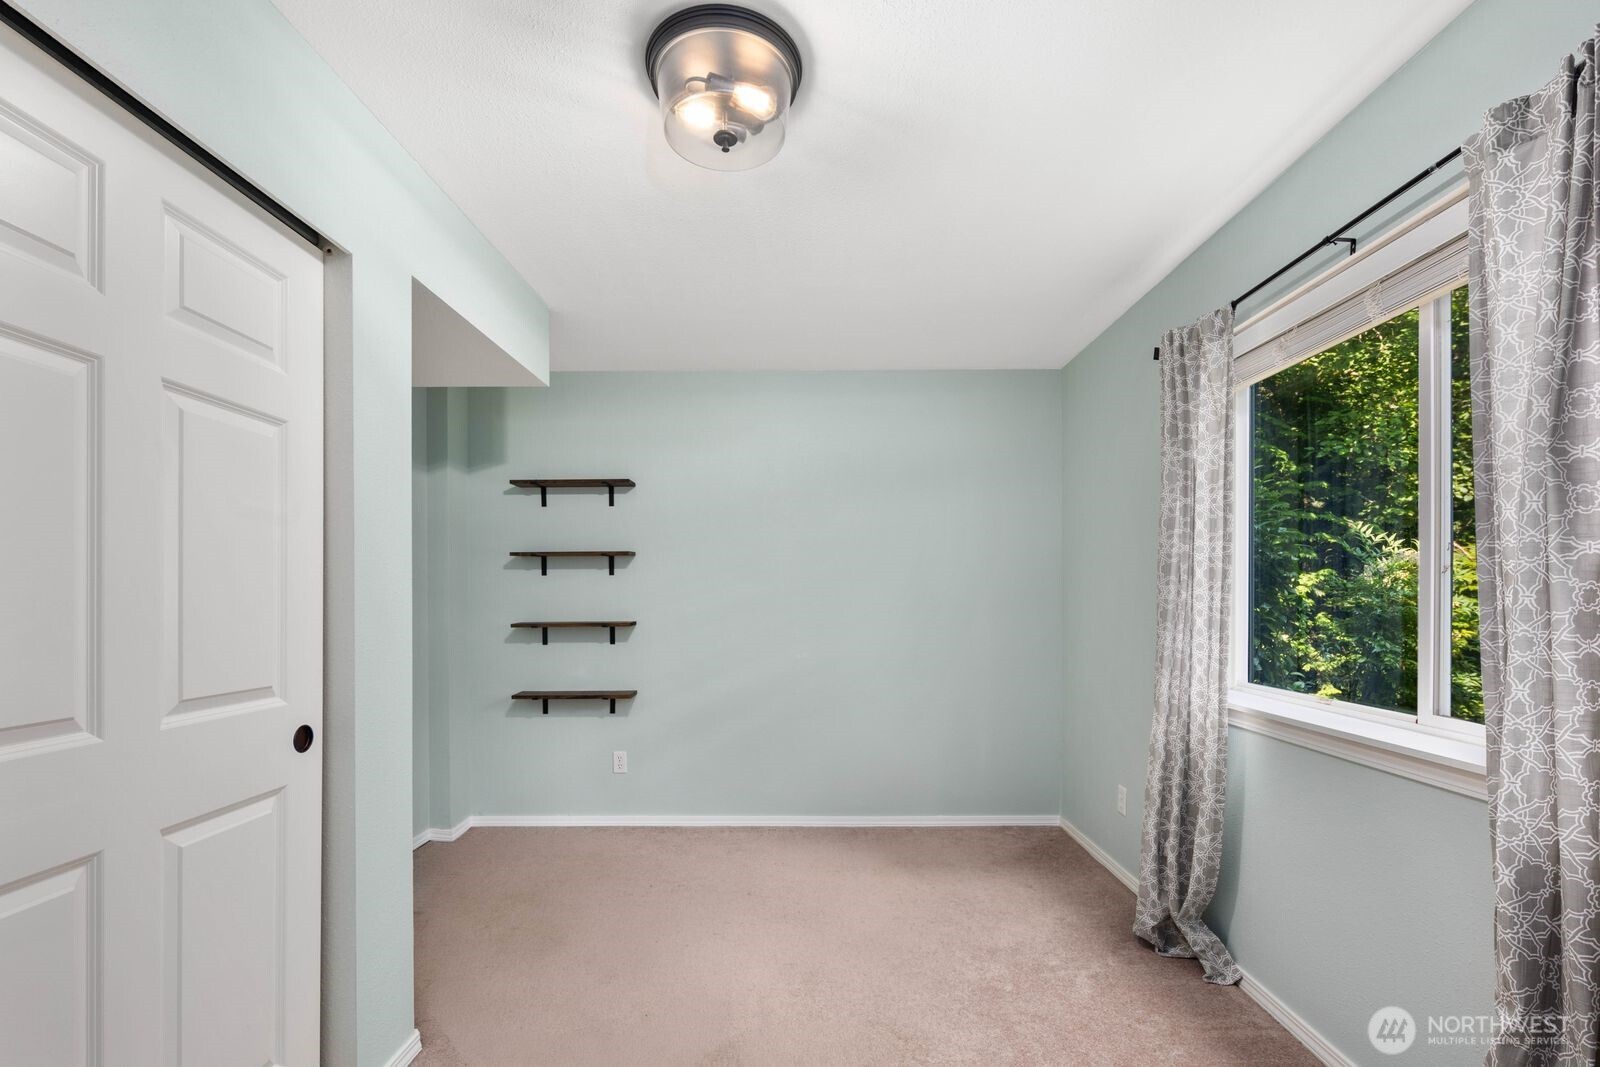
Empty carpeted room with pale blue-green walls, floating shelves, and a large curtained window.
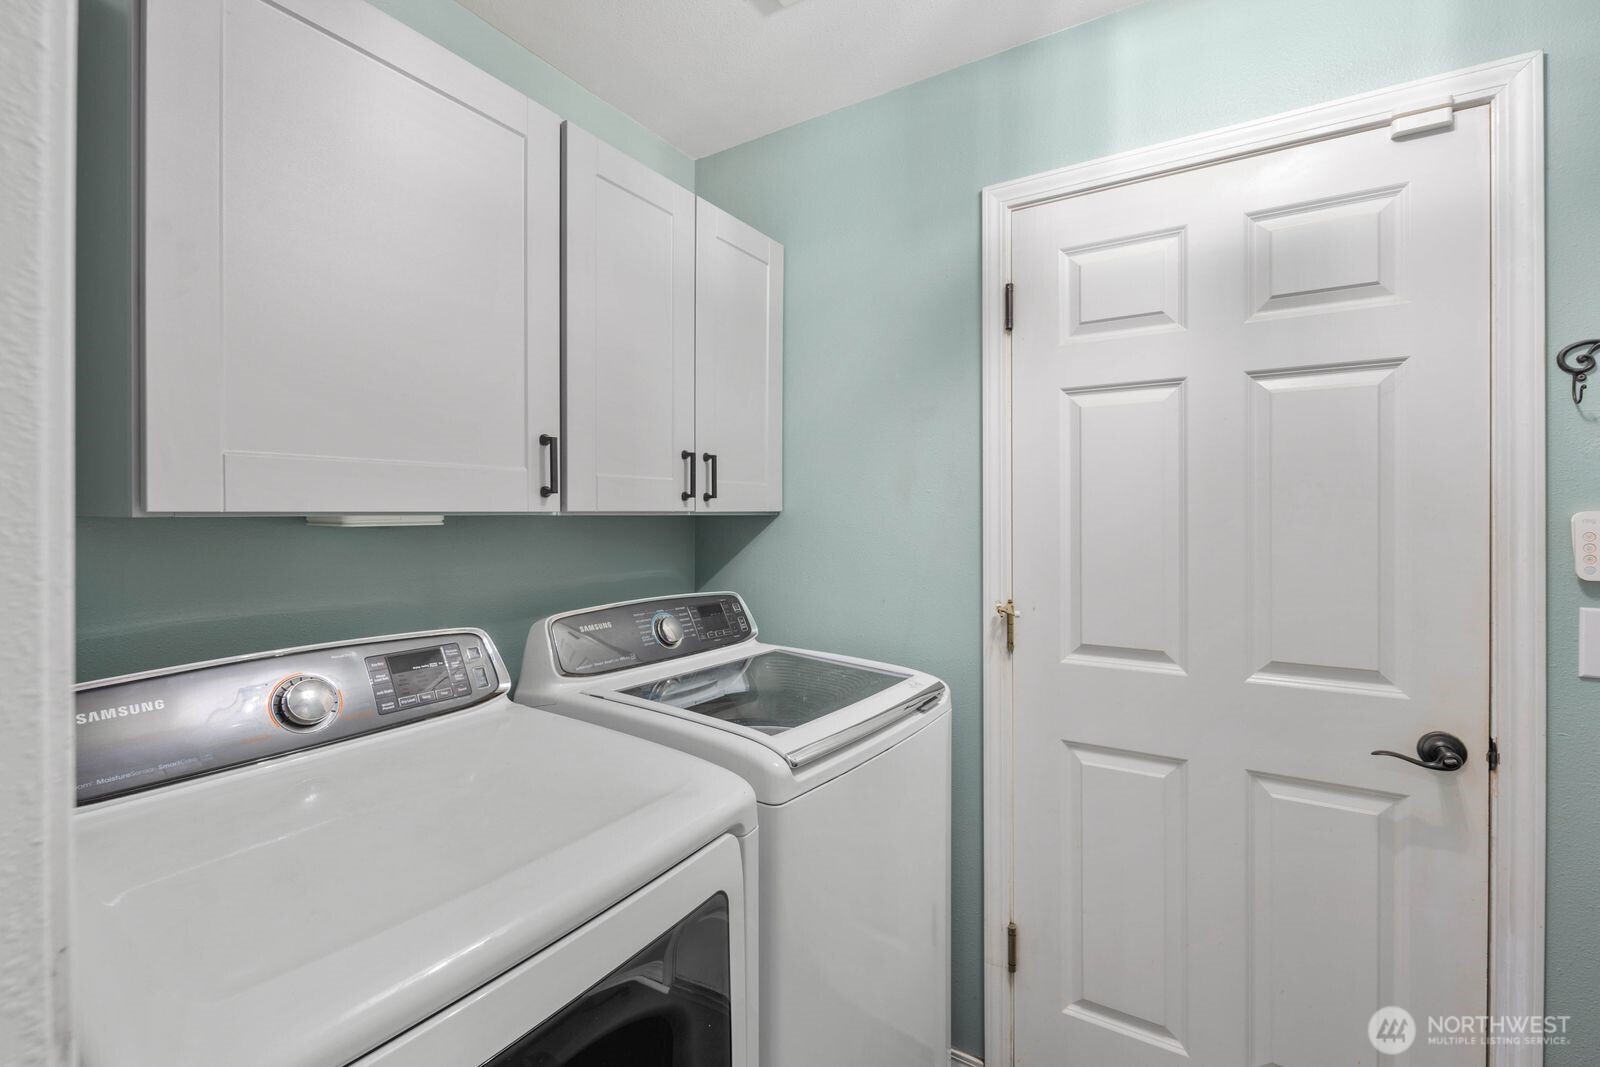
Laundry room with white Samsung washer and dryer beneath cabinets, beside a paneled door.
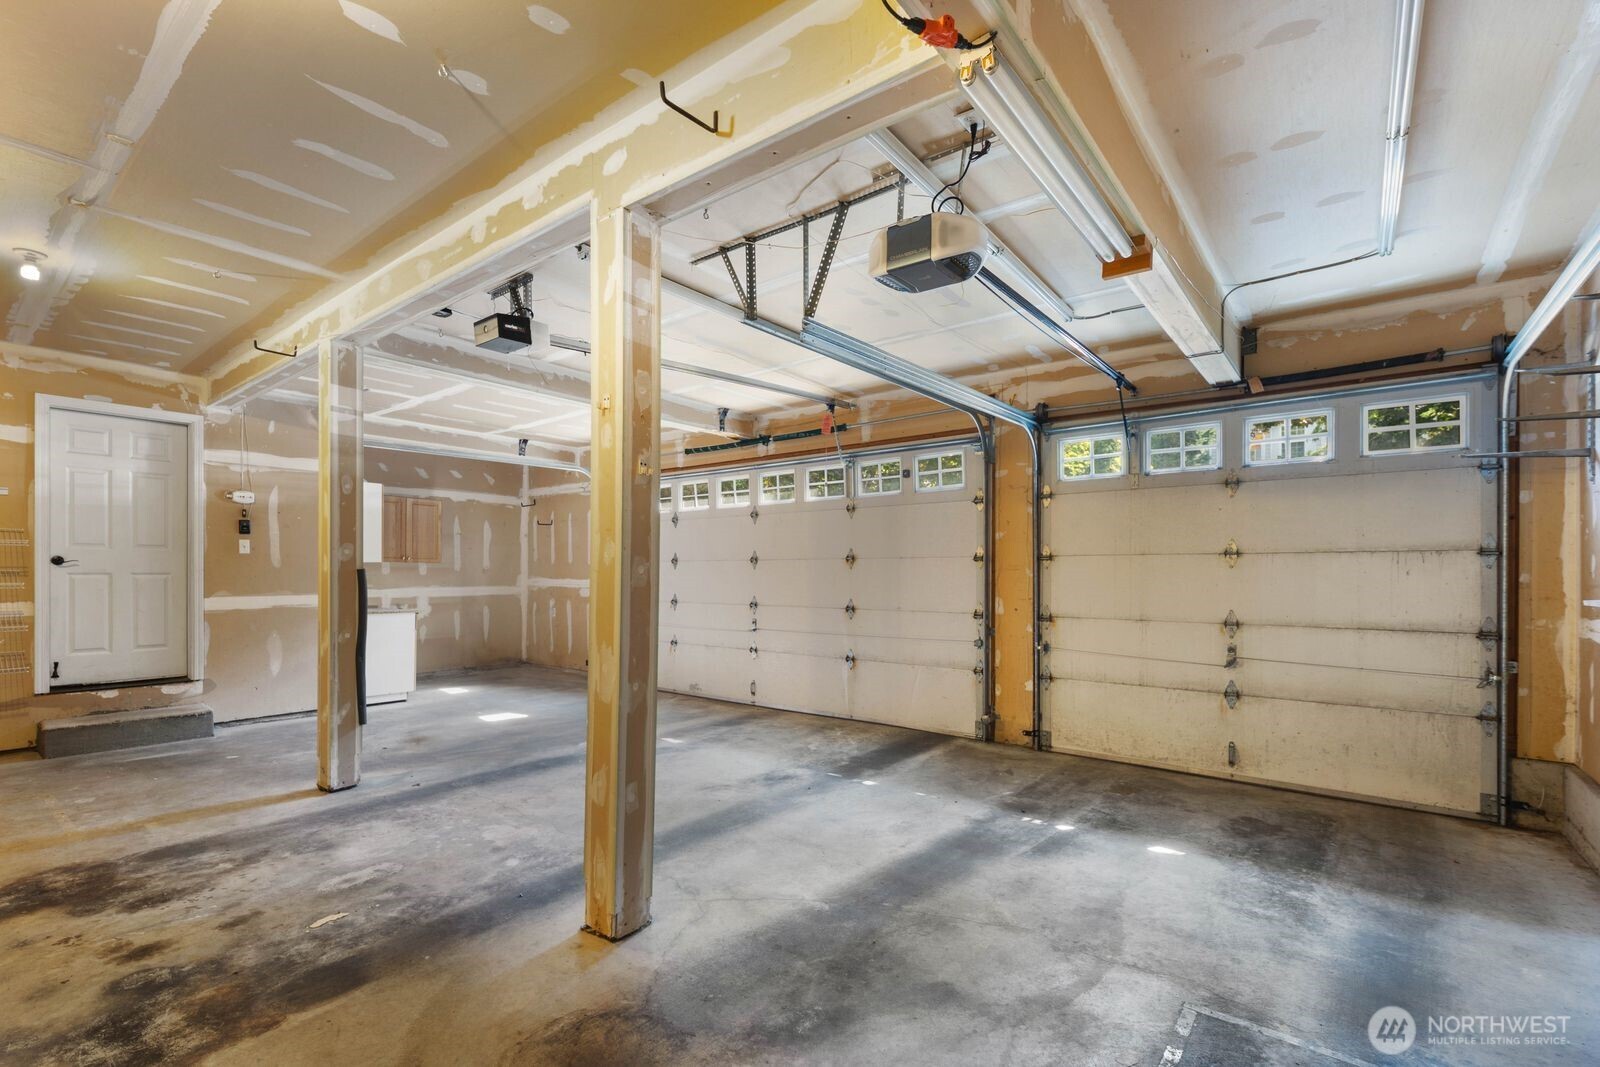
Unfinished two-door garage with patched drywall, exposed door tracks, and a bare concrete floor.
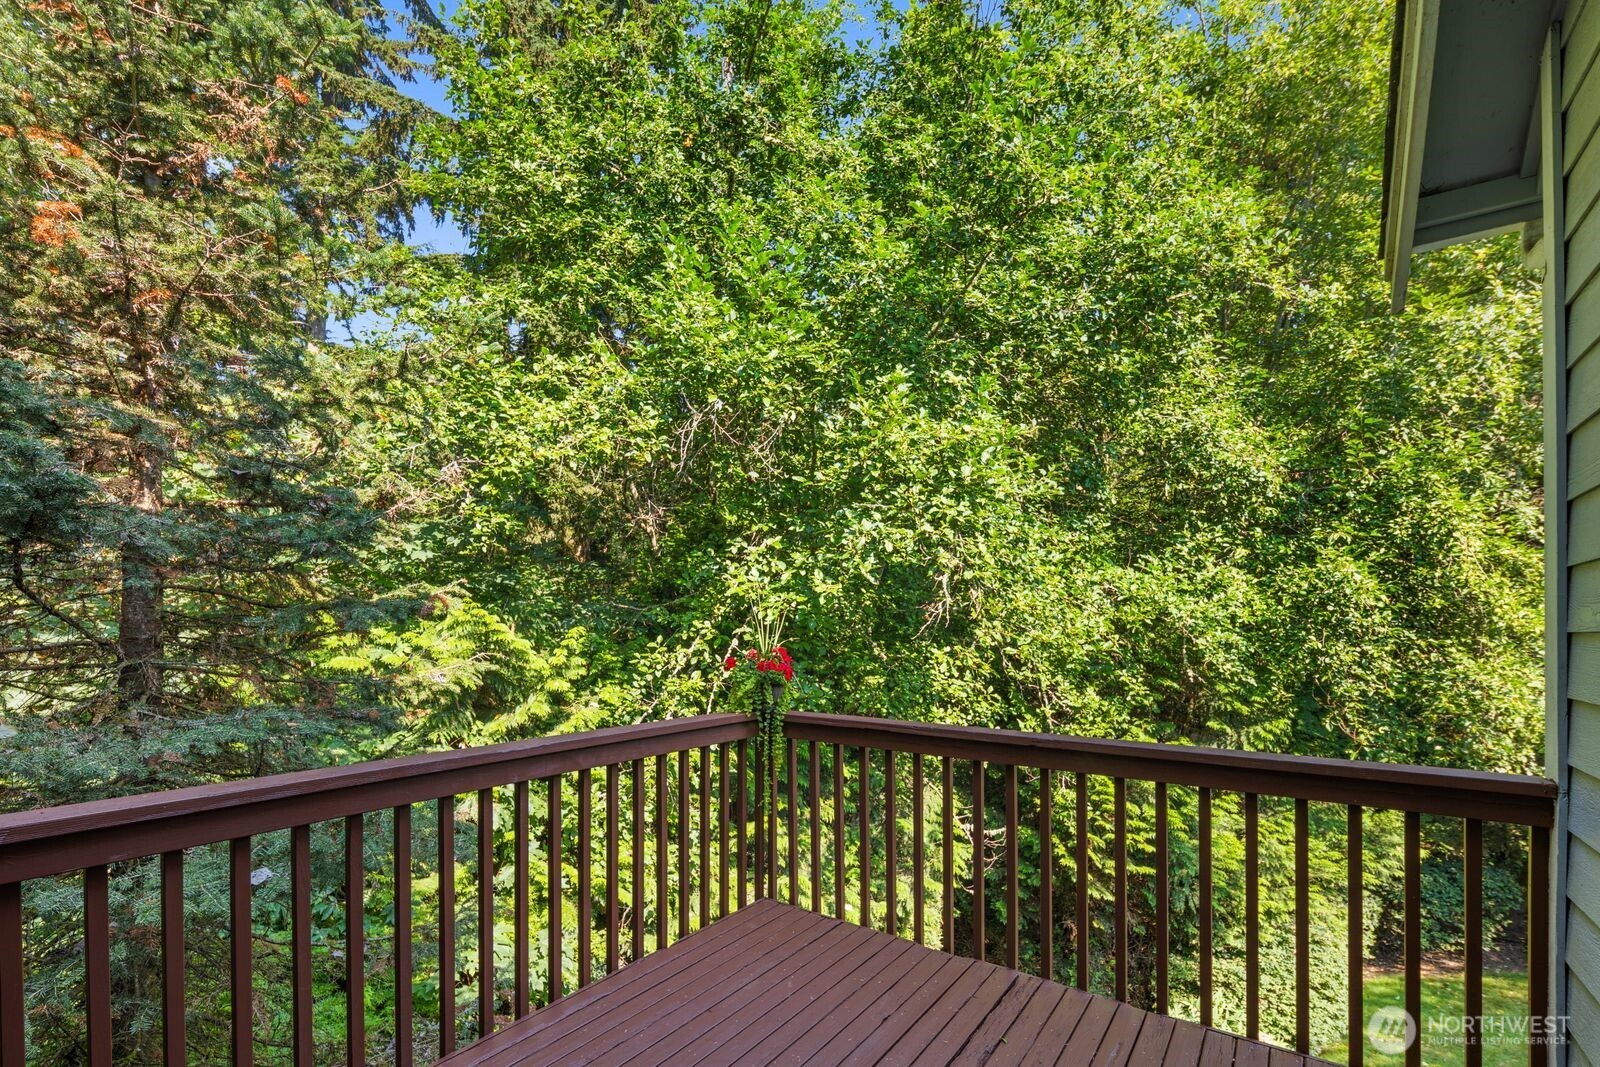
Wooden deck overlooking dense green trees, with a small red floral decoration on the railing.
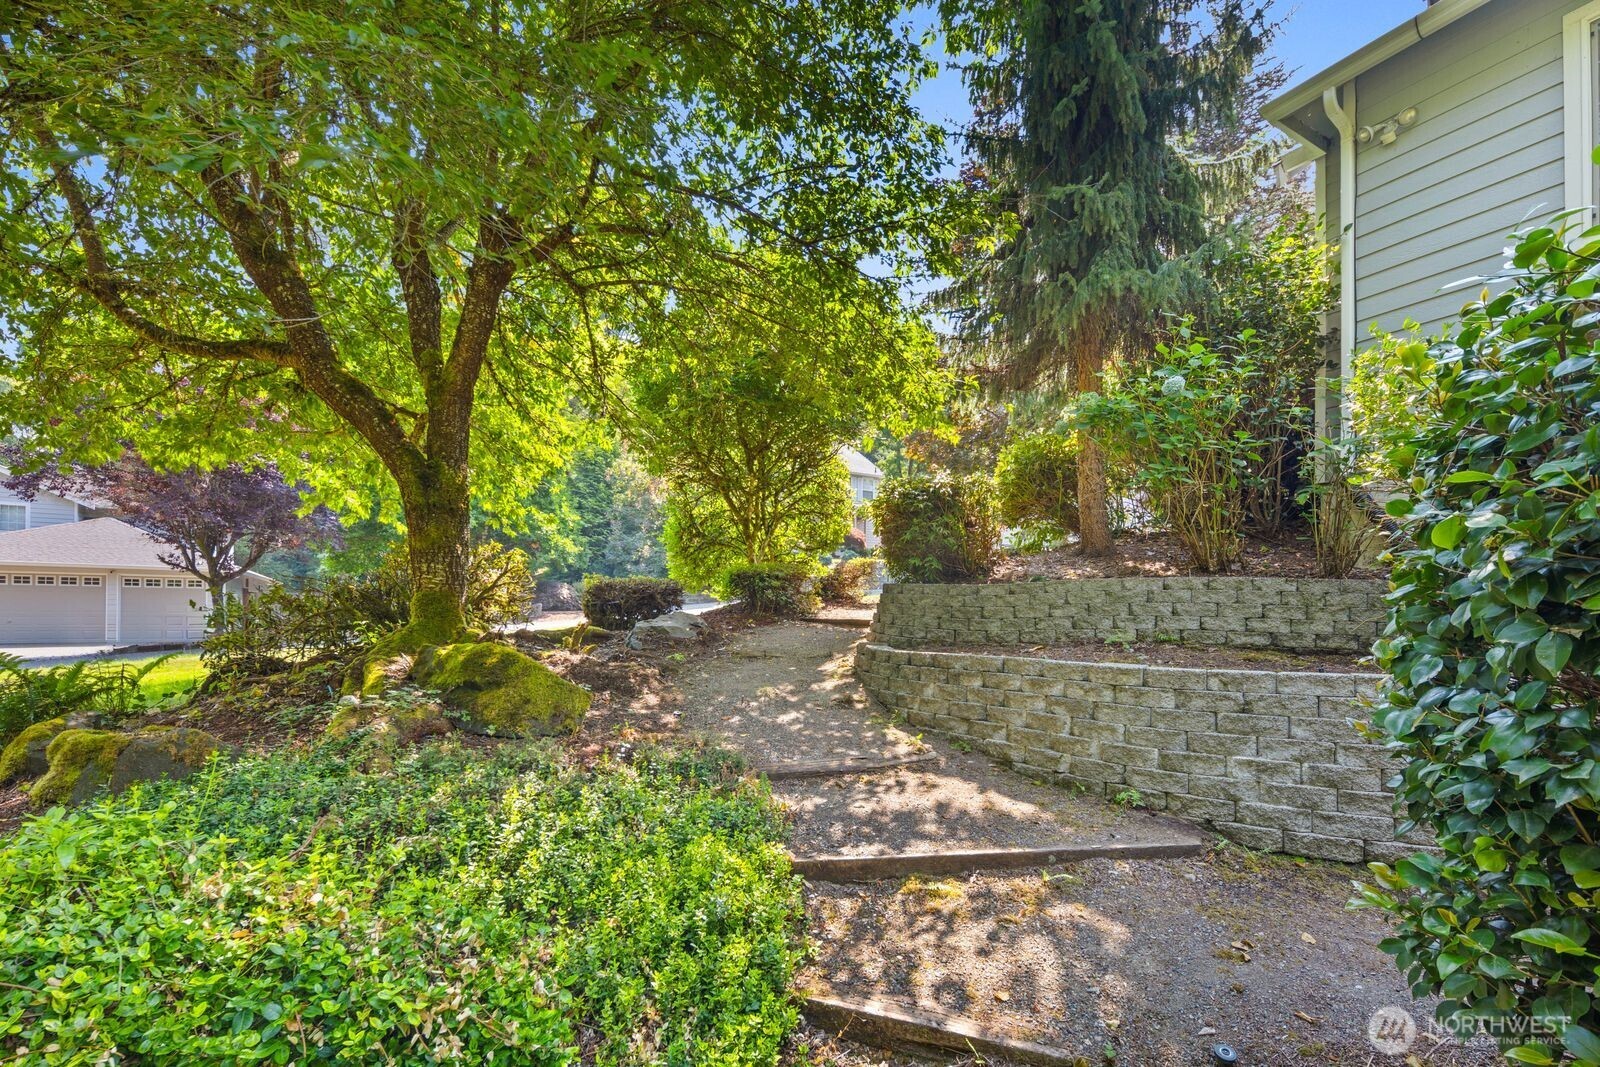
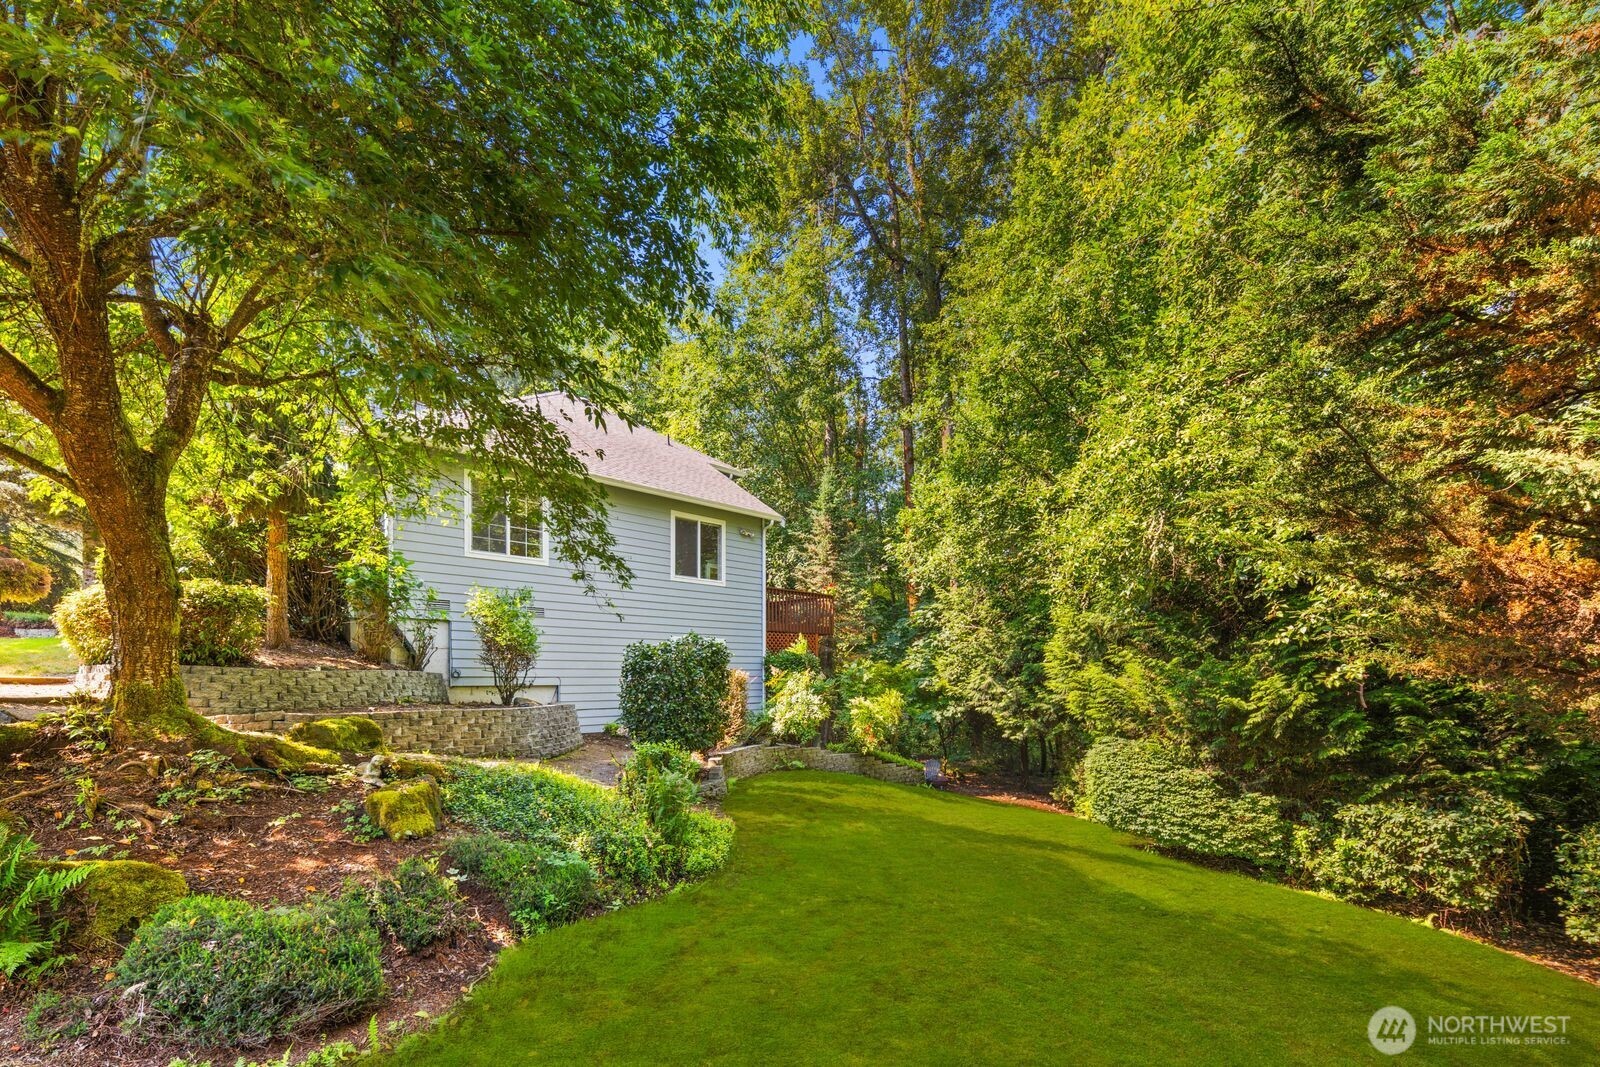
Landscaped side yard with a winding stone path, mature tree, and tiered retaining wall.
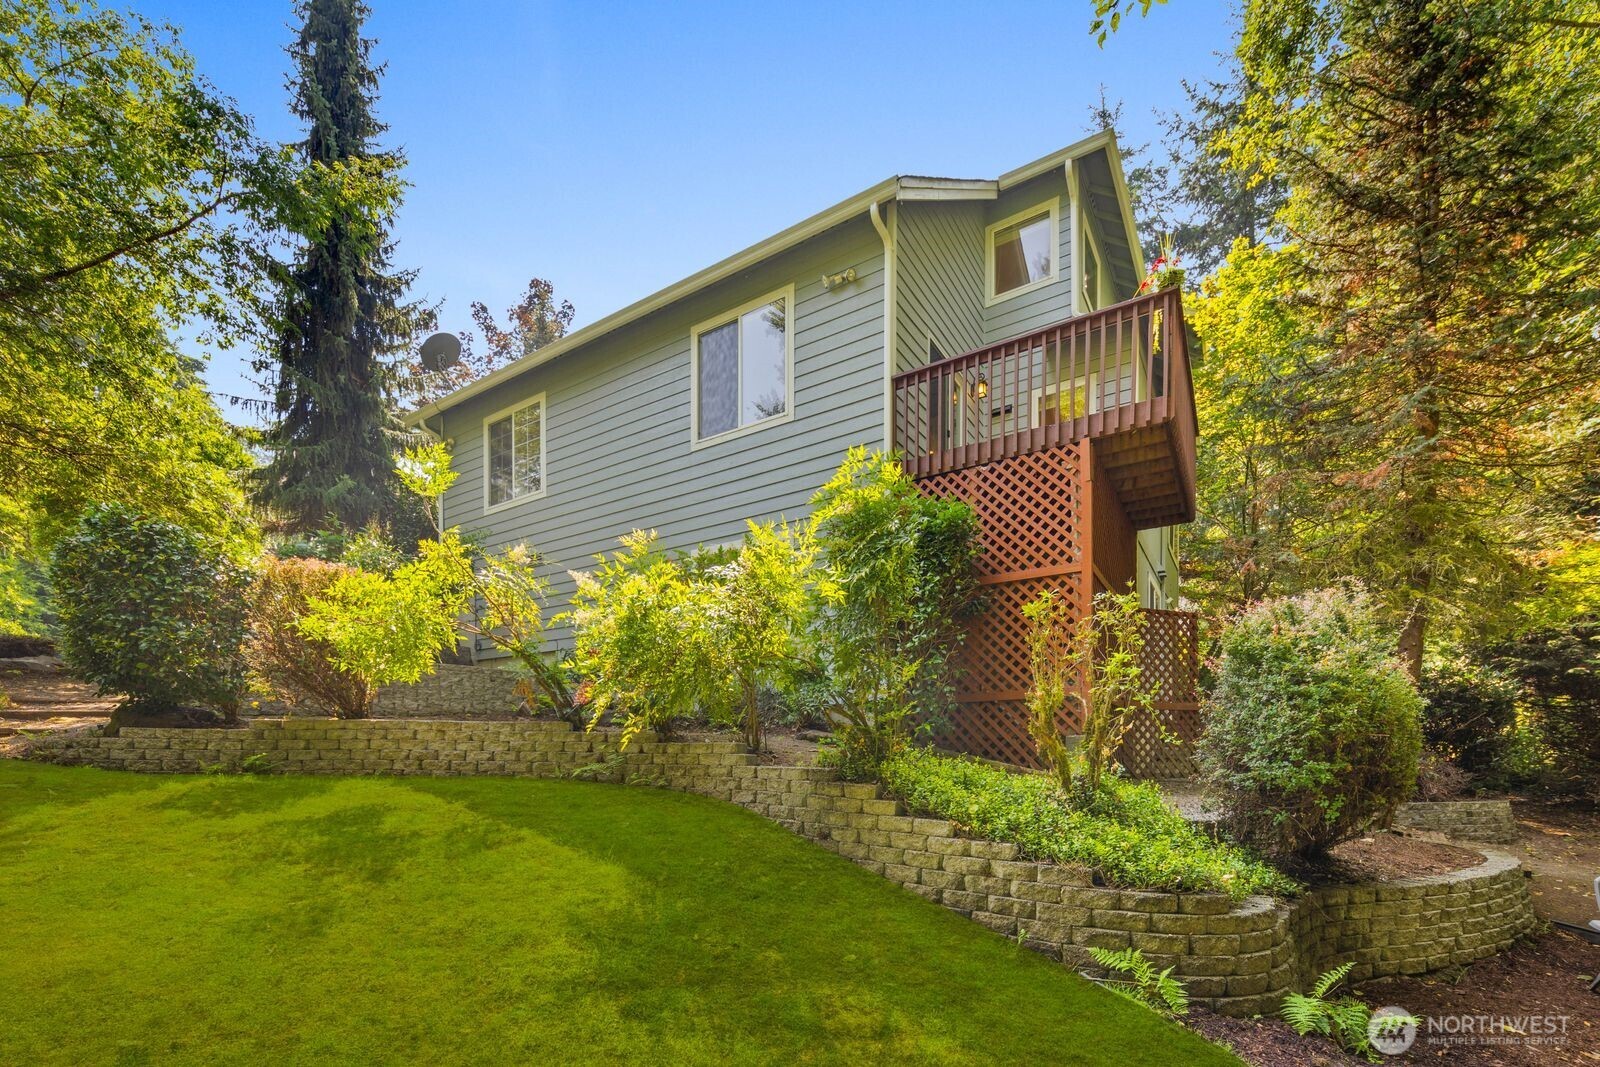
Gray-green house with a raised deck and lattice supports above a landscaped sloping lawn.
House behind a landscaped lawn, stone retaining walls, and mature trees.
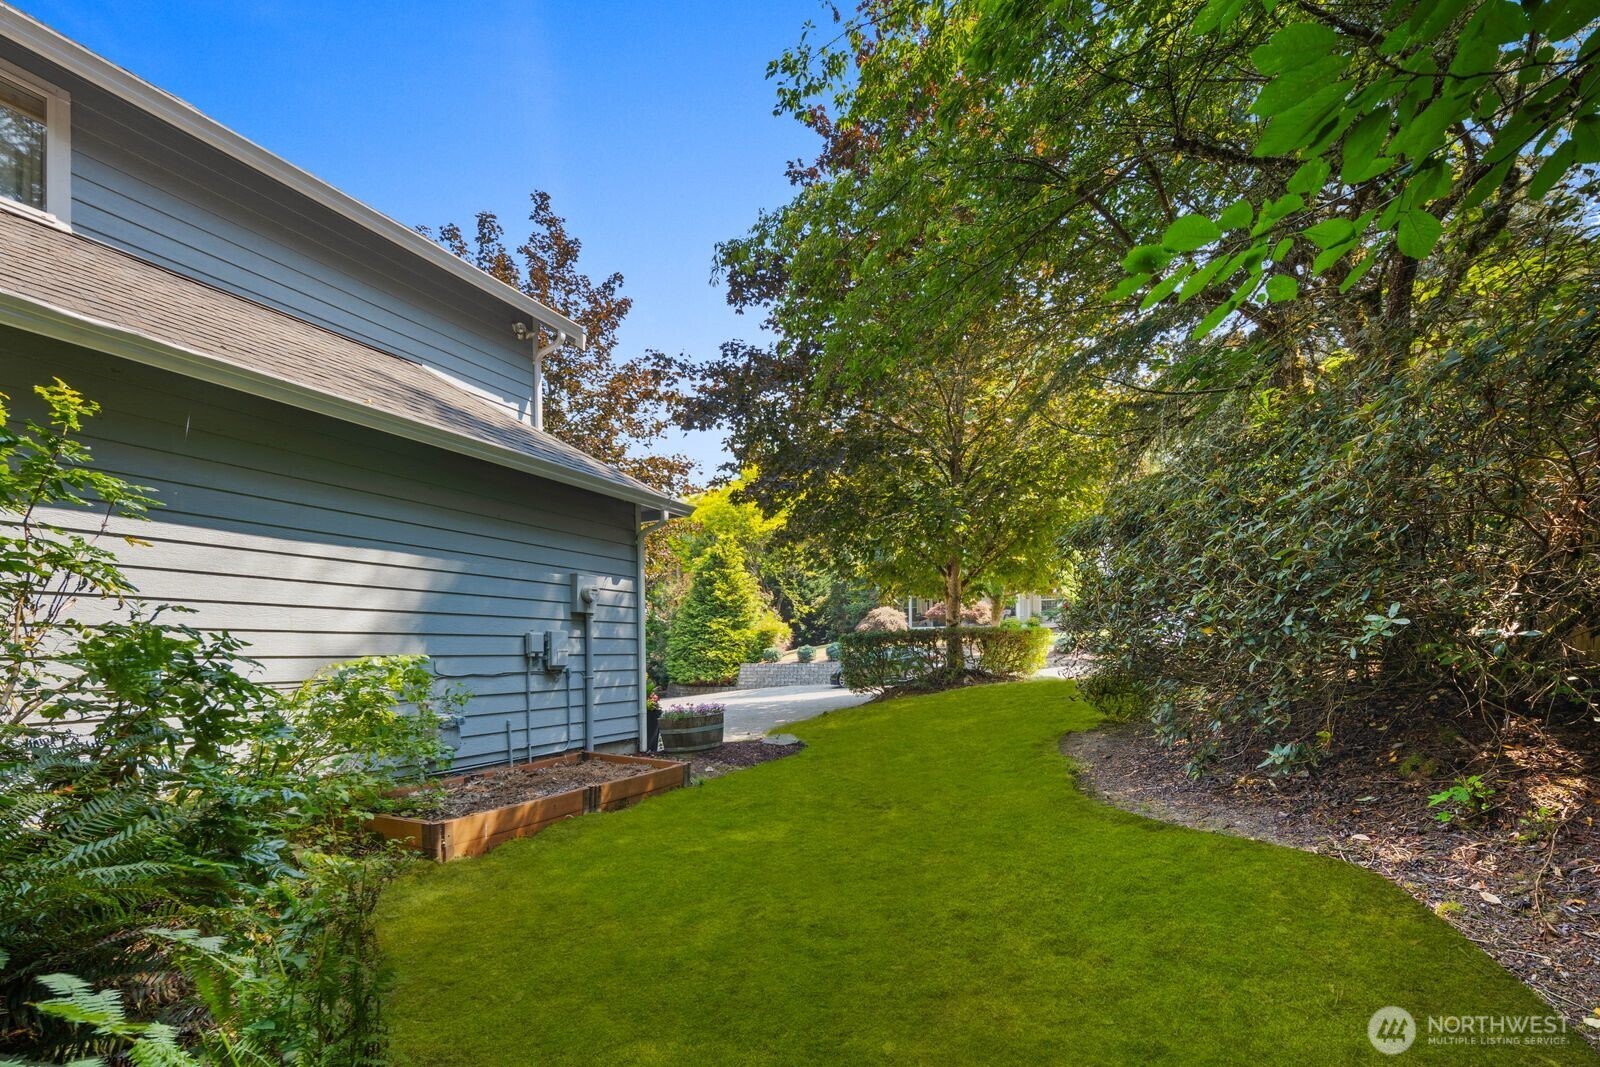
Blue-gray house beside a green lawn, raised garden beds, and mature trees.
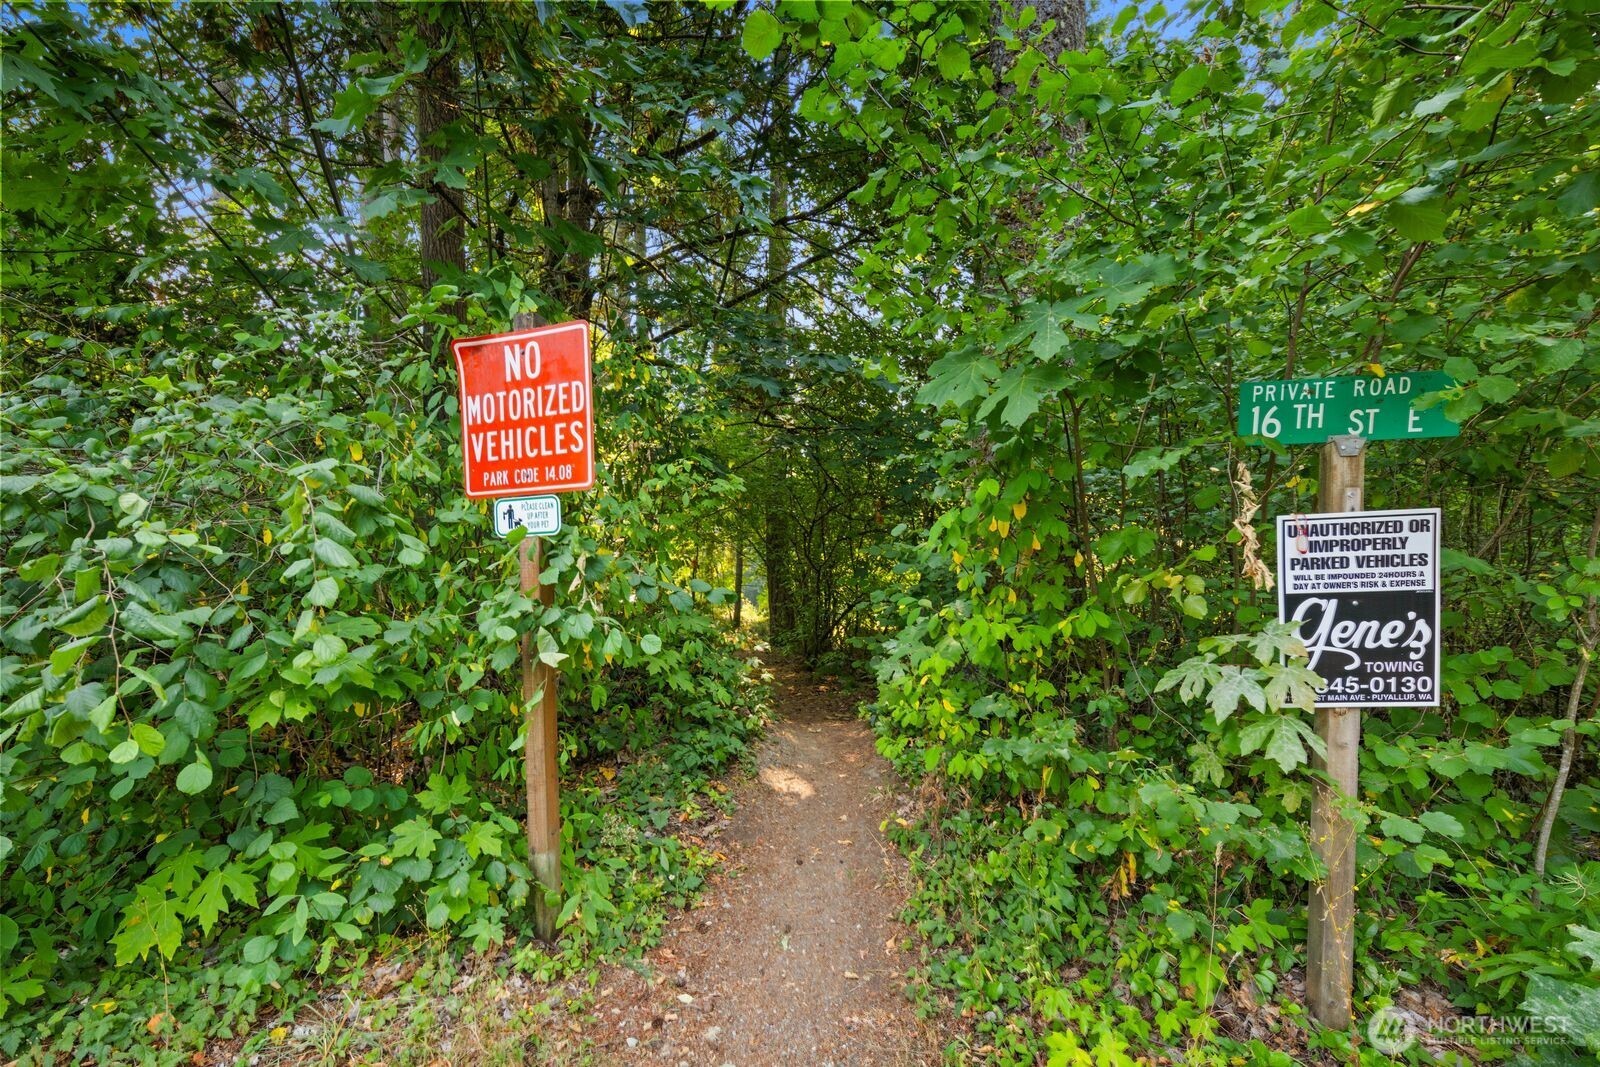
Wooded dirt path entrance marked by no-motorized-vehicles and private road signs.
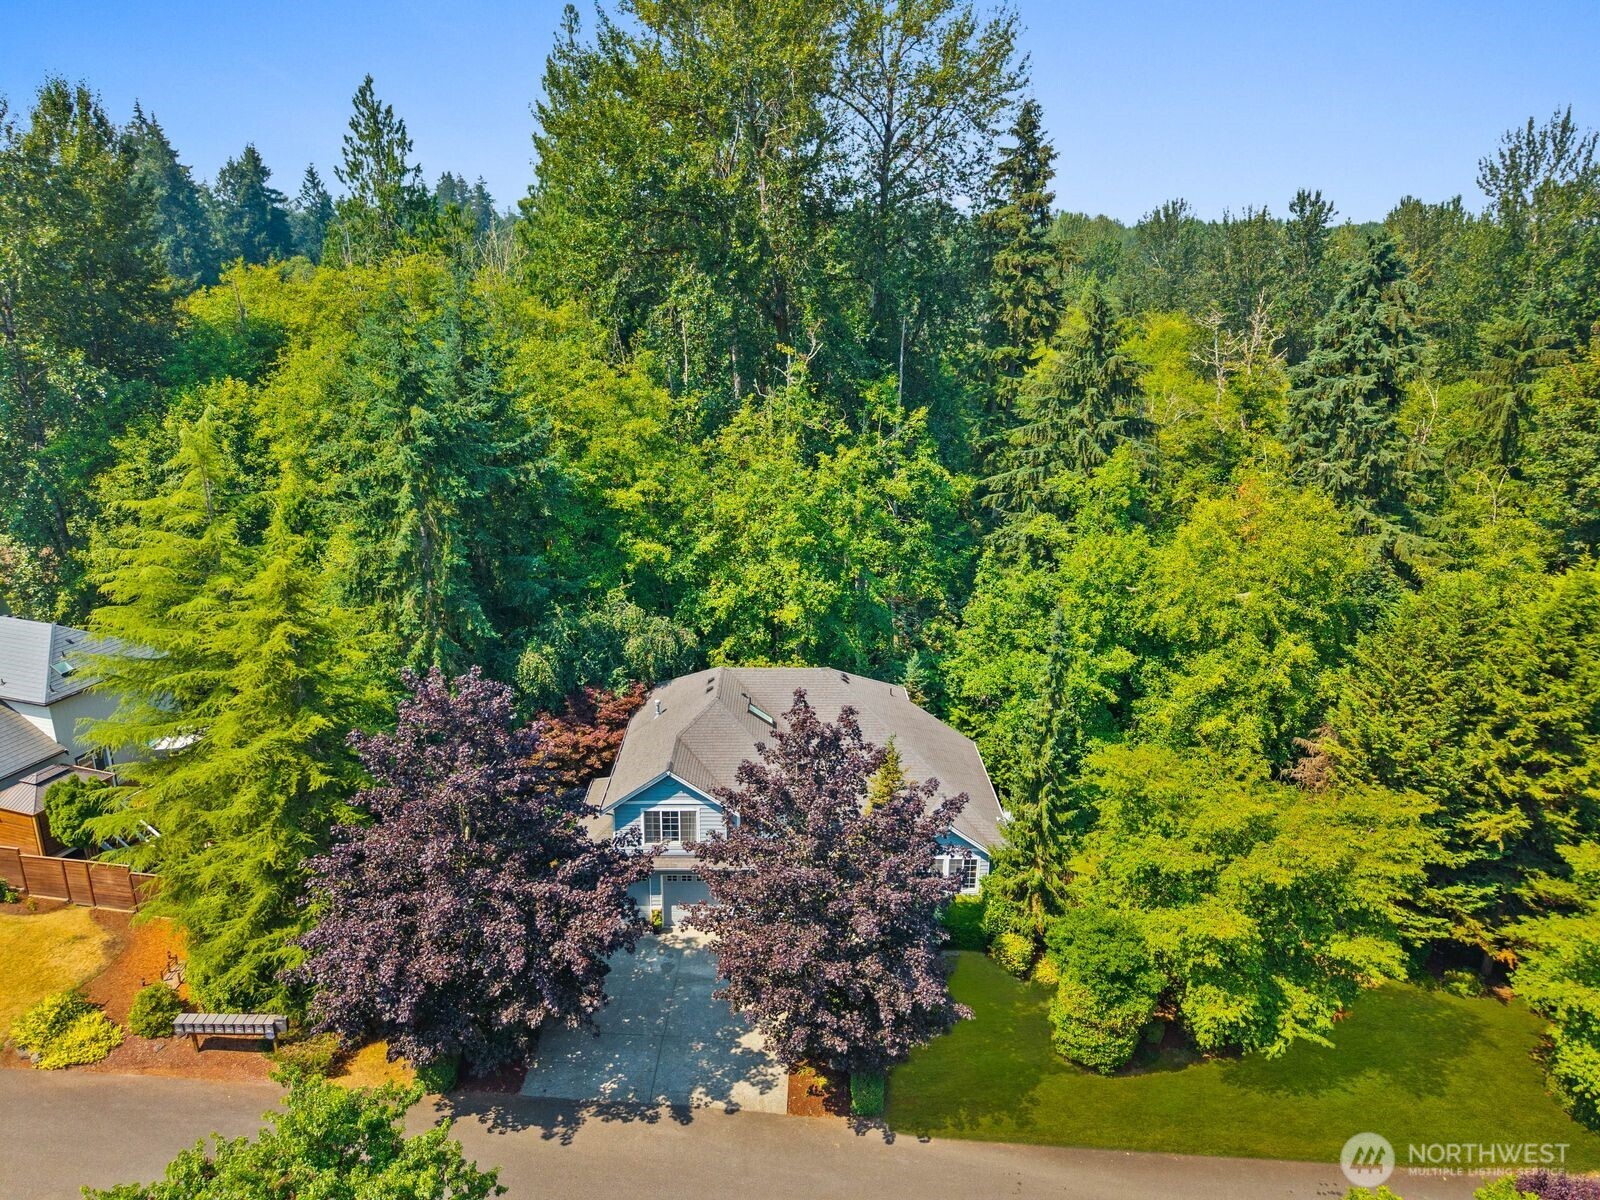
Aerial view of a blue-sided home surrounded by mature trees, with a driveway and front lawn.
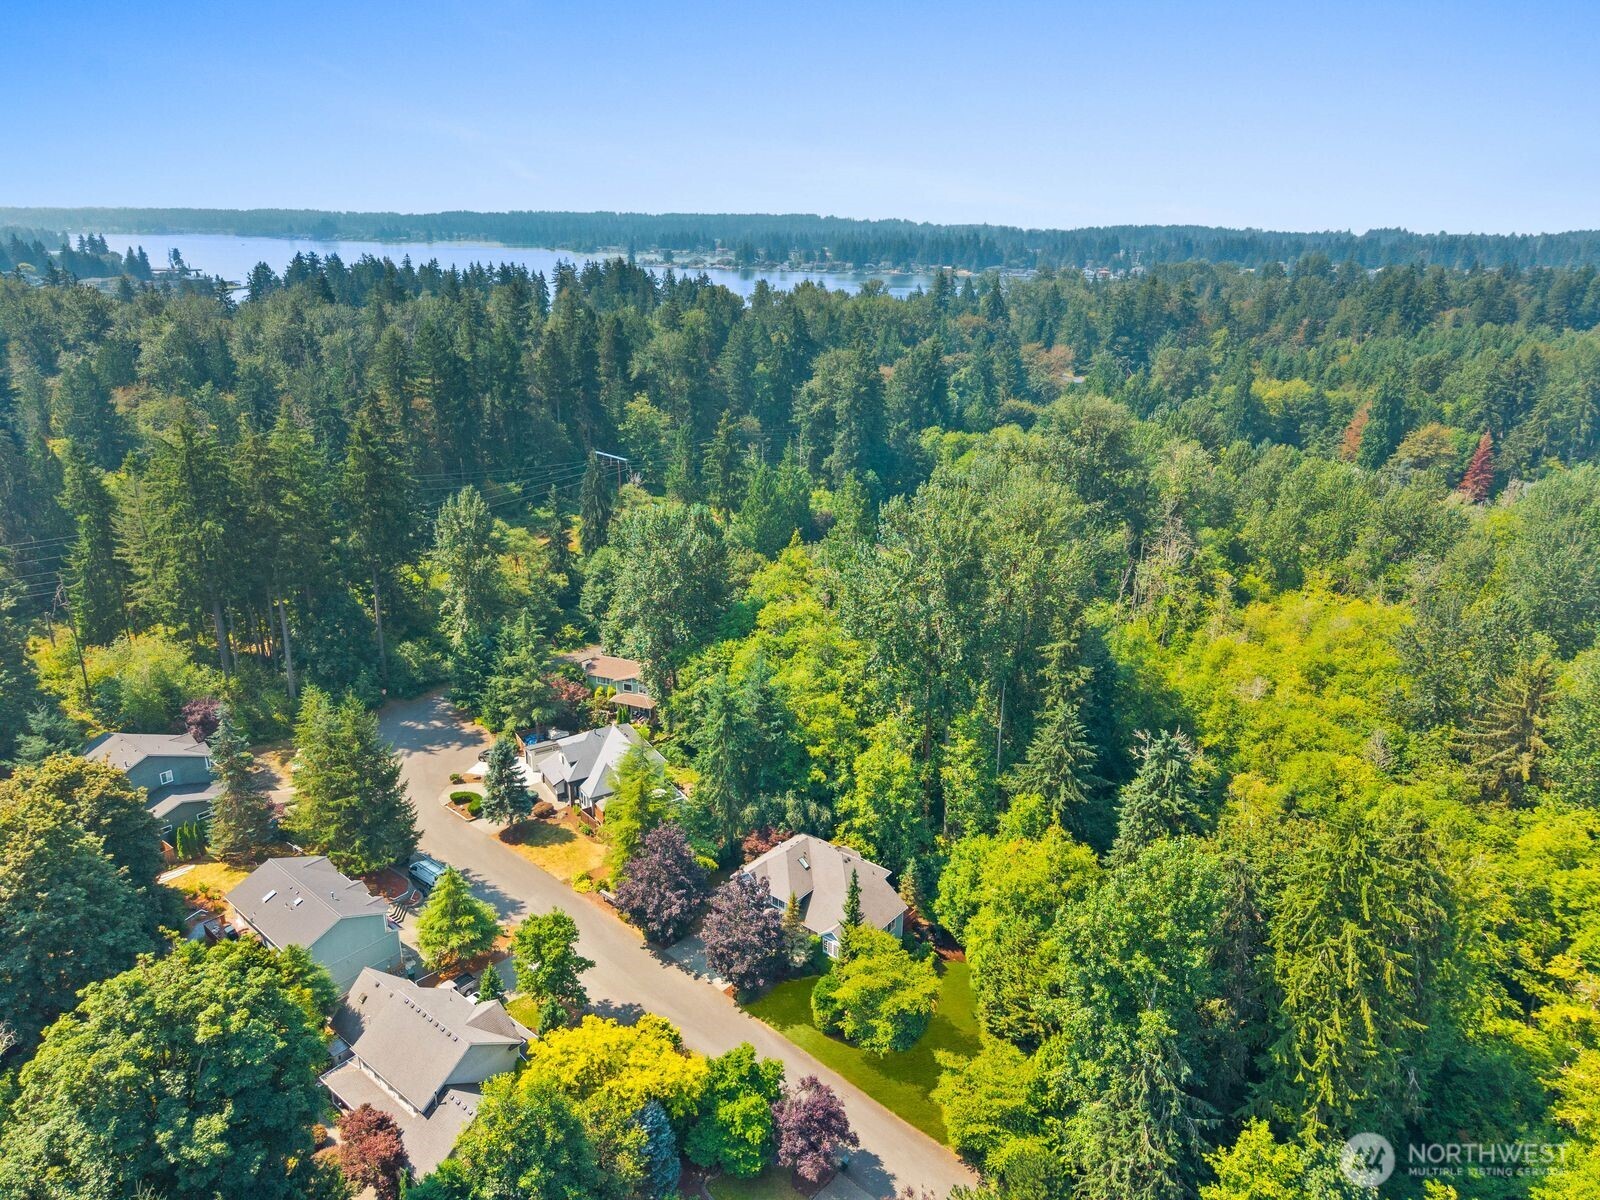
Aerial view of wooded homes and a winding road, with a lake visible beyond the trees.
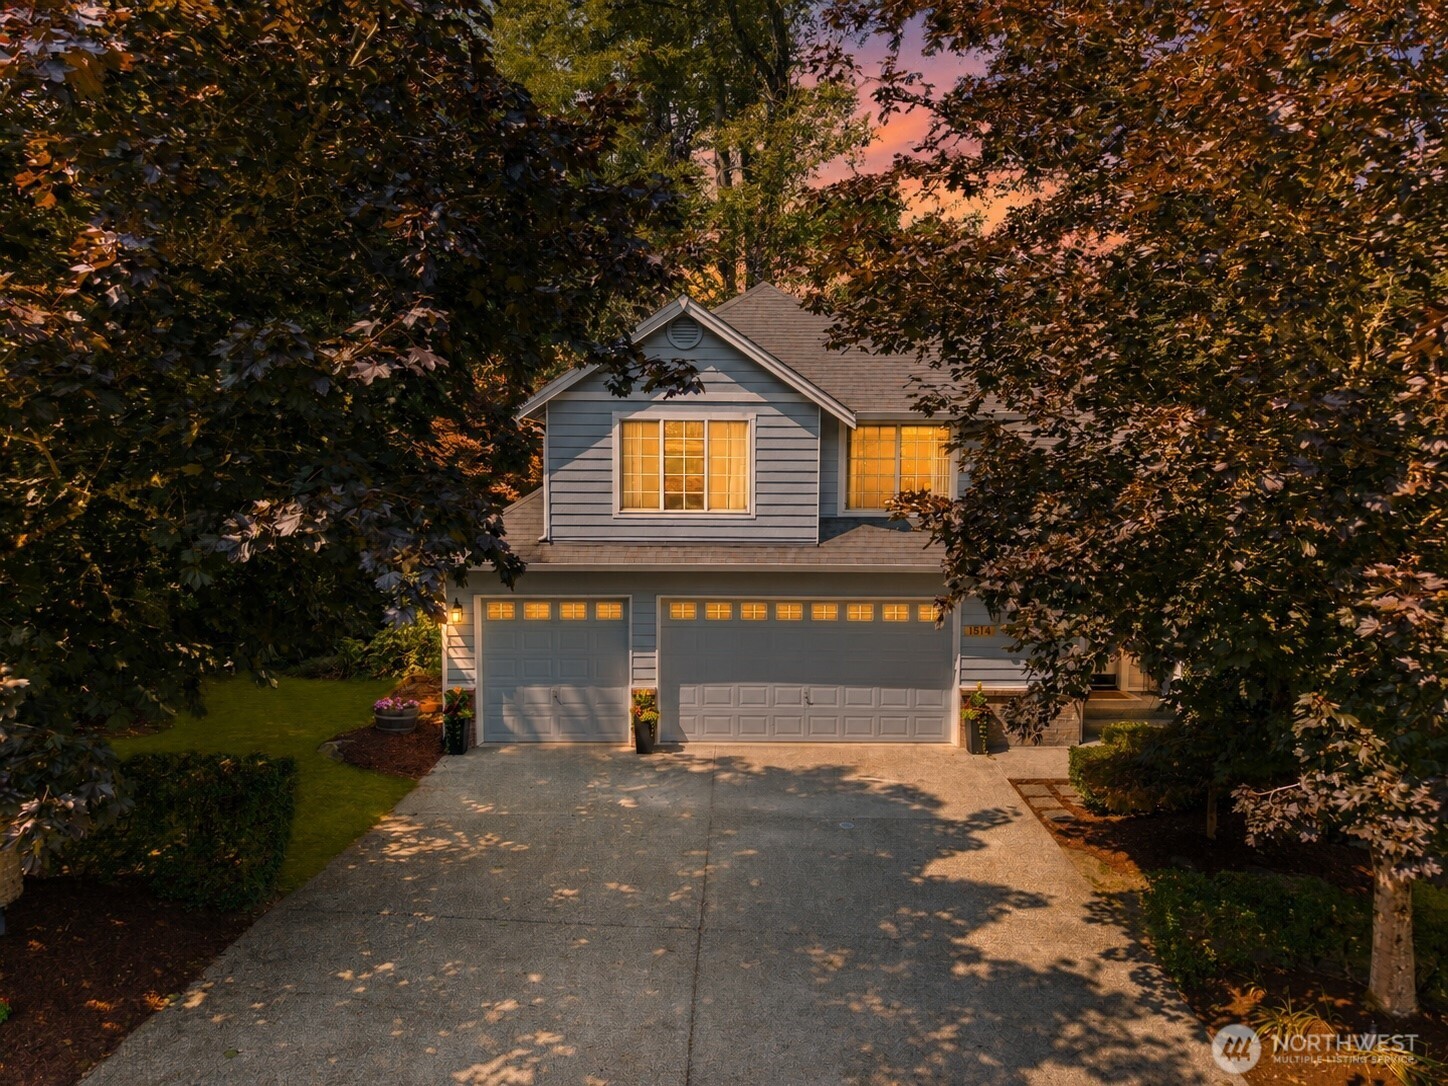
Gray two-story home with a double garage, framed by trees at dusk.
SEE ALL PHOTOS
Gray two-story house with two garage doors, a broad driveway, and mature trees.
Gray two-story home with two garage doors, a broad driveway, and autumn trees.
Covered front entry with a white door, wreath, potted flowers, and welcome mat.
Staged living room with a vaulted ceiling, carpeted staircase, and large windows overlooking greenery.
Staged living room with large tree-facing windows, cream seating, and a round coffee table.
Vaulted living room with a dark-railed staircase, barn door, and dining area beside glass doors.
Dining room with a vaulted ceiling, rustic wood table, white wainscoting, and leafy views through large windows.
Kitchen with white cabinetry, granite counters, a large island, and stainless steel appliances.
Kitchen with white cabinets, granite surfaces, stainless steel appliances, and a large central island.
Open kitchen with a granite island, white cabinets, and windows beside the adjoining living room.
Kitchen with white cabinets, granite counters, stainless appliances, and windows overlooking trees.
Furnished living room opening to a white kitchen, with large windows overlooking leafy trees.
Living room with a fireplace, white sectional, and large windows overlooking trees.
Furnished living room with large windows, a hanging chandelier, and dark wood flooring.
Furnished bedroom with layered bedding, a stone fireplace, and windows overlooking greenery.
Furnished bedroom with blue-gray walls, a ceiling fan, and windows overlooking leafy greenery.
Sitting room with blue walls, leafy window views, orange chairs, and a glass coffee table.
Bathroom with a double vanity, decorative vessel sinks, mosaic backsplash, and built-in tub beneath windows.
Bathroom with a glass walk-in shower, built-in tub, and granite vanity with a dark vessel sink.
Staged bedroom with layered bedding, boat artwork, and a large curtained window.
Bedroom with two twin beds, blue walls, and a large window overlooking trees.
Bathroom with a marble-look double vanity, arched mirrors, and a tub behind a patterned curtain.
Living room with a white sectional sofa, round wood coffee table, and windows overlooking greenery.
Living room and dining area with a white sectional and large windows overlooking trees.
Dining area with a glass table and white chairs beside a kitchen with dark cabinets.
Bathroom with a dark green vanity, wood-framed mirror, and black-and-white patterned floor tile.
Empty carpeted room with pale blue-green walls, floating shelves, and a large curtained window.
Laundry room with white Samsung washer and dryer beneath cabinets, beside a paneled door.
Unfinished two-door garage with patched drywall, exposed door tracks, and a bare concrete floor.
Wooden deck overlooking dense green trees, with a small red floral decoration on the railing.
Landscaped side yard with a winding stone path, mature tree, and tiered retaining wall.
Gray-green house with a raised deck and lattice supports above a landscaped sloping lawn.
House behind a landscaped lawn, stone retaining walls, and mature trees.
Blue-gray house beside a green lawn, raised garden beds, and mature trees.
Wooded dirt path entrance marked by no-motorized-vehicles and private road signs.
Aerial view of a blue-sided home surrounded by mature trees, with a driveway and front lawn.
Aerial view of wooded homes and a winding road, with a lake visible beyond the trees.
Gray two-story home with a double garage, framed by trees at dusk.
Provided by NWMLS, Listed by Genevieve Stoll, 425-235-7777 at Windermere Real Estate/PSR Inc
For Sale

1514 201st Avenue E

1514 201st Avenue E, Lake Tapps, WA 98391

$895,000
Peacefully positioned among the trees on a quiet Lake Tapps street, this spacious 5-bedroom home offers a beautiful blend of natural surroundings, abundant light and an enviable location for enjoying all that Lake Tapps has to offer. A grand two-story entry welcomes you into an inviting circular floor plan, with a bright kitchen and dining nook opening to the main living space, plus a separate dining room with access to the deck. Upstairs, the expansive primary suite is a true retreat, featuring peaceful old-growth forest views, a sitting area, generous walk-in closet and spacious ensuite bath. Three additional bedrooms and a freshly updated full bath complete the upper level. The finished lower level adds exceptional flexibility with an additional bedroom, wet bar, recently updated 3/4 bath and bonus living space with access to a wooded backyard with trails and tucked-away spaces to explore. An unfinished full-height storage area provides even more functional space. Just down the street, a neighborhood trail leads directly to North Lake Tapps Park, offering residents convenient access to the lake, swimming, trails and recreation - an incredible extension of your own backyard, bringing lake days within easy reach. Complete with a generous 3-car garage with a dedicated workshop alcove, A/C for year-round comfort, and plenty of storage, this special home is ready for its next chapter.

10/10/2026 3:30PM - 4:30PM PDT

5
beds

4
baths

3,249 Sq.Ft. LIVING AREA

0.43 Acres lot

Genevieve Stoll

Genevieve Stoll

Features & Amenities

Interior

  • total bedrooms5
  • Total bathrooms4
  • full bathrooms2
  • three quarter bathroom1
  • half bathroom1
  • Flooring Ceramic Tile, Engineered Hardwood, Vinyl Plank, Carpet
  • Fireplace Gas
  • APPLIANCES Dishwasher, Disposal, Double Oven, Dryer, Microwave, Refrigerator, Stove(s)/Range(s), Washer
  • other interior Features Bath Off Primary, Ceiling Fan(s), Dbl Pane/Storm Window, Dining Room, Fireplace, Fireplace (Primary Bedroom), Jetted Tub, Security System, Skylight(s), Vaulted Ceiling(s), Walk-In Closet(s), Water Heater, Wet Bar

Area & Lot

  • Status For Sale
  • OPEN HOUSE

    10/10/2026 3:30PM - 4:30PM PDT

  • Living Area3,249 Sq.Ft.
  • Total Area3,249 Sq.Ft.
  • Lot Area0.43 Acres
  • MLS® ID2565271
  • TypeResidential
  • YEAR BUILT1999
  • Architecture StylesContemporary
  • View DescriptionTerritorial
  • Elementary SchoolLake Tapps Elem
  • Middle SchoolNorth Tapps Mid
  • High SchoolBuyer To Verify
  • School DistrictDieringer

Exterior

  • STORIES2
  • water SourcePublic
  • roofComposition
  • lot featuresCul-De-Sac, Dead End Street, Paved
  • parkingAttached Garage
  • HEAT TYPEForced Air
  • AIR CONDITIONINGCentral Air
  • sewerSeptic Tank
  • SubstructurePoured Concrete
  • security FeaturesPartially Fenced, Security System
  • other exterior FeaturesWood, Wood Products

Financial

  • Sales Price$895,000
  • Real Estate Tax $8,662/yr
  • HOA $200/yr
View Virtual Tour
Gray two-story home with two garage doors, a broad driveway, and autumn trees.

Schedule a Showing

We would love to show you our beautiful property. Please select your preferred date and time below. An agent will be in touch shortly to confirm your appointment.

Schedule a Showing

We would love to show you our beautiful property. Please select your preferred date and time below. An agent will be in touch shortly to confirm your appointment.

Thank you for your interest in 1514 201st Avenue E, Lake Tapps, WA 98391. We are reviewing your request and will be in touch shortly!

Mortgage Calculator

Estimate your monthly mortgage payment, including the principal and interest, property taxes, and HOA. Adjust the values to generate a more accurate rate.

All estimates are provided for informational purposes only. Actual amounts may vary.
$0,000 Your Payment 20 15 65
$0,000 Your Payment

Work With Genevieve

Genevieve's passion for the charm and beauty of this area makes her profession thrilling for her, and she would love to share with you her enthusiasm for this place she call home! Please feel free to contact her anytime, Work with Genevieve today!

Follow Me on Instagram