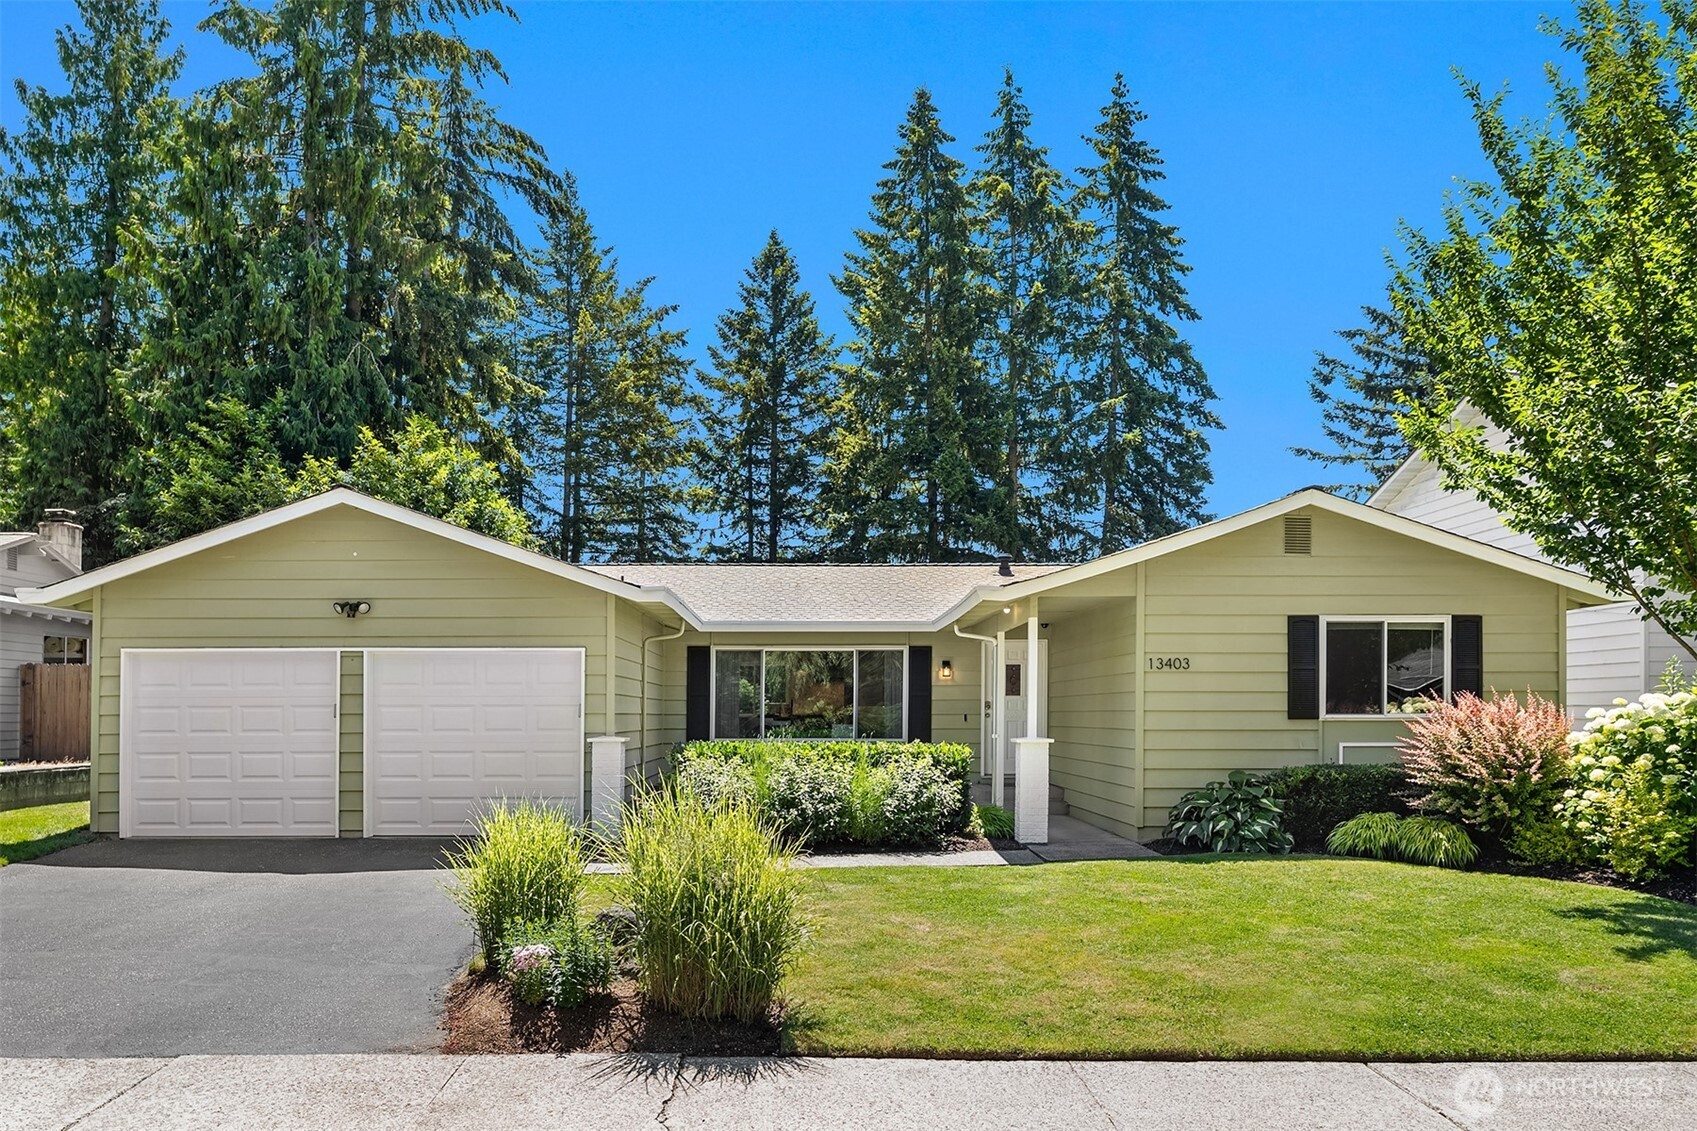
13403 SE 159th Place
SEE ALL PHOTOS
13403 SE 159th Place
Provided by NWMLS, Listed by COMPASS
Sold

13403 SE 159th Place

13403 SE 159th Place, Renton, WA 98058

$728,000
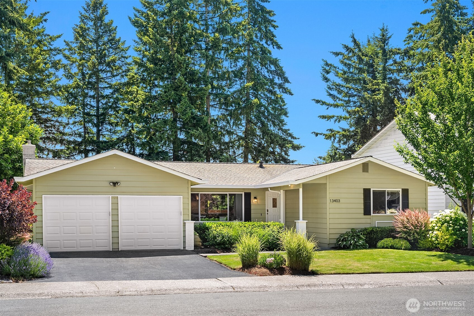
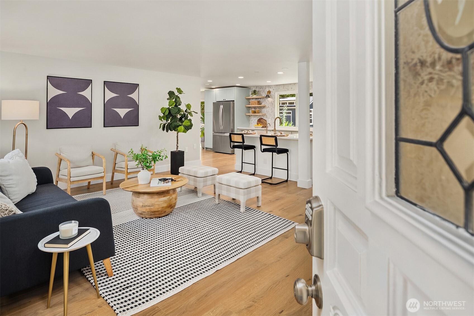
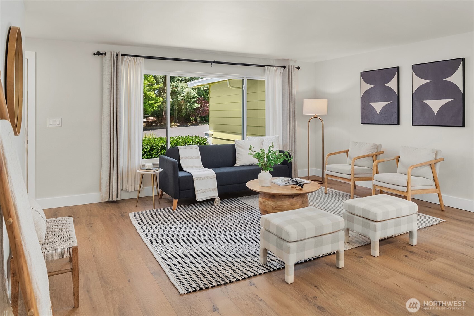
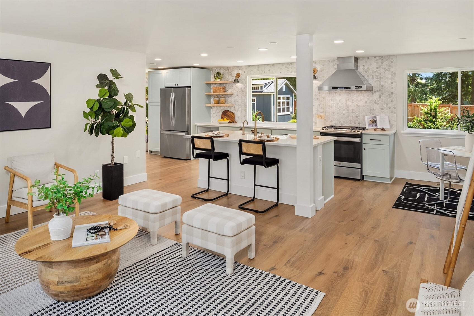
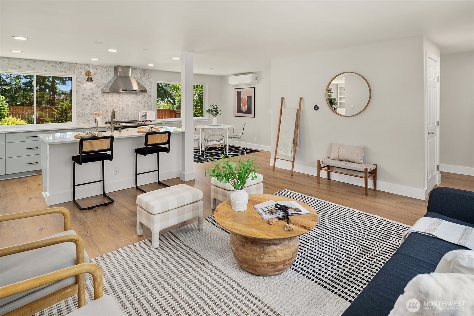
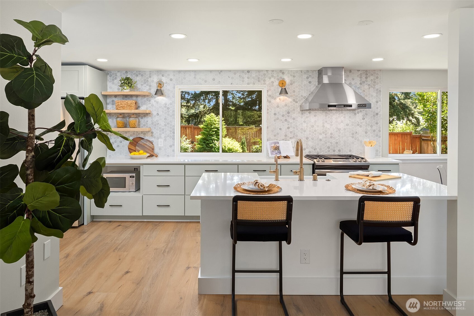
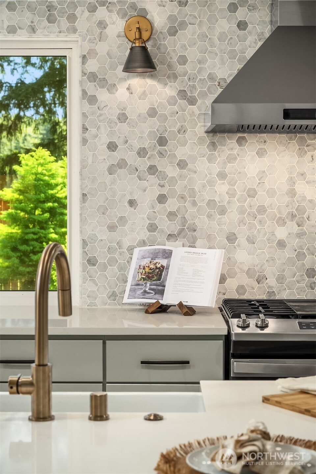
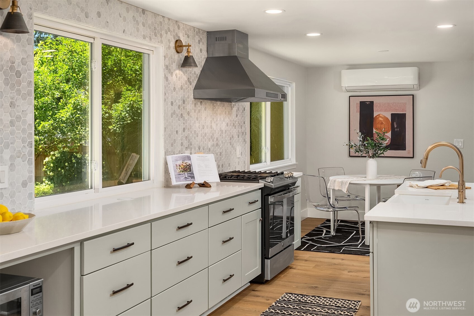
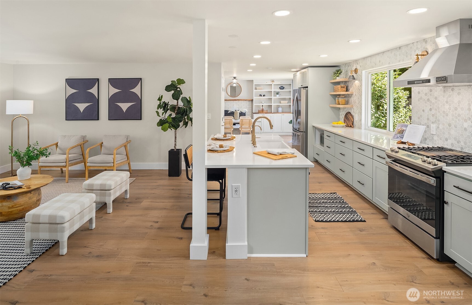
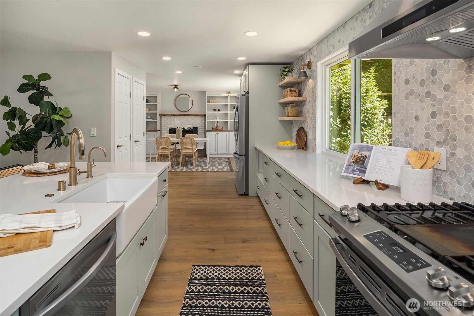
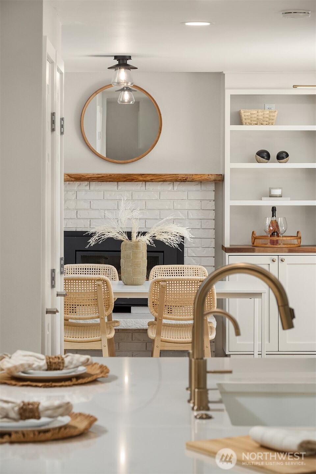
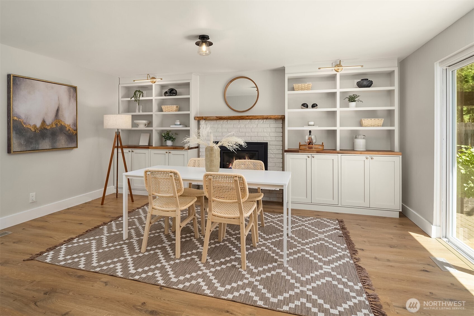
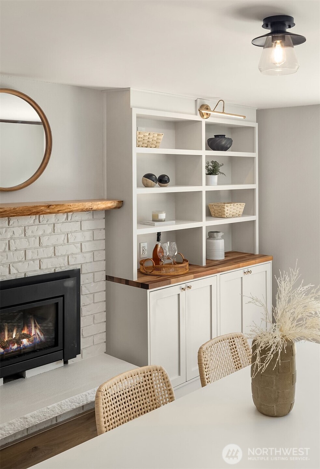
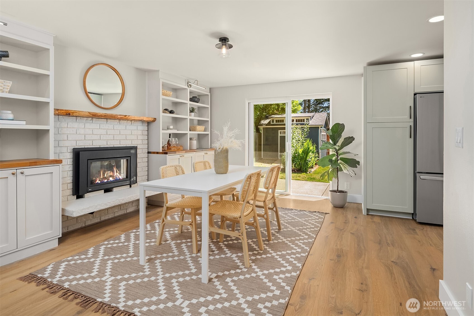
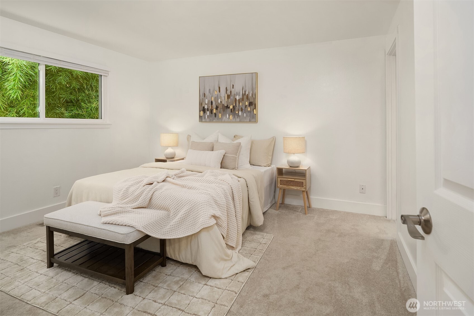
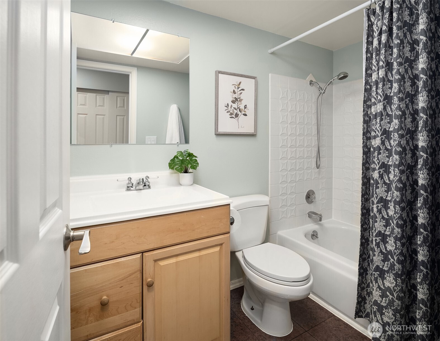
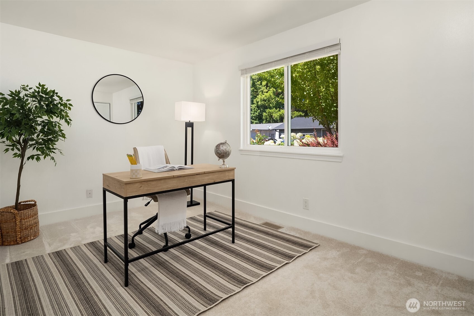
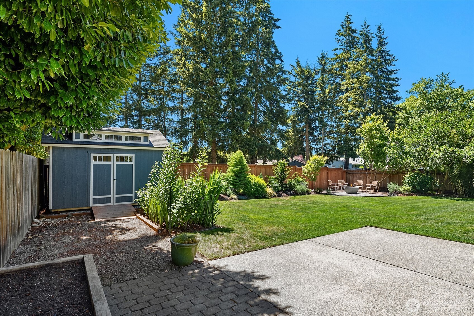
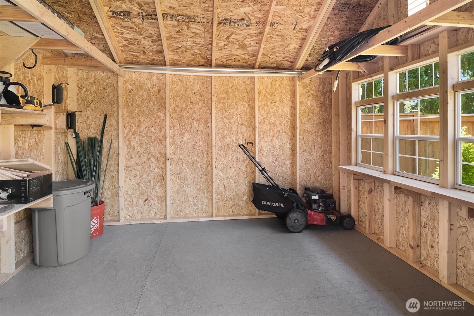
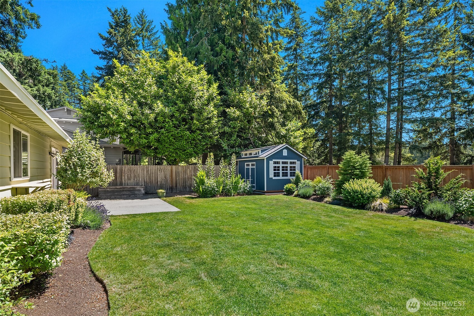
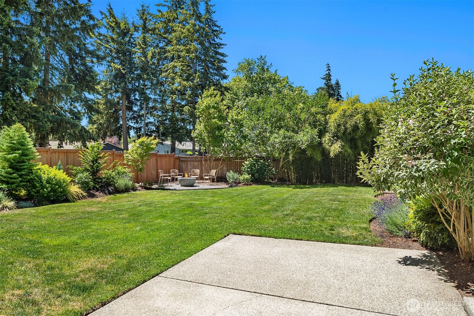
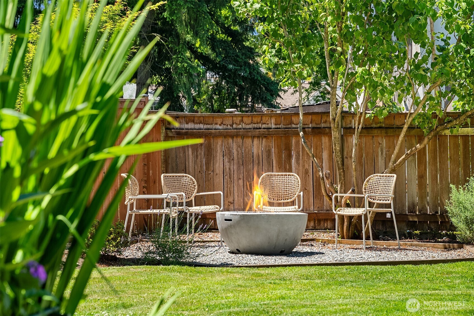
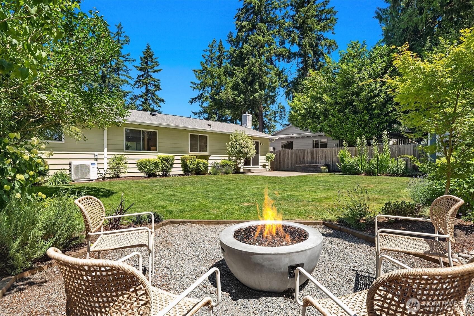
Beautifully updated Fairwood home on a quiet cul-de-sac with an incredible south-facing backyard and no homes behind! Located on one of the neighborhood's most meticulously maintained streets and just steps from walking trails, this home combines thoughtful renovations with an unbeatable setting. The open-concept floor plan centers around a completely remodeled kitchen (2022) featuring custom cabinetry, designer tile, new appliances, and exceptional craftsmanship. Additional updates include custom dining room built-ins, designer lighting, updated trim, fresh paint, custom closet systems in every bedroom, and numerous other improvements throughout. The spacious layout offers fantastic flow for everyday living and entertaining, along with abundant storage inside and out, including a newer storage shed. Outside, enjoy your own private backyard retreat with mature landscaping, all-day southern sunshine, and exceptional privacy with no homes directly behind. Extensively updated, lovingly maintained, and move-in ready, this is a home you'll be proud to own.

3
beds

3
baths

1,500 Sq.Ft. LIVING AREA

7,410 Sq.Ft. lot

Genevieve Stoll

Genevieve Stoll

Features & Amenities

Interior

  • total bedrooms3
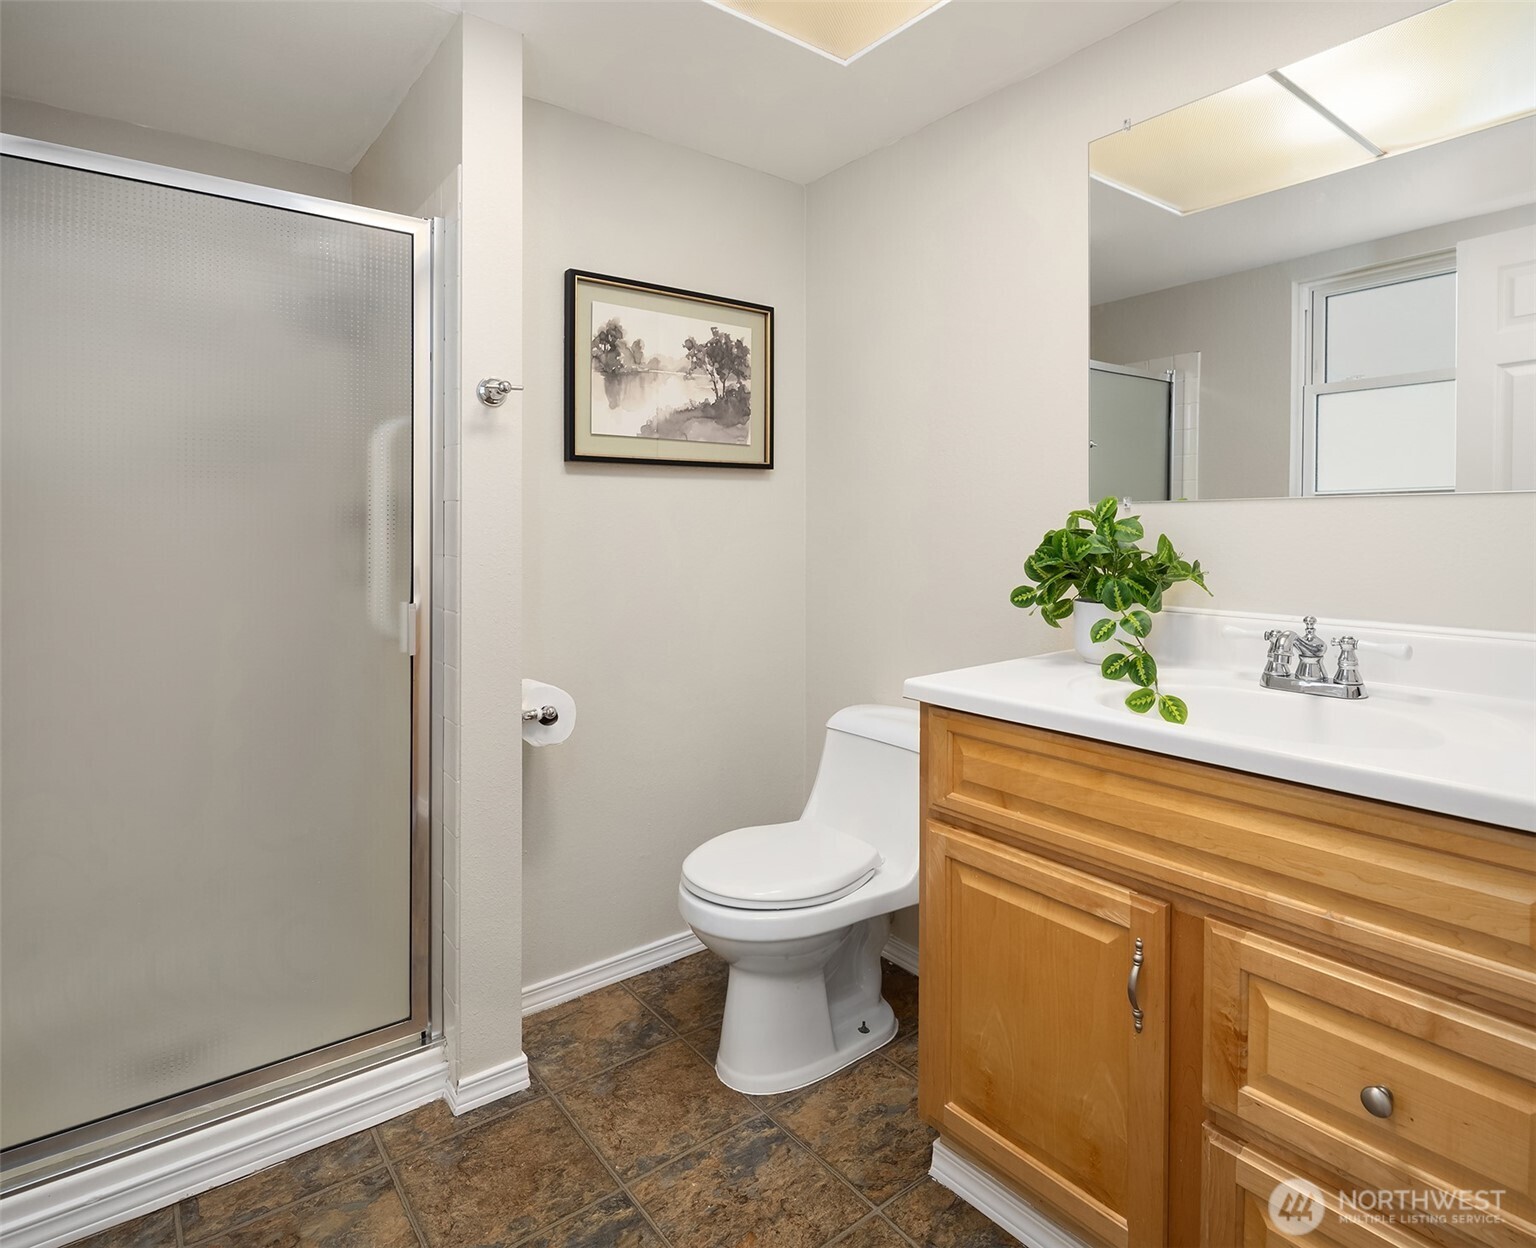
  • Total bathrooms3
  • full bathroom1
  • three quarter bathroom1
  • half bathroom1
  • Flooring Ceramic Tile, Laminate, Carpet
  • Fireplace Gas
  • APPLIANCES Dishwasher, Disposal, Dryer, Microwave, Refrigerator, Stove(s)/Range(s), Washer
  • other interior Features Bath Off Primary, Dbl Pane/Storm Window, Dining Room, Fireplace, Water Heater, Wired for Generator

Area & Lot

  • Status Sold
  • Date Sold July 15, 2026
  • Living Area1,500 Sq.Ft.
  • Total Area1,500 Sq.Ft.
  • Lot Area7,410 Sq.Ft.
  • MLS® ID2543573
  • TypeResidential
  • YEAR BUILT1973
  • School DistrictRenton

Exterior

  • STORIES1
  • water SourcePublic
  • roofComposition
  • lot featuresCul-De-Sac, Curbs, Dead End Street, Paved, Sidewalk
  • parkingDriveway, Attached Garage, Off Street
  • HEAT TYPEDuctless, Forced Air
  • AIR CONDITIONINGDuctless
  • sewerSewer Connected
  • SubstructurePoured Concrete
  • security FeaturesFully Fenced
  • other exterior FeaturesWood

Financial

  • Sales Price$728,000
  • Real Estate Tax $6,522/yr
  • HOA $147/yr

Work With Genevieve

Genevieve's passion for the charm and beauty of this area makes her profession thrilling for her, and she would love to share with you her enthusiasm for this place she call home! Please feel free to contact her anytime, Work with Genevieve today!

Follow Me on Instagram